$2,495
Total Monthly Price
918 Harpeth Trace Dr
Nashville, TN 37221
Favorites
629-206-5237
-
Bedrooms
2
-
Bathrooms
2.5
-
Square Feet
1,500 sq ft
-
Available
Available Now
Highlights
- Walk-In Closets
- Hardwood Floors
- Yard
- Fireplace
- Smoke Free
- Deck
918 Harpeth Trace Dr

Favorites
About This Home
12 Month Lease,
$2,300 deposit,
Available Now
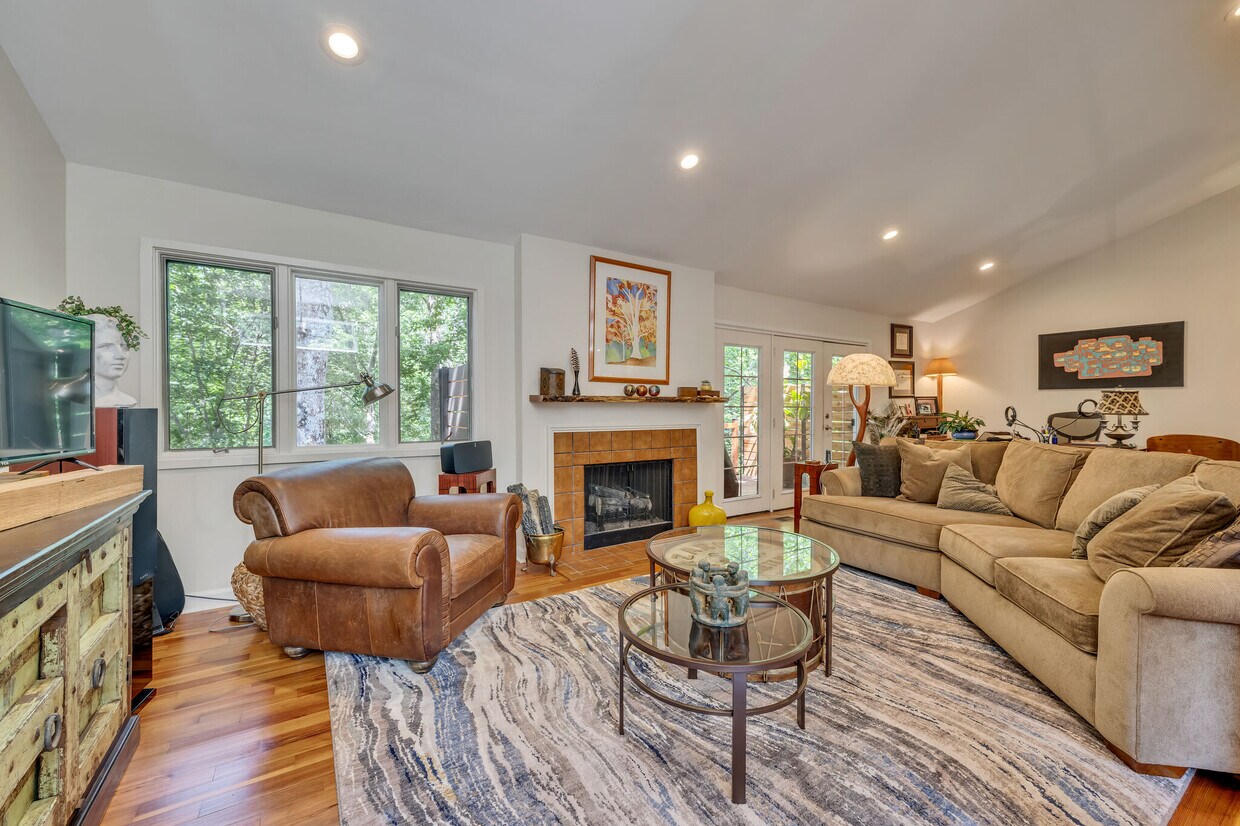
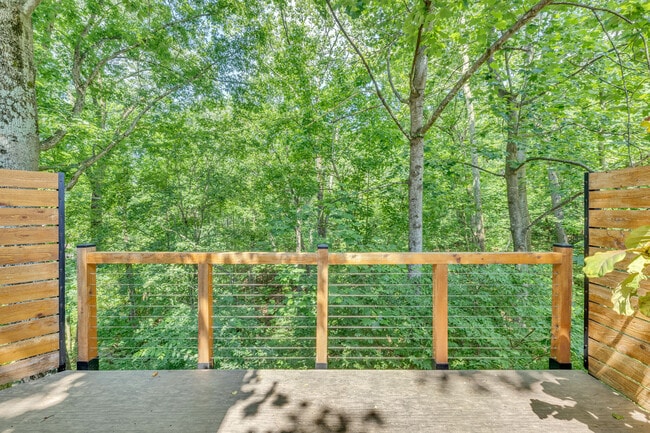
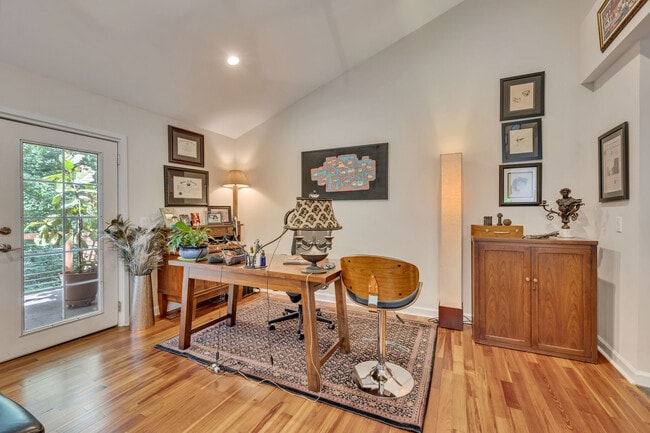
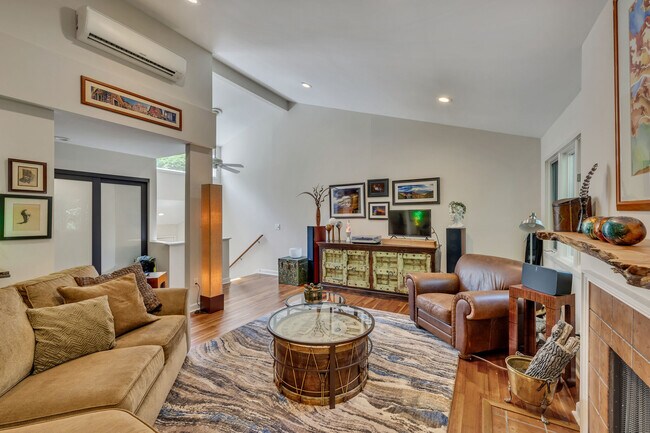
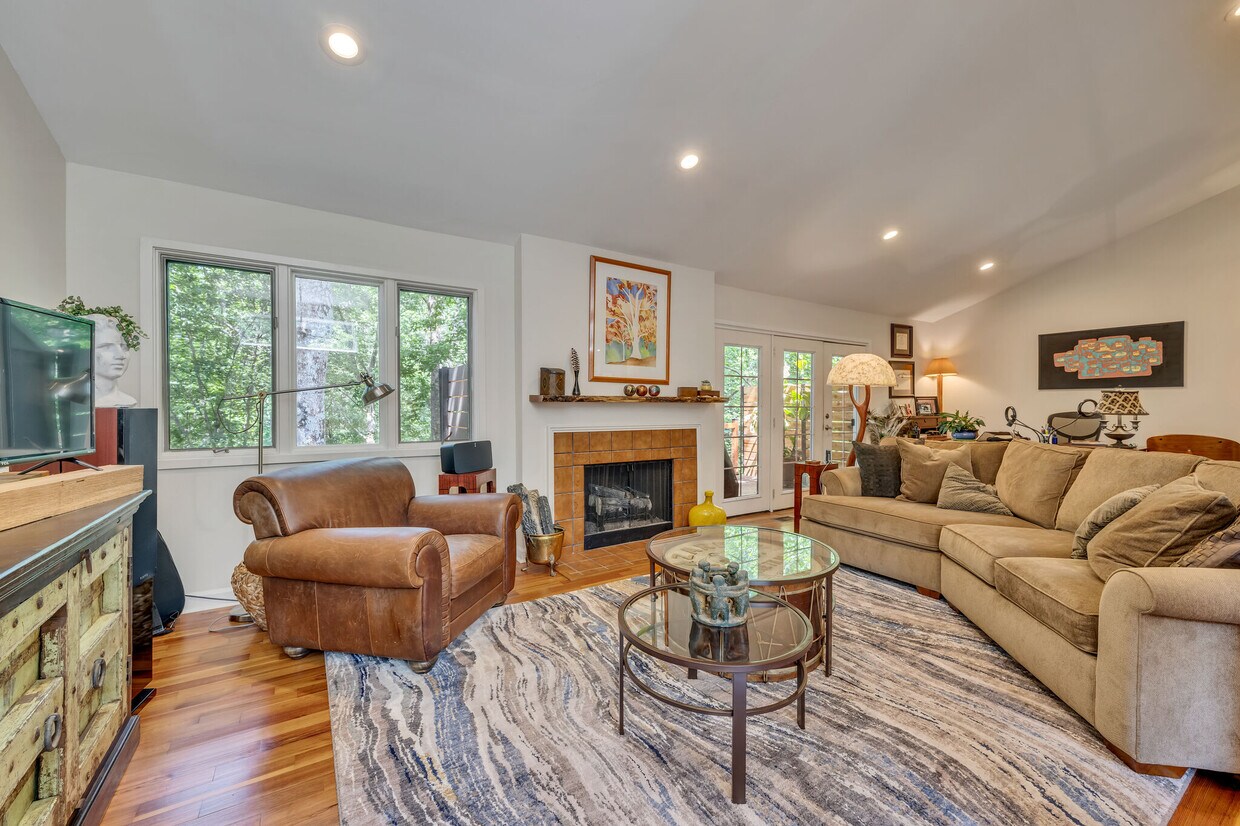
Beautiful contemporary wooded retreat! Cathedral ceilings, hardwood floors, open floor plan with 2 wonderful decks, one covered, overlooking serene nature. The kitchen has new granite counters, just installed, photos show the former counter tops. Huge island provides bar seating for four and lots of cabinets and looks onto the living area. It photos the dining room is being used as a home office. Fresh new paint thought out including all trim paint. Owner's suite is over sized with walk-in closet and newly renovated bath with bidet and extra storage. BR2 has a large closet and a dedicated full bath, which has been updated too. The 2 car garage leaves plenty of room for cars and storage. Attic storage gives lots of room for off season items. To learn more about Harpeth Trace community go to their web site - HarpethTrace .org Come see the Gatlinburg of Nashville. Owner pays HOA fees. Owner is finishing up some updates so please call listing agt if you have questions. No sign in yard but has Sentri lock must make appointment to show. Photos are from when owner occupied home but is not occupied now. Fresh paint throughout. No smoking in home. No short term rentals allowed.
918 Harpeth Trace Dr is a townhome located in Davidson County and the 37221 ZIP Code.
* Price shown is total price based on community-supplied monthly required fees. Excludes user-selected optional fees and variable or usage-based fees and required charges due at or prior to move-in or at move-out. Price, availability, fees, and any applicable rent special are subject to change without notice.
* Square footage definitions vary. Displayed square footage is approximate.
Townhome Features
Washer/Dryer
Air Conditioning
Dishwasher
Hardwood Floors
- Washer/Dryer
- Air Conditioning
- Ceiling Fans
- Smoke Free
- Cable Ready
- Storage Space
- Fireplace
- Dishwasher
- Granite Countertops
- Kitchen
- Hardwood Floors
- Dining Room
- Office
- Attic
- Walk-In Closets
- Deck
- Yard
Fees and Policies
The fees listed below are community-provided and may exclude utilities or add-ons. All payments are made directly to the property and are non-refundable unless otherwise specified.
- One-Time Move-In Fees
-
Broker Fee$0
- Parking
-
Garage--
Details
Utilities Included
-
Trash Removal
Contact
- Listed by Katherine McGill
- Phone Number
- Contact
Location
Get Directions
West Meade is an upscale neighborhood that permeates a suburban, family-friendly atmosphere and historic charm. Situated less than ten miles southwest of Nashville, Tennessee and Vanderbilt University, this neighborhood offers a premier location just minutes from Music City and one of Tennessee’s greatest universities.
Historic homes and spacious lots blend with both luxury and cozy apartments, giving you the best of both worlds in West Meade. Enjoy proximity to the historic Cheekwood Estate & Gardens with nearly 60 acres of botanic garden, a sculpture trail, and an art museum. This outdoor oasis is directly north of Percy Warner Park, complete with hiking and mountain biking trails, golf courses, and scenic overlooks.
A variety of shops and restaurants await you at Nashville West Shopping Center, situated along I-40. With major interstates surrounding this neighborhood, traveling to nearby areas should be a piece of cake.
Learn more about living in West Meade
Education
| Colleges & Universities | Distance | ||
|---|---|---|---|
| Colleges & Universities | Distance | ||
| Drive: | 11 min | 6.3 mi | |
| Drive: | 15 min | 8.3 mi | |
| Drive: | 15 min | 8.3 mi | |
| Drive: | 16 min | 9.1 mi |
918 Harpeth Trace Dr is within 11 minutes or 6.3 miles from Nashville State Comm. Coll.. It is also near Lipscomb University and Vanderbilt University.
Getting Around
 What do Walkability, Transit, Drivability, and Bikeability mean?
Walkability measures the walking distance to day-to-day needs.
Transit measures access to public transportation.
Drivability measures congestion, parking availability, and access to major roads.
Bikeability measures the suitability for cycling.
How It Works
What do Walkability, Transit, Drivability, and Bikeability mean?
Walkability measures the walking distance to day-to-day needs.
Transit measures access to public transportation.
Drivability measures congestion, parking availability, and access to major roads.
Bikeability measures the suitability for cycling.
How It Works
Somewhat Walkable
Walkability
20
/ 100
Minimal Public Transit
Transit
0
/ 100
Exceptionally Drivable
Drivability
90
/ 100
Fairly Bikeable
Bikeability
50
/ 100
Scores provided by
What do Walkability, Transit, Drivability, and Bikeability mean?
Walkability measures the walking distance to day-to-day needs.
Transit measures access to public transportation.
Drivability measures congestion, parking availability, and access to major roads.
Bikeability measures the suitability for cycling.
How It Works
Active
Soundscore™
78
/ 100
Traffic
BusyAirport
CalmBusinesses
CalmScores provided by
HowLoud What is a Sound Score Rating? A Sound Score Rating aggregates noise caused by vehicle traffic, airplane traffic and local sources. How It Works
Amenities
- Washer/Dryer
- Air Conditioning
- Ceiling Fans
- Smoke Free
- Cable Ready
- Storage Space
- Fireplace
- Dishwasher
- Granite Countertops
- Kitchen
- Hardwood Floors
- Dining Room
- Office
- Attic
- Walk-In Closets
- Deck
- Yard
918 Harpeth Trace Dr Photos
-
Open living room with lots of windows. Access to private deck that looks onto wooded common area.
-
View off the deck on the main living area.
-
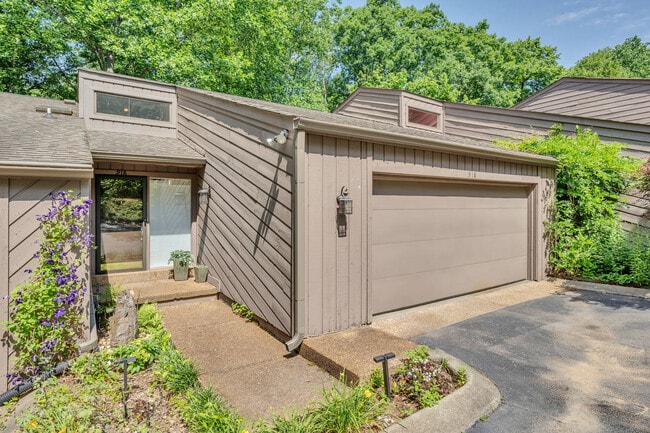
2 car attached over sized garage with attic storage.
-
This is the official dining room being used as a home office.
-
Another living room photo - Guest bath is on this main level.
-
Main living ares. No curtains required. Real privacy from a totally wooded common area.
-
Kitchen is open and new granite counters have been installed since this photo was taken.
-
Primary BR is oversized and a nice walk in closet.
-
Completely remodeled primary bathroom with heated towel bars & bidet.
918 Harpeth Trace Dr
Nashville, TN 37221