$2,900
Total Monthly Price
9145 Chapwith Dr
Fredericksburg, VA 22408
Favorites
703-868-8632
-
Bedrooms
3
-
Bathrooms
3
-
Square Feet
2,344 sq ft
-
Available
Available Now
Highlights
- Golf Course Community
- Craftsman Architecture
- Community Pool
- Tennis Courts
- 2 Car Direct Access Garage
- Central Heating and Cooling System
9145 Chapwith Dr

Favorites
About This Home
Available Now
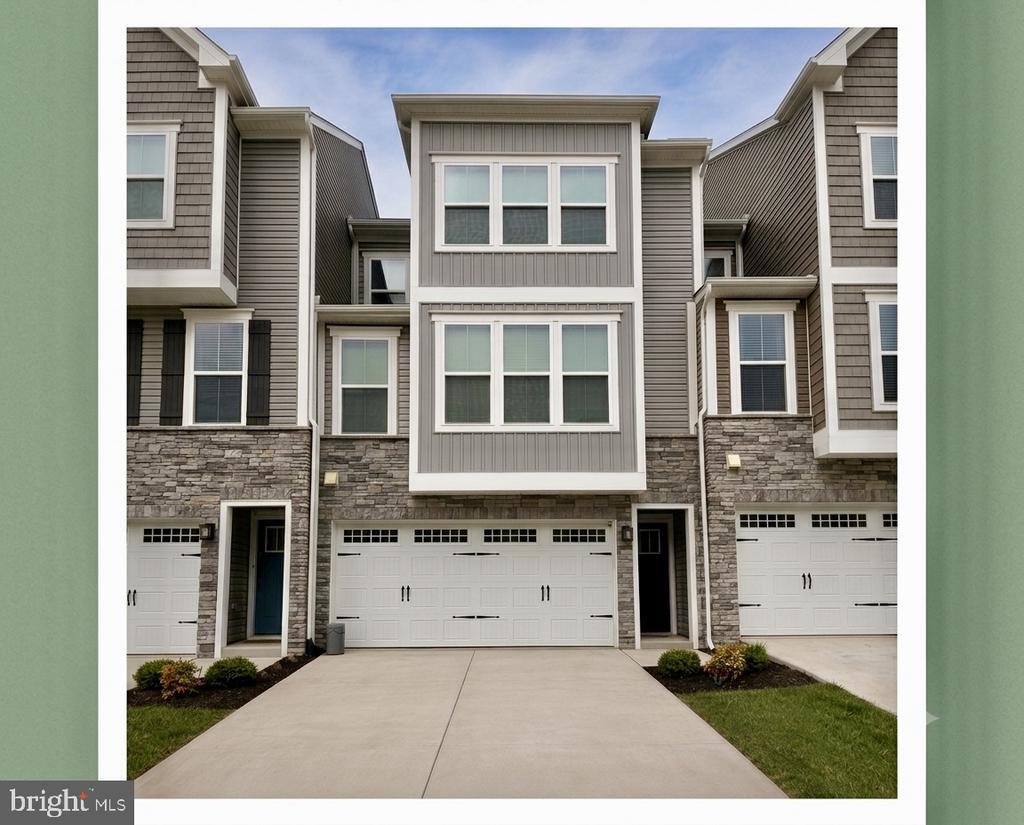
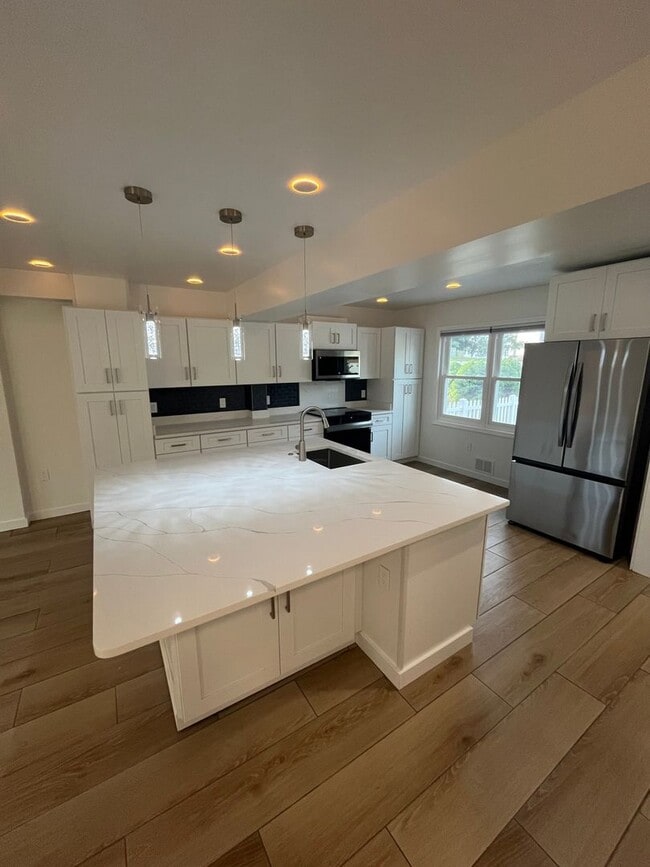
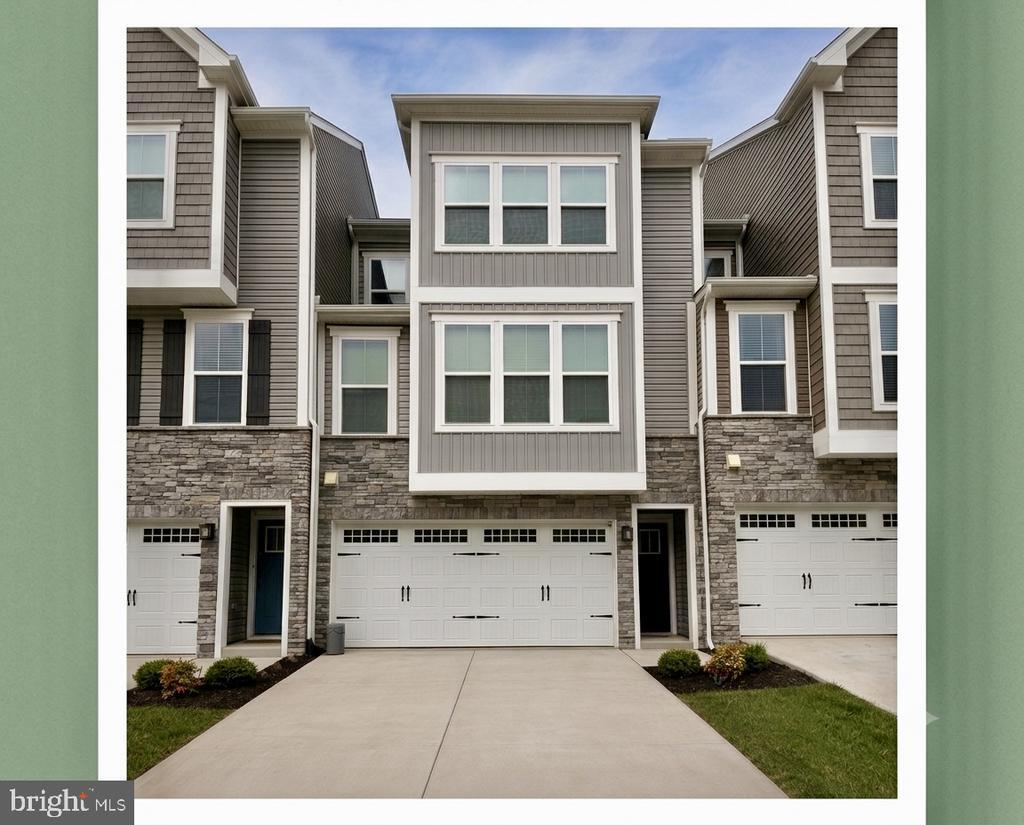
9145 Chapwith Drive is a beautiful 2025 Built Townhome in Alexander’s Crossing! Available August 1st! Welcome home to this stunning, newly constructed 3-level townhouse built by Ryan Homes in the highly desirable, master-planned community of Alexander’s Crossing! Boasting an eye-catching modern craftsman exterior with stone accents and a spacious garage, this home offers luxury, comfort, and convenience. Step inside to a bright, open-concept main floor designed for both modern everyday living and entertaining. The gourmet kitchen serves as the heart of the home, featuring pristine countertops, sleek cabinetry, a massive center island, and premium stainless steel appliances. Upstairs, relax in the expansive owner's suite complete with a generous walk-in closet and a spa-like en suite bathroom. Community Perks & Hassle-Free Living Forget spending your weekends pushing a lawnmower. The monthly HOA fee includes full lawn maintenance, meaning a perfectly manicured yard all year round at zero extra effort to you! Living in Alexander's Crossing means you gain direct access to incredible neighborhood resort-style amenities: Pickleball courts & cornhole setups A community putting green Beautiful pocket parks and gazebos Tot lots/playgrounds Miles of walking sidewalks Modern, Energy-Efficient Utilities Rest easy knowing this home is engineered with energy efficiency in mind. The property is outfitted with all-electric utilities, featuring an electric heat pump for highly efficient central heating/cooling, and an electric water heater to keep your utility bills predictable and eco-friendly. Perfect for commuters! Conveniently located in Spotsylvania County just off Route 1, you are minutes away from I-95, the Fredericksburg VRE station, and the historic charm of downtown Fredericksburg. Enjoy immediate proximity to shopping, dining, parks, and excellent local schools. Key features: Brand new construction (Completed 2025) Attached garage + private driveway Open-concept layout with gorgeous natural light Gourmet kitchen with stainless steel appliances HOA-included lawn care (No mowing required!) Energy-efficient all-electric heating, cooling, and water heater Schedule your private tour today and be the first to live in this spectacular home!
9145 Chapwith Dr is a townhome located in Spotsylvania County and the 22408 ZIP Code. This area is served by the Spotsylvania County Public Schools attendance zone.
* Price shown is total price based on community-supplied monthly required fees. Excludes user-selected optional fees and variable or usage-based fees and required charges due at or prior to move-in or at move-out. Price, availability, fees, and any applicable rent special are subject to change without notice.
* Square footage definitions vary. Displayed square footage is approximate.
Home Details
Home Type
Interior Unit Townhome
Year Built
Built in 2025
Bedrooms and Bathrooms
4 Bathrooms
3 Bedrooms
Finished Basement
Heated Basement
Basement Windows
Interior, Front, and Rear Basement Entry
Garage Access
Home Design
Craftsman Architecture
Stone Siding
Vinyl Siding
Concrete Perimeter Foundation
Interior Spaces
2,344 Sq Ft Home
Property has 3 Levels
Listing and Financial Details
Security Deposit $2,900
12-Month Min and 60-Month Max Lease Term
Available 8/1/26
Assessor Parcel Number 36H3-174-
Rent includes lawn service
Coming Soon on 7/17/26
Residential Lease
Lot Details
1,822 Sq Ft Lot
Property is in excellent condition
Parking
2 Car Direct Access Garage
Front Facing Garage
2 Driveway Spaces
Schools
Riverview Elementary School
Thornburg Middle School
Massaponax High School
Utilities
Central Heating and Cooling System
Heat Pump System
Underground Utilities
Electric Water Heater
Community Details
Amenities
Common Area
Overview
$73 Monthly HOA Fees
Alexander's Crossing Subdivision
Association fees include lawn maintenance
Pet Policy
Pets allowed on a case-by-case basis
Recreation
Golf Course Community
Community Pool
Tennis Courts
Community Playground
Contact
- Listed by Haben Woldemichael | Nest Realty Fredericksburg
- Phone Number
- Contact
-
Source
 Bright MLS, Inc.
Copyright © 2026 Bright MLS, Inc.
Location
Get Directions
Welcome to Fredericksburg, Virginia, where history meets modern living along the Rappahannock River. Located 47 miles south of Washington, D.C., this historic community offers renters both small-town atmosphere and metropolitan convenience. The downtown district showcases preserved 18th and 19th-century architecture, complemented by local restaurants, art galleries, and independent shops. Housing options include contemporary apartment communities and historic townhomes, with current average rents starting at $1,272 for studios and reaching $2,356 for three-bedroom units. The rental market has seen modest growth, with year-over-year increases between 2.6% and 4.6% across different unit sizes.
The city features several outdoor spaces, including Old Mill Park along the Rappahannock River and Alum Spring Park, known for its historic stone formations. The University of Mary Washington campus enhances the area with its academic presence and cultural offerings.
Learn more about living in Fredericksburg
Amenities
- Basement
Education
| Colleges & Universities | Distance | ||
|---|---|---|---|
| Colleges & Universities | Distance | ||
| Drive: | 18 min | 8.0 mi | |
| Drive: | 41 min | 25.4 mi | |
| Drive: | 46 min | 34.5 mi |
9145 Chapwith Dr is within 18 minutes or 8.0 miles from University of Mary Washington. It is also near Germanna Community College and NOVA, Woodbridge Campus.
Schools


Public Elementary School
Grades PK-5
701 Students
Attendance Zone
Public Middle School
Grades 6-8
755 Students
Attendance Zone
Public High School
Grades 9-12
1,736 Students
Attendance Zone
Private Elementary, Middle & High School
Grades PK-12
388 Students
Nearby
School data provided by
 The GreatSchools Rating helps parents compare schools within a state based on a variety of school quality indicators and provides a helpful picture of how effectively each school serves all of its students. Ratings are on a scale of 1 (below average) to 10 (above average) and can include test scores, college readiness, academic progress, advanced courses, equity, discipline and attendance data. We also advise parents to visit schools, consider other information on school performance and programs, and consider family needs as part of the school selection process.
View GreatSchools Rating Methodology
Data provided by GreatSchools.org © 2026. All rights reserved.
The GreatSchools Rating helps parents compare schools within a state based on a variety of school quality indicators and provides a helpful picture of how effectively each school serves all of its students. Ratings are on a scale of 1 (below average) to 10 (above average) and can include test scores, college readiness, academic progress, advanced courses, equity, discipline and attendance data. We also advise parents to visit schools, consider other information on school performance and programs, and consider family needs as part of the school selection process.
View GreatSchools Rating Methodology
Data provided by GreatSchools.org © 2026. All rights reserved.
Getting Around
 What do Walkability, Transit, Drivability, and Bikeability mean?
Walkability measures the walking distance to day-to-day needs.
Transit measures access to public transportation.
Drivability measures congestion, parking availability, and access to major roads.
Bikeability measures the suitability for cycling.
How It Works
What do Walkability, Transit, Drivability, and Bikeability mean?
Walkability measures the walking distance to day-to-day needs.
Transit measures access to public transportation.
Drivability measures congestion, parking availability, and access to major roads.
Bikeability measures the suitability for cycling.
How It Works
Somewhat Walkable
Walkability
20
/ 100
Minimal Public Transit
Transit
0
/ 100
Exceptionally Drivable
Drivability
90
/ 100
Fairly Bikeable
Bikeability
40
/ 100
Scores provided by
What do Walkability, Transit, Drivability, and Bikeability mean?
Walkability measures the walking distance to day-to-day needs.
Transit measures access to public transportation.
Drivability measures congestion, parking availability, and access to major roads.
Bikeability measures the suitability for cycling.
How It Works
-
Soundscore™
-
/ 100
Traffic
-Airport
-Businesses
-Scores provided by
HowLoud What is a Sound Score Rating? A Sound Score Rating aggregates noise caused by vehicle traffic, airplane traffic and local sources. How It WorksYou May Also Like
Similar Rentals Nearby
-
-
-
 Total Monthly Price New3 Beds$2,260Total Monthly PricePrices include base rent and required monthly fees of $105. Variable costs based on usage may apply.Base Rent:3 Beds$2,155
 -
 Total Monthly Price New3 Beds$2,160+4 Beds$3,568Total Monthly Price12 Month LeasePrices include base rent and required monthly fees of $25 - $110. Variable costs based on usage may apply.Base Rent:3 Beds$2,107+4 Beds$3,458
 -
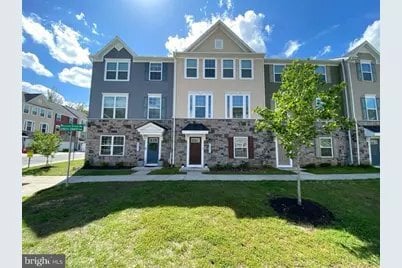
-
-
-
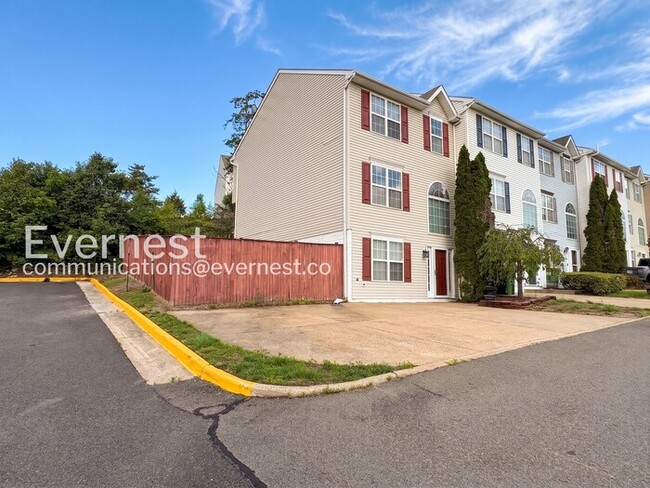 4 Beds$2,707Total Monthly PriceTotal Monthly Price NewPrices include required monthly fees of $61.Base Rent:4 Beds$2,645Townhome for Rent
 -
-
 Plus Fees3 Beds, 2.5 Baths, 2,250 sq ft$2,8508700 Stevenson Ln
9145 Chapwith Dr
Fredericksburg, VA 22408