
$3,600 / Month

910 Island Dr Unit 404

,

Rancho Mirage, CA 92270

Share Listing
Favorites
760-485-0051
  • Bedrooms

    2

  • Bathrooms

    2

  • Square Feet

    2,159 sq ft

  • Available

    Available Now

Highlights

  • Lake Front
  • On Golf Course
  • Golf Course Community
  • Fitness Center
  • Tennis Courts
  • Heated In Ground Pool
910 Island Dr Unit 404
Share Listing
Favorites

About This Home

Available Now

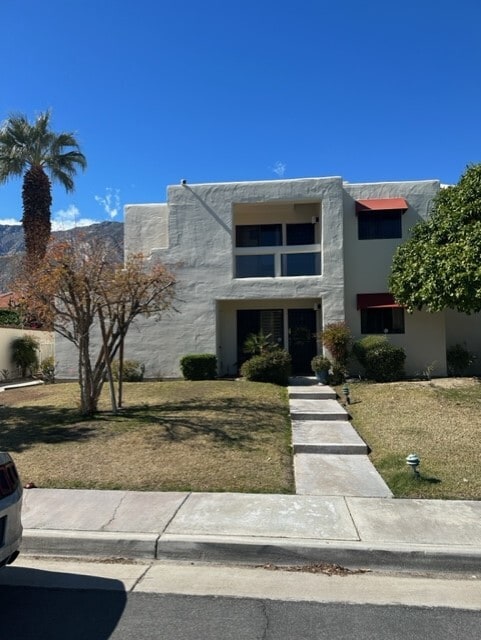
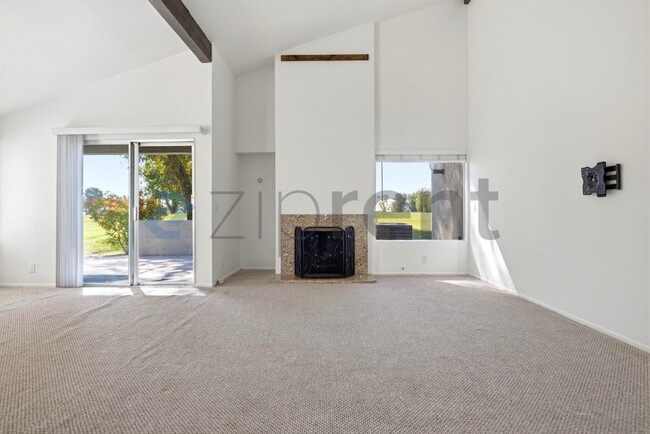
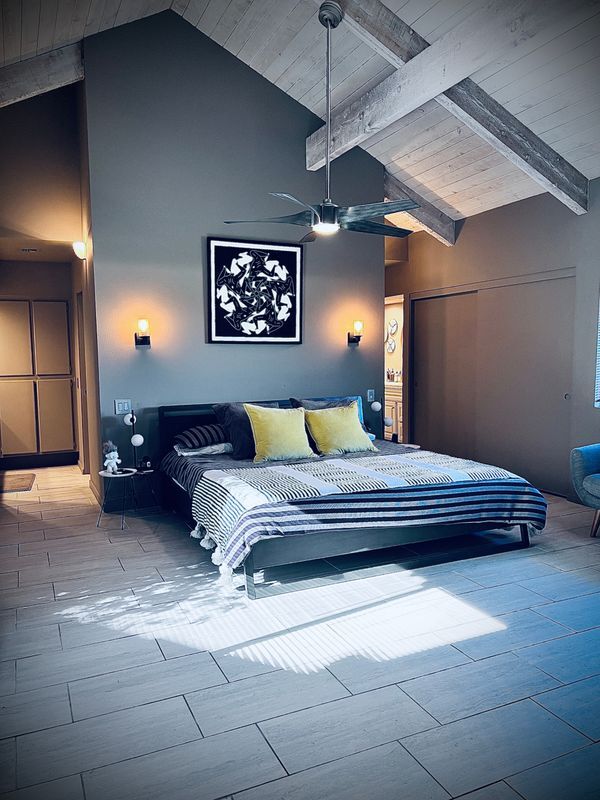
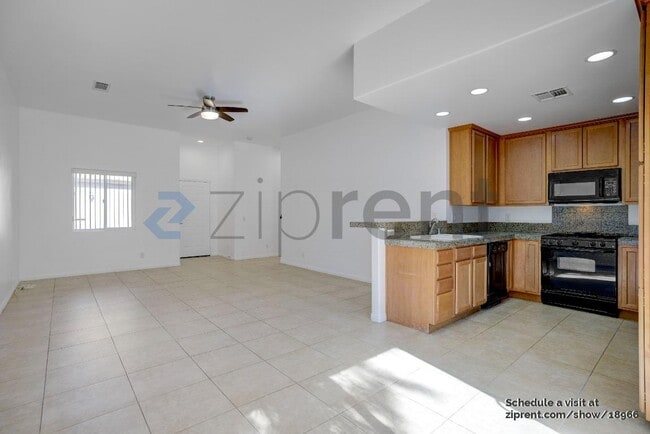
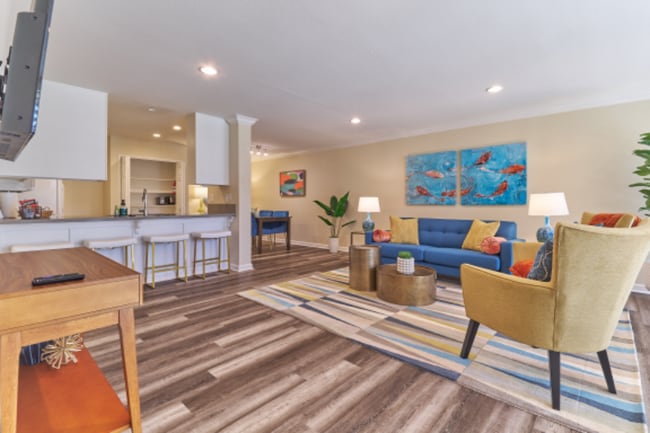
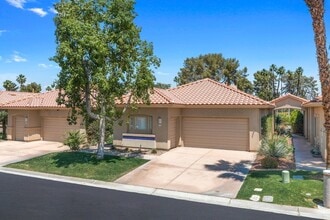
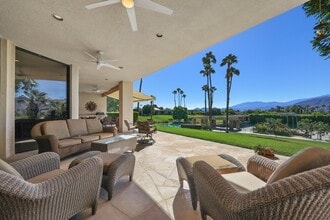
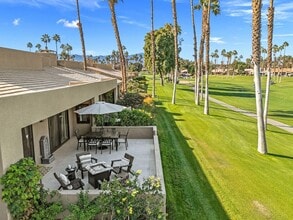
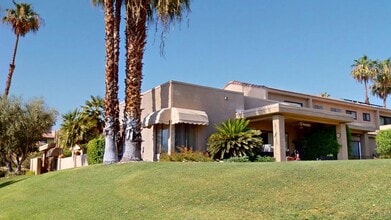
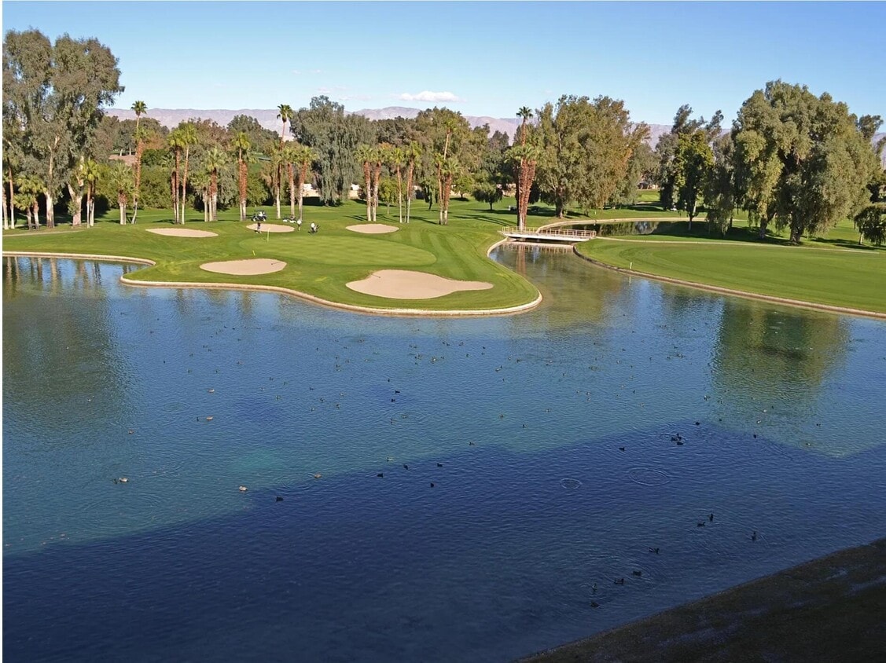
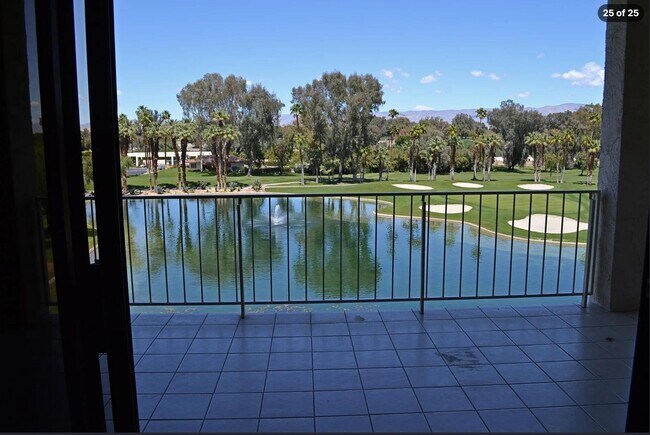
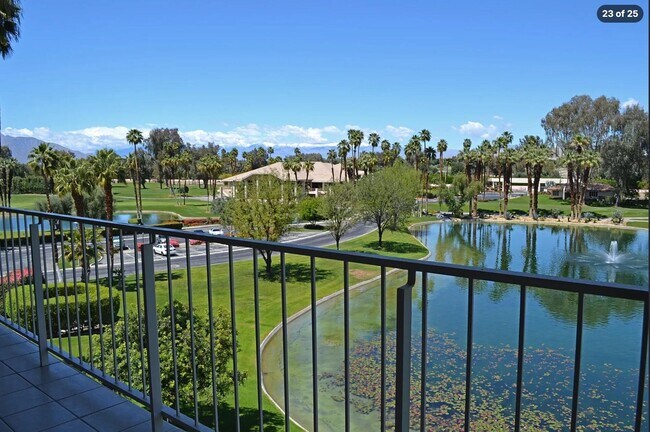
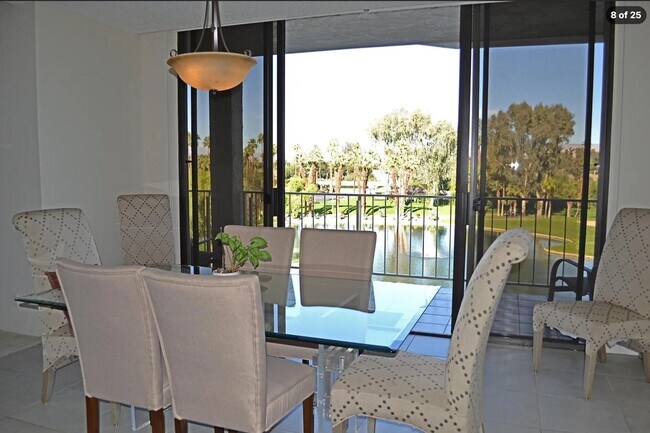
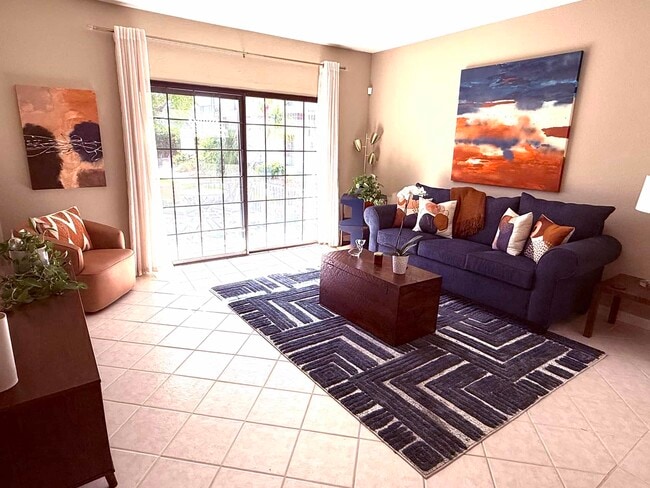
Resort-Style Living with Stunning Lake,Fairway & Mountain Views Welcome to resort-style living at Desert Island in Rancho Mirage. This exceptional residence features the community's largest floor plan,offering an expansive 2,159 square feet of light-filled living space with floor-to-ceiling windows and an exceptional sense of privacy. Currently offered unfurnished,the residence may also be furnished for an additional fee. The spacious,open-concept interior features inviting living and dining areas,a well-appointed kitchen,two generously sized bedrooms,and two bathrooms. A truly special feature is the expansive covered patio,extending across much of the residence and creating multiple spaces for outdoor dining,entertaining,lounging,or simply enjoying the peaceful surroundings. Take in beautiful lake,fairway,and mountain views while experiencing the relaxed indoor-outdoor lifestyle the desert is known for. Located within a prestigious 24-hour guard-gated community,Desert Island offers residents an impressive collection of amenities,including beautifully maintained grounds,multiple swimming pools and spas,tennis and pickleball courts,a fitness center,and convenient underground parking. Ideally situated in the heart of Rancho Mirage,the property is close to exceptional dining,shopping,entertainment,golf,and many of the Coachella Valley's premier destinations. A rare combination of space,privacy,resort amenities,and spectacular desert views,this Desert Island residence offers an exceptional Rancho Mirage lifestyle. MLS # 219152812

910 Island Dr is a condo located in Riverside County and the 92270 ZIP Code.

* Price shown is base rent. Excludes user-selected optional fees and variable or usage-based fees and required charges due at or prior to move-in or at move-out. Price, availability, fees, and any applicable rent special are subject to change without notice.
* Square footage definitions vary. Displayed square footage is approximate.

Home Details

Home Type

Condominium

Year Built

Built in 1980

Accessible Home Design

Wheelchair Adaptable

Bedrooms and Bathrooms

Walk-In Closet 2 Full Bathrooms 2 Bedrooms

Home Design

Midcentury Modern Architecture Contemporary Architecture Composition Roof Common Roof Stucco Exterior Concrete Foundation Permanent Foundation

Home Security

Closed Circuit Camera Fire and Smoke Detector

Interior Spaces

Living Room with Fireplace Formal Dining Room Sliding Doors Family Room Carpet 2,159 Sq Ft Home 1-Story Property Blinds

Kitchen

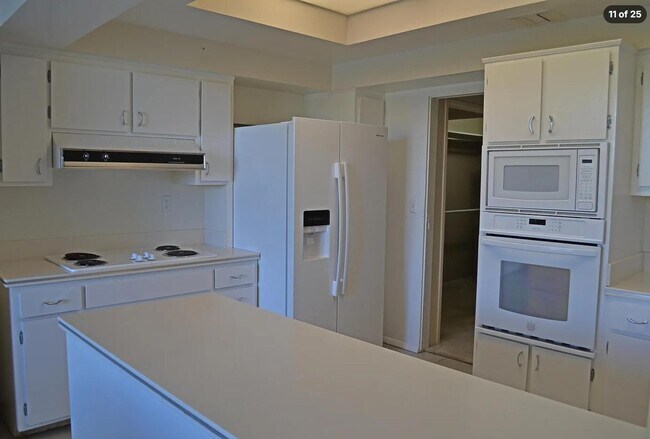
Electric Cooktop Ceramic Countertops Electric Oven Kitchen Island Freezer Ice Maker Dishwasher Range Hood Recirculated Exhaust Fan

Laundry

Laundry Room Dryer Washer 220 Volts In Laundry

Listing and Financial Details

Security Deposit $3,600 1-Month Minimum Lease Term Long Term Lease Assessor Parcel Number 688063050 Tenant pays for electricity, insurance The owner pays for gardener, water, pool service, gas

Location

Property is near clubhouse

Lot Details

Lake Front On Golf Course 1,990 Sq Ft Lot Private Lot Dog Run Home has North and South Exposure Brick Fence Sprinklers on Timer

Outdoor Features

Tennis Courts Sport Court Covered Patio or Porch Balcony Awning Outdoor Grill

Parking

1 Car Direct Access Garage Subterranean Parking Guest Parking Community Parking Structure Automatic Gate 1 Carport Space Shared Driveway 1 Parking Garage Space

Pool

Heated In Ground Pool Heated Spa In Ground Spa Gunite Spa Gunite Pool Fence Around Pool Spa Fenced

Utilities

Forced Air Heating and Cooling System Cable TV Available Property is located within a water district Electric Water Heater

Views

Panoramic Lake City Lights Golf Course Pond Canyon Mountain Desert

Community Details

Amenities

Clubhouse Elevator Lobby Community Barbecue Grill Community Storage Space Community Mailbox

Overview

Community Lake Greenbelt On-Site Maintenance HOA YN Desert Island Subdivision

Pet Policy

Dogs and Cats Allowed Breed Restrictions Limit on the number of pets Pet Deposit $500

Recreation

Golf Course Community Fitness Center Community Pool Community Spa Tennis Courts Putting Green Pickleball Courts Locker Room

Security

Gated Community Security Guard Card or Code Access

Fees and Policies

The fees listed below are community-provided and may exclude utilities or add-ons. All payments are made directly to the property and are non-refundable unless otherwise specified.

  • Covered

Property Fee Disclaimer: Based on community-supplied data and independent market research. Subject to change without notice. May exclude fees for mandatory or optional services and usage-based utilities.

Contact

  • Listed by Zoltan R Posa | Coldwell Banker Realty
  • Phone Number
  • Contact
  • Source
    California Desert Association of REALTORS®
i. The multiple listings information is provided by The California Desert Association of REALTORS® from a copyrighted compilation of listings. The compilation of listings and each individual listing are © 2026 The California Desert Association of REALTORS® All Rights Reserved. ii. The information provided is for consumers’ personal, non-commercial use and may not be used for any purpose other than to identify prospective properties consumers may be interested in purchasing. All properties are subject to prior sale or withdrawal. All information provided is deemed reliable but is not guaranteed accurate, and should be independently verified.
| Edit

Under 30 minutes

Commute Time is calculated at rush hour.
City - Rancho Mirage

Rancho Mirage sits at the heart of California's Coachella Valley, where the Santa Rosa Mountains frame a desert skyline that looks like it was painted rather than formed by geology. The city has long carried a reputation for low-key sophistication, drawing residents who want a quieter pace without sacrificing polish. Eisenhower Health, one of the region's most respected medical centers, anchors the local economy alongside a hospitality and resort industry that keeps the city humming year-round.

Neighborhoods here range from gated golf course communities to open residential streets lined with mid-century and contemporary architecture. The contrast gives renters real options, whether they prefer the seclusion of a walled enclave or the relaxed feel of a walkable street. Apartment communities in Rancho Mirage tend toward low-slung, resort-style layouts with desert landscaping, private pools, and open-air courtyards that take full advantage of the sunny climate.

Learn more about living in Rancho Mirage 
Amenities
  • Washer/Dryer
  • Air Conditioning
  • Fireplace
  • Dishwasher
  • Oven
  • Range
  • Freezer
  • Carpet
  • Views
  • Walk-In Closets
  • Window Coverings
  • Elevator
  • Gated
  • Grill
  • Fitness Center
  • Spa
  • Pool
Education
Colleges & Universities Distance
Drive: 9 min 4.5 mi
Drive: 17 min 13.1 mi
Drive: 34 min 26.1 mi
Drive: 43 min 36.1 mi
910 Island Dr Unit 404 is within 9 minutes or 4.5 miles from Coll. of the Desert. It is also near Coll. of the Desert, East Val and Coll. of the Desert, Mecca Ctr.
Transportation

910 Island Dr Unit 404 is near Palm Springs International, located 8.6 miles or 16 minutes away.

Commuter Rail Distance
Drive: 22 min 15.1 mi
Airports Distance
Airports Distance
Palm Springs International
Drive: 16 min 8.6 mi
Getting Around
Fairly Walkable
Walkability
40 / 100
Minimal Public Transit
Transit
0 / 100
Very Drivable
Drivability
80 / 100
Fairly Bikeable
Bikeability
40 / 100

Scores provided by

What do Walkability, Transit, Drivability, and Bikeability mean? Walkability measures the walking distance to day-to-day needs. Transit measures access to public transportation. Drivability measures congestion, parking availability, and access to major roads. Bikeability measures the suitability for cycling. How It Works
Active
Soundscore
79 / 100

Traffic

Busy

Airport

Calm

Businesses

Calm

Scores provided by

HowLoud What is a Sound Score Rating? A Sound Score Rating aggregates noise caused by vehicle traffic, airplane traffic and local sources. How It Works
Points of Interest

Time and distance from 910 Island Dr Unit 404.

Shopping Centers Distance
Drive: 3 min 1.6 mi
Drive: 4 min 2.5 mi
Drive: 4 min 2.6 mi
910 Island Dr Unit 404 has 3 shopping centers within 2.6 miles, which is about a 4-minute drive. The miles and minutes will be for the farthest away property.
Parks and Recreation Distance
Children's Discovery Museum of the Desert
Drive: 4 min 2.1 mi
The Living Desert Zoo and Gardens
Drive: 13 min 7.4 mi
Moorten Botanical Gardens
Drive: 14 min 8.5 mi
Santa Rosa and San Jacinto Mountains National Monument
Drive: 14 min 8.9 mi
910 Island Dr Unit 404 has 4 parks within 8.9 miles, including Children's Discovery Museum of the Desert, The Living Desert Zoo and Gardens, and Santa Rosa and San Jacinto Mountains National Monument.
Hospitals Distance
Hospitals Distance
Drive: 2 min 1.2 mi
Drive: 20 min 11.0 mi
910 Island Dr Unit 404 is 1.2 miles from Eisenhower Medical Center, and is convenient to other hospitals, including Desert Regional Medical Center.
Military Bases Distance
Drive: 88 min 61.4 mi
Drive: 179 min 74.3 mi
Drive: 148 min 104.8 mi
910 Island Dr Unit 404 has 3 military bases within 104.8 miles, the nearest is March Air Reserve Base which is 61.4 miles away and a 88 minute drive.

You May Also Like

Similar Rentals Nearby