$2,700
Total Monthly Price
91 Orangewood W Unit 91
Derby, CT 06418
Favorites
475-280-7142
-
Bedrooms
2
-
Bathrooms
1.5
-
Square Feet
1,536 sq ft
-
Available
Not Available
Highlights
- Pool House
- Property is near golf course, public transit, shops, and bus stop
- Public Transportation
- Central Air
- Baseboard Heating
91 Orangewood W Unit 91

Favorites
About This Home
Not Available
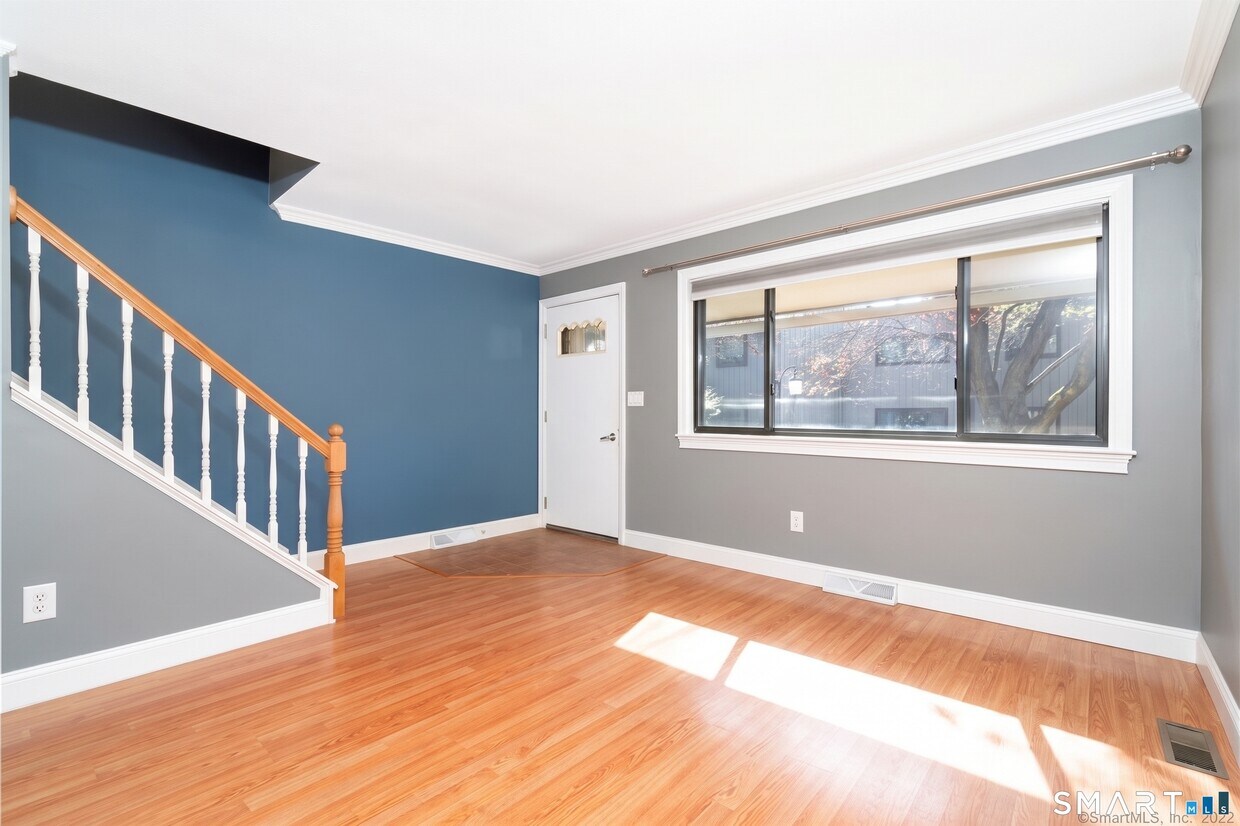
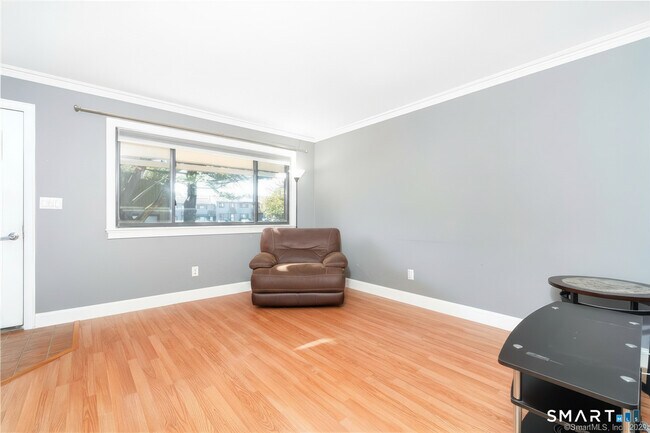
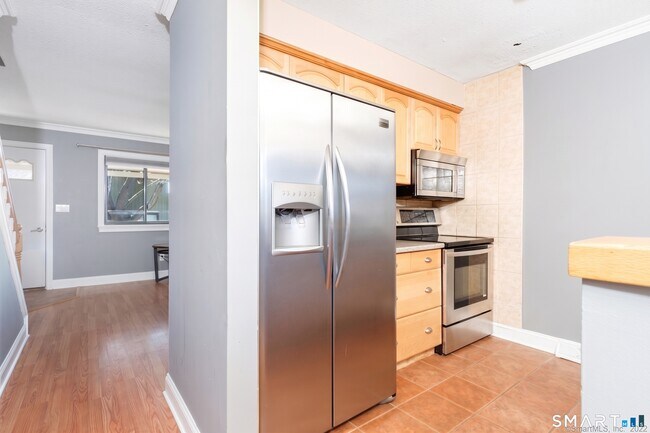
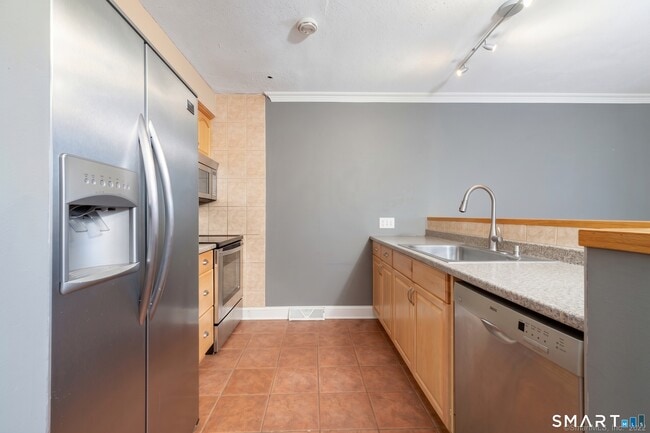
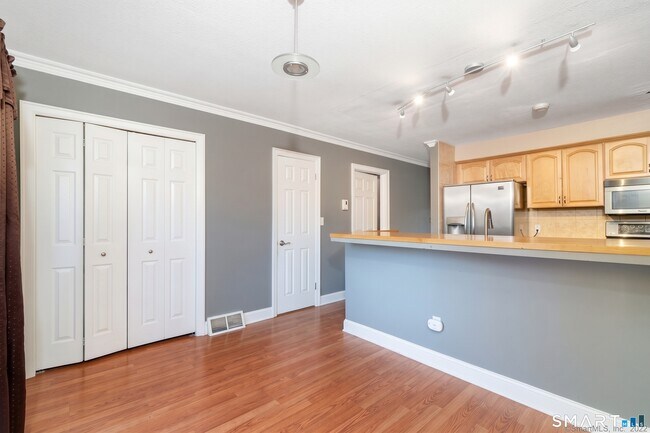
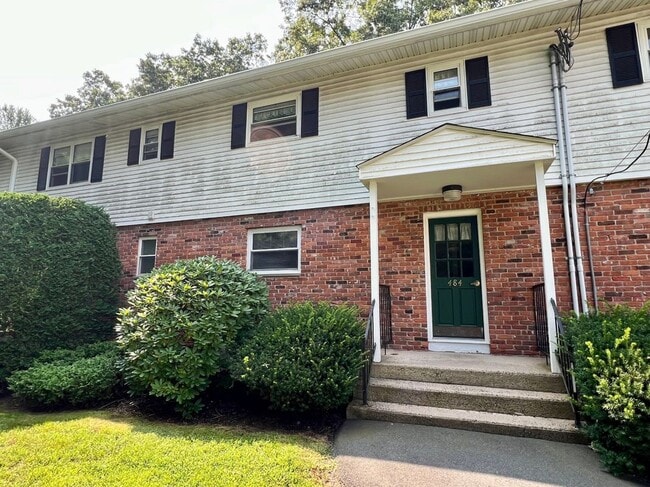
Call for Availability - This three-level townhouse offers over 1,500 sqft of finished living space. The main level features a spacious living room, half bath, and open-concept kitchen/dining area with slider doors leading to a rear deck with privacy fencing and a small yard - great for pets or entertaining. Upstairs you'll find 2 bedrooms and a full bath. The finished lower level adds approximately 500 sqft of heated/cooled space, ideal for a home office or extra living area. In-unit washer/dryer included. The complex features a large underground pool and pool house with showers. HOA covers all grounds maintenance, including snow removal right to your front door. **Bedrooms do NOT have carpet. Bedroom photos have been rendered to approximately depict the vinyl flooring in place & siding has been updated (seen in aerial photo of pool)** MLS# 24205801
91 Orangewood W is a condo located in New Haven County and the 06418 ZIP Code.
* Price shown is total price based on community-supplied monthly required fees. Excludes user-selected optional fees and variable or usage-based fees and required charges due at or prior to move-in or at move-out. Price, availability, fees, and any applicable rent special are subject to change without notice.
* Square footage definitions vary. Displayed square footage is approximate.
Home Details
Home Type
Townhome
Year Built
Built in 1972
Bedrooms and Bathrooms
1.5 Bathrooms
2 Bedrooms
Finished Basement
Heated Basement
Basement Fills Entire Space Under The House
Interior Spaces
1,536 Sq Ft Home
Kitchen
Electric Range
Dishwasher
Range Hood
Laundry
Dryer
Laundry on lower level
Washer
Listing and Financial Details
Assessor Parcel Number 1093627
Location
Property is near golf course, public transit, shops, and bus stop
Parking
2 Parking Spaces
Pool
Pool House
In Ground Pool
Schools
Derby High School
Utilities
Central Air
Baseboard Heating
Community Details
Amenities
Public Transportation
Overview
Association fees include club house, grounds maintenance, trash pickup, snow removal, water, sewer, property management, road maintenance
Pet Policy
Pets Allowed
Fees and Policies
The fees listed below are community-provided and may exclude utilities or add-ons. All payments are made directly to the property and are non-refundable unless otherwise specified.
-
Dogs
-
Allowed
-
-
Cats
-
Allowed
-
Property Fee Disclaimer: Based on community-supplied data and independent market research. Subject to change without notice. May exclude fees for mandatory or optional services and usage-based utilities.
Contact
- Listed by Nathaniel Rodriguez | YellowBrick Real Estate LLC
- Phone Number
- Contact
-
Source
 Smart MLS
The data relating to real estate for sale on this website appears in part through the SMARTMLS Internet Data Exchange program, a voluntary cooperative exchange of property listing data between licensed real estate brokerage firms, and is provided by SMARTMLS through a licensing agreement. Listing information is from various brokers who participate in the SMARTMLS IDX program and not all listings may be visible on the site. The property information being provided on or through the website is for the personal, non-commercial use of consumers and such information may not be used for any purpose other than to identify prospective properties consumers may be interested in purchasing. Some properties which appear for sale on the website may no longer be available because they are for instance, under contract, sold or are no longer being offered for sale. Property information displayed is deemed reliable but is not guaranteed. Copyright 2026 SmartMLS, Inc.
Location
Get Directions
Seymour/Naugatuck/Ansonia is a large area encompassing a collection of neighborhoods east of the Naugatuck River. The northern section of the area is comprised mostly of forests hiding a few residential areas, but the eastern and southern portions of the community are less secluded. Highway 8 runs through the eastern section of town connecting residents to other parts of New England including New Haven, located 10 miles southeast. The highway also features commercial developments as several shopping centers are located along or just off the road. Renters will find that rental options are centered along this road as well. Apartments in a range of styles and prices are situated in proximity to the main thoroughfare.
Learn more about living in Seymour/Naugatuck/Ansonia
Education
| Colleges & Universities | Distance | ||
|---|---|---|---|
| Colleges & Universities | Distance | ||
| Drive: | 12 min | 6.1 mi | |
| Drive: | 10 min | 6.2 mi | |
| Drive: | 12 min | 7.8 mi | |
| Drive: | 13 min | 8.0 mi |
91 Orangewood W Unit 91 is within 12 minutes or 6.1 miles from Yale University, West Campus. It is also near University of New Haven and Southern Conn.. State Univ..
Getting Around
 What do Walkability, Transit, Drivability, and Bikeability mean?
Walkability measures the walking distance to day-to-day needs.
Transit measures access to public transportation.
Drivability measures congestion, parking availability, and access to major roads.
Bikeability measures the suitability for cycling.
How It Works
What do Walkability, Transit, Drivability, and Bikeability mean?
Walkability measures the walking distance to day-to-day needs.
Transit measures access to public transportation.
Drivability measures congestion, parking availability, and access to major roads.
Bikeability measures the suitability for cycling.
How It Works
Somewhat Walkable
Walkability
30
/ 100
Limited Public Transit
Transit
30
/ 100
Very Drivable
Drivability
80
/ 100
Somewhat Bikeable
Bikeability
30
/ 100
Scores provided by
What do Walkability, Transit, Drivability, and Bikeability mean?
Walkability measures the walking distance to day-to-day needs.
Transit measures access to public transportation.
Drivability measures congestion, parking availability, and access to major roads.
Bikeability measures the suitability for cycling.
How It Works
-
Soundscore™
-
/ 100
Traffic
-Airport
-Businesses
-Scores provided by
HowLoud What is a Sound Score Rating? A Sound Score Rating aggregates noise caused by vehicle traffic, airplane traffic and local sources. How It WorksYou May Also Like
Similar Rentals Nearby
-
-
-
-
-
-
-
-
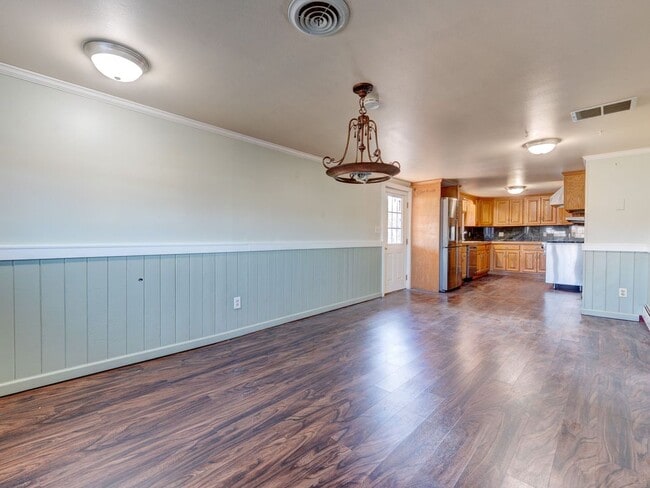
-
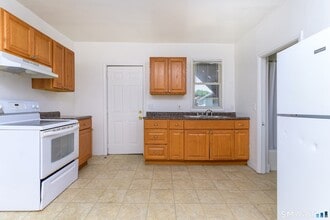 2 Beds, 1 Bath, 2,555 sq ft$1,700Total Monthly PriceTotal Monthly Price NewPrices include all required monthly fees.237 Bishop St
 -
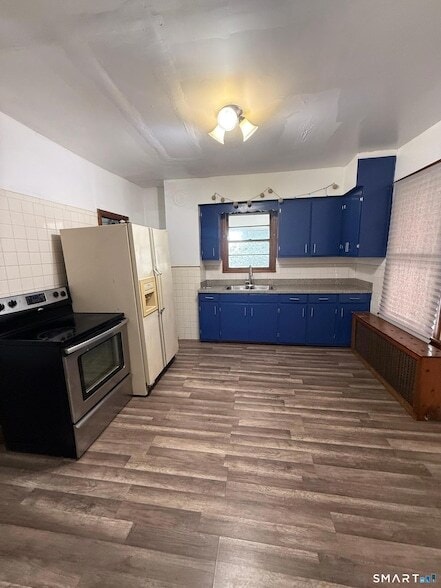 2 Beds, 1 Bath, 1,100 sq ft$1,800Total Monthly PriceTotal Monthly Price NewPrices include all required monthly fees.28 Platt St
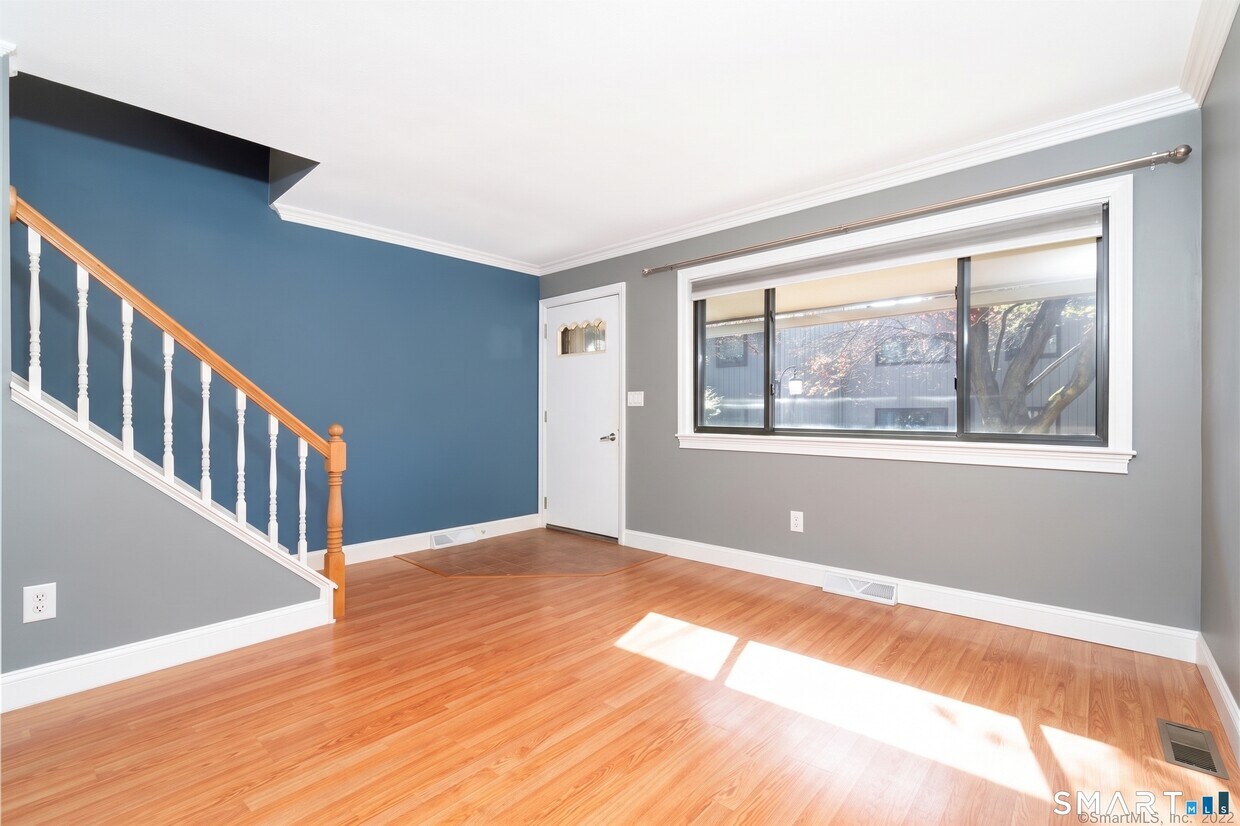
91 Orangewood W
Derby, CT 06418