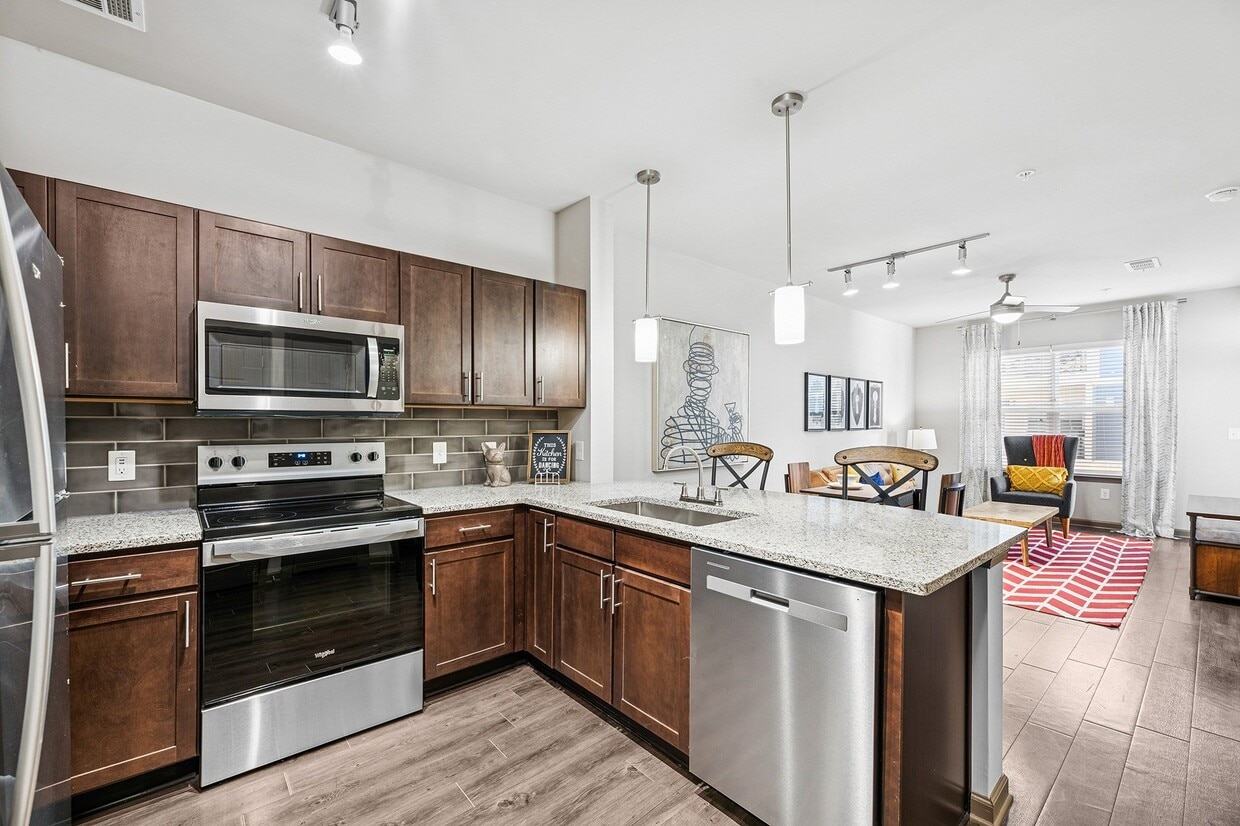
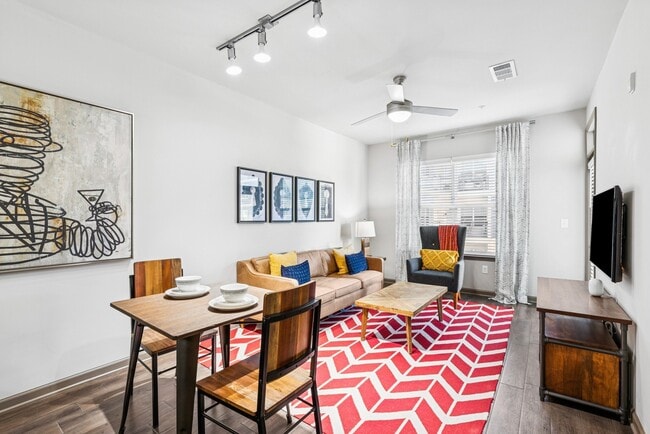
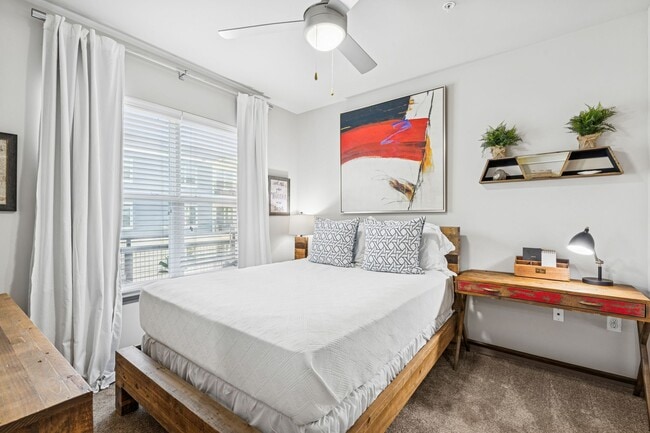
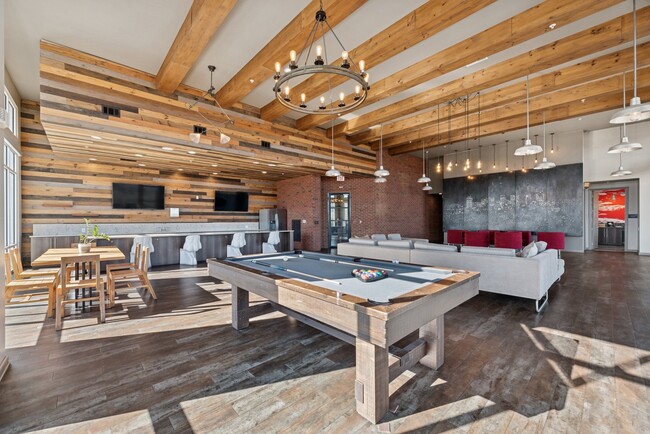
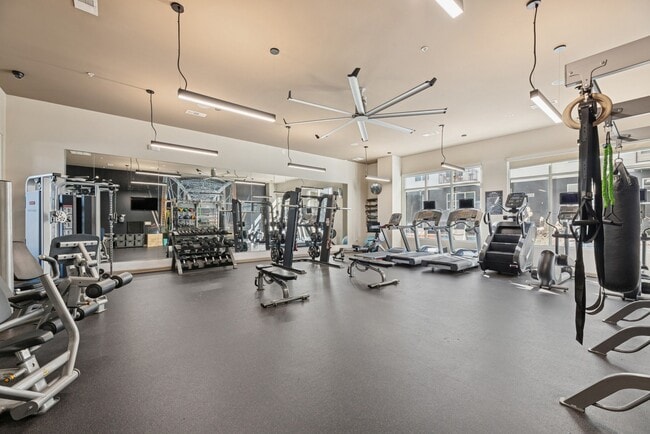
This fitness center is designed to provide a comprehensive workout environment within a single-level space. The room is anchored by a dramatic large-scale mural of a steel bridge spanning the full width of the back wall, rendered against a deep charcoal background that gives the space a sleek, modern aesthetic. The mural is reflected in a floor-to-ceiling mirror, visually expanding the room and adding depth. Pendant lighting and recessed ceiling fixtures provide bright, even illumination throughout. The facility is outfitted with a range of commercial-grade strength training machines and at least one stationary cycle, catering to varied fitness routines. Two wall-mounted flat-screen televisions are positioned on either side of the mural, offering entertainment during workouts. The flooring features durable rubberized material appropriate for a high-traffic exercise environment. Dark accent walls contrast with lighter ceiling tones, creating a focused and energetic atmosphere. The layout allows for comfortable movement between equipment, making the space both functional and visually engaging for users.
-
Total Monthly Price
$1,588 - $2,948
-
Bedrooms
Studio - 2 bd
-
Bathrooms
1 - 2 ba
-
Square Feet
470 - 1,386 sq ft

Highlights
- Top Rated by Renters
- Pet Washing Station
- Pool
- Controlled Access
- Island Kitchen
- Balcony
- Patio
Pricing & Floor Plans
-
Unit RLP-228price $1,588square feet 470availibility Now
-
Unit RLP-528price $1,698square feet 470availibility Now
-
Unit RLP-332price $1,653square feet 470availibility Sep 25
-
Unit RLP-303price $1,668square feet 593availibility Now
-
Unit RLP-406price $1,708square feet 593availibility Now
-
Unit 9TH-105price $1,633square feet 593availibility Sep 11
-
Unit RPB-101price $1,713square feet 677availibility Now
-
Unit RLP-431price $1,763square feet 677availibility Now
-
Unit LOC-807price $1,763square feet 677availibility Now
-
Unit RLP-424price $1,786square feet 682availibility Now
-
Unit RLP-316price $1,826square feet 682availibility Now
-
Unit RLP-416price $1,851square feet 682availibility Now
-
Unit RLP-439price $1,859square feet 767availibility Now
-
Unit RLP-538price $1,909square feet 767availibility Now
-
Unit RLP-340price $1,834square feet 767availibility Oct 5
-
Unit RLP-246price $1,851square feet 722availibility Now
-
Unit RLP-442price $1,886square feet 722availibility Now
-
Unit RLP-541price $1,936square feet 722availibility Sep 12
-
Unit RLP-526price $2,042square feet 767availibility Now
-
Unit RLP-327price $2,027square feet 767availibility Nov 7
-
Unit RLP-341price $2,138square feet 944availibility Now
-
Unit RLP-537price $2,327square feet 973availibility Now
-
Unit RLP-248price $2,443square feet 1,168availibility Now
-
Unit RLP-308price $2,509square feet 1,168availibility Now
-
Unit 9TH-906price $2,553square feet 1,168availibility Now
-
Unit LOC-811price $2,595square feet 1,127availibility Sep 25
-
Unit RLP-207price $2,948square feet 1,386availibility Oct 1
-
Unit RLP-338price $2,683square feet 1,285availibility Nov 5
-
Unit RLP-228price $1,588square feet 470availibility Now
-
Unit RLP-528price $1,698square feet 470availibility Now
-
Unit RLP-332price $1,653square feet 470availibility Sep 25
-
Unit RLP-303price $1,668square feet 593availibility Now
-
Unit RLP-406price $1,708square feet 593availibility Now
-
Unit 9TH-105price $1,633square feet 593availibility Sep 11
-
Unit RPB-101price $1,713square feet 677availibility Now
-
Unit RLP-431price $1,763square feet 677availibility Now
-
Unit LOC-807price $1,763square feet 677availibility Now
-
Unit RLP-424price $1,786square feet 682availibility Now
-
Unit RLP-316price $1,826square feet 682availibility Now
-
Unit RLP-416price $1,851square feet 682availibility Now
-
Unit RLP-439price $1,859square feet 767availibility Now
-
Unit RLP-538price $1,909square feet 767availibility Now
-
Unit RLP-340price $1,834square feet 767availibility Oct 5
-
Unit RLP-246price $1,851square feet 722availibility Now
-
Unit RLP-442price $1,886square feet 722availibility Now
-
Unit RLP-541price $1,936square feet 722availibility Sep 12
-
Unit RLP-526price $2,042square feet 767availibility Now
-
Unit RLP-327price $2,027square feet 767availibility Nov 7
-
Unit RLP-341price $2,138square feet 944availibility Now
-
Unit RLP-537price $2,327square feet 973availibility Now
-
Unit RLP-248price $2,443square feet 1,168availibility Now
-
Unit RLP-308price $2,509square feet 1,168availibility Now
-
Unit 9TH-906price $2,553square feet 1,168availibility Now
-
Unit LOC-811price $2,595square feet 1,127availibility Sep 25
-
Unit RLP-207price $2,948square feet 1,386availibility Oct 1
-
Unit RLP-338price $2,683square feet 1,285availibility Nov 5
Fees and Policies
The fees listed below are community-provided and may exclude utilities or add-ons. All payments are made directly to the property and are non-refundable unless otherwise specified. Use the Cost Calculator to determine costs based on your needs.
-
Utilities & Essentials
-
ParkingMonthly Parking Charge Charged per unit.$20 / mo
-
Pest ControlPest prevention and treatment service fee. Charged per unit.$3 / mo
-
Valet TrashFee for valet trash service (doorstep pickup) Charged per unit.$30 / mo
-
InternetMonthly internet service fee. Charged per unit.$65 / mo
-
-
One-Time Basics
-
Due at Application
-
Non-refundable Administrative FeeOne-time processing fee for administrative costs. Charged per unit.$250
-
Application Fee Per ApplicantCharged per applicant.$75
-
Credit Check FeeFee for processing screening (per applicant) Charged per unit.$75
-
-
Due at Move-In
-
Administrative FeeCharged per unit.$250
-
-
Due at Application
-
Dogs
-
Dog FeeCharged per pet.$300
-
Dog RentCharged per pet.$25 / mo
Restrictions:Breed restrictions may apply; ask a member of our pet-loving leasing team for full details.Read More Read LessComments -
-
Cats
-
Cat FeeCharged per pet.$300
-
Cat RentCharged per pet.$25 / mo
Restrictions:Comments -
-
Other
-
Storage Unit
-
Storage DepositCharged per rentable item.$0
-
Storage RentCharged per rentable item.$100 / mo
-
-
NSF FeeReturned or declined payment fee. Charged per unit.$30 / occurrence
-
Early Termination FeeFee to terminate lease early. Charged per unit.200% of base rent / occurrence
-
Late FeeLate payment fee. Charged per unit.10% of base rent / occurrence
Property Fee Disclaimer: Based on community-supplied data and independent market research. Subject to change without notice. May exclude fees for mandatory or optional services and usage-based utilities.
Details
Property Information
-
Built in 2014
-
232 units/5 stories
Matterport 3D Tours
Select a unit to view pricing & availability
 Matterport 3D Tour

About 909 Flats
Life at 909 Flats is more than an address, it's a lifestyle shaped by comfort, connection, and effortless style. Choose from modern studio, one-, and two-bedroom apartment homes designed with elevated finishes, Energy Star(R) appliances, and thoughtful details that make every day feel intentional.At the gateway to Germantown, you'll be steps from the Greenway Expansion project and across from the Farmers' Market and Bicentennial Capitol Mall State Park. 909 Flats offers the perfect blend of walkability, natural beauty, and urban convenience. From pet-friendly living to easy access to transit, restaurants, parks, and entertainment, everything you love about Nashville is right outside your front door.We are now offering self-guided tours! Visit our property website directly to schedule your self-guided tour on your own terms! No matter what option you choose, our team will be here to help answer any questions you may have.
909 Flats is an apartment community located in Davidson County and the 37208 ZIP Code. This area is served by the Davidson County attendance zone.
Unique Features
- *In Select Apartment Homes
- 24 Hour Emergency Maintenance
- 24-Hour Fitness Zone
- Bike Storage Room
- Built-in Desks*
- Business Cafe with Wi-Fi
- Cable & High-Speed Internet Ready
- Climate Controlled Interior Corridors
- Controlled Access Parking Garage
- DepositIQ
- Double-Sink Vanity
- Dressing Closet
- EV Charging Stations
- In-Home Washer and Dryer
- Kitchen Island*
- Linen Closet*
- Nearby Public Transportation
- Online Rent Payment & Service Requests
- Outdoor Grilling and Seating
- Pantry*
- Pendant Lighting
- Preferred Employer Program
- Private Patio/Balcony
- Resident Hub with Coffee Bar and Wi-Fi
- Separate Dining Room*
- Sparking Swimming Pool
- Sustainable, Hardwood-Style Floors
- Valet Trash
- Walk-in Shower*
Community Amenities
Pool
Controlled Access
Bicycle Storage
Pet Washing Station
- Controlled Access
- Pet Washing Station
- EV Charging
- Pool
- Bicycle Storage
Apartment Features
Washer/Dryer
Air Conditioning
Dishwasher
High Speed Internet Access
- High Speed Internet Access
- Wi-Fi
- Washer/Dryer
- Air Conditioning
- Heating
- Ceiling Fans
- Double Vanities
- Dishwasher
- Disposal
- Pantry
- Island Kitchen
- Kitchen
- Refrigerator
- Quartz Countertops
- Dining Room
- Linen Closet
- Balcony
- Patio
Residing along the Cumberland River, Nashville’s oldest suburb has become new again with a bustling community and lively tourists. Historic Germantown is less than a mile from downtown Nashville with charming streets, rustic pubs, and trendy shops. It’s the kind of neighborhood that once you find, you’ll never want to leave. Delectable restaurants like Rolf and Daughters and Butchertown Hall are must-visit spots around historic Germantown. This industrial-chic neighborhood offers the ever-popular Nashville Farmers’ Market with the best fresh produce and delicious food from local farms and entrepreneurs.
Just south of town, you’ll find the famous Bicentennial Capital Mall State Park across 19 acres, offering monuments and artifacts of Tennessee’s history. Germantown and the surrounding neighborhoods just north of downtown Nashville have easy access to major highways, as well as all of downtown’s restaurants, bars, museums, and famous music scene.
Learn more about living in GermantownCompare neighborhood and city base rent averages by bedroom.
| Germantown | Nashville, TN | |
|---|---|---|
| Studio | $1,584 | $1,569 |
| 1 Bedroom | $1,865 | $1,684 |
| 2 Bedrooms | $2,621 | $2,054 |
| 3 Bedrooms | $3,102 | $2,526 |
- Controlled Access
- Pet Washing Station
- EV Charging
- Pool
- Bicycle Storage
- *In Select Apartment Homes
- 24 Hour Emergency Maintenance
- 24-Hour Fitness Zone
- Bike Storage Room
- Built-in Desks*
- Business Cafe with Wi-Fi
- Cable & High-Speed Internet Ready
- Climate Controlled Interior Corridors
- Controlled Access Parking Garage
- DepositIQ
- Double-Sink Vanity
- Dressing Closet
- EV Charging Stations
- In-Home Washer and Dryer
- Kitchen Island*
- Linen Closet*
- Nearby Public Transportation
- Online Rent Payment & Service Requests
- Outdoor Grilling and Seating
- Pantry*
- Pendant Lighting
- Preferred Employer Program
- Private Patio/Balcony
- Resident Hub with Coffee Bar and Wi-Fi
- Separate Dining Room*
- Sparking Swimming Pool
- Sustainable, Hardwood-Style Floors
- Valet Trash
- Walk-in Shower*
- High Speed Internet Access
- Wi-Fi
- Washer/Dryer
- Air Conditioning
- Heating
- Ceiling Fans
- Double Vanities
- Dishwasher
- Disposal
- Pantry
- Island Kitchen
- Kitchen
- Refrigerator
- Quartz Countertops
- Dining Room
- Linen Closet
- Balcony
- Patio
| Monday | 9am - 6pm |
|---|---|
| Tuesday | 9am - 6pm |
| Wednesday | 9am - 6pm |
| Thursday | 9am - 6pm |
| Friday | 9am - 6pm |
| Saturday | 10am - 5pm |
| Sunday | Closed |
| Colleges & Universities | Distance | ||
|---|---|---|---|
| Colleges & Universities | Distance | ||
| Drive: | 3 min | 1.2 mi | |
| Drive: | 3 min | 1.4 mi | |
| Drive: | 4 min | 2.2 mi | |
| Drive: | 7 min | 3.1 mi |


 The GreatSchools Rating helps parents compare schools within a state based on a variety of school quality indicators and provides a helpful picture of how effectively each school serves all of its students. Ratings are on a scale of 1 (below average) to 10 (above average) and can include test scores, college readiness, academic progress, advanced courses, equity, discipline and attendance data. We also advise parents to visit schools, consider other information on school performance and programs, and consider family needs as part of the school selection process.
View GreatSchools Rating Methodology
Data provided by GreatSchools.org © 2026. All rights reserved.
Scores provided by
 What do Walkability, Transit, Drivability, and Bikeability mean?
Walkability measures the walking distance to day-to-day needs.
Transit measures access to public transportation.
Drivability measures congestion, parking availability, and access to major roads.
Bikeability measures the suitability for cycling.
How It Works
What do Walkability, Transit, Drivability, and Bikeability mean?
Walkability measures the walking distance to day-to-day needs.
Transit measures access to public transportation.
Drivability measures congestion, parking availability, and access to major roads.
Bikeability measures the suitability for cycling.
How It Works
Traffic
BusyAirport
CalmBusinesses
ActiveScores provided by
HowLoud What is a Sound Score Rating? A Sound Score Rating aggregates noise caused by vehicle traffic, airplane traffic and local sources. How It Works909 Flats Photos
-
909 Flats
-
Fitness Center
-
-
-
-
-
-
-
Models
-
Studio
-
Studio
-
1 Bedroom
-
1 Bedroom
-
1 Bedroom
-
1 Bedroom
Nearby Apartments
Within 50 Miles of 909 Flats
-
Elliston 23
2312 Elliston Pl
Nashville, TN 37203
$1,808 - $3,056 Total Monthly Price
1-2 Br 12 Month Lease 1.7 mi
-
Memoir Wedgewood Houston
1125 4th Ave S
Nashville, TN 37210
$1,795 - $4,210
1-3 Br 2.1 mi
-
The Jax
100 Brentwood Oaks Dr
Nashville, TN 37211
$1,282 - $2,057 Total Monthly Price
1-3 Br 9.8 mi
-
Southpoint at Stones River
1800 Oakwell Farms Ln
Hermitage, TN 37076
$985 - $2,129
1-3 Br 9.8 mi
-
Corban Farms at Cane Ridge
3144 Old Franklin Rd
Cane Ridge, TN 37013
$1,616 - $2,347 Total Monthly Price
1-2 Br 12.9 mi
909 Flats has units with in‑unit washers and dryers, making laundry day simple for residents.
Utilities are not included in rent. Residents should plan to set up and pay for all services separately.
Parking is available at 909 Flats. Contact this property for details.
909 Flats has studios to two-bedrooms with rent ranges from $1,588/mo. to $2,948/mo.
Yes, 909 Flats welcomes pets. Breed restrictions, weight limits, and additional fees may apply. View this property's pet policy.
A good rule of thumb is to spend no more than 30% of your gross income on rent. Based on the lowest available rent of $1,588 for a studio, you would need to earn about $63,520 per year to qualify. Want to double-check your budget? Calculate how much rent you can afford with our Rent Affordability Calculator.
909 Flats is offering 2 Months Free for eligible applicants, with rental rates starting at $1,588.
Yes! 909 Flats offers 6 Matterport 3D Tours. Explore different floor plans and see unit level details, all without leaving home.
909 Rosa L Parks Blvd
Nashville, TN 37208