$1,600
Total Monthly Price
12 Month Lease
908 S Walden Way Unit 201
Aurora, CO 80017
Favorites
-
Bedrooms
1
-
Bathrooms
1
-
Square Feet
734 sq ft
-
Available
Available Jul 1
Highlights
- Pool
- Balcony
- Patio
- Walk-In Closets
- Fireplace
- Smoke Free
908 S Walden Way Unit 201

Favorites
About This Home
12 Month Lease,
$1,500 deposit,
Available Jul 1
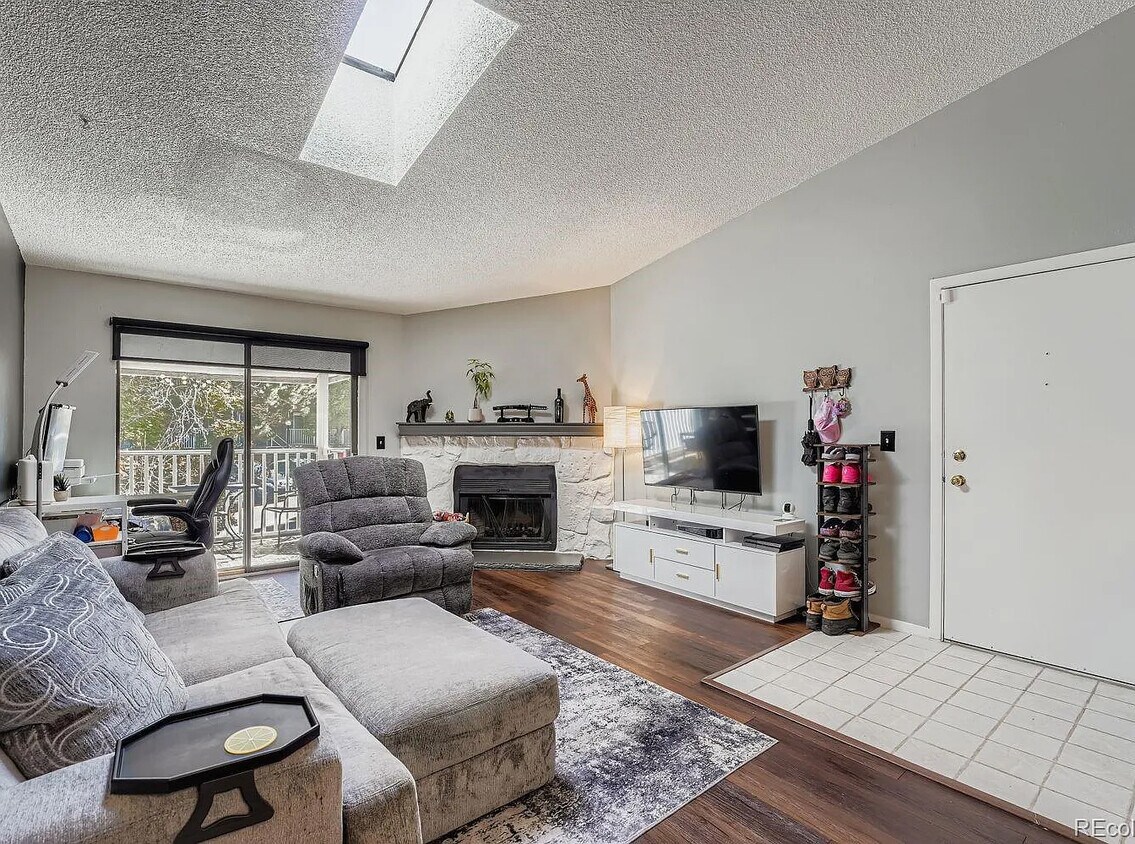
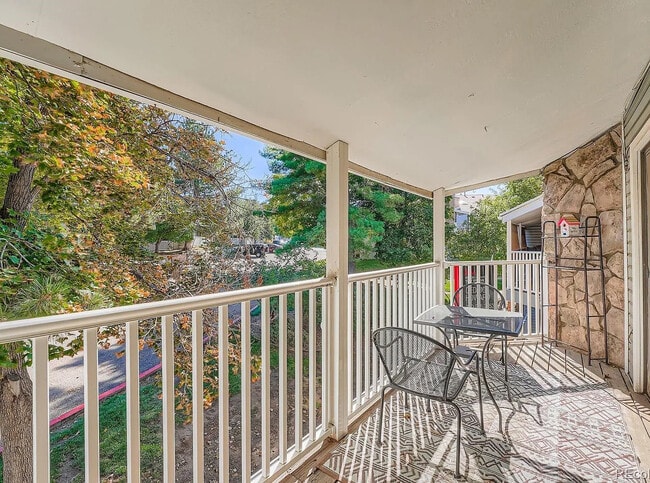
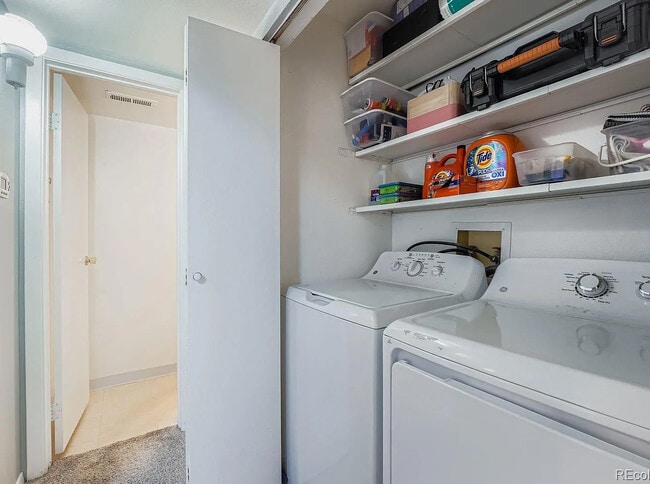
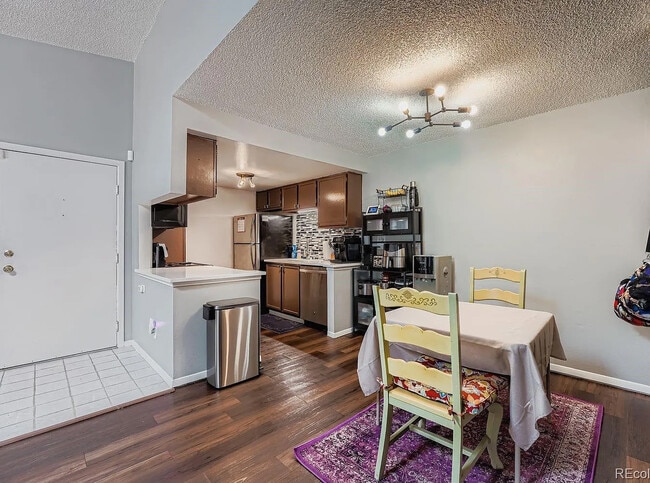
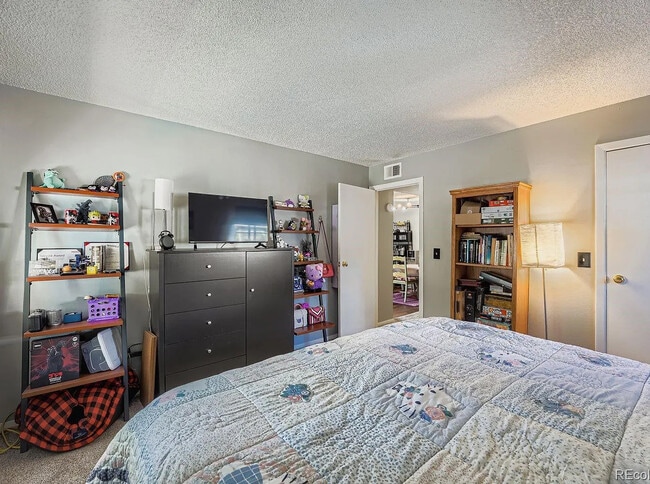
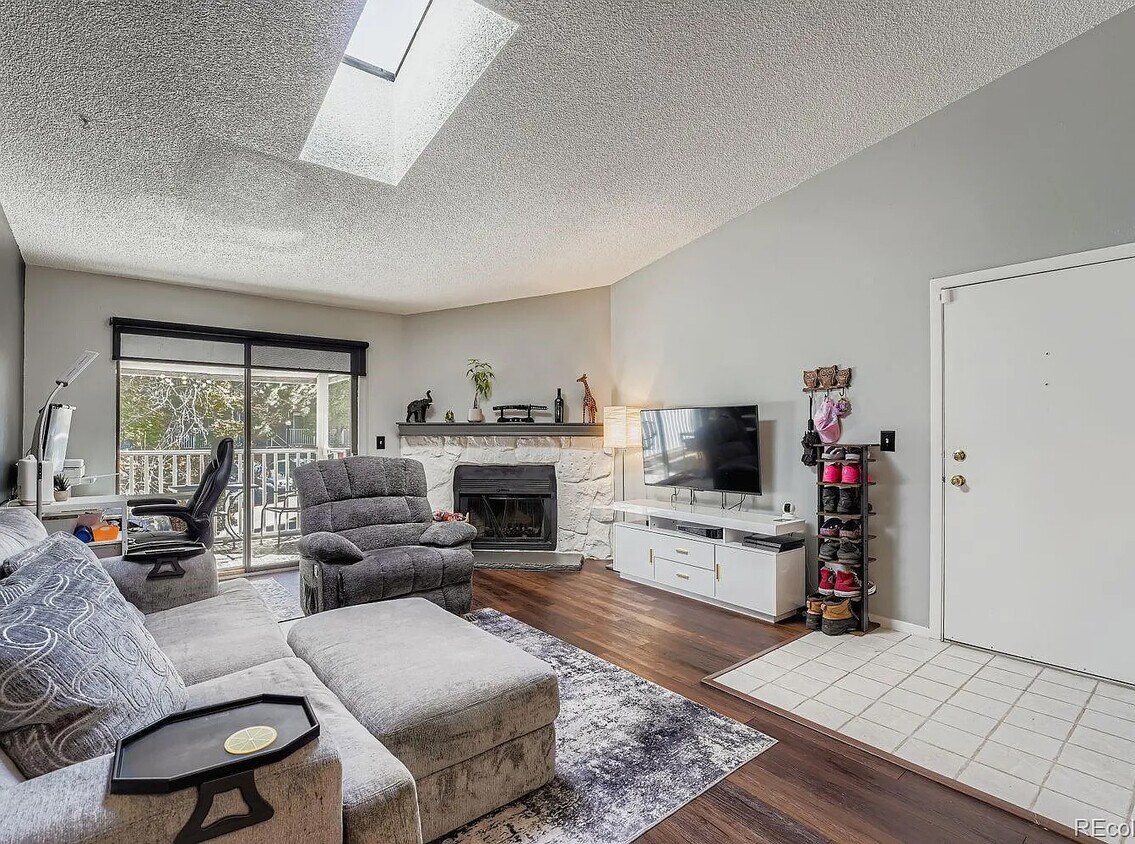
Welcome to your new home! This move-in ready one-bedroom, one-bathroom condominium offers the perfect blend of comfort, convenience, and style. The property has been well-maintained. Complimented by a wood-burning fireplace and vaulted ceilings with skylights, it features an open floor plan creating a feeling of spaciousness with abundant natural light. An efficient kitchen provides functionality for meals to be enjoyed in the adjacent dining area or the attached balcony. The primary bedroom comes with a large walk-in closet which sits next to a perfectly maintained full bathroom. Extra storage can be found in a closet adjacent to the patio. There is one parking space that comes with the unit plus plenty of extra parking space for visitors. The community has amazing amenities which include a clubhouse, swimming pool and tennis courts. Located close to Buckley Air Force / Space Force Base, this condo is conveniently situated in Aurora. With easy access to public transportation and I-225, commutes to Aurora Mall, the Town Center of Aurora, Anshutz Medical Campus, and DIA are made simple. This is an excellent opportunity for a quality property at a great price for homeowners or investors
908 S Walden Way is a condo located in Arapahoe County and the 80017 ZIP Code.
* Price shown is total price based on community-supplied monthly required fees. Excludes user-selected optional fees and variable or usage-based fees and required charges due at or prior to move-in or at move-out. Price, availability, fees, and any applicable rent special are subject to change without notice.
* Square footage definitions vary. Displayed square footage is approximate.
Condo Features
Washer/Dryer
Air Conditioning
Dishwasher
Walk-In Closets
Granite Countertops
Microwave
Refrigerator
Tub/Shower
Indoor Features
- Washer/Dryer
- Air Conditioning
- Heating
- Smoke Free
- Security System
- Storage Space
- Tub/Shower
- Fireplace
Kitchen Features & Appliances
- Dishwasher
- Disposal
- Ice Maker
- Granite Countertops
- Stainless Steel Appliances
- Pantry
- Eat-in Kitchen
- Kitchen
- Microwave
- Oven
- Range
- Refrigerator
- Breakfast Nook
Model Details
- Carpet
- Vinyl Flooring
- Dining Room
- Vaulted Ceiling
- Skylights
- Walk-In Closets
- Linen Closet
- Window Coverings
Fees and Policies
The fees listed below are community-provided and may exclude utilities or add-ons. All payments are made directly to the property and are non-refundable unless otherwise specified.
- Parking
-
Surface Lot--
Details
Utilities Included
-
Water
-
Trash Removal
Property Information
-
Built in 1982
Contact
- Contact
Location
Get Directions
Tollgate Overlook offers residents the comforts of suburban living with easy access to plenty of amenities, green spaces, and more. Tollgate Overlook has a few restaurants and convenience stores, but the neighborhood is surrounded by several large shopping plazas and is just three miles from Town Center at Aurora, a large shopping mall. Along with a neighborhood park, Tollgate Overlook is near several large parks like Aurora Sports Park and Cherry Creek State Park, one of the largest parks in the Denver metro area. Great for military employees and families, Tollgate Overlook is directly east of Buckley Air Force Base. Commuters and city lovers appreciate proximity to Downtown Denver, which is only 18 miles away. This centrally located neighborhood has a variety of affordable to upscale apartments, condos, townhomes, and houses available for rent.
Learn more about living in Tollgate Overlook
Education
| Colleges & Universities | Distance | ||
|---|---|---|---|
| Colleges & Universities | Distance | ||
| Drive: | 5 min | 2.3 mi | |
| Drive: | 11 min | 5.9 mi | |
| Drive: | 13 min | 7.0 mi | |
| Drive: | 25 min | 18.3 mi |
908 S Walden Way Unit 201 is within 5 minutes or 2.3 miles from Community College of Aurora. It is also near University of Colorado Denver and Comm. Coll. of Aurora at Lowry.
Transportation options available in Aurora include Aurora Metro Center Station, located 2.7 miles from 908 S Walden Way Unit 201. 908 S Walden Way Unit 201 is near Denver International, located 16.8 miles or 24 minutes away.
| Transit / Subway | Distance | ||
|---|---|---|---|
| Transit / Subway | Distance | ||
| Drive: | 5 min | 2.7 mi | |
| Drive: | 7 min | 3.4 mi | |
| Drive: | 8 min | 3.7 mi | |
| Drive: | 10 min | 4.7 mi | |
| Drive: | 14 min | 8.9 mi |
| Commuter Rail | Distance | ||
|---|---|---|---|
| Commuter Rail | Distance | ||
| Drive: | 13 min | 6.3 mi | |
| Drive: | 14 min | 8.7 mi | |
| Drive: | 14 min | 8.8 mi | |
| Drive: | 17 min | 9.2 mi | |
| Drive: | 19 min | 10.3 mi |
| Airports | Distance | ||
|---|---|---|---|
| Airports | Distance | ||
|
Denver International
|
Drive: | 24 min | 16.8 mi |
Getting Around
 What do Walkability, Transit, Drivability, and Bikeability mean?
Walkability measures the walking distance to day-to-day needs.
Transit measures access to public transportation.
Drivability measures congestion, parking availability, and access to major roads.
Bikeability measures the suitability for cycling.
How It Works
What do Walkability, Transit, Drivability, and Bikeability mean?
Walkability measures the walking distance to day-to-day needs.
Transit measures access to public transportation.
Drivability measures congestion, parking availability, and access to major roads.
Bikeability measures the suitability for cycling.
How It Works
Somewhat Walkable
Walkability
30
/ 100
Minimal Public Transit
Transit
10
/ 100
Very Drivable
Drivability
80
/ 100
Fairly Bikeable
Bikeability
50
/ 100
Scores provided by
What do Walkability, Transit, Drivability, and Bikeability mean?
Walkability measures the walking distance to day-to-day needs.
Transit measures access to public transportation.
Drivability measures congestion, parking availability, and access to major roads.
Bikeability measures the suitability for cycling.
How It Works
-
Soundscore™
-
/ 100
Traffic
-Airport
-Businesses
-Scores provided by
HowLoud What is a Sound Score Rating? A Sound Score Rating aggregates noise caused by vehicle traffic, airplane traffic and local sources. How It WorksTime and distance from 908 S Walden Way Unit 201.
| Shopping Centers | Distance | ||
|---|---|---|---|
| Shopping Centers | Distance | ||
| Walk: | 19 min | 1.0 mi | |
| Drive: | 4 min | 1.3 mi | |
| Drive: | 3 min | 1.3 mi |
908 S Walden Way Unit 201 has 3 shopping centers within 1.3 miles, which is about a 3-minute drive. The miles and minutes will be for the farthest away property.
| Parks and Recreation | Distance | ||
|---|---|---|---|
| Parks and Recreation | Distance | ||
|
Plains Conservation Center
|
Drive: | 10 min | 4.7 mi |
|
Morrison Nature Center
|
Drive: | 10 min | 4.9 mi |
|
Del Mar Park
|
Drive: | 10 min | 5.1 mi |
|
Sand Creek Regional Greenway
|
Drive: | 11 min | 6.7 mi |
|
Bluff Lake Nature Center
|
Drive: | 13 min | 7.5 mi |
908 S Walden Way Unit 201 has 5 parks within 7.5 miles, including Plains Conservation Center, Del Mar Park, and Morrison Nature Center.
| Hospitals | Distance | ||
|---|---|---|---|
| Hospitals | Distance | ||
| Drive: | 9 min | 4.0 mi | |
| Drive: | 10 min | 5.6 mi | |
| Drive: | 11 min | 5.9 mi |
908 S Walden Way Unit 201 has 3 hospitals within 5.9 miles, the nearest is Aurora South Hospital and Medical Center which is 4.0 miles away and a 9 minute drive.
| Military Bases | Distance | ||
|---|---|---|---|
| Military Bases | Distance | ||
| Drive: | 22 min | 4.7 mi | |
| Drive: | 81 min | 65.4 mi | |
| Drive: | 90 min | 75.1 mi |
908 S Walden Way Unit 201 has 3 military bases within 75.1 miles, the nearest is Buckley Space Force Base which is 4.7 miles away and a 22 minute drive.
Amenities
- Washer/Dryer
- Air Conditioning
- Heating
- Smoke Free
- Security System
- Storage Space
- Tub/Shower
- Fireplace
- Dishwasher
- Disposal
- Ice Maker
- Granite Countertops
- Stainless Steel Appliances
- Pantry
- Eat-in Kitchen
- Kitchen
- Microwave
- Oven
- Range
- Refrigerator
- Breakfast Nook
- Carpet
- Vinyl Flooring
- Dining Room
- Vaulted Ceiling
- Skylights
- Walk-In Closets
- Linen Closet
- Window Coverings
- Clubhouse
- Storage Space
- Balcony
- Patio
- Deck
- Pool
- Tennis Court
908 S Walden Way Unit 201 Photos
Can I submit a Portable Tenant Screening Report when I apply?
Applicant has the right to provide the property manager or owner with a Portable Tenant Screening Report (PTSR) that is not more than 30 days old, as defined in § 38-12-902(2.5), Colorado Revised Statutes; and 2) if Applicant provides the property manager or owner with a PTSR, the property manager or owner is prohibited from: a) charging Applicant a rental application fee; or b) charging Applicant a fee for the property manager or owner to access or use the PTSR.
What Are Walk Score®, Transit Score®, and Bike Score® Ratings?
Walk Score® measures the walkability of any address. Transit Score® measures access to public transit. Bike Score® measures the bikeability of any address.
What is a Sound Score Rating?
A Sound Score Rating aggregates noise caused by vehicle traffic, airplane traffic and local sources.
908 S Walden Way
Aurora, CO 80017