904 Chisolm Trl
904 Chisolm Trl,
Bossier City,
LA
71111
Favorites
318-752-2700
904 Chisolm Trl

Favorites
0 Available units
No Unit Information Available for this Listing
About 904 Chisolm Trl Bossier City, LA 71111
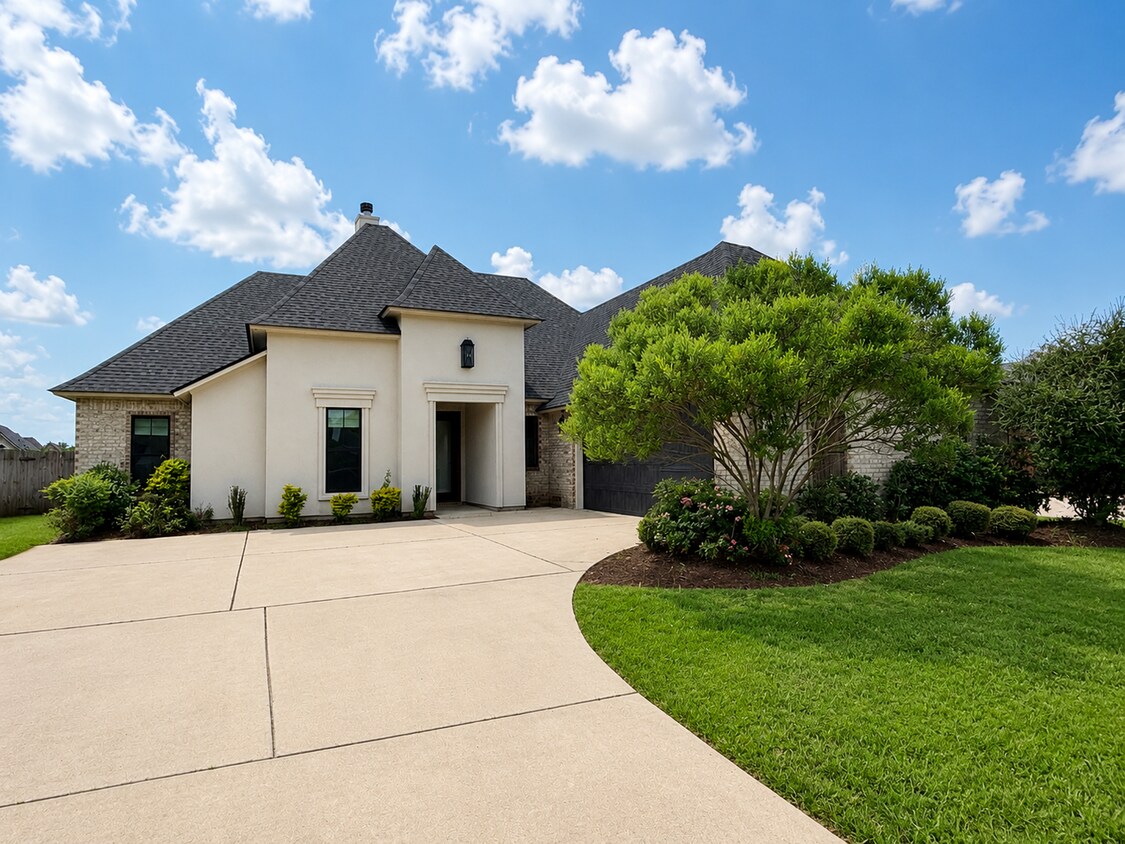
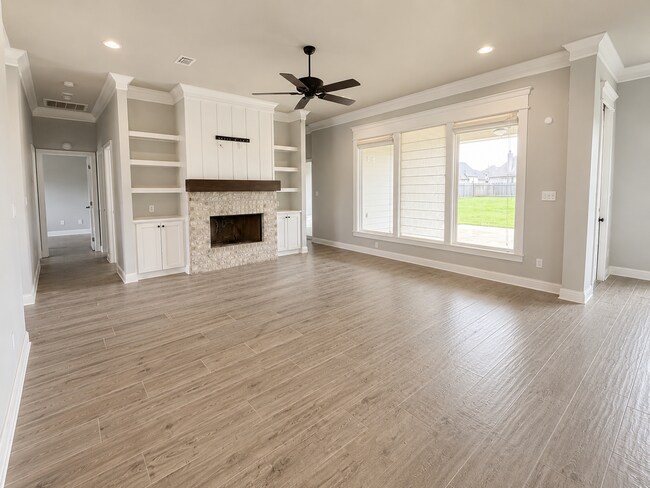
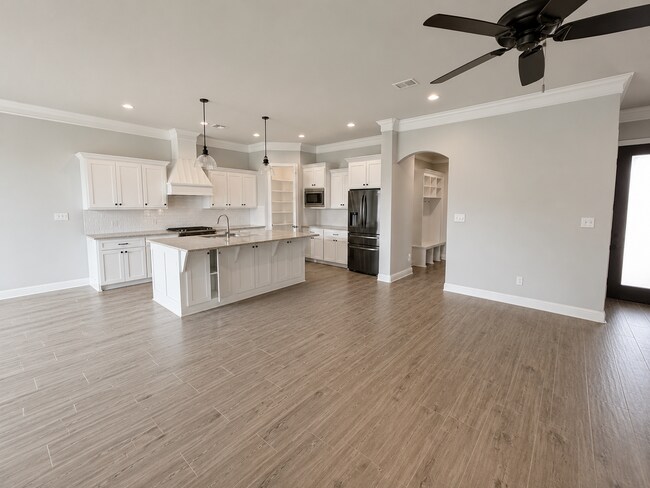
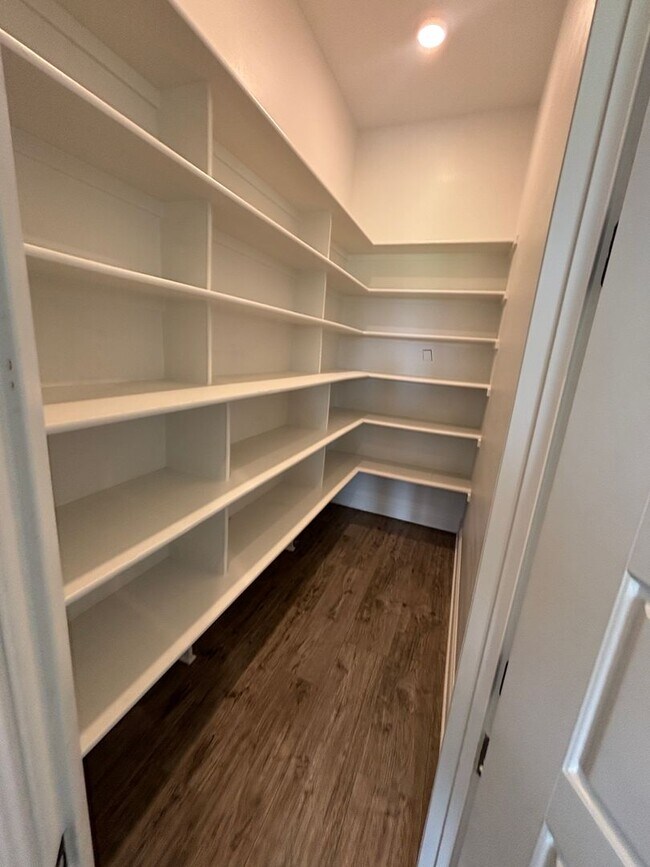
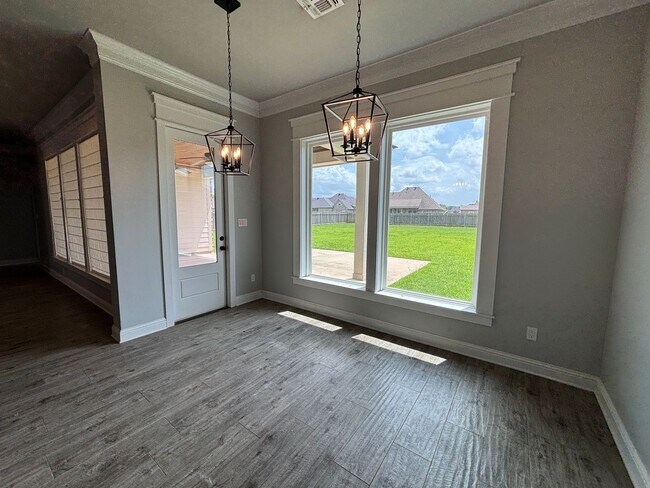
Fabulous Tiburon Home Near BAFB in Bossier City, LA offers a well-appointed single-level layout with 3 bedrooms and 2 bathrooms, plus a convenient flex room (perfect for office or craft room) The open floor plan includes a kitchen/dining area with built-in cabinets, breakfast bar and walk-in pantry. The primary suite features double vanity sinks, a garden tub and a stand-up shower, along with a walk-in closet. Additional highlights include tile floors throughout (no carpet), a fireplace, attic storage, mud bench and a tub/shower combo in the secondary bath. Outside, enjoy a covered patio and a fully fenced backyard, plus a 2-car garage and gated community with HOA and alarm system. Central air and heat, a back up generator, and other modern conveniences complete the home. Complete application at View rental criteria at: . Application fee is $60 per adult over the age of 18 that will be living in the home (waived Application fee for active-duty military). Screening will be completed by RE/MAX. Owner will have final approval. Pets subject to approval with $300 nonrefundable fee up front, and $200 each additional pet. NO AGGRESSIVE BREEDS. Owner will have final approval. Resident Benefits Package (RBP): All residents are enrolled in the Resident Benefits Package (RBP) for an additional monthly fee of $39.95. This package includes credit building to help boost your credit score with timely rent payments, ID theft and fraud protection, 60-day air filter delivery service (for applicable properties), on-demand pest control for certain household pests (including cockroaches, fleas, ticks, weevils, mites, and bed bugs), resident rewards, access to a vetted vendor network, a 24/7 maintenance hotline, and homebuying assistance services. Tenant must carry a Personal Liability Renters Insurance Policy for 100,000. All properties managed by RE/MAX will require landlord to tenant liability insurance policy of $15.00 a month to be added to monthly rent charge if tenant's policy expires during lease or is not provided at move in. Additionally, there will be a $15 fee at move in for compliance of this insurance. Tenant is responsible for lawn care and all utilities. All of RE/MAX properties are non-smoking properties. Tenant must abide by all city ordinance and/or community restrictions if applicable. This is an HOA community. HOA dues are paid by owner and included in the rent.
Unique Features
- 2 Car Garage
- Alarm system
- Attic Storage
- Breakfast Bar
- Built in Cabinets
- Double Vanity Sinks
- Fireplace
- Garden Tub
- Gated Community
- Generator
- HOA
- Kitchen/Dining
- Mud bench
- Office
- Open Floor Plan
- Remote Master
- Stand up Shower
- Tile Floors
- Tub Shower Combo
- Walk in Pantry
- Walk-in Closet
- Washer/dryer not warranted
904 Chisolm Trl is a house located in Bossier County and the 71111 ZIP Code.
* Price shown is base rent. Excludes user-selected optional fees and variable or usage-based fees and required charges due at or prior to move-in or at move-out. Price, availability, fees, and any applicable rent special are subject to change without notice.
* Square footage definitions vary. Displayed square footage is approximate.
House Features
Air Conditioning
Dishwasher
Microwave
Refrigerator
- Air Conditioning
- Dishwasher
- Microwave
- Range
- Refrigerator
- Patio
- Yard
Contact
- Listed by RE/MAX Real Estate Services | RE/MAX Real Estate Services
- Phone Number
- Contact
Location
Get Directions
As its name suggests, North Bossier is a neighborhood spanning north of Downtown Bossier along the eastern banks of the Red River. The community also sits 14 miles north of Downtown Shreveport since Shreveport and Bossier City’s downtown districts are just minutes from one another. The area is a mix of residential and rural, getting more rural the farther north of Downtown Bossier City you get. Amenity-laden apartments and cozy single-family homes make up the rental options of North Bossier. While shopping and dining choices are readily available in both downtown areas, more shopping and dining destinations are located within North Bossier itself along Airline Drive.
Learn more about living in North Bossier
Amenities
- Air Conditioning
- Dishwasher
- Microwave
- Range
- Refrigerator
- Patio
- Yard
- 2 Car Garage
- Alarm system
- Attic Storage
- Breakfast Bar
- Built in Cabinets
- Double Vanity Sinks
- Fireplace
- Garden Tub
- Gated Community
- Generator
- HOA
- Kitchen/Dining
- Mud bench
- Office
- Open Floor Plan
- Remote Master
- Stand up Shower
- Tile Floors
- Tub Shower Combo
- Walk in Pantry
- Walk-in Closet
- Washer/dryer not warranted
Education
| Colleges & Universities | Distance | ||
|---|---|---|---|
| Colleges & Universities | Distance | ||
| Drive: | 15 min | 6.2 mi | |
| Drive: | 31 min | 14.7 mi |
904 Chisolm Trl is within 15 minutes or 6.2 miles from Bossier Parish Comm. Coll.. It is also near LSU Shreveport.
Getting Around
 What do Walkability, Transit, Drivability, and Bikeability mean?
Walkability measures the walking distance to day-to-day needs.
Transit measures access to public transportation.
Drivability measures congestion, parking availability, and access to major roads.
Bikeability measures the suitability for cycling.
How It Works
What do Walkability, Transit, Drivability, and Bikeability mean?
Walkability measures the walking distance to day-to-day needs.
Transit measures access to public transportation.
Drivability measures congestion, parking availability, and access to major roads.
Bikeability measures the suitability for cycling.
How It Works
Not Walkable
Walkability
10
/ 100
Minimal Public Transit
Transit
0
/ 100
Exceptionally Drivable
Drivability
90
/ 100
Somewhat Bikeable
Bikeability
30
/ 100
Scores provided by
What do Walkability, Transit, Drivability, and Bikeability mean?
Walkability measures the walking distance to day-to-day needs.
Transit measures access to public transportation.
Drivability measures congestion, parking availability, and access to major roads.
Bikeability measures the suitability for cycling.
How It Works
-
Soundscore™
-
/ 100
Traffic
-Airport
-Businesses
-Scores provided by
HowLoud What is a Sound Score Rating? A Sound Score Rating aggregates noise caused by vehicle traffic, airplane traffic and local sources. How It WorksYou May Also Like
Similar Rentals Nearby
-
-
-
-
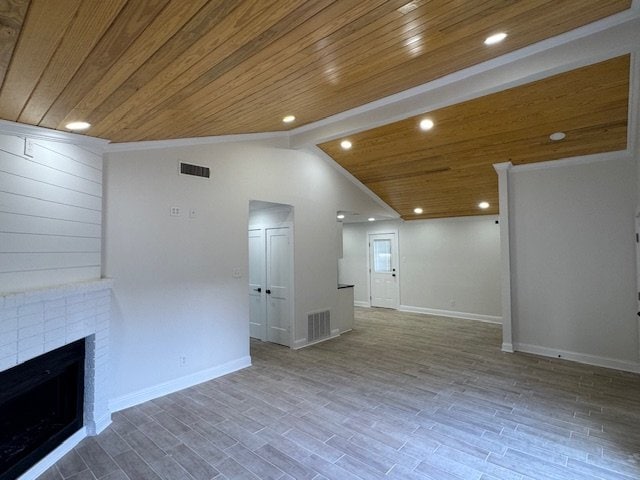
-
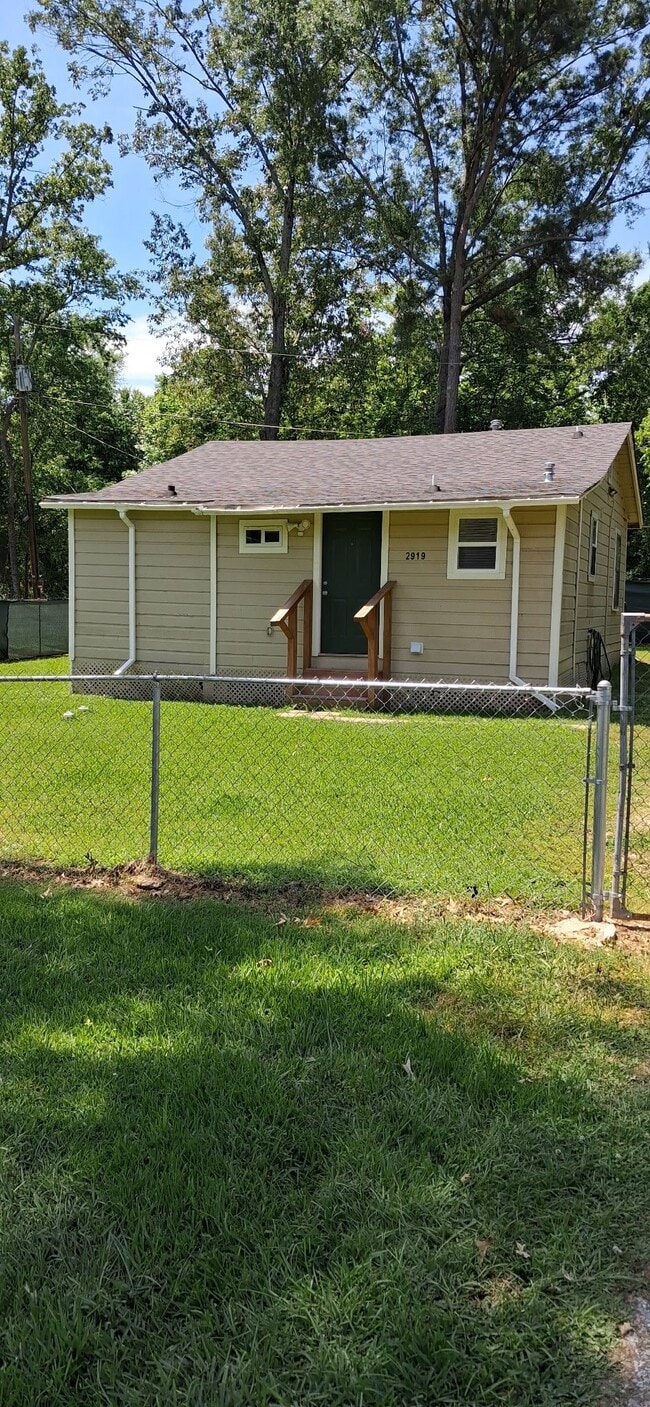
-
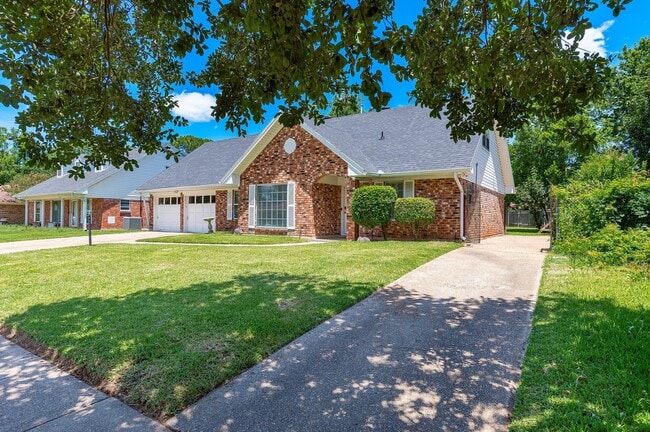
-
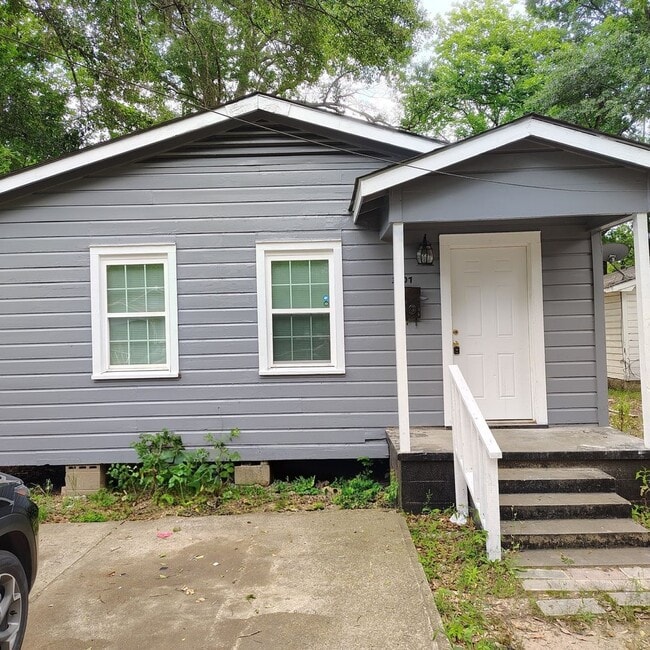
-
-
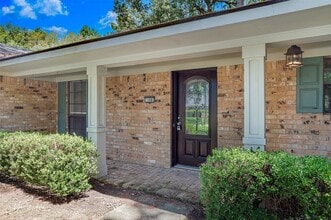 3 Beds, 2 Baths, 1,845 sq ft$1,950Total Monthly Price12 Month LeaseTotal Monthly Price NewPrices include all required monthly fees.108 Deerwood Ln
 -
 3 Beds, 1 Bath, 804 sq ft$815Total Monthly Price12 Month LeaseTotal Monthly Price NewPrices include all required monthly fees.309 Edwards St
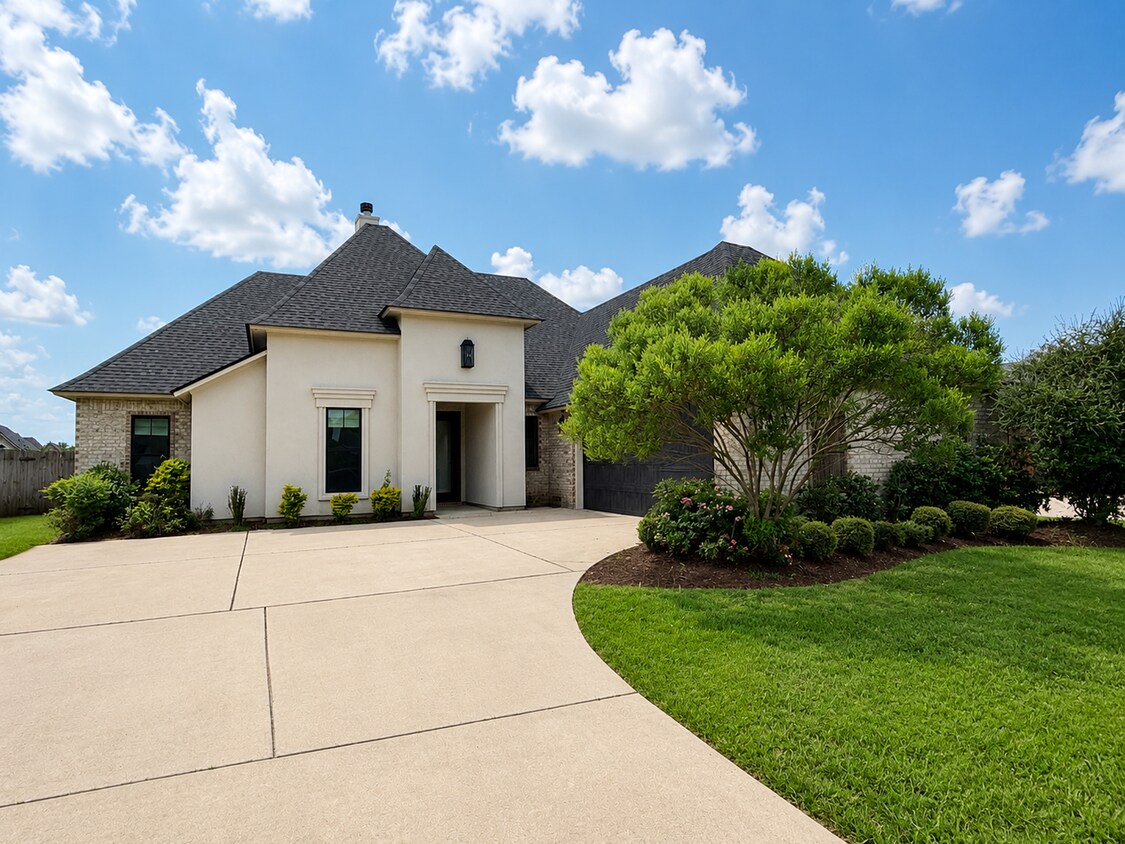
904 Chisolm Trl
Bossier City, LA 71111