

$1,850 / Month

9023 Pinseeker

,

Selma, TX 78154

Share Listing
Favorites
210-344-3463
  • Bedrooms

    3

  • Bathrooms

    2.5

  • Square Feet

    2,086 sq ft

  • Available

    Available Now

Highlights

  • Mature Trees
  • Traditional Architecture
  • Wood Flooring
  • Two Living Areas
  • Game Room
  • Covered Patio or Porch
9023 Pinseeker
Share Listing
Favorites

About This Home

$1,850 deposit, Available Now

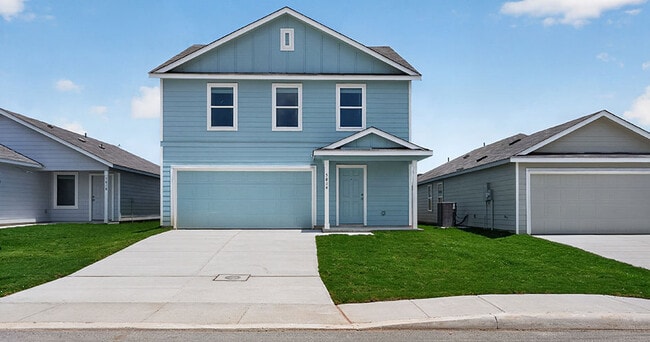
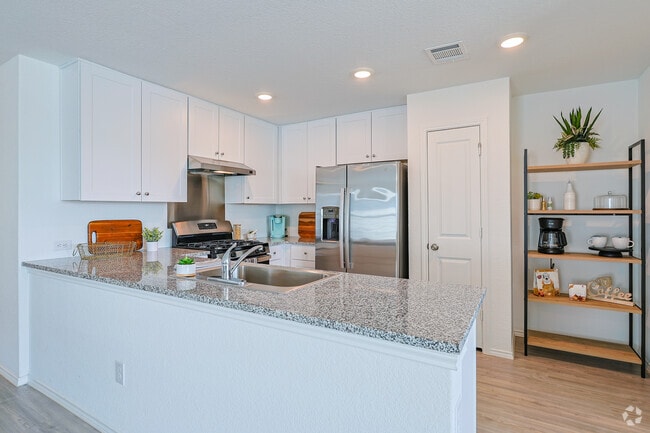
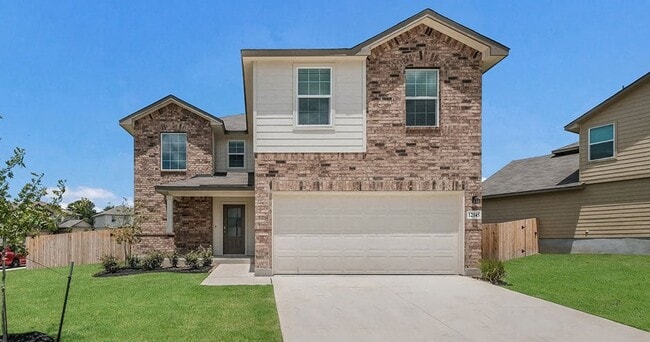
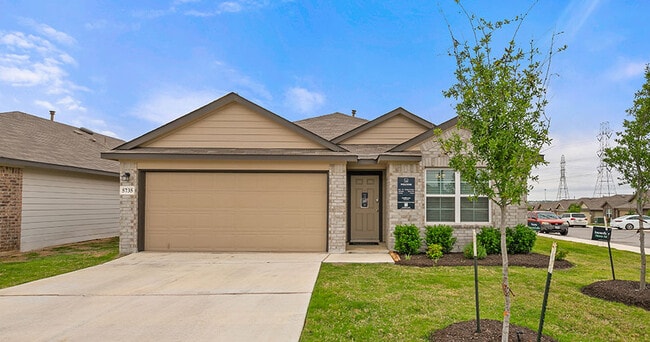
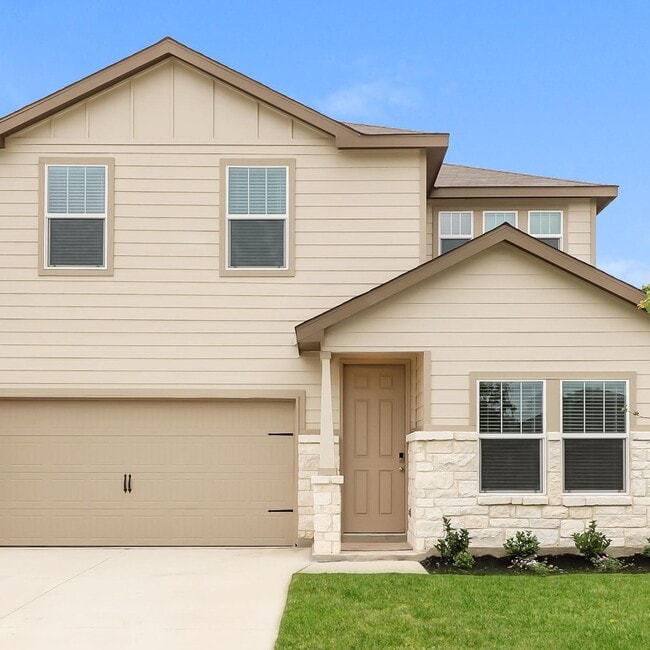
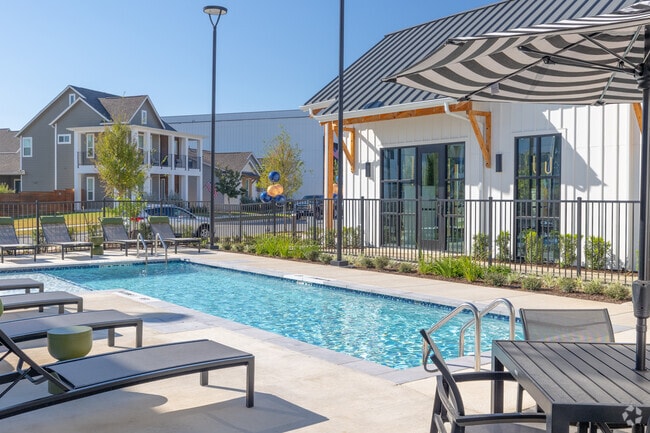
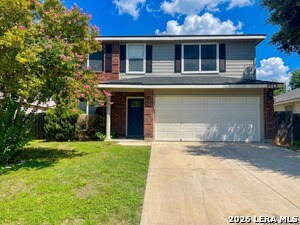
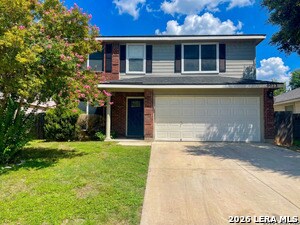
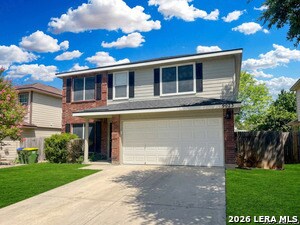
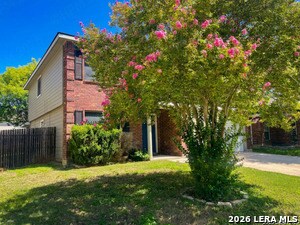
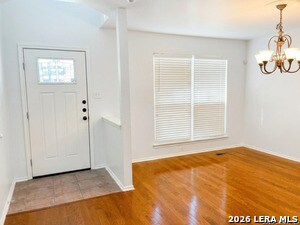
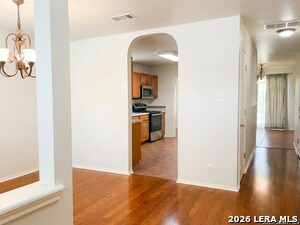
Discover comfort and style in this beautiful 2-story home located in the desirable Forest Creek community in Selma. This spacious 3-bedroom, 2.5-bath home offers approximately 2,086 square feet with an inviting layout designed for everyday living. The main level features wood flooring in the living and dining areas, a bright kitchen with stainless steel appliances, and a cozy breakfast nook. Upstairs, enjoy a large second living area that is perfect for a game room, media room, or home office. The private primary suite includes an oversized walk-in closet, a relaxing garden tub, and a separate shower. Step outside to a fully fenced backyard with a covered patio, ideal for entertaining or unwinding. Conveniently located near Olympia Elementary School, Kitty Hawk Middle School, and Judson High School in Judson ISD. Great location near Retama Park, Randolph Air Force Base, The Forum at Olympia Parkway, shopping, dining, and easy access to Loop 1604 and IH 35. Schedule your showing today and submit your application before this home is leased. Online App fee $75, 18 and over. App/fees are due at the time of application. We do not accept paper applications. Pet fee/mo, per pet starting at $25 (subject to restrictions & approval). Small only with owner approval. $85 lease admin fee after approval. Tenant Liability Ins. Required. Mandatory Resident Benefit Package at $48.95/mo. Rental Policies & Procedures attached.

9023 Pinseeker is a house located in Bexar County and the 78154 ZIP Code. This area is served by the Judson Independent School District attendance zone.

* Price shown is base rent. Excludes user-selected optional fees and variable or usage-based fees and required charges due at or prior to move-in or at move-out. Price, availability, fees, and any applicable rent special are subject to change without notice.
* Square footage definitions vary. Displayed square footage is approximate.

Home Details

Home Type

Single Family Detached Home

Year Built

Built in 2002

Bedrooms and Bathrooms

Soaking Tub Walk-In Closet 2.5 Bathrooms 3 Bedrooms

Flooring

Wood Ceramic Tile Carpet

Home Design

Traditional Architecture Brick Exterior Construction Composition Roof Slab Foundation

Interior Spaces

Two Living Areas Game Room Ceiling Fan 2,086 Sq Ft Home 2-Story Property Window Treatments

Kitchen

Breakfast Area or Nook Walk-In Pantry Stove Microwave Dishwasher

Laundry

Laundry on main level Washer and Dryer Hookup

Listing and Financial Details

Assessor Parcel Number 050469790270 Tenant pays for gs_el, wt_sw, ydmnt, grbpu, rentinsreq Rent includes noinc

Lot Details

5,619 Sq Ft Lot Mature Trees Fenced

Outdoor Features

Covered Patio or Porch

Parking

2 Car Attached Garage Garage Door Opener

Utilities

Central Heating and Cooling System Heat Pump System Electric Water Heater

Community Details

Overview

Forest Creek Subdivision

Fees and Policies

The fees listed below are community-provided and may exclude utilities or add-ons. All payments are made directly to the property and are non-refundable unless otherwise specified. Use the Cost Calculator to determine costs based on your needs.

  • One-Time Basics
    • Due at Application
      • Application Fee Per Applicant
        Charged per applicant.
        $75
    • Due at Move-In
      • Security Deposit - Refundable
        Charged per unit.
        $1,850

Property Fee Disclaimer: Based on community-supplied data and independent market research. Subject to change without notice. May exclude fees for mandatory or optional services and usage-based utilities.

Contact

  • Listed by Karen Hendricks | Hendricks Property Management
  • Phone Number
  • Contact
  • Source
    San Antonio Board of REALTORS®
Copyright© 2026, San Antonio Board of REALTORS®. All Rights Reserved. All information on this site is subject to change and should be independently verified.
| Edit

Under 30 minutes

Commute Time is calculated at rush hour.
Neighborhood

University City Park is a neighborhood within Universal City that’s known for its sprawling green space featuring athletic fields, nature trails, and seasonal community events. This suburb offers affordable apartments and single-family homes, along with an abundance of shopping and dining opportunities in and around the Forum at Olympia Parkway. From brand-name and department stores to family-friendly establishments and late-night hangouts, Universal City Park offers something for everyone.

Between Interstate 35 and the Anderson Loop, residents of Universal City Park can easily travel into nearby cities. In fact, you can take Interstate 35 all the way into Downtown San Antonio, located just 20 miles southwest of town. Between the museums, green spaces, riverfront views, and historic sites, living near San Antonio is a major perk for residents of Universal City Park.

Learn more about living in Universal City Park 
Education
Colleges & Universities Distance
Drive: 10 min 4.7 mi
Drive: 25 min 14.7 mi
Drive: 27 min 15.9 mi
Drive: 24 min 16.8 mi
9023 Pinseeker is within 10 minutes or 4.7 miles from Northeast Lakeview College. It is also near Univ. of the Incarnate Word and Trinity University.
Schools
Public Elementary School
Grades PK-5
457 Students
Attendance Zone
Public Middle School
Grades 6-8
1,062 Students
Attendance Zone
Public High School
Grades 9-12
1,578 Students
Attendance Zone
Private Elementary & Middle School
Grades PK-8
298 Students
Nearby
Private Elementary, Middle & High School
Grades PK-12
160 Students
Nearby
Transportation

9023 Pinseeker is near San Antonio International, located 13.2 miles or 19 minutes away.

Commuter Rail Distance
Drive: 26 min 18.2 mi
Drive: 38 min 32.3 mi
Airports Distance
Airports Distance
San Antonio International
Drive: 19 min 13.2 mi
Getting Around
Somewhat Walkable
Walkability
30 / 100
Very Drivable
Drivability
80 / 100
Fairly Bikeable
Bikeability
40 / 100

Scores provided by

What do Walkability, Transit, Drivability, and Bikeability mean? Walkability measures the walking distance to day-to-day needs. Transit measures access to public transportation. Drivability measures congestion, parking availability, and access to major roads. Bikeability measures the suitability for cycling. How It Works
Active
Soundscore
78 / 100

Traffic

Busy

Airport

Calm

Businesses

Calm

Scores provided by

HowLoud What is a Sound Score Rating? A Sound Score Rating aggregates noise caused by vehicle traffic, airplane traffic and local sources. How It Works
Points of Interest

Time and distance from 9023 Pinseeker.

Shopping Centers Distance
Drive: 5 min 2.1 mi
Drive: 6 min 2.5 mi
Drive: 7 min 2.6 mi
9023 Pinseeker has 3 shopping centers within 2.6 miles, which is about a 7-minute drive. The miles and minutes will be for the farthest away property.
Parks and Recreation Distance
Comanche Lookout Park
Drive: 11 min 5.7 mi
Friesenhahn Park
Drive: 16 min 8.9 mi
Longhorn & Western Railroad
Drive: 16 min 10.3 mi
Tobin Park
Drive: 18 min 10.9 mi
Mud Creek Park
Drive: 22 min 13.1 mi
9023 Pinseeker has 5 parks within 13.1 miles, including Comanche Lookout Park, Friesenhahn Park, and Tobin Park.
Hospitals Distance
Hospitals Distance
Drive: 15 min 10.4 mi
9023 Pinseeker is 10.4 miles and a 15 minute drive from Laurel Ridge Treatment Center.
Military Bases Distance
Drive: 17 min 8.8 mi
Drive: 24 min 14.4 mi
Drive: 23 min 15.9 mi
9023 Pinseeker has 3 military bases within 15.9 miles, the nearest is Randolph Air Force Base which is 8.8 miles away and a 17 minute drive.

You May Also Like

Similar Rentals Nearby