


$3,200 Total Monthly Price

9 Myrna Dr

,

Marlborough, CT 06447

Share Listing
Favorites
860-805-8314
  • Bedrooms

    3

  • Bathrooms

    2

  • Square Feet

    1,505 sq ft

  • Available

    Available Now

Highlights

  • Cape Cod Architecture
  • Attic
  • 1 Fireplace
  • Mud Room
  • Laundry Room
  • Baseboard Heating
9 Myrna Dr
Share Listing
Favorites

About This Home

Available Now

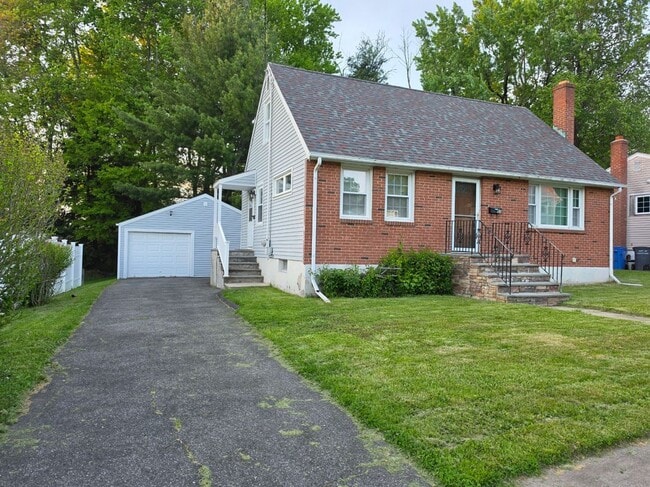
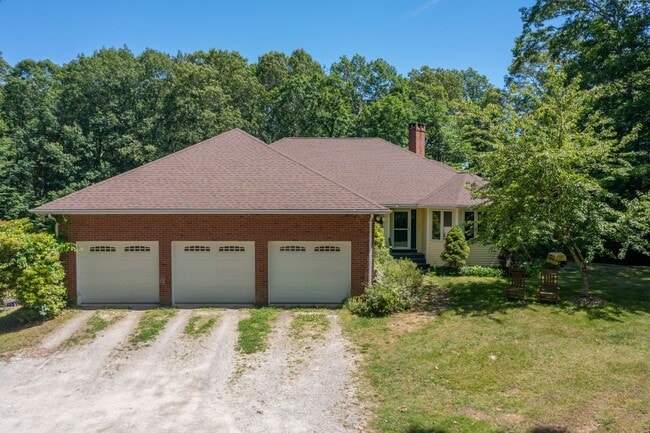
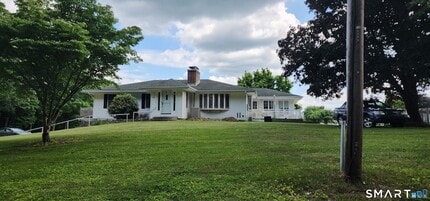
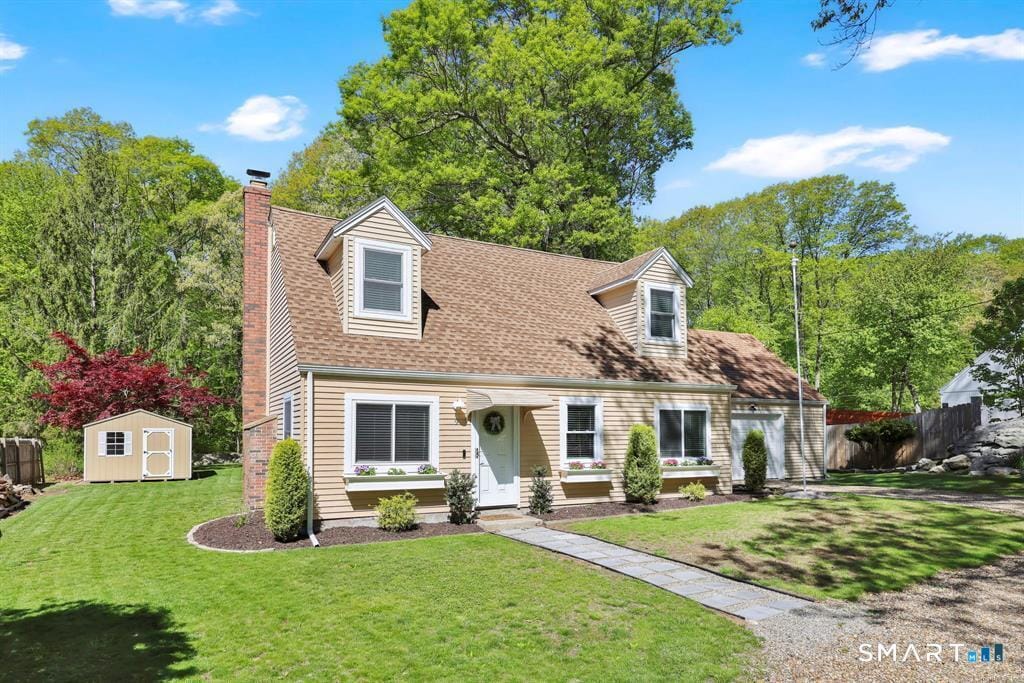
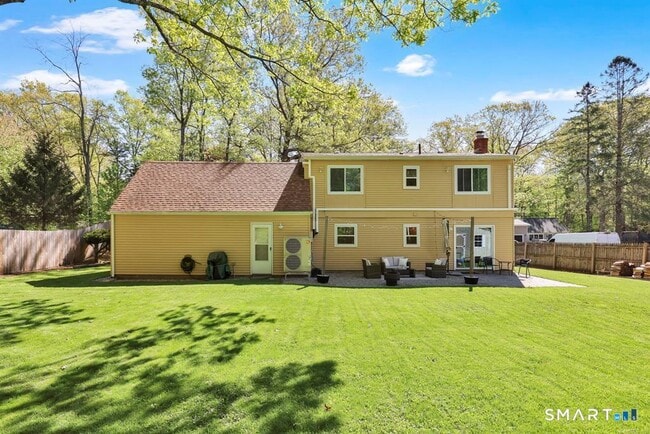
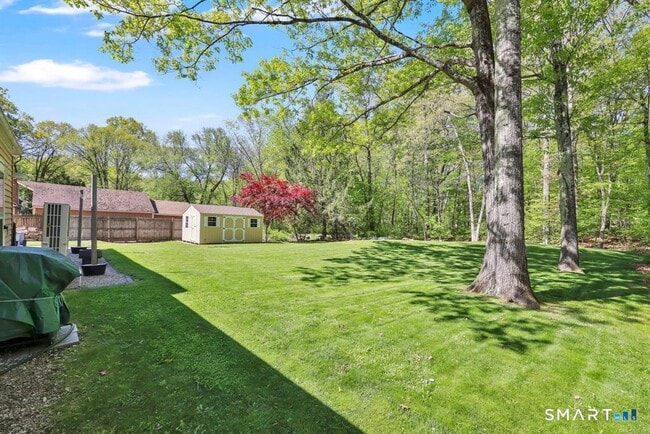
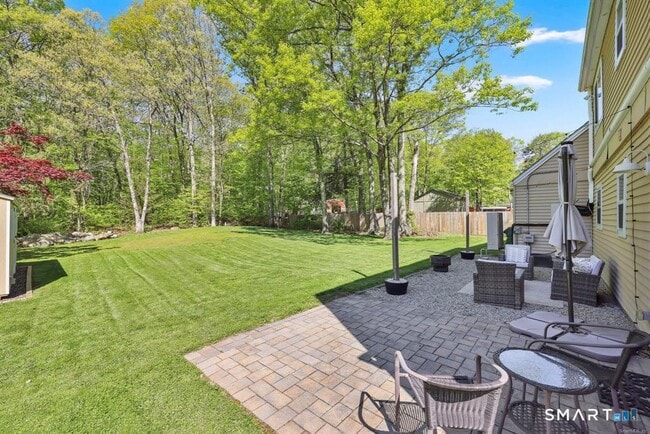
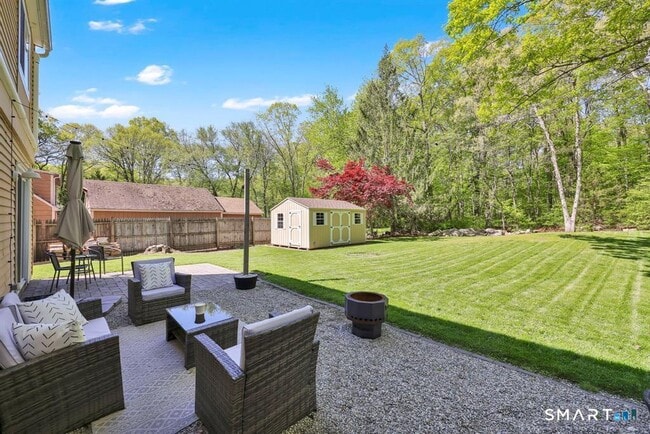
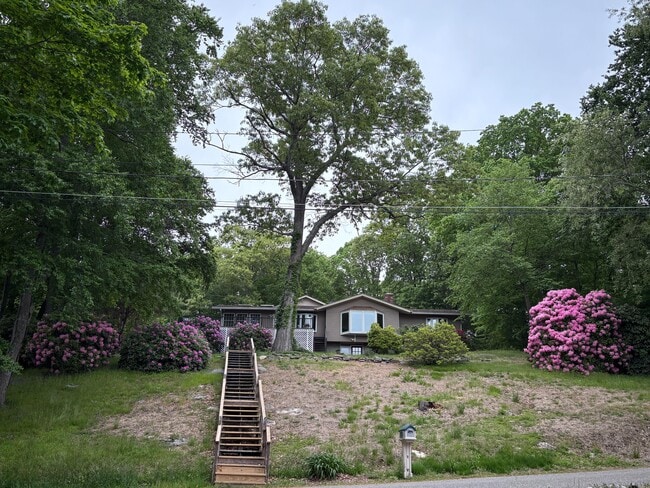
Call for Availability - This completely remodeled 3-bedroom Cape is tucked away on a quiet cul-de-sac yet minutes away from Lake Terramuggus, Blish Memorial Park & the town center! When you step through the front door, the open layout and sun-filled rooms immediately create a bright, welcoming first impression. The kitchen offers crisp white cabinetry, granite countertops, a spacious island, and stainless steel appliances. It is wide open to the family room, creating a comfortable gathering space at the heart of the home. A front-to-back living and dining room layout offers patio sliders and the ambiance of a wood stove when the weather turns cool. You will appreciate the convenience of the first-floor laundry room/mudroom with access to the garage and the backyard. A remodeled full bathroom completes the main floor. Upstairs, there are three bedrooms, a remodeled bathroom, and attic storage. .70 acre lot is nicely landscaped; it has a patio with views of the lush lawn and the woods beyond, making the outdoor space feel peaceful and inviting. With updates from top to bottom, just bring your couch and enjoy! MLS# 24188535

9 Myrna Dr is a house located in Hartford County and the 06447 ZIP Code. This area is served by the Regional School District 08 attendance zone.

* Price shown is total price based on community-supplied monthly required fees. Excludes user-selected optional fees and variable or usage-based fees and required charges due at or prior to move-in or at move-out. Price, availability, fees, and any applicable rent special are subject to change without notice.
* Square footage definitions vary. Displayed square footage is approximate.

Home Details

Year Built

Built in 1979

Attic

Attic or Crawl Hatchway Insulated

Bedrooms and Bathrooms

2 Full Bathrooms 3 Bedrooms

Home Design

Cape Cod Architecture Vinyl Siding

Interior Spaces

1 Fireplace Mud Room 1,505 Sq Ft Home

Kitchen

Electric Cooktop Oven or Range Microwave Dishwasher Disposal

Laundry

Laundry Room Electric Dryer Washer

Listing and Financial Details

Assessor Parcel Number 2223925

Lot Details

30,492 Sq Ft Lot Level Lot

Parking

2 Car Garage

Schools

Elmer Thienes Elementary School Rham Middle School Rham High School

Utilities

Baseboard Heating Ductless Heating Or Cooling System

Community Details

Pet Policy

Pets Allowed

Fees and Policies

The fees listed below are community-provided and may exclude utilities or add-ons. All payments are made directly to the property and are non-refundable unless otherwise specified.

  • Dogs
    • Allowed
  • Cats
    • Allowed

Property Fee Disclaimer: Based on community-supplied data and independent market research. Subject to change without notice. May exclude fees for mandatory or optional services and usage-based utilities.

Contact

  • Listed by Himanshu Singh | Singh Realty
  • Phone Number
  • Contact
  • Source
    Smart MLS
The data relating to real estate for sale on this website appears in part through the SMARTMLS Internet Data Exchange program, a voluntary cooperative exchange of property listing data between licensed real estate brokerage firms, and is provided by SMARTMLS through a licensing agreement. Listing information is from various brokers who participate in the SMARTMLS IDX program and not all listings may be visible on the site. The property information being provided on or through the website is for the personal, non-commercial use of consumers and such information may not be used for any purpose other than to identify prospective properties consumers may be interested in purchasing. Some properties which appear for sale on the website may no longer be available because they are for instance, under contract, sold or are no longer being offered for sale. Property information displayed is deemed reliable but is not guaranteed. Copyright 2026 SmartMLS, Inc.
| Edit

Under 30 minutes

Commute Time is calculated at rush hour.
Education
Colleges & Universities Distance
Drive: 22 min 13.3 mi
Drive: 28 min 14.3 mi
Drive: 24 min 15.7 mi
Drive: 27 min 16.2 mi
9 Myrna Dr is within 28 minutes or 14.3 miles from Manchester Community College. It is also near Goodwin College and Wesleyan University.
Schools
Grades PK-5
456 Students
Attendance Zone
Public Middle School
Grades 6-8
352 Students
Attendance Zone
Public High School
Grades 9-12
714 Students
Attendance Zone
Private Elementary, Middle & High School
Grades K-12
Nearby
Private Elementary School
Grades PK-5
Nearby
Transportation

9 Myrna Dr is near Bradley International, located 32.1 miles or 54 minutes away, and Tweed/New Haven, located 45.0 miles or 67 minutes away.

Commuter Rail Distance
Drive: 24 min 16.1 mi
Drive: 25 min 16.1 mi
Drive: 35 min 22.5 mi
Drive: 36 min 24.6 mi
Airports Distance
Airports Distance
Bradley International
Drive: 54 min 32.1 mi
Tweed/New Haven
Drive: 67 min 45.0 mi
Getting Around
Somewhat Walkable
Walkability
20 / 100
Minimal Public Transit
Transit
0 / 100
Exceptionally Drivable
Drivability
100 / 100
Somewhat Bikeable
Bikeability
30 / 100

Scores provided by

What do Walkability, Transit, Drivability, and Bikeability mean? Walkability measures the walking distance to day-to-day needs. Transit measures access to public transportation. Drivability measures congestion, parking availability, and access to major roads. Bikeability measures the suitability for cycling. How It Works
Active
Soundscore
79 / 100

Traffic

Active

Airport

Calm

Businesses

Calm

Scores provided by

HowLoud What is a Sound Score Rating? A Sound Score Rating aggregates noise caused by vehicle traffic, airplane traffic and local sources. How It Works
Points of Interest

Time and distance from 9 Myrna Dr.

Shopping Centers Distance
Drive: 4 min 1.6 mi
Drive: 5 min 1.6 mi
Drive: 5 min 1.8 mi
9 Myrna Dr has 3 shopping centers within 1.8 miles, which is about a 5-minute drive. The miles and minutes will be for the farthest away property.
Parks and Recreation Distance
Gay City State Park
Drive: 16 min 7.1 mi
Connecticut Audubon Society Center at Glastonbury
Drive: 19 min 9.3 mi
Salmon River State Forest
Drive: 19 min 9.5 mi
Day Pond State Park
Drive: 17 min 9.8 mi
Lutz Children's Museum
Drive: 21 min 11.3 mi
9 Myrna Dr has 5 parks within 11.3 miles, including Gay City State Park, Salmon River State Forest, and Day Pond State Park.
Hospitals Distance
Hospitals Distance
Drive: 24 min 13.2 mi
Drive: 31 min 17.7 mi
9 Myrna Dr is 13.2 miles from Manchester Memorial Hospital, and is convenient to other hospitals, including Albert J. Solnit Children's Center - South Campus.
Military Bases Distance
Drive: 29 min 17.2 mi
Drive: 50 min 32.9 mi
Drive: 51 min 37.5 mi
9 Myrna Dr has 3 military bases within 37.5 miles, the nearest is Naval & Marine Reserve Center which is 17.2 miles away and a 29 minute drive.

You May Also Like

Similar Rentals Nearby