
$3,200 / Month

9 Maple Leaf Dr

,

Old Forge, PA 18518

Share Listing
Favorites
570-906-1965
  • Bedrooms

    3

  • Bathrooms

    2.5

  • Square Feet

    2,413 sq ft

  • Available

    Available Sep 1

Highlights

  • Deck
  • Wood Flooring
  • Granite Countertops
  • Den
  • Walk-In Closet
  • Breakfast Bar
9 Maple Leaf Dr
Share Listing
Favorites

About This Home

$1 deposit, Available Sep 1

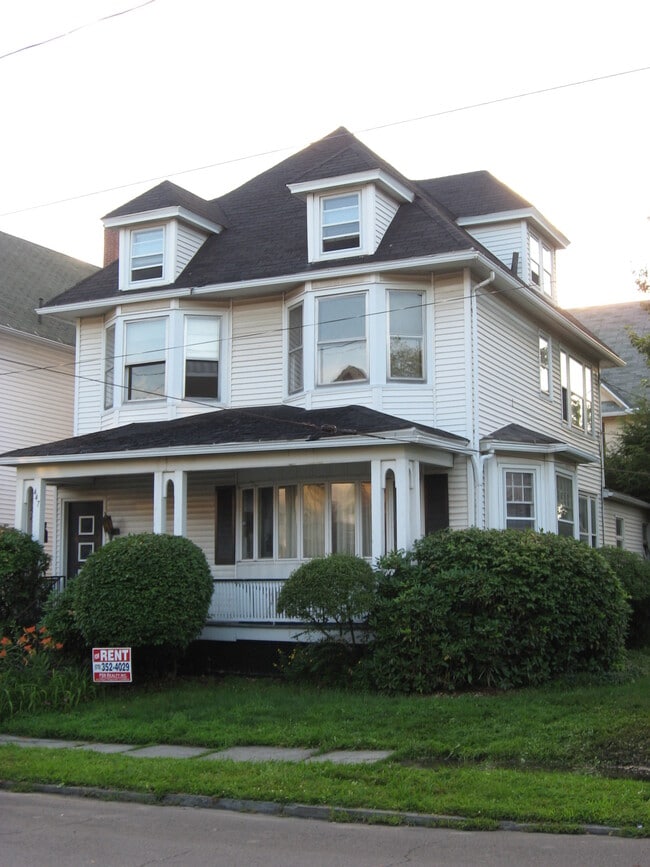
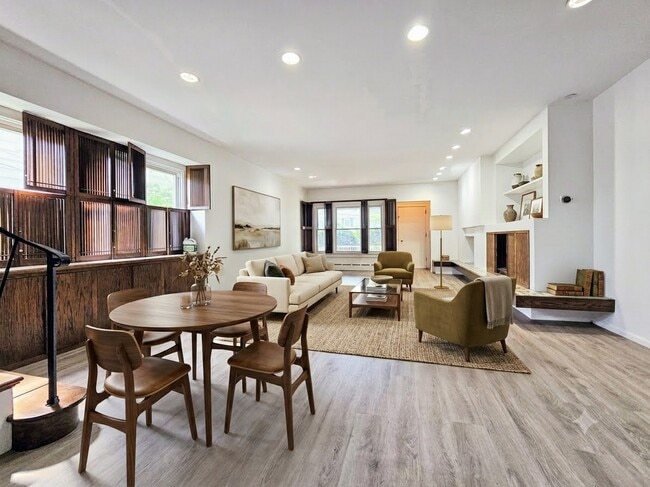
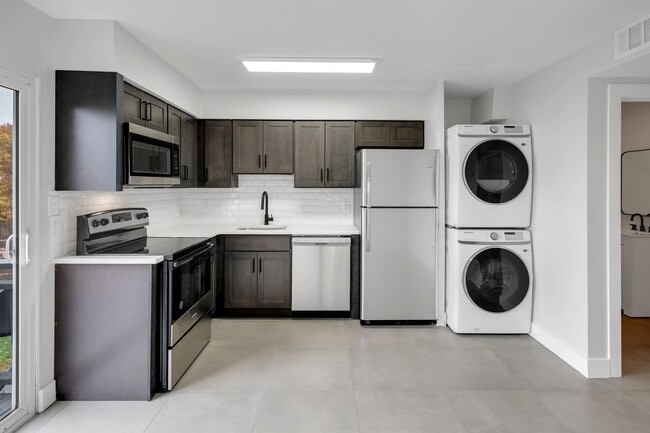
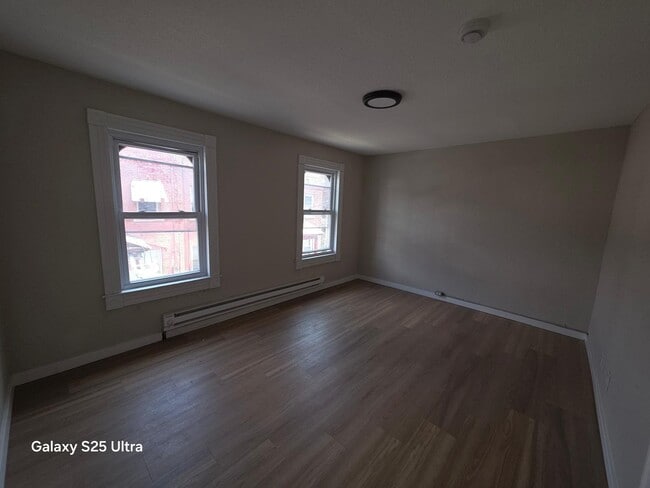

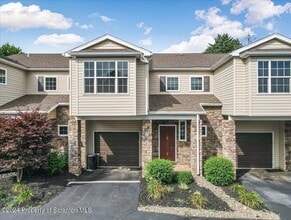
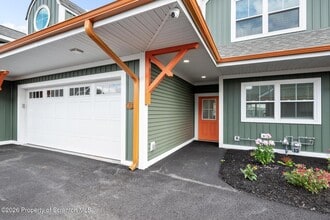
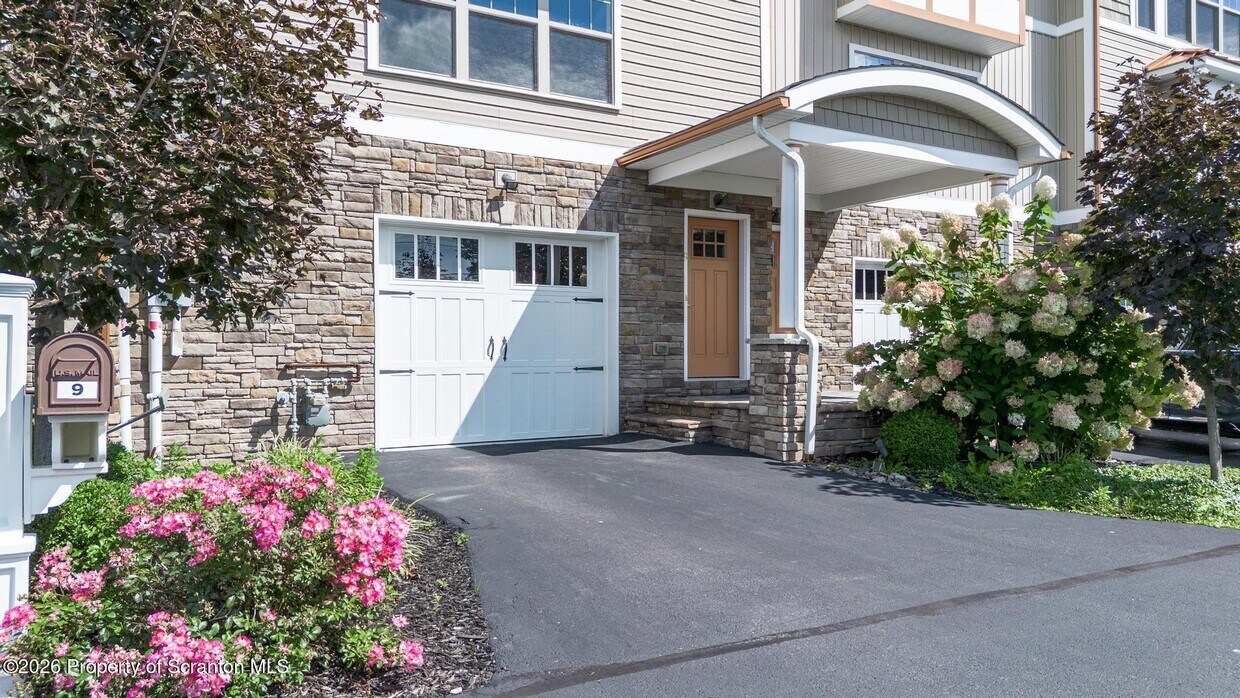
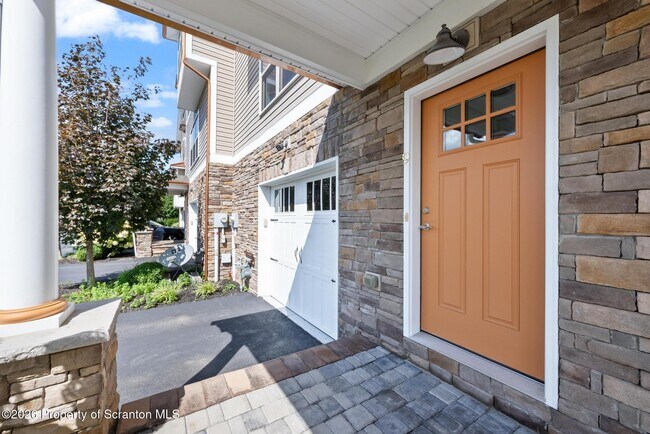
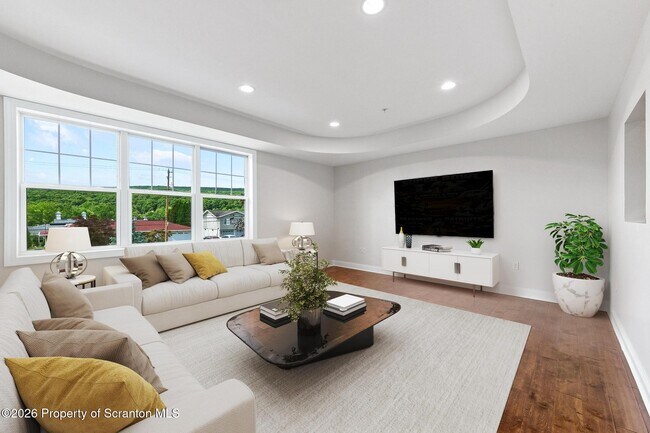
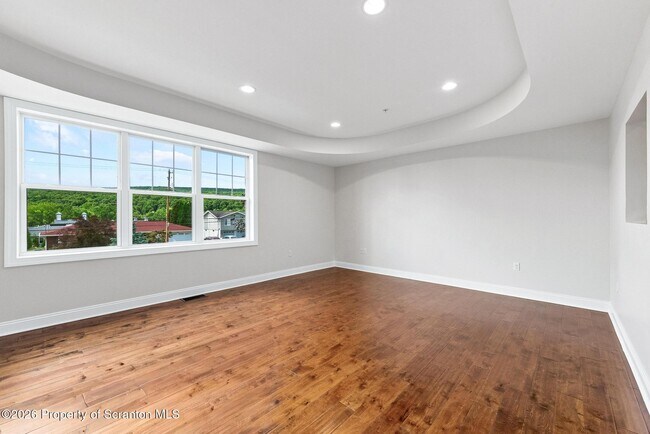
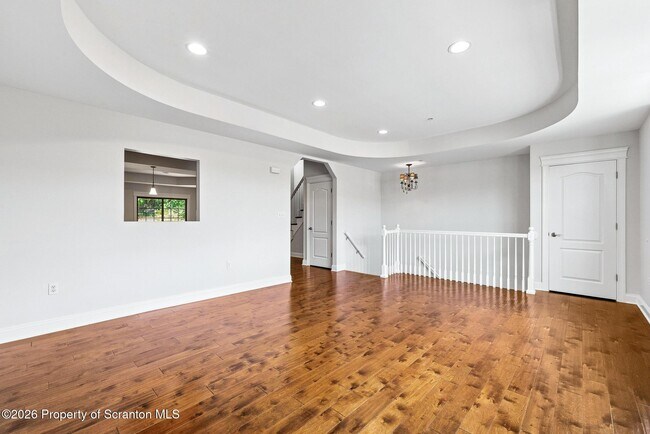
Maple Leaf Village is now offering this meticulously maintained 3-bedroom 2.5 bath residence,that provides enough living space for both comfort and growth. Accentuated by stunning architecture & design both in and out creating the ambiance of grandeur. This beautiful Old Forge townhome is *PET FRIENDLY* (fees apply). Complete with generous living,dining areas,& storage areas,the kitchen in the center of the home,with black appliances,gas range,granite countertops,and a breakfast bar. If you appreciate the outdoors,a private,expansive deck awaits overlooking a manicuring yard and a beautiful wooded area with natural rock. On the 3rd level,there is a centralized laundry closet and the bedrooms. Washer/Electric Dryer units are available to rent or bring your own. The large primary bedroom is has two walk-in closets,and a stunning window seat with a perfect view of sunsets over the west mountain. The finished lower-level den off of the garage presents a versatile space,easily adaptable to suit various lifestyle needs. The convenient location makes it an ideal choice for discerning professionals,offering quick access to commuter routes without compromising residential tranquility.Dunbar Properties is well known to provide impeccably constructed residences with premium materials and attention to detail,and this townhouse stands as a testament to the builder's quality craftsmanship.

9 Maple Leaf Dr is a townhome located in Lackawanna County and the 18518 ZIP Code.

* Price shown is base rent. Excludes user-selected optional fees and variable or usage-based fees and required charges due at or prior to move-in or at move-out. Price, availability, fees, and any applicable rent special are subject to change without notice.
* Square footage definitions vary. Displayed square footage is approximate.

Home Details

Home Type

Townhome

Year Built

Built in 2013 | Remodeled

Bedrooms and Bathrooms

Walk-In Closet 2.5 Bathrooms 3 Bedrooms

Flooring

Wood Tile Carpet

Home Design

Asphalt Roof Slab Foundation

Home Security

Carbon Monoxide Detectors Fire and Smoke Detector Fire Sprinkler System

Interior Spaces

Den Living Room Storage Chandelier Dining Room Ceiling Fan 2,413 Sq Ft Home 3-Story Property

Kitchen

Granite Countertops Breakfast Bar Gas Range Microwave Dishwasher

Laundry

Laundry in Hall Laundry on upper level Washer and Electric Dryer Hookup

Listing and Financial Details

Tenant pays for cable TV, trash collection, water, hot water, sewer, electricity, gas The owner pays for common area maintenance, roof maintenance, taxes, snow removal, pest control, grounds care, management, HVAC maintenance, exterior maintenance

Lot Details

Two or More Common Walls

Outdoor Features

Deck

Parking

1 Car Garage Front Facing Garage Additional Parking Driveway

Utilities

Forced Air Heating and Cooling System Cable TV Available Underground Utilities Natural Gas Connected Cooling System Powered By Gas Heating System Uses Natural Gas

Community Details

Pet Policy

Dogs and Cats Allowed

Fees and Policies

The fees listed below are community-provided and may exclude utilities or add-ons. All payments are made directly to the property and are non-refundable unless otherwise specified. Use the Cost Calculator to determine costs based on your needs.

  • One-Time Basics
    • Due at Move-In
      • Security Deposit - Refundable
        Charged per unit.
        $1

Property Fee Disclaimer: Based on community-supplied data and independent market research. Subject to change without notice. May exclude fees for mandatory or optional services and usage-based utilities.

Contact

  • Listed by Jessica Suchter | Lewith & Freeman RE,Inc.
  • Phone Number
  • Contact
  • Source
    Greater Scranton Board of Realtors MLS
Copyright © 2026 Greater Scranton Board of Realtors MLS. All rights reserved. All information provided by the listing agent/broker is deemed reliable but is not guaranteed and should be independently verified.
| Edit

Under 30 minutes

Commute Time is calculated at rush hour.
City - Old Forge

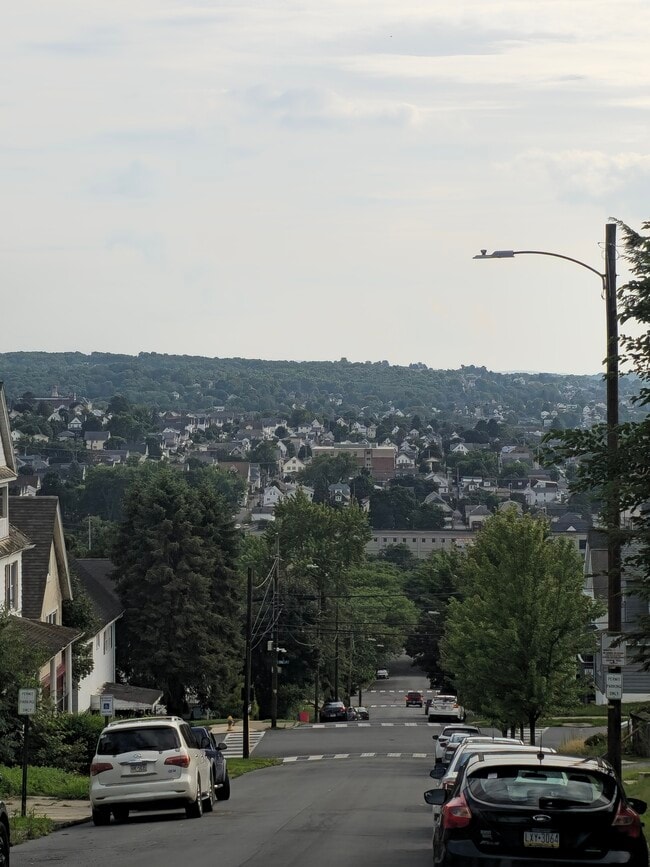
Old Forge, PA, has settled a debate no pizza lover expected — forget New York and Chicago, because this small Lackawanna County borough proudly holds the title of "Pizza Capital of the World." Established in 1899, Old Forge sits just two miles from downtown Scranton and about nine miles from Wilkes-Barre, making it easy to tap into the energy of two city centers while coming home to a quieter, close-knit community. The Lackawanna River traces the borough's southern edge, and the nearby Pocono Mountains put hiking, skiing, and fishing within easy reach on any given weekend.

Day-to-day life here moves at a comfortable pace, with local pizza cafés anchoring the social scene — where you order by the "tray" and ask for a "cut," not a slice. Renters will find a mix of traditional row houses, single-family conversions, and smaller apartment communities throughout the borough.

Learn more about living in Old Forge 
Amenities
  • Fireplace
  • Dishwasher
  • Kitchen
  • Microwave
  • Oven
  • Refrigerator
  • Tile Floors
  • Attic
  • Views
  • Waterfront
  • Patio
  • Porch
  • Tennis Court
Education
Colleges & Universities Distance
Drive: 13 min 7.4 mi
Drive: 18 min 9.5 mi
Drive: 25 min 12.2 mi
Drive: 26 min 12.8 mi
9 Maple Leaf Dr is within 13 minutes or 7.4 miles from University of Scranton. It is also near Marywood University and King's College.
Transportation

9 Maple Leaf Dr is near Wilkes-Barre/Scranton International, located 5.1 miles or 12 minutes away.

Airports Distance
Airports Distance
Wilkes-Barre/Scranton International
Drive: 12 min 5.1 mi
Getting Around
Somewhat Walkable
Walkability
30 / 100
Exceptionally Drivable
Drivability
100 / 100
Somewhat Bikeable
Bikeability
30 / 100

Scores provided by

What do Walkability, Transit, Drivability, and Bikeability mean? Walkability measures the walking distance to day-to-day needs. Transit measures access to public transportation. Drivability measures congestion, parking availability, and access to major roads. Bikeability measures the suitability for cycling. How It Works
Active
Soundscore
68 / 100

Traffic

Busy

Airport

Active

Businesses

Calm

Scores provided by

HowLoud What is a Sound Score Rating? A Sound Score Rating aggregates noise caused by vehicle traffic, airplane traffic and local sources. How It Works
Points of Interest

Time and distance from 9 Maple Leaf Dr.

Shopping Centers Distance
Drive: 2 min 1.2 mi
Drive: 2 min 1.3 mi
Drive: 6 min 3.1 mi
9 Maple Leaf Dr has 3 shopping centers within 3.1 miles, which is about a 6-minute drive. The miles and minutes will be for the farthest away property.
Parks and Recreation Distance
Steamtown National Historic Site
Drive: 11 min 6.1 mi
Montage Mountain
Drive: 16 min 6.4 mi
Everhart Museum
Drive: 15 min 8.1 mi
Nay Aug Park
Drive: 16 min 8.4 mi
Marywood University Arboretum
Drive: 17 min 9.3 mi
9 Maple Leaf Dr has 5 parks within 9.3 miles, including Steamtown National Historic Site, Montage Mountain, and Everhart Museum.
Hospitals Distance
Hospitals Distance
Drive: 14 min 7.6 mi
Drive: 14 min 7.8 mi
Drive: 15 min 8.1 mi
9 Maple Leaf Dr has 3 hospitals within 8.1 miles, the nearest is Regional Hospital of Scranton which is 7.6 miles away and a 14 minute drive.
Military Bases Distance
Drive: 43 min 31.3 mi
9 Maple Leaf Dr is 31.3 miles and a 43 minute drive from Tobyhanna Army Depot.

You May Also Like

Similar Rentals Nearby