$2,150 - $2,595
Total Monthly Price
12 Month Lease
9 Hodges Ct
Salem, MA 01970
Favorites
978-666-9275
-
Bedrooms
1 - 2
-
Bathrooms
1
-
Square Feet
800 - 825 sq ft
-
Available
Available Sep 1
Highlights
- Pets Allowed
- Hardwood Floors
- Basement
- Smoke Free
- Waterfront
9 Hodges Ct

Favorites
2 Available Units
3
$2,150
Total Monthly Price
1 bed,
1 bath,
800 sq ft
12 Month Lease, $2,150 deposit,
Sep 1
2
$2,595
Total Monthly Price
2 beds,
1 bath,
825 sq ft
12 Month Lease, $2,595 deposit,
Available Now
* Price shown is base rent. Excludes user-selected optional fees and variable or usage-based fees and required charges due at or prior to move-in or at move-out.
Price, availability, fees, and any applicable rent special are subject to change without notice.
* Square footage definitions vary. Displayed square footage is approximate.
About 9 Hodges Ct Salem, MA 01970
12 Month Lease,
$2,150 deposit,
Available Sep 1
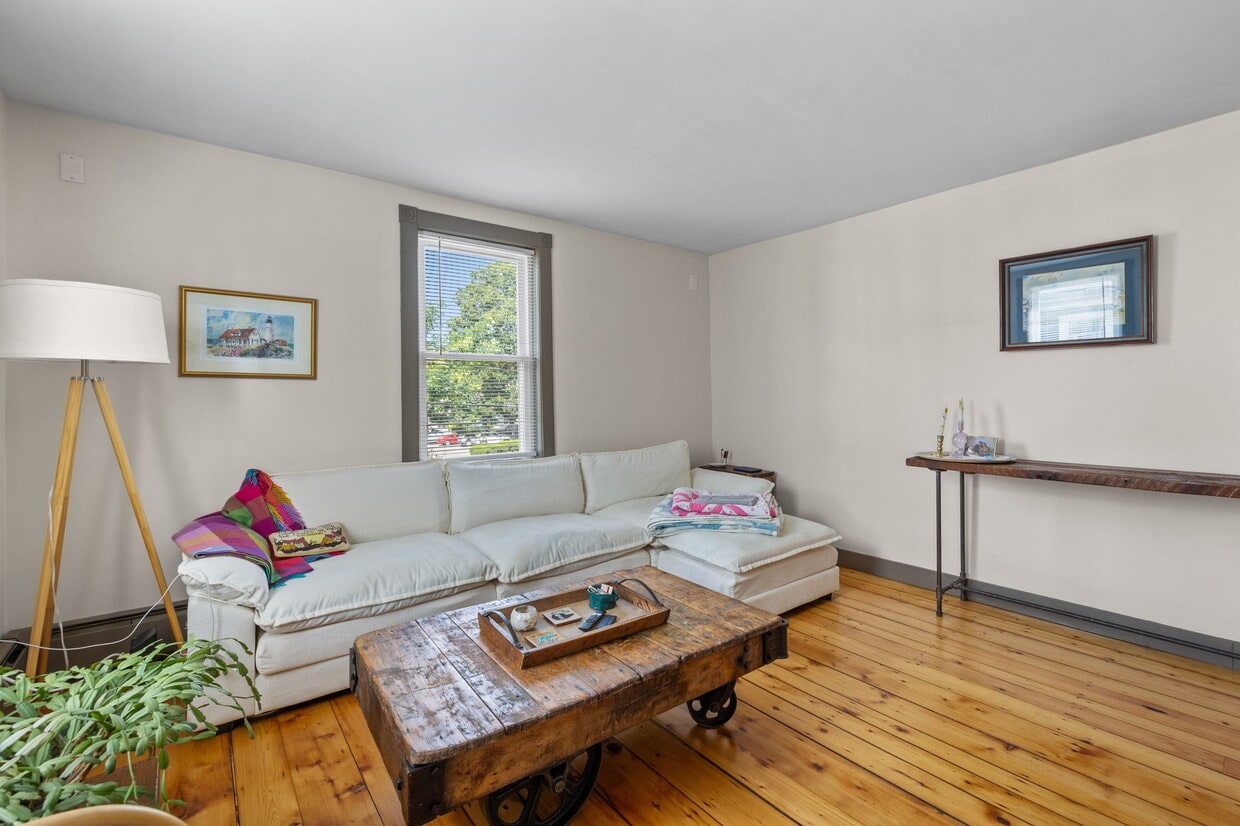
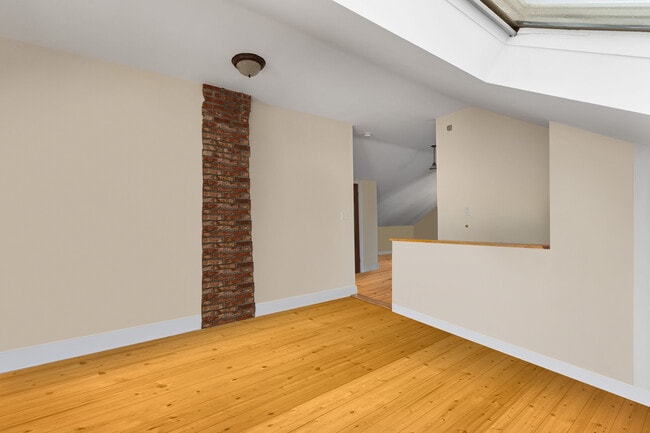
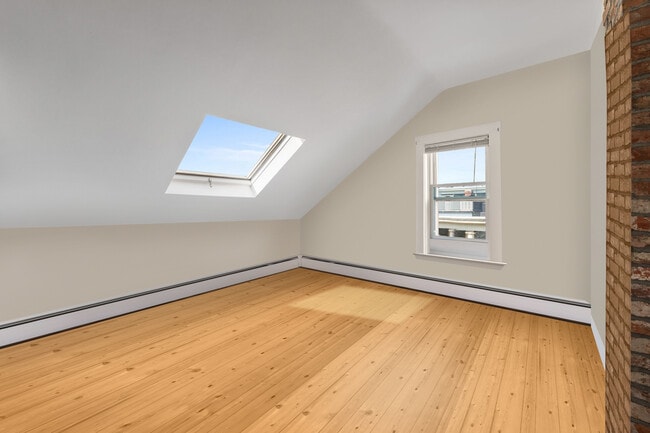
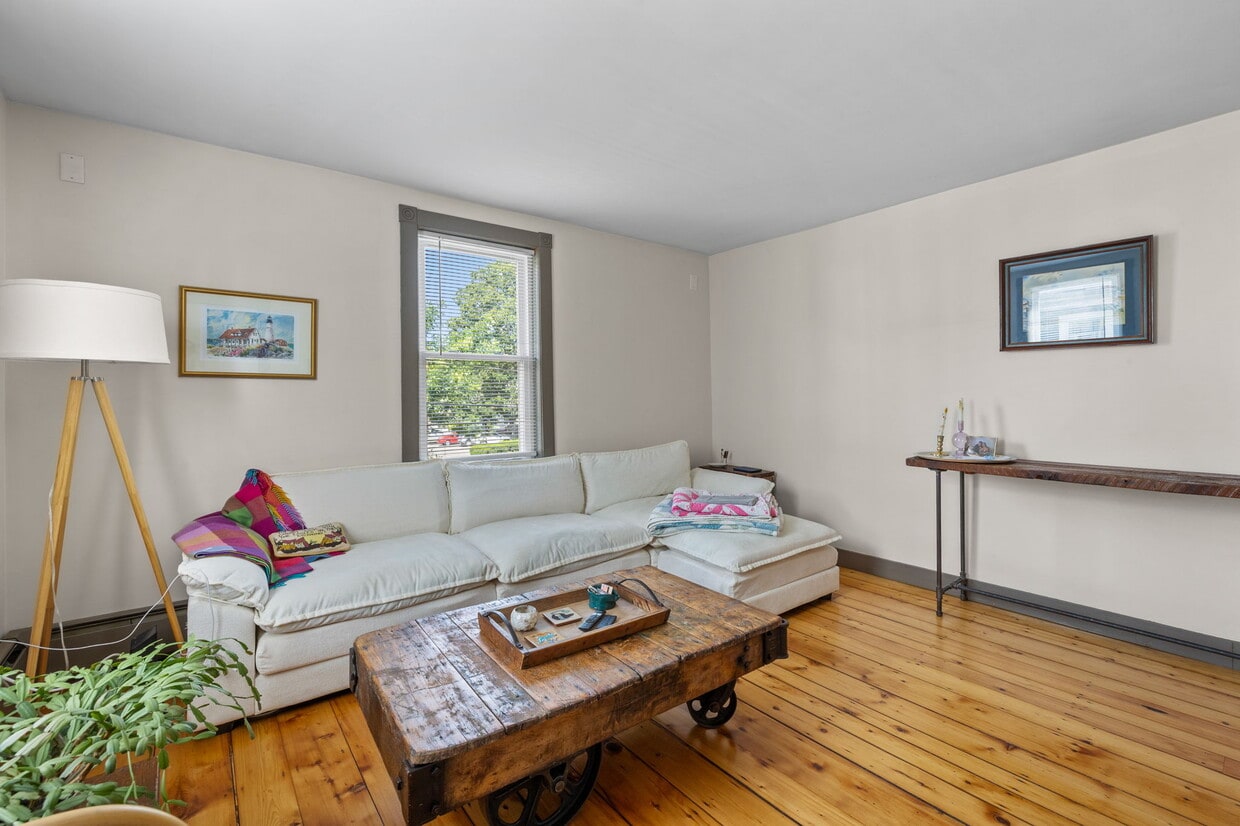
All the historic Salem charm you’re looking for—paired with the modern features today’s renter needs—come together in this spacious 2-bedroom. Set on a quiet street, this unit offers a layout that just feels right. The open living space is filled with natural light and finished with wide plank wood flooring that nods to the home’s 1800s roots, while the kitchen provides the function and space you need. Two bedrooms offer flexibility for a home office, guests, or a second tenant setup. Exposed brick adds the perfect touch of character. Spacious, practical bathroom with great storage. Common laundry, basement storage, one parking space, and outdoor space included. Prime location near Jaho, Mercy Tavern, Brodie’s, and the Derby Waterfront. First showings: Saturday, April 4, 2026 from 10:00-10:45am and Monday, April 6, 2026 from 5:00-5:45pm.
All the historic Salem charm you’re looking for—paired with the modern features today’s renter needs—come together in this spacious 1-bedroom. Set on a quiet street, this unit offers a layout that just feels right. The open living space is filled with natural light and finished with wide plank wood flooring that nods to the home’s 1800s roots, while the kitchen provides the function and space you need. Exposed brick adds the perfect touch of character. Spacious, practical bathroom with great storage. Common laundry, basement storage, one parking space, and outdoor space included. Prime location near Jaho, Mercy Tavern, Brodie’s, and the Derby Waterfront. First showings: Thursday August 6, 2026 from 5:15-6:00pm and Saturday August 8, 2026, from 12:15-1:00pm.
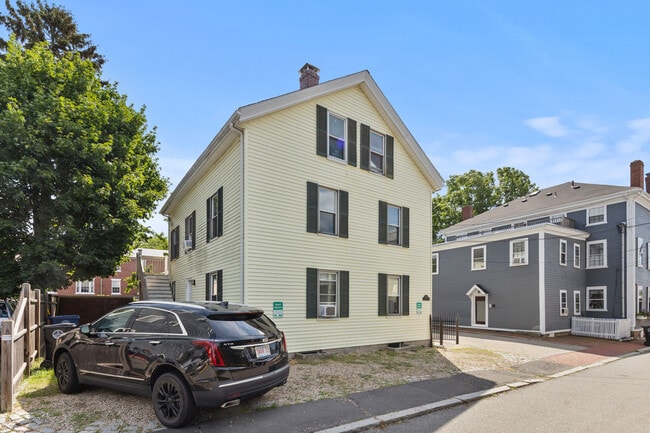
9 Hodges Ct is an apartment community located in Essex County and the 01970 ZIP Code. This area is served by the Salem School District attendance zone.
* Price shown is total price based on community-supplied monthly required fees. Excludes user-selected optional fees and variable or usage-based fees and required charges due at or prior to move-in or at move-out. Price, availability, fees, and any applicable rent special are subject to change without notice.
* Square footage definitions vary. Displayed square footage is approximate.
Apartment Features
Hardwood Floors
Office
Smoke Free
Basement
- Smoke Free
- Kitchen
- Hardwood Floors
- Basement
- Office
- Laundry Facilities
- Storage Space
- Waterfront
Fees and Policies
The fees listed below are community-provided and may exclude utilities or add-ons. All payments are made directly to the property and are non-refundable unless otherwise specified.
- One-Time Move-In Fees
-
Broker Fee$0
- Dogs Allowed
-
Fees not specified
- Cats Allowed
-
Fees not specified
- Parking
-
Surface Lot--
Details
Utilities Included
-
Water
-
Sewer
Property Information
-
Built in 1890
-
3 units
Contact
- Phone Number
- Contact
Location
Get Directions
Welcome to Salem, Massachusetts, a historic coastal city known for its maritime heritage and centuries-old architecture. Located just 16 miles north of Boston, Salem has approximately 44,480 residents and offers housing options ranging from historic properties in the Chestnut Street District to residential communities in South Salem and the Salem Neck area. Current rental rates average $2,173 for one-bedroom apartments and $2,634 for two-bedrooms.
Salem's downtown district features the internationally acclaimed Peabody Essex Museum and the Derby Waterfront District, home to the seasonal Salem Ferry terminal. The Salem Willows neighborhood offers waterfront parks and recreational areas, while Winter Island Marine Park and Forest River Conservation Area provide outdoor spaces for walking and wildlife viewing. Salem Common, site of the first National Guard muster in 1637, remains a central gathering space.
Learn more about living in Salem
Education
| Colleges & Universities | Distance | ||
|---|---|---|---|
| Colleges & Universities | Distance | ||
| Drive: | 5 min | 2.1 mi | |
| Drive: | 9 min | 4.4 mi | |
| Drive: | 11 min | 6.2 mi | |
| Drive: | 13 min | 6.8 mi |
9 Hodges Ct is within 5 minutes or 2.1 miles from Salem State University. It is also near Endicott College and North Shore C.C., Lynn Campus.
Schools
Public High School
Grades 9-12
22 Students
Nearby
School data provided by
 The GreatSchools Rating helps parents compare schools within a state based on a variety of school quality indicators and provides a helpful picture of how effectively each school serves all of its students. Ratings are on a scale of 1 (below average) to 10 (above average) and can include test scores, college readiness, academic progress, advanced courses, equity, discipline and attendance data. We also advise parents to visit schools, consider other information on school performance and programs, and consider family needs as part of the school selection process.
View GreatSchools Rating Methodology
Data provided by GreatSchools.org © 2026. All rights reserved.
The GreatSchools Rating helps parents compare schools within a state based on a variety of school quality indicators and provides a helpful picture of how effectively each school serves all of its students. Ratings are on a scale of 1 (below average) to 10 (above average) and can include test scores, college readiness, academic progress, advanced courses, equity, discipline and attendance data. We also advise parents to visit schools, consider other information on school performance and programs, and consider family needs as part of the school selection process.
View GreatSchools Rating Methodology
Data provided by GreatSchools.org © 2026. All rights reserved.
Transportation options available in Salem include Blossom Street Pier, located 7.4 miles from 9 Hodges Ct. 9 Hodges Ct is near General Edward Lawrence Logan International, located 15.1 miles or 26 minutes away.
| Transit / Subway | Distance | ||
|---|---|---|---|
| Transit / Subway | Distance | ||
| Drive: | 13 min | 7.4 mi | |
|
|
Drive: | 19 min | 10.7 mi |
|
|
Drive: | 19 min | 11.1 mi |
| Commuter Rail | Distance | ||
|---|---|---|---|
| Commuter Rail | Distance | ||
| Walk: | 12 min | 0.6 mi | |
| Drive: | 4 min | 2.1 mi | |
| Drive: | 7 min | 3.5 mi | |
| Drive: | 9 min | 4.7 mi | |
| Drive: | 9 min | 4.8 mi |
| Airports | Distance | ||
|---|---|---|---|
| Airports | Distance | ||
|
General Edward Lawrence Logan International
|
Drive: | 26 min | 15.1 mi |
Getting Around
 What do Walkability, Transit, Drivability, and Bikeability mean?
Walkability measures the walking distance to day-to-day needs.
Transit measures access to public transportation.
Drivability measures congestion, parking availability, and access to major roads.
Bikeability measures the suitability for cycling.
How It Works
What do Walkability, Transit, Drivability, and Bikeability mean?
Walkability measures the walking distance to day-to-day needs.
Transit measures access to public transportation.
Drivability measures congestion, parking availability, and access to major roads.
Bikeability measures the suitability for cycling.
How It Works
Very Walkable
Walkability
80
/ 100
Some Public Transit
Transit
50
/ 100
Moderately Drivable
Drivability
70
/ 100
Moderately Bikeable
Bikeability
60
/ 100
Scores provided by
What do Walkability, Transit, Drivability, and Bikeability mean?
Walkability measures the walking distance to day-to-day needs.
Transit measures access to public transportation.
Drivability measures congestion, parking availability, and access to major roads.
Bikeability measures the suitability for cycling.
How It Works
-
Soundscore™
-
/ 100
Traffic
-Airport
-Businesses
-Scores provided by
HowLoud What is a Sound Score Rating? A Sound Score Rating aggregates noise caused by vehicle traffic, airplane traffic and local sources. How It WorksTime and distance from 9 Hodges Ct.
| Shopping Centers | Distance | ||
|---|---|---|---|
| Shopping Centers | Distance | ||
| Walk: | 2 min | 0.1 mi | |
| Walk: | 6 min | 0.3 mi | |
| Walk: | 11 min | 0.6 mi |
9 Hodges Ct has 3 shopping centers within 0.6 mile, which is about a 11-minute walk. The miles and minutes will be for the farthest away property.
| Parks and Recreation | Distance | ||
|---|---|---|---|
| Parks and Recreation | Distance | ||
|
Salem Maritime National Historic Site
|
Walk: | 1 min | 0.1 mi |
|
Mass Audubon's Marblehead Neck Wildlife Sanctuary
|
Drive: | 11 min | 5.0 mi |
|
Lynn Heritage State Park
|
Drive: | 11 min | 6.6 mi |
|
Mass Audubon's Endicott Wildlife Sanctuary
|
Drive: | 13 min | 7.0 mi |
|
Lynn Woods
|
Drive: | 14 min | 7.6 mi |
9 Hodges Ct has 5 parks within 7.6 miles, including Salem Maritime National Historic Site, Mass Audubon's Marblehead Neck Wildlife Sanctuary, and Lynn Heritage State Park.
| Hospitals | Distance | ||
|---|---|---|---|
| Hospitals | Distance | ||
| Drive: | 4 min | 1.8 mi | |
| Drive: | 7 min | 3.5 mi | |
| Drive: | 22 min | 12.7 mi |
9 Hodges Ct has 3 hospitals within 12.7 miles, the nearest is North Shore Medical Center which is 1.8 miles away and a 4 minute drive.
| Military Bases | Distance | ||
|---|---|---|---|
| Military Bases | Distance | ||
| Drive: | 4 min | 1.5 mi | |
| Drive: | 12 min | 5.1 mi | |
| Drive: | 38 min | 23.4 mi |
9 Hodges Ct has 3 military bases within 23.4 miles, the nearest is Fort Pickering which is 1.5 miles away and a 4 minute drive.
Amenities
- Smoke Free
- Kitchen
- Hardwood Floors
- Basement
- Office
- Laundry Facilities
- Storage Space
- Waterfront
9 Hodges Ct Photos
9 Hodges Ct
Salem, MA 01970