$2,500
/ Month
9 Chapman Rd
Brant, ON N3L 0R5
Favorites
866-530-7737
-
Bedrooms
3
-
Bathrooms
3
-
Square Feet
--
-
Available
Available Now
Highlight
- Hardwood Floors
9 Chapman Rd

Favorites
About This Home
Available Now
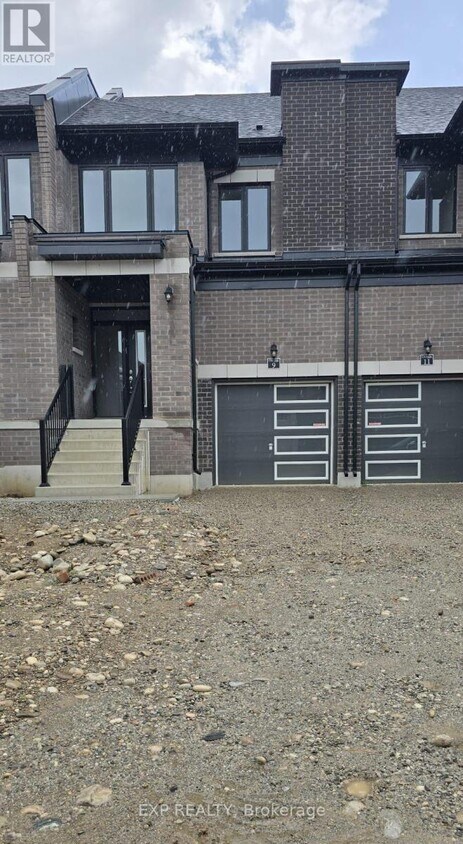
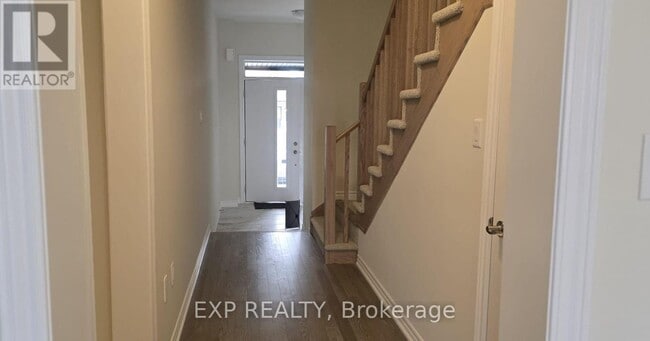
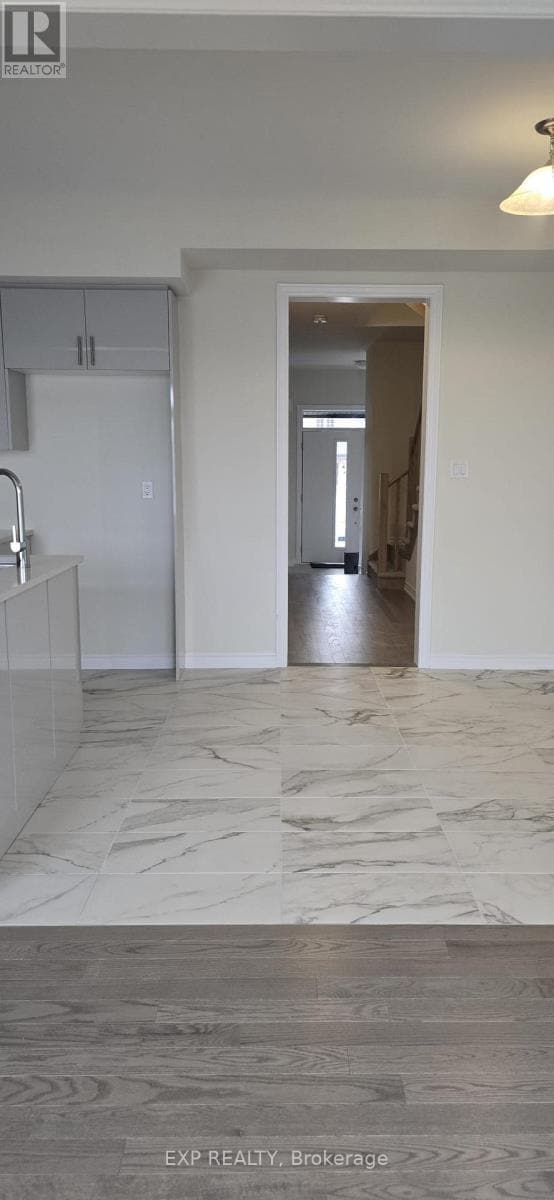
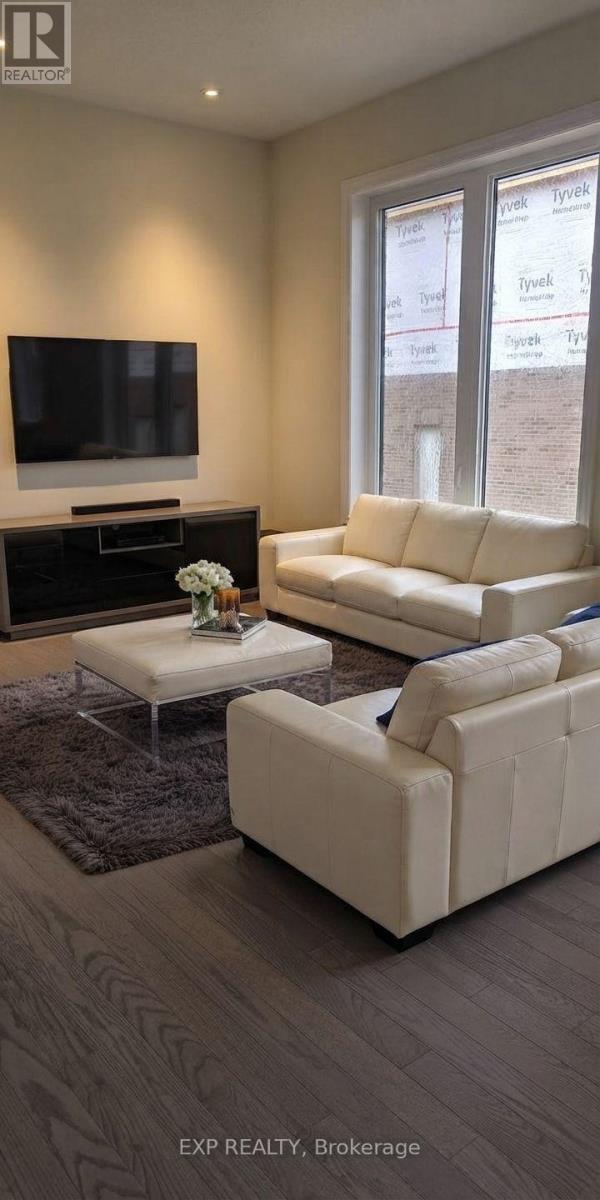
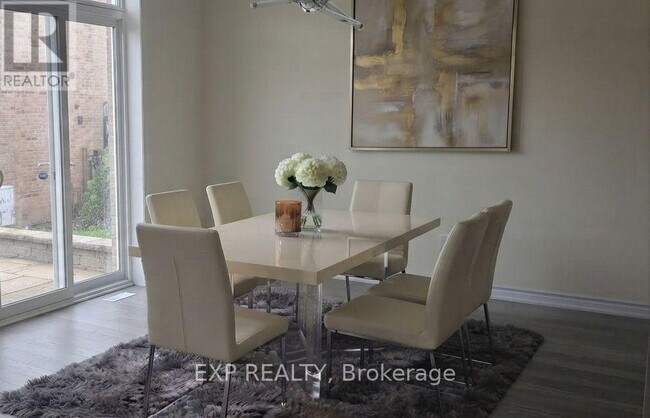
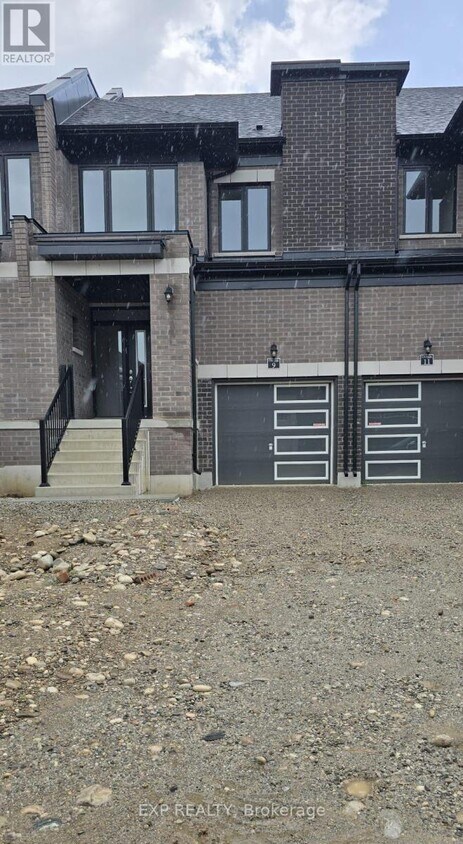
Welcome to this stunning 3 bedroom,3 bathroom ready to move-in home with attractive brick exterior,private garage,extended driveway located in Paris' sought-after Riverside community. You can't miss the contemporary entrance with polished floors giving a celebrity walkway impression before you even walk through the door. This home is surrounded with scenic walking trails,parks,and exciting future amenities,including schools and shopping,this growing neighborhood offers the perfect blend of nature and convenience. Step inside to a bright,open-concept main floor filled with natural light from oversized windows. At the heart of the home is a beautiful modern kitchen featuring sleek cabinetry,generous counter space and a large Centre island that provides additional workspace and storage. The neutral finishes,glossy cabinet and colors of cabinetry invites to this Gourmet style kitchen. The modern kitchen features also include the custom finished quartz countertops,a center island,stainless steel appliances,elegant blue cabinetry and stylish 12" x 24" tile flooring is perfect for everyday living and entertaining. Upstairs,you'll find three spacious bedrooms,including a generous primary suite with a walk-in closet and a private 3-piece ensuite. Premium finishes throughout include 9-foot ceilings,hardwood flooring on the main level,and upgraded plush carpeting on the second floor. The unfinished basement offers plenty of storage and future potential,while the attached garage and private driveway provide added convenience. Ideally located just minutes from schools,shopping,restaurants,parks,and all everyday amenities,this home is a fantastic opportunity to enjoy modern living in one of Paris' fastest-growing communities. (id:52069) ID#: 2097246
9 Chapman Rd is a townhouse located in Brant, ON. This listing has rentals from $2500
* Price shown is base rent. Excludes user-selected optional fees and variable or usage-based fees and required charges due at or prior to move-in or at move-out. Price, availability, fees, and any applicable rent special are subject to change without notice.
* Square footage definitions vary. Displayed square footage is approximate.
Townhome Features
Air Conditioning
Dishwasher
Hardwood Floors
Refrigerator
- Air Conditioning
- Dishwasher
- Refrigerator
- Hardwood Floors
- Carpet
- Tile Floors
Contact
- Listed by TRISHA KEHINDE | Toronto Regional Real Estate Board
- Phone Number
- Website View Property Website
- Contact
-
Source

Location
Get Directions
Amenities
- Air Conditioning
- Dishwasher
- Refrigerator
- Hardwood Floors
- Carpet
- Tile Floors
Education
| Colleges & Universities | Distance | ||
|---|---|---|---|
| Colleges & Universities | Distance | ||
| Drive: | 10 min | 7.6 km | |
| Drive: | 23 min | 19.7 km | |
| Drive: | 30 min | 25.1 km | |
| Drive: | 30 min | 28.9 km |
9 Chapman Rd is within 10 minutes or 7.6 kilometers from Wilfrid Laurier, Brantford. It is also near Redeemer University College and McMaster University.
Schools
Public Elementary School
Grades K-5
Nearby
Public Elementary School
Grades K-5
Nearby
Public Elementary School
Grades K-5
Nearby
Public Elementary School
Grades K-5
Attendance Zone
Public Elementary School
Grades K-5
Attendance Zone
Public High School
Grades 9-12
Attendance Zone
Private Elementary School
Grades K-5
Nearby
Private Elementary & High School
Grades K-5 & 9-12
Nearby
Private Elementary & High School
Grades K-5 & 9-12
Nearby
Private Elementary School
Grades K-5
Nearby
Private High School
Grades 9-12
Nearby
Private High School
Grades 9-12
Nearby
School data provided by

Getting Around
What do Walkability, Transit, Drivability, and Bikeability mean?
Walkability measures the walking distance to day-to-day needs.
Transit measures access to public transportation.
Drivability measures congestion, parking availability, and access to major roads.
Bikeability measures the suitability for cycling.
How It Works
Not Walkable
Walkability
10
/ 100
Exceptionally Drivable
Drivability
100
/ 100
Fairly Bikeable
Bikeability
40
/ 100
Scores provided by
What do Walkability, Transit, Drivability, and Bikeability mean?
Walkability measures the walking distance to day-to-day needs.
Transit measures access to public transportation.
Drivability measures congestion, parking availability, and access to major roads.
Bikeability measures the suitability for cycling.
How It Works
-
Soundscore™
-
/ 100
Traffic
-Airport
-Businesses
-Scores provided by
HowLoud What is a Sound Score Rating? A Sound Score Rating aggregates noise caused by vehicle traffic, airplane traffic and local sources. How It WorksYou May Also Like
Similar Rentals Nearby
9 Chapman Rd
Brant, ON N3L 0R5