

8808 N Barnes Rd
Spokane, WA 99208
-
Bedrooms
4
-
Bathrooms
3
-
Square Feet
2,540 sq ft
-
Available
Available Now
About This Home
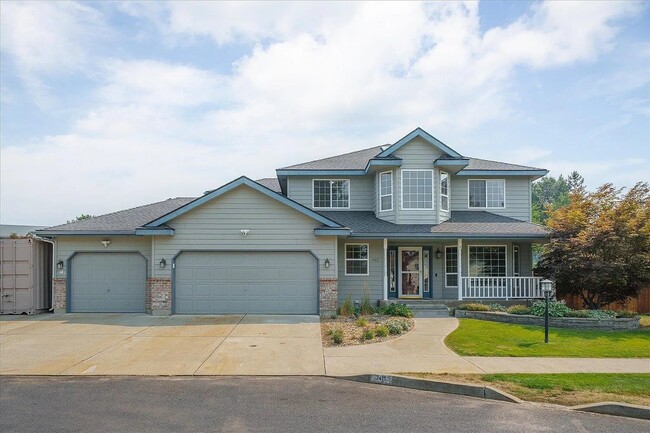
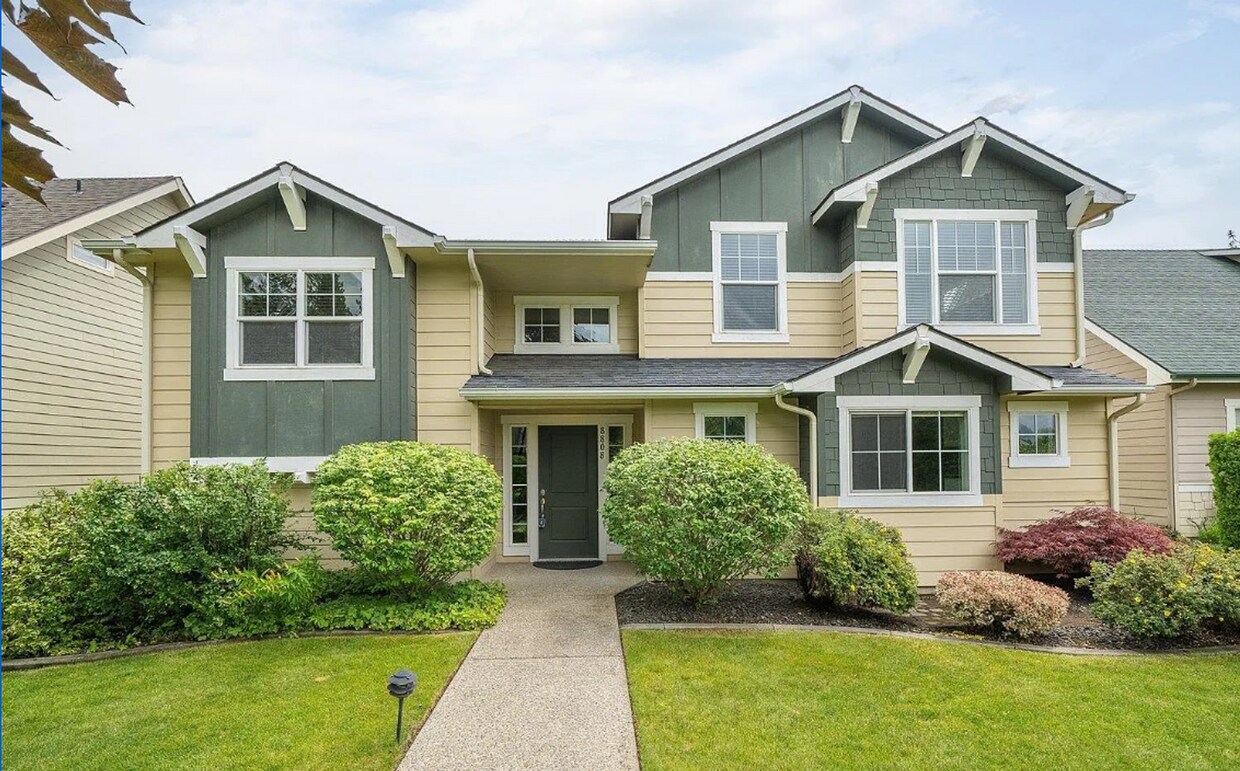
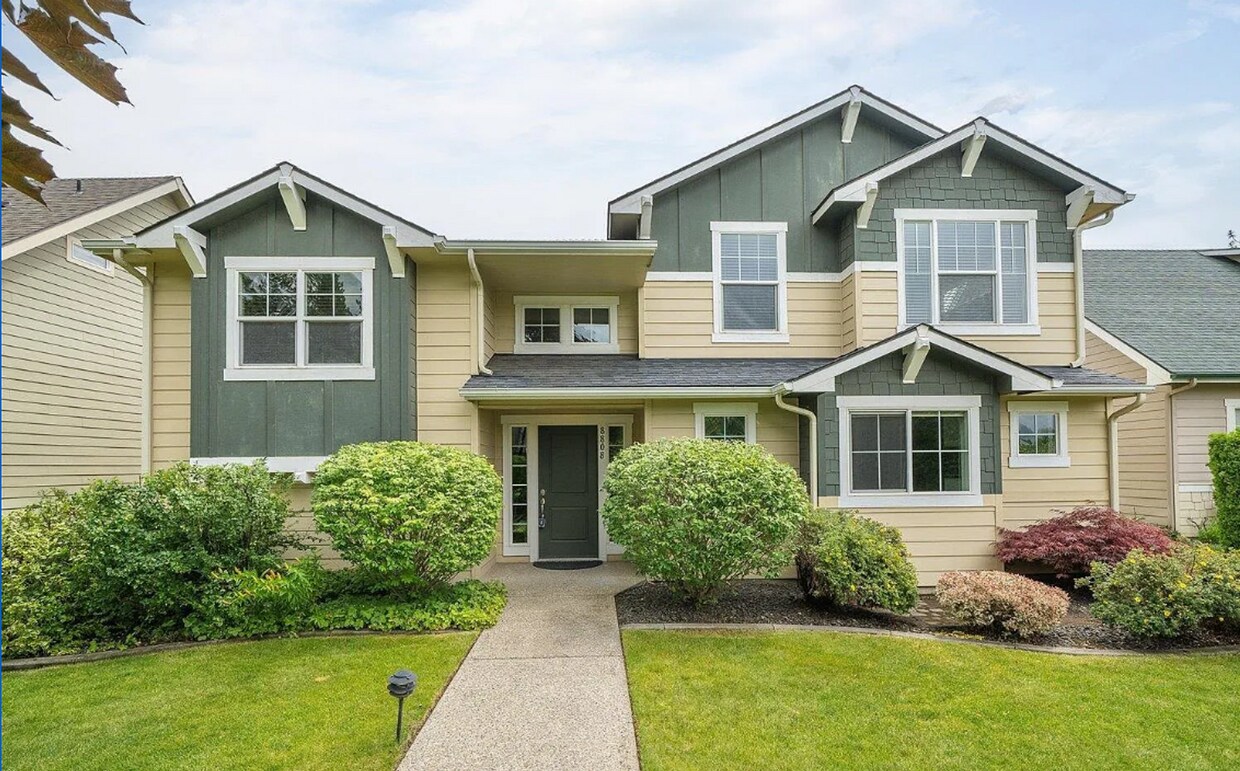
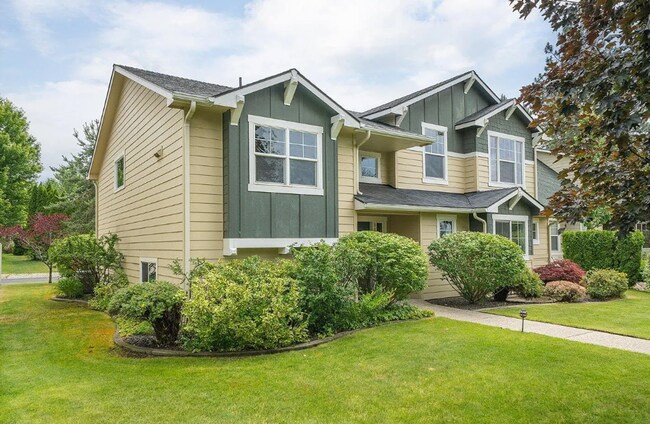
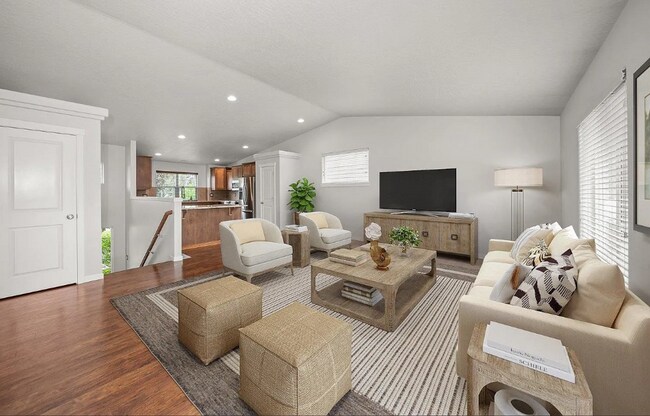
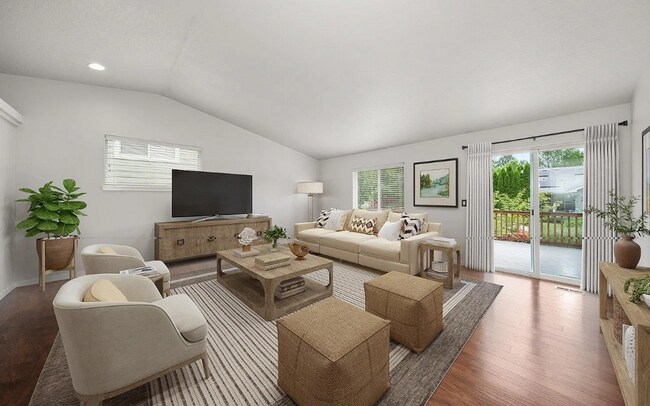
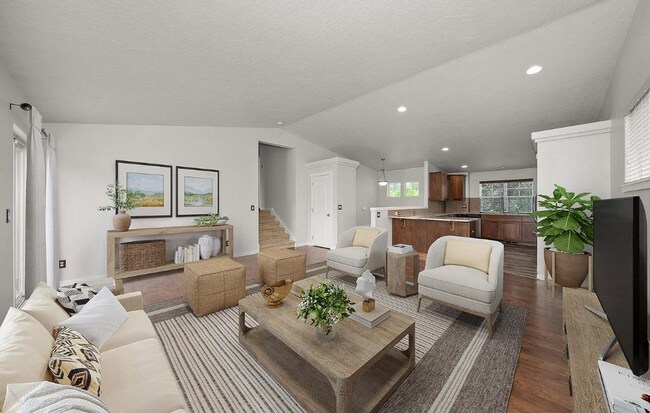
Welcome home to this spacious 4-bedroom, 3-bath home in Spokane’s Ponderosa Ridge neighborhood! Offering over 2,500 square feet of living space, this home features a bright, comfortable layout with a large kitchen complete with granite countertops, stainless steel appliances, a pantry, and plenty of cabinet space. The spacious primary suite includes a walk-in closet and private bathroom with double sinks, a soaking tub, and a separate shower. Additional highlights include central A/C, a finished basement, and an oversized 4-car tandem garage offering plenty of parking and storage. Situated on a cul-de-sac with greenbelt views, this home offers plenty of space inside and out while remaining conveniently located near North Spokane shopping, dining, parks, and everyday amenities. *Furnished unit - Unfurnished option available* Additional Monthly Charges: Utility Charge - $150/month (WSG) Resident Benefit Package - $30/month (Packed w/ Perks!) Liability Insurance to Landlord: $10.50/month ---------------------------------- Application Fee - $50 Admin Fee - $200 Move-In Fee (Non-Refundable) - $500 Security Deposit (Refundable) - $1,000 If approved, all applicants will be required to complete our PetScreening process: PetScreening Application Fee - $30/Pet Pet Rent - $30-$95/month (Determined by Age/Weight/Breed/Vaccinations) Refundable Pet Deposit - $300/Pet (Max of 2)
Unique Features
- Attached Garage
- Fully-Furnished Unit
- Spacious Kitchen
8808 N Barnes Rd is a house located in Spokane County and the 99208 ZIP Code. This area is served by the Spokane School District attendance zone.
House Features
Air Conditioning
Walk-In Closets
Granite Countertops
Basement
- Air Conditioning
- Double Vanities
- Granite Countertops
- Pantry
- Basement
- Walk-In Closets
Contact
- Listed by LT Property Management | LT Property Management
- Phone Number
- Contact
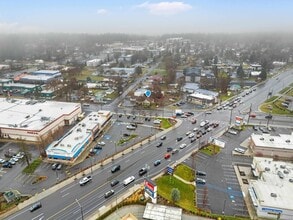
Framed by the Spokane River to the west and a conservation to the north, the neighborhood of North Indian Trail is a park-like community close to all things outdoors. There are miles and miles of trails to explore at the conservation and Riverside State Park.
Residents of North Indian Trail enjoy easy access to major roadways and the shops at North Town Mall, like Express and Buckle. Downtown Spokane is only 11 miles south of family-owned businesses and restaurants in this charming neighborhood.
Learn more about living in North Indian Trail- Air Conditioning
- Double Vanities
- Granite Countertops
- Pantry
- Basement
- Walk-In Closets
- Attached Garage
- Fully-Furnished Unit
- Spacious Kitchen
| Colleges & Universities | Distance | ||
|---|---|---|---|
| Colleges & Universities | Distance | ||
| Drive: | 17 min | 5.9 mi | |
| Drive: | 20 min | 7.8 mi | |
| Drive: | 22 min | 8.2 mi | |
| Drive: | 23 min | 9.0 mi |
The GreatSchools Rating helps parents compare schools within a state based on a variety of school quality indicators and provides a helpful picture of how effectively each school serves all of its students. Ratings are on a scale of 1 (below average) to 10 (above average) and can include test scores, college readiness, academic progress, advanced courses, equity, discipline and attendance data. We also advise parents to visit schools, consider other information on school performance and programs, and consider family needs as part of the school selection process.
View GreatSchools Rating Methodology
Data provided by GreatSchools.org © 2026. All rights reserved.
You May Also Like
Similar Rentals Nearby
-
5 Beds, 3 Baths, 2,632 sq ft$2,700Total Monthly Price12 Month LeaseTotal Monthly Price NewPrices include all required monthly fees.6128 N Oak St
-
4 Beds$2,650+Total Monthly PriceTotal Monthly Price NewPrices include required monthly fees of $110.Base Rent:4 Beds$2,540+
Pets Allowed Fitness Center Pool Dishwasher Refrigerator Kitchen
-
-
-
-
4 Beds, 2 Baths, 2,000 sq ft$6,500Total Monthly PriceTotal Monthly Price NewPrices include all required monthly fees.107 E Holland Ave
-
-
-
-