$3,200 / Month

874 Hollyridge Dr

,

Ballwin, MO 63011

Share Listing
Favorites
314-757-5688
  • Bedrooms

    4

  • Bathrooms

    3

  • Square Feet

    3,900 sq ft

  • Available

    Available Now

Highlights

  • Ranch Style House
  • Wood Flooring
  • Bonus Room
  • Great Room
  • Private Yard
  • Breakfast Room
874 Hollyridge Dr
Share Listing
Favorites

About This Home

Available Now

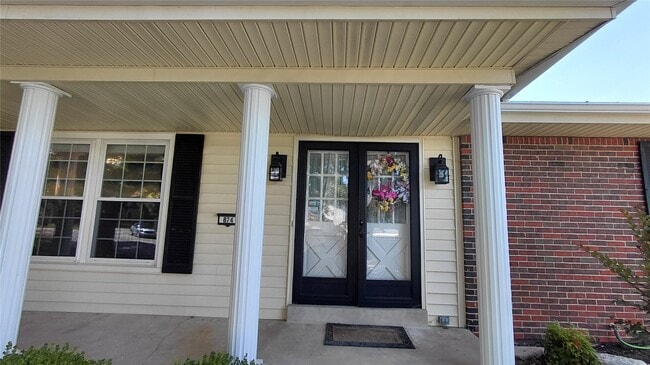
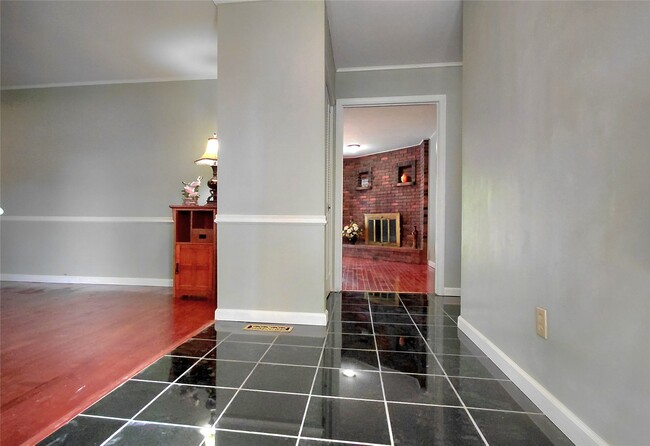
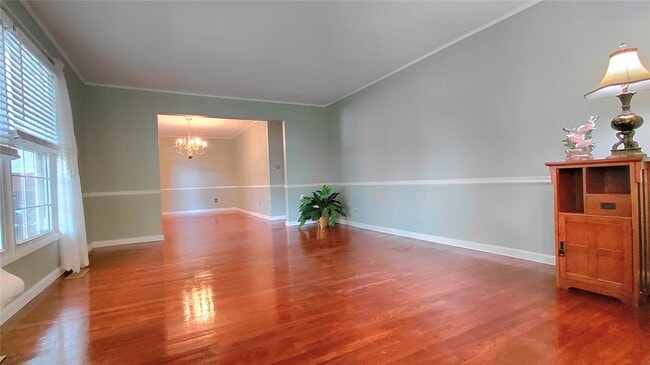
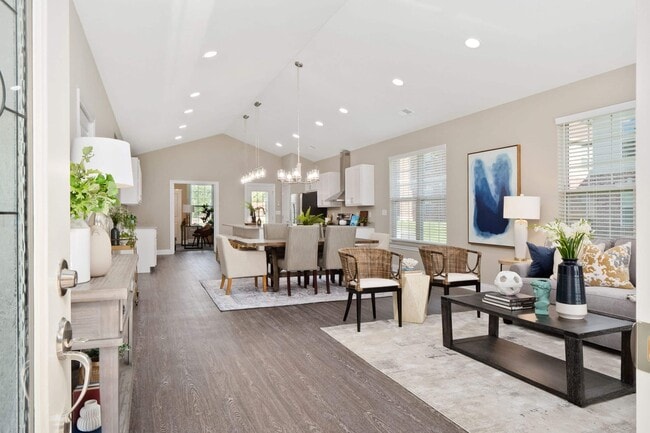
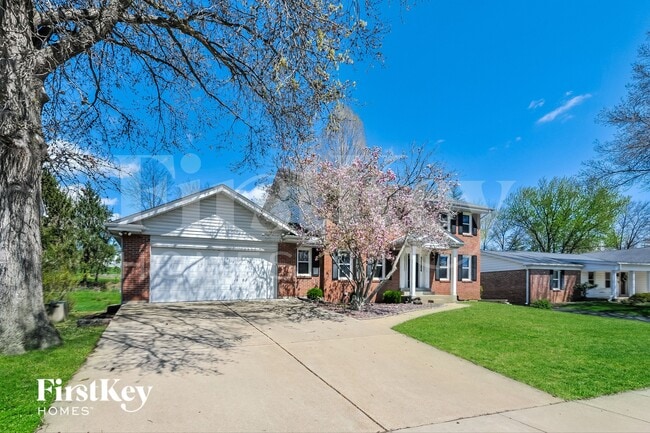
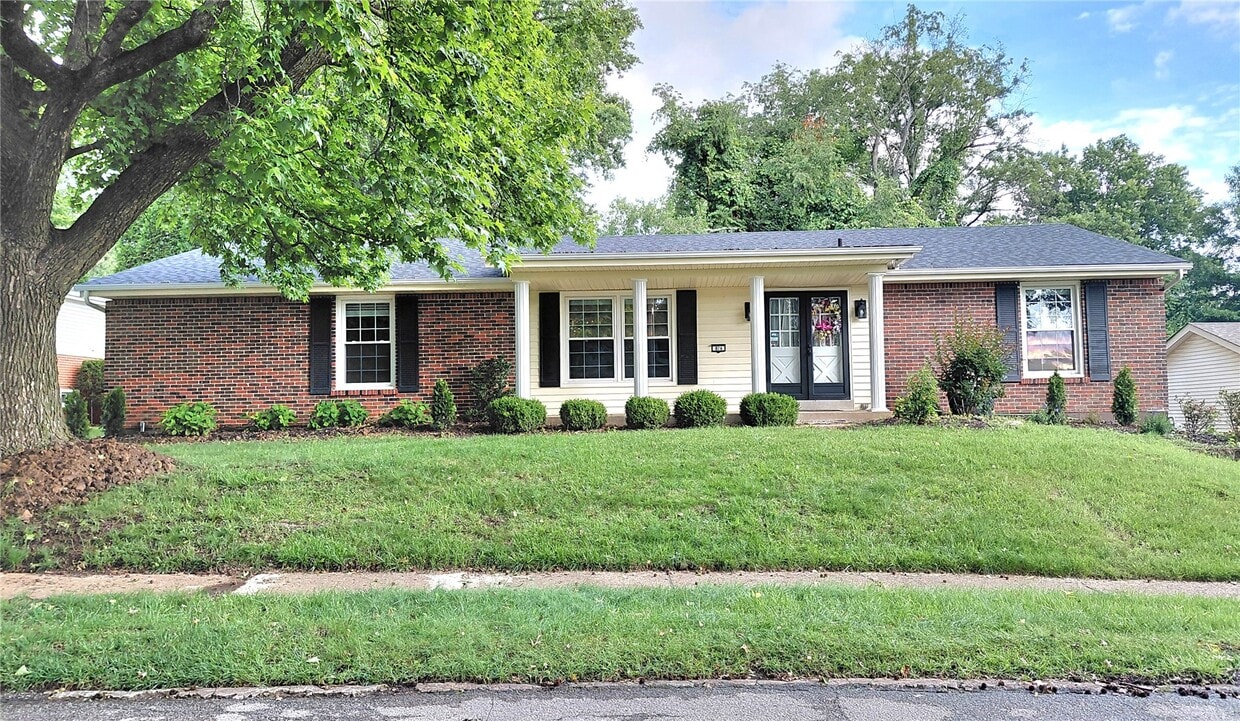
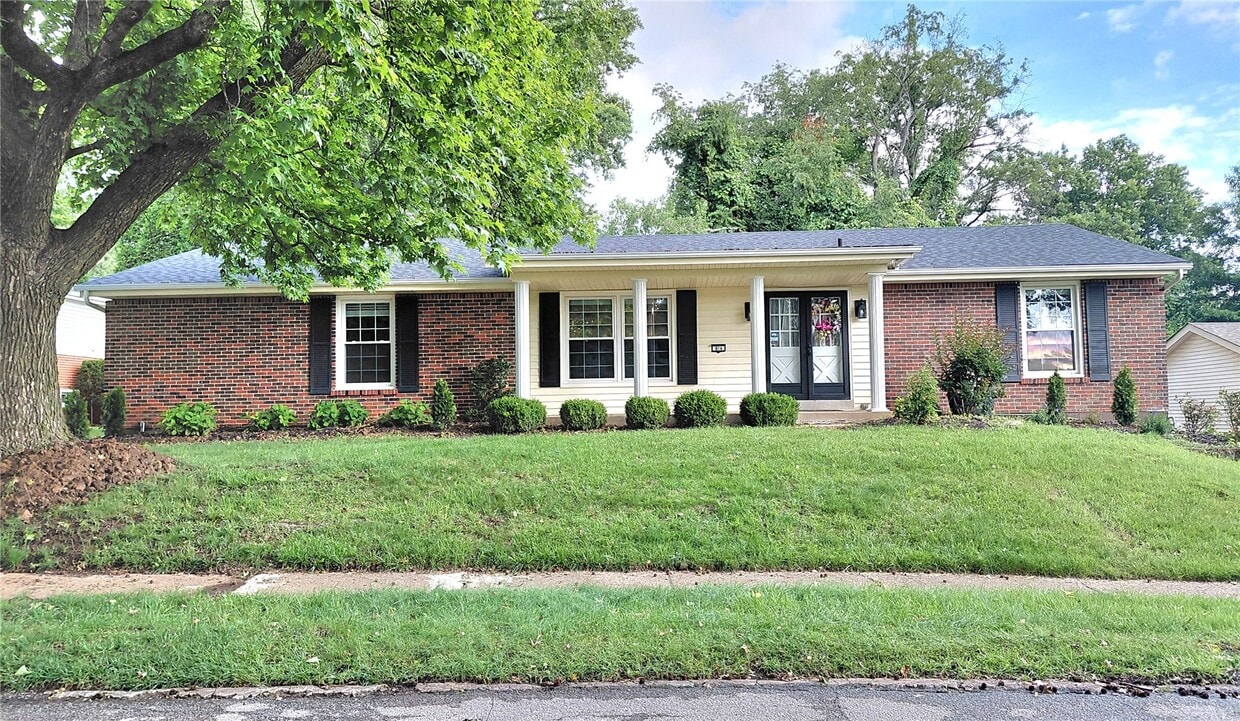
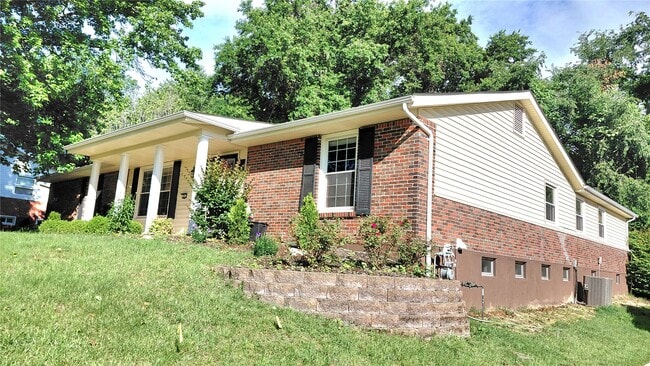
Ready to move-in. This Remodeled / more improvements Large Ranch has 4 Bedrooms, 3 full bathrooms. Beautiful wood floor throughout most main level. Mabel entry foyer, open floorplan to the Living and Dinning Room, double windows for all day sunny . Large newly completed custom kitchen, has lots of cabinets, all new appliance's and double door stainless stee Refrigerator, eat in Kitchen breakfast area. Family room has wood burning fire place, walkout to Level trees backyard, & concert patio , enjoy family outdoor fun. Large Master suit with full bathroom, remain 3 good size bedrooms in main floor. about 90% just finished lower level, has 2 section large great room with full bathroom for Family entertainment needed, . plus a bonus room for Office / Den / Exercise room? and enclosed Storage / utility room. Need more parking space? this 2 car oversize real entry garage,(18x26) has long concrete driveway and expend real parking pad, (31x32) easy to park 8+ cars.. Location in West County, award winner Pkwy School Dist. enjoy city of Ballwin year round entertainments . Minutes to Hwy 141, Hwy 40., Manchester Road, Clayton Road, Queeny park, shopping to Costco, Target, Walmart, Schnuck's, whole food.., & Dining, Bank, St Luke's Hospital are all near by. No short term lease, No smoking, d Pet negotiable with additional non refundable deposit, credit score 680+, 3rd party Tenants background screen check fee is apply. Current Landlord,& Job reference , proof of income is required. MLS ID 26036210

874 Hollyridge Dr is a house located in St. Louis County and the 63011 ZIP Code. This area is served by the Parkway C-2 School District attendance zone.

* Price shown is base rent. Excludes user-selected optional fees and variable or usage-based fees and required charges due at or prior to move-in or at move-out. Price, availability, fees, and any applicable rent special are subject to change without notice.
* Square footage definitions vary. Displayed square footage is approximate.
Home Details

Home Type

Single Family Detached Home

Year Built

Built in 1968 | Remodeled

Bedrooms and Bathrooms

Soaking Tub 3 Full Bathrooms 4 Bedrooms Low Flow Plumbing Fixtures

Flooring

Wood Ceramic Tile Concrete

Home Design

Ranch Style House Brick Exterior Construction Concrete Perimeter Foundation

Home Security

Storm Doors

Interior Spaces

Family Room with Fireplace Bonus Room Great Room Workshop Formal Dining Room Historic or Period Millwork Living Room Entrance Foyer Storage Sliding Doors Ceiling Fan Utility Room Wood Burning Fireplace 3,900 Sq Ft Home Panel Doors Fireplace Features Masonry

Kitchen

Breakfast Room Stainless Steel Appliances Eat-In Kitchen Oven Dishwasher Disposal Recirculated Exhaust Fan

Listing and Financial Details

Security Deposit $3,400 Property Available on 6/12/26 $4,168 Total Annual Tax in 2025 Assessor Parcel Number 21R-34-0441 Tenant pays for all utilities, cable TV The owner pays for association fees, common area maintenance, earthquake insurance, roof, taxes

Lot Details

11,134 Sq Ft Lot Private Yard

Outdoor Features

Courtyard Patio

Parking

Converted Garage 2 Car Attached Garage Oversized Parking Additional Parking Off-Street Parking Garage Door Opener Driveway Parking Pad

Partially Finished Basement

Basement Fills Entire Space Under The House Partial Basement Finished Basement Bathroom Basement Ceilings are 8 Feet High Stubbed For A Bathroom Rough-In Basement Bathroom Basement Storage

Schools

Henry Elem. Elementary School West Middle School Parkway West High School

Utilities

Forced Air Heating and Cooling System Spring water is a source of water for the property Water Heater Cable TV Available Phone Available Underground Utilities 220 Volts Heating System Uses Natural Gas

Community Details

Overview

No Home Owners Association

Pet Policy

Pet Deposit $500

Fees and Policies

The fees listed below are community-provided and may exclude utilities or add-ons. All payments are made directly to the property and are non-refundable unless otherwise specified.

  • Garage Lot

Property Fee Disclaimer: Based on community-supplied data and independent market research. Subject to change without notice. May exclude fees for mandatory or optional services and usage-based utilities.

Contact

  • Listed by Connie Ku | Select Group Realty
  • Phone Number
  • Contact
  • Source
    MARIS MLS
Copyright 2026 MARIS MLS. All rights reserved. Information is deemed reliable but not guaranteed.
| Edit

Under 30 minutes

Commute Time is calculated at rush hour.
City - Ballwin

Ballwin sits about 20 miles southwest of downtown St. Louis in St. Louis County, quietly holding its own as one of the more desirable communities in the region. The city covers roughly nine square miles and carries a settled, established feel shaped by tree-lined streets, wooded lots, and well-kept residential corridors that range from compact starter homes to larger single-story spreads. Manchester Road runs east to west as the commercial spine of the city, connecting residents to everyday shopping, dining, and services without requiring a trip into the metro core.

The rental landscape here leans toward garden-style apartment communities and townhome-style rentals, offering a quieter alternative to the high-rises found closer to St. Louis proper. Proximity to Washington University in St. Louis and Saint Louis University makes Ballwin an option worth considering for those tied to either campus but preferring a less urban setting.

Learn more about living in Ballwin 
Amenities
  • Fireplace
  • Dishwasher
  • Disposal
  • Oven
  • Hardwood Floors
  • Patio
Education
Colleges & Universities Distance
Drive: 6 min 2.2 mi
Drive: 8 min 4.0 mi
Drive: 12 min 5.8 mi
Drive: 18 min 8.5 mi
874 Hollyridge Dr is within 6 minutes or 2.2 miles from Logan University. It is also near Maryville Univ. Saint Louis and Missouri Baptist University.
Schools
Public Elementary School
Grades K-5
512 Students
Attendance Zone
Public Elementary, Middle & High School
Grades PK-12
1,223 Students
Nearby
Private Elementary & Middle School
Grades PK-8
224 Students
Nearby
Private High School
Grades 9-12
342 Students
Nearby
Transportation

874 Hollyridge Dr is near St Louis Lambert International, located 20.8 miles or 31 minutes away.

Commuter Rail Distance
Drive: 17 min 8.9 mi
Drive: 18 min 12.4 mi
Drive: 18 min 12.5 mi
Drive: 19 min 13.5 mi
Drive: 21 min 13.8 mi
Airports Distance
Airports Distance
St Louis Lambert International
Drive: 31 min 20.8 mi
Getting Around
Fairly Walkable
Walkability
40 / 100
Minimal Public Transit
Transit
0 / 100
Exceptionally Drivable
Drivability
100 / 100
Fairly Bikeable
Bikeability
40 / 100

Scores provided by

What do Walkability, Transit, Drivability, and Bikeability mean? Walkability measures the walking distance to day-to-day needs. Transit measures access to public transportation. Drivability measures congestion, parking availability, and access to major roads. Bikeability measures the suitability for cycling. How It Works
-
Soundscore
- / 100

Traffic

-

Airport

-

Businesses

-

Scores provided by

HowLoud What is a Sound Score Rating? A Sound Score Rating aggregates noise caused by vehicle traffic, airplane traffic and local sources. How It Works
Points of Interest

Time and distance from 874 Hollyridge Dr.

Shopping Centers Distance
Walk: 13 min 0.7 mi
Drive: 4 min 1.3 mi
Drive: 4 min 1.6 mi
874 Hollyridge Dr has 3 shopping centers within 1.6 miles, which is about a 4-minute drive. The miles and minutes will be for the farthest away property.
Parks and Recreation Distance
Queeny County Park
Drive: 10 min 4.9 mi
Bluebird Park
Drive: 13 min 5.9 mi
Des Peres Park
Drive: 12 min 5.9 mi
Faust Park
Drive: 11 min 6.8 mi
Butterfly House
Drive: 12 min 7.1 mi
874 Hollyridge Dr has 5 parks within 7.1 miles, including Queeny County Park, Faust Park, and Butterfly House.
Hospitals Distance
Hospitals Distance
Drive: 6 min 3.6 mi
Drive: 11 min 6.0 mi
Drive: 10 min 6.6 mi
874 Hollyridge Dr has 3 hospitals within 6.6 miles, the nearest is St. Lukes Hospital which is 3.6 miles away and a 6 minute drive.
Military Bases Distance
Drive: 39 min 25.6 mi
Drive: 66 min 45.7 mi
874 Hollyridge Dr is 25.6 miles from Price Support Center, and is convenient to other military bases, including Scott Air Force Base.

You May Also Like

Similar Rentals Nearby