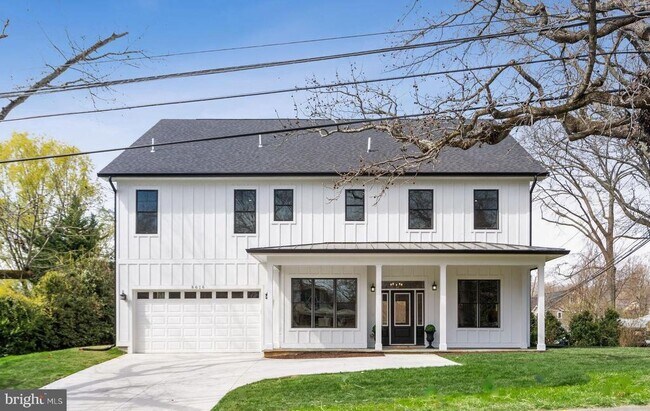

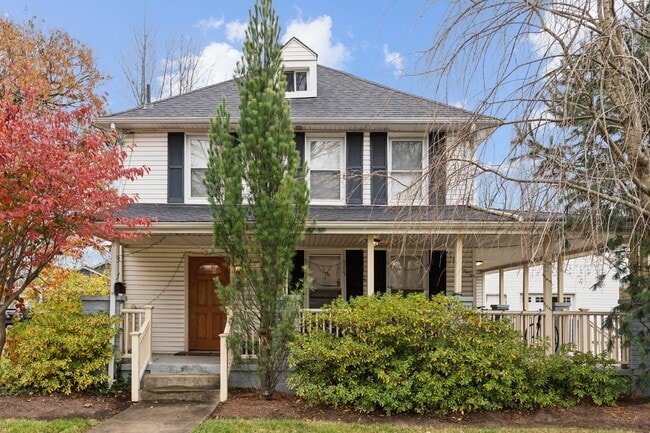
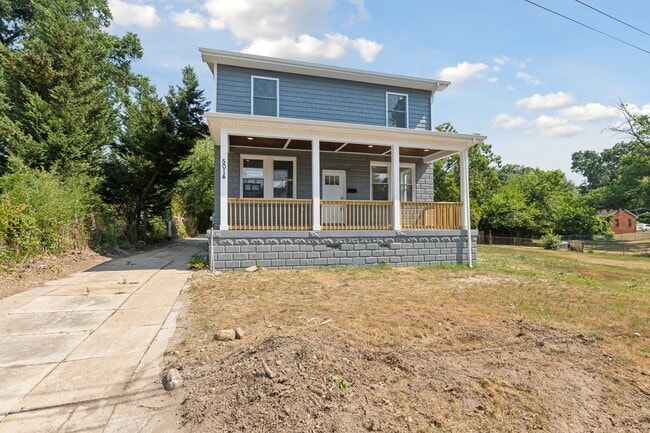
5 Beds, 4 Baths, 3,308 sq ft
8616 Jones Mill Rd
Chevy Chase, MD 20815
-
Bedrooms
6
-
Bathrooms
5.5
-
Square Feet
5,400 sq ft
-
Available
Available Aug 6
Highlight
- Fireplace
About This Home
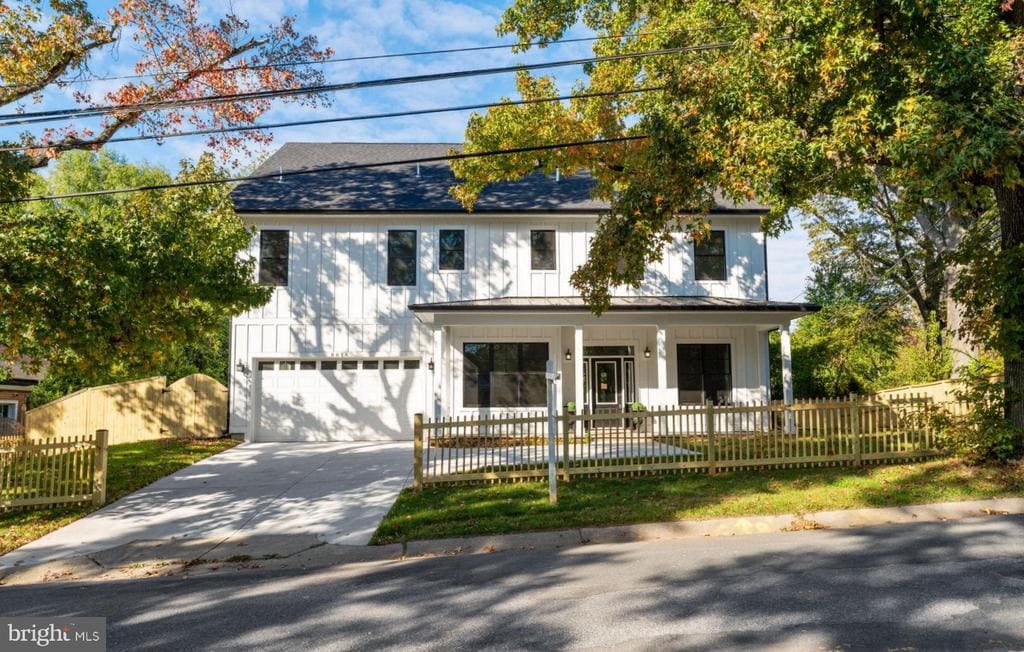
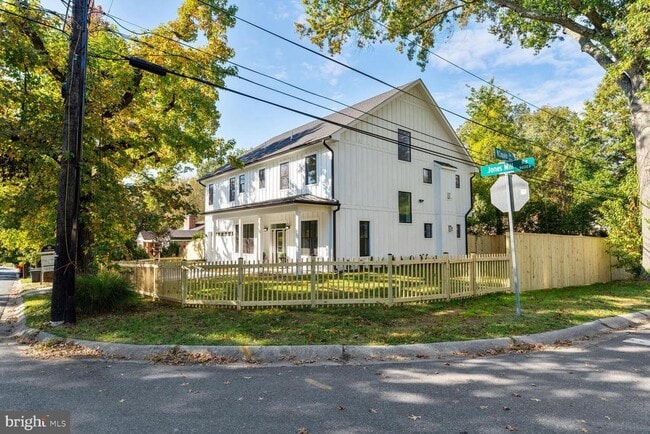
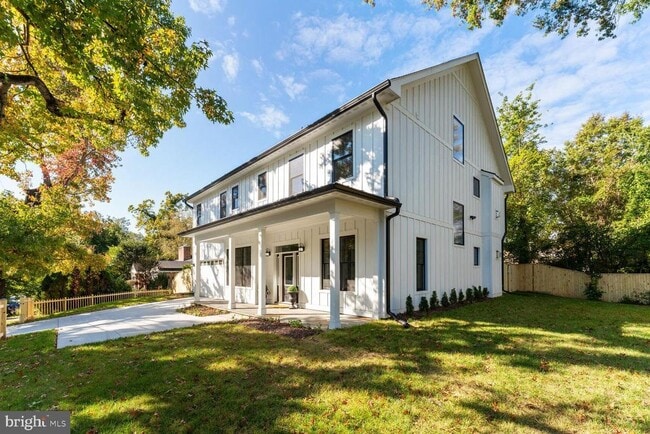
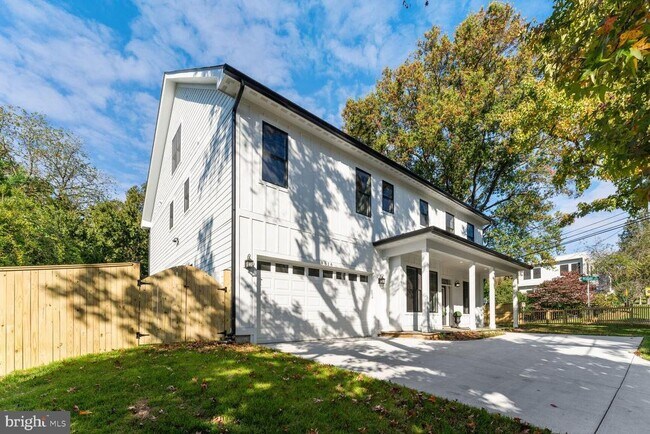
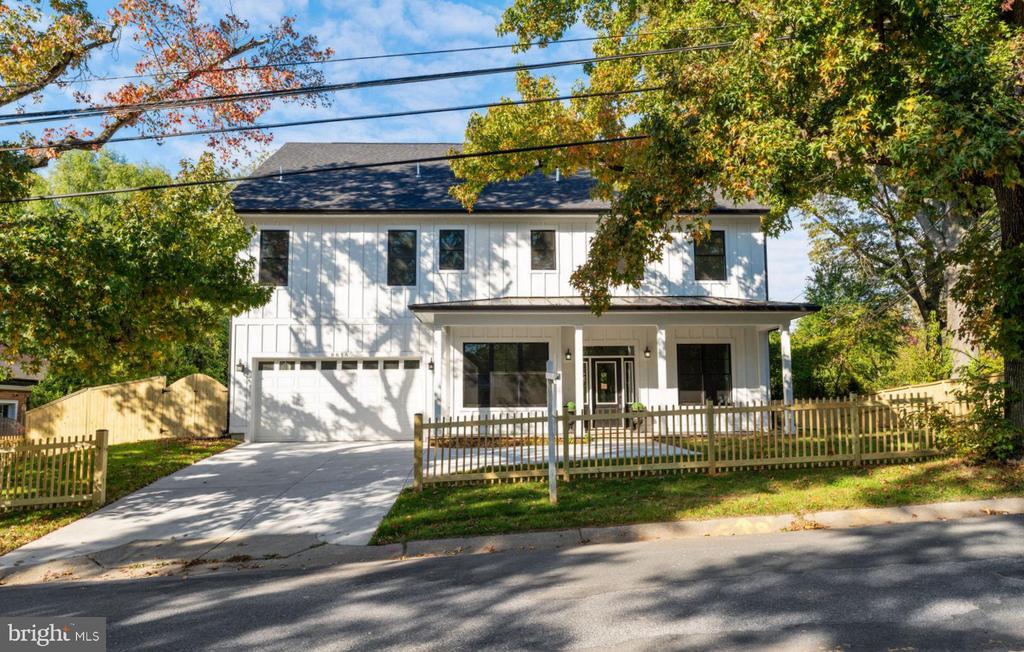
Amazing luxury rental opportunity eith elevator! Exquisite three three old custom home in Chevy Chase.. This stunning three level home with an ELEVATOR offers six bedrooms, five and half baths, private home office, magnificent designer kitchen and great room, and whole house sound system. No detail was overlooked in the design and construction of this special home. The front porch with flagstone floor will welcome you and the interior will wow you. The first floor has a fabulous open floor plan with a wide front to back hall, spacious, private home office with glass doors, custom tray ceiling and recessed lighting, large formal dining room, butler’s pantry with bar sink, wine refrigerator and custom cabinetry including glass front upper cabinetry, and gorgeous powder room. Spanning the rear of the home is a stunning designer chef’s kitchen and family room/great room. The kitchen features Jenn-Air stainless steel appliances from their new luxury Rise line including a built-in coffee station, built in microwave, professional style gas range with brass-inspired knobs, wall oven, dishwasher, counter depth extra wide refrigerator and stainless-steel farmhouse sink. You will love the beautiful and practical features of the dream kitchen including the custom cabinets and Cambria quartz countertops, walk in pantry, custom tray ceiling, and the oversized island with second sink. It is perfect for family gathering, casual dining, and entertaining. Beyond the dining area of the kitchen is the fabulous great room with coffered ceiling and large Heat n Glo gas fireplace with custom light and flame remote features. Large double sliding glass doors lead to the fully fenced rear yard and flagstone patio. A wide staircase with custom iron railings and landing with large window takes you to the second floor. Enter through the double doors to the private, primary suite with a gas fireplace, tray ceiling , spa bath, and large dressing room with two separate closet/dressing areas. Relax at the end of the day in front of the fireplace in your bedroom or in the luxurious spa bath which offers a Kohler soaking tub, walk in shower with seat, two custom tile niches, rain and handheld showerheads, linen closet, and custom shelving. Three additional bedrooms on the second floor have large walk-in closets and their own private bathrooms, each with custom tile showers with rain and handheld showerheads. You will love doing laundry in the spacious laundry room with cabinetry and custom shelving and rods. The third floor has amazing space with two more bedrooms with walk in closets, full bath with custom tiled shower with rain and handheld showerheads and a large multi-use playroom/sitting room/exercise area. Additional features include a mudroom with custom shelving off the attached front-loading garage, soaring ceilings, multiple storage closets, Pella windows, and Canadian Mirage wood floors on all three levels. Private fenced rear yard with flagstone patio. Fenced front and side yards. Location, location, location! Beautifully sited on a large corner lot, just a quick walk to Rock Creek Park Trail and the heart of Chevy Chase Lake and its shops, restaurants, Amazon Fresh, and future Purple Line station. A walking path to Chevy Chase Lake is just a few blocks behind the house off Springdell Pl. Just minutes away from the heart of Kensington, downtown Bethesda, NIH, and Walter Reed. A commuter’s dream close to 495 and Metro. You will fall in love with this home once you walk through the front door.
Unique Features
- NewConstruction
8616 Jones Mill Rd is a house located in Montgomery County and the 20815 ZIP Code. This area is served by the Montgomery County Public Schools attendance zone.
House Features
- Fireplace
- Dishwasher
Contact
- Listed by Kyle L Richards | Compass
- Phone Number
- Contact
-
Source
Bright MLS, Inc.
Chevy Chase Lake is the perfect location for renters who live a luxurious lifestyle. This mostly residential area is filled with upscale apartments with indulgent upgrades, lavish brownstones, opulent condos, and extravagant high-rises. The member-driven Columbia Country Club features a championship golf course, tennis courts, indoor and outdoor pools, and more. There are several green spaces for residents to enjoy and a year-round farmers market is even located in one of the parks. Chevy Chase Lake is home to several medical facilities as well.
For shopping, dining, and entertainment, residents of this chic neighborhood travel just 10 minutes west to Woodmont Triangle or Besthesda Row, two major commercial centers. For even more convenience, Chevy Chase Lake is 25 minutes to the nation’s capital, giving easy access to offices, nightlife, and attractions. Choose Chevy Chase Lake for your next home if want to experience all of these wonderful benefits.
Learn more about living in Chevy Chase Lake- Fireplace
- Dishwasher
- NewConstruction
| Colleges & Universities | Distance | ||
|---|---|---|---|
| Colleges & Universities | Distance | ||
| Drive: | 6 min | 3.0 mi | |
| Drive: | 11 min | 4.4 mi | |
| Drive: | 11 min | 5.2 mi | |
| Drive: | 14 min | 7.0 mi |
The GreatSchools Rating helps parents compare schools within a state based on a variety of school quality indicators and provides a helpful picture of how effectively each school serves all of its students. Ratings are on a scale of 1 (below average) to 10 (above average) and can include test scores, college readiness, academic progress, advanced courses, equity, discipline and attendance data. We also advise parents to visit schools, consider other information on school performance and programs, and consider family needs as part of the school selection process.
View GreatSchools Rating Methodology
Data provided by GreatSchools.org © 2026. All rights reserved.
Transportation options available in Chevy Chase include Medical Center, located 2.0 miles from 8616 Jones Mill Rd. 8616 Jones Mill Rd is near Ronald Reagan Washington Ntl, located 13.0 miles or 26 minutes away, and Washington Dulles International, located 27.3 miles or 43 minutes away.
| Transit / Subway | Distance | ||
|---|---|---|---|
| Transit / Subway | Distance | ||
|
|
Drive: | 4 min | 2.0 mi |
|
|
Drive: | 5 min | 2.1 mi |
|
|
Drive: | 4 min | 2.2 mi |
|
|
Drive: | 7 min | 3.3 mi |
|
|
Drive: | 5 min | 3.5 mi |
| Commuter Rail | Distance | ||
|---|---|---|---|
| Commuter Rail | Distance | ||
| Drive: | 6 min | 2.6 mi | |
| Drive: | 6 min | 2.8 mi | |
| Drive: | 9 min | 4.1 mi | |
|
|
Drive: | 16 min | 8.9 mi |
| Drive: | 20 min | 10.3 mi |
| Airports | Distance | ||
|---|---|---|---|
| Airports | Distance | ||
|
Ronald Reagan Washington Ntl
|
Drive: | 26 min | 13.0 mi |
|
Washington Dulles International
|
Drive: | 43 min | 27.3 mi |
Time and distance from 8616 Jones Mill Rd.
| Shopping Centers | Distance | ||
|---|---|---|---|
| Shopping Centers | Distance | ||
| Walk: | 13 min | 0.7 mi | |
| Walk: | 15 min | 0.8 mi | |
| Drive: | 2 min | 1.2 mi |
| Parks and Recreation | Distance | ||
|---|---|---|---|
| Parks and Recreation | Distance | ||
|
Audubon Naturalist-Woodend Sanctuary
|
Drive: | 5 min | 1.8 mi |
|
Montgomery College Planetarium
|
Drive: | 7 min | 3.2 mi |
|
Rock Creek Park
|
Drive: | 10 min | 3.6 mi |
|
McCrillis Gardens
|
Drive: | 11 min | 4.8 mi |
|
Hillwood Estate, Museum & Gardens
|
Drive: | 13 min | 5.4 mi |
| Hospitals | Distance | ||
|---|---|---|---|
| Hospitals | Distance | ||
| Drive: | 3 min | 2.0 mi | |
| Drive: | 6 min | 2.8 mi | |
| Drive: | 7 min | 4.0 mi |
| Military Bases | Distance | ||
|---|---|---|---|
| Military Bases | Distance | ||
| Drive: | 15 min | 6.9 mi | |
| Drive: | 13 min | 7.1 mi | |
| Drive: | 21 min | 10.4 mi |
You May Also Like
Similar Rentals Nearby
-
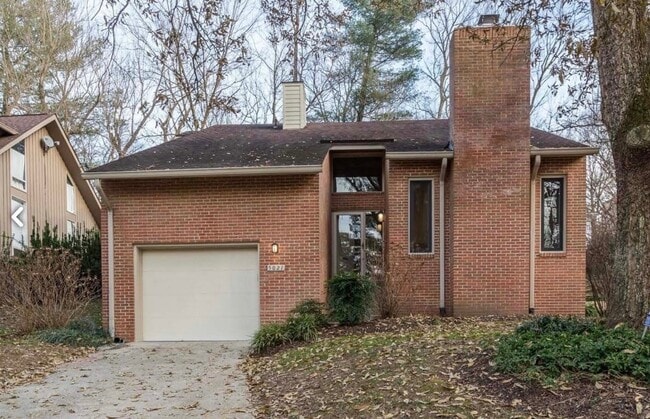
$5,100Total Monthly PriceTotal Monthly Price NewPrices include all required monthly fees.12 Month LeaseHouse for Rent
-
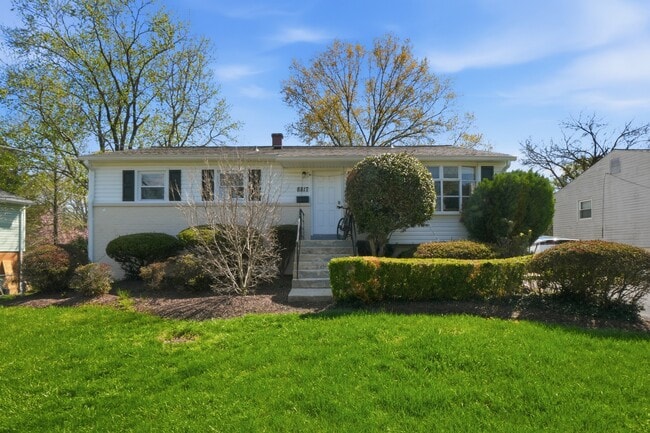
$4,500Total Monthly PriceTotal Monthly Price NewPrices include all required monthly fees.12 Month LeaseHouse for Rent
4 Beds, 3.5 Baths, 2,782 sq ft
-
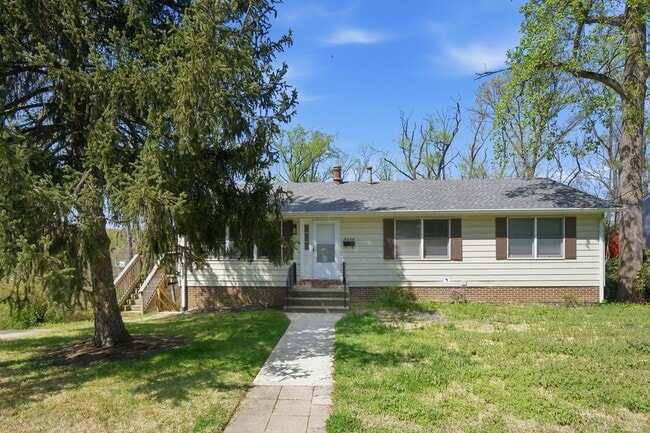
$6,600Total Monthly PriceTotal Monthly Price NewPrices include all required monthly fees.12 Month LeaseHouse for Rent
5 Beds, 4.5 Baths, 2,685 sq ft
-
$3,150Total Monthly PriceTotal Monthly Price NewPrices include all required monthly fees.12 Month LeaseHouse for Rent
5 Beds, 2 Baths, 1,850 sq ft
-
-
-
-
-
-