


$8,990 Total Monthly Price

861 N Manchester St

,

Arlington, VA 22205

Share Listing
Favorites
571-574-1557
  • Bedrooms

    5

  • Bathrooms

    4.5

  • Square Feet

    3,870 sq ft

  • Available

    Available Now

Highlights

  • Built in 2026 | New Construction
  • City View
  • Open Floorplan
  • Wood Flooring
  • Farmhouse Style Home
  • Combination Kitchen and Living
861 N Manchester St
Share Listing
Favorites

About This Home

Available Now

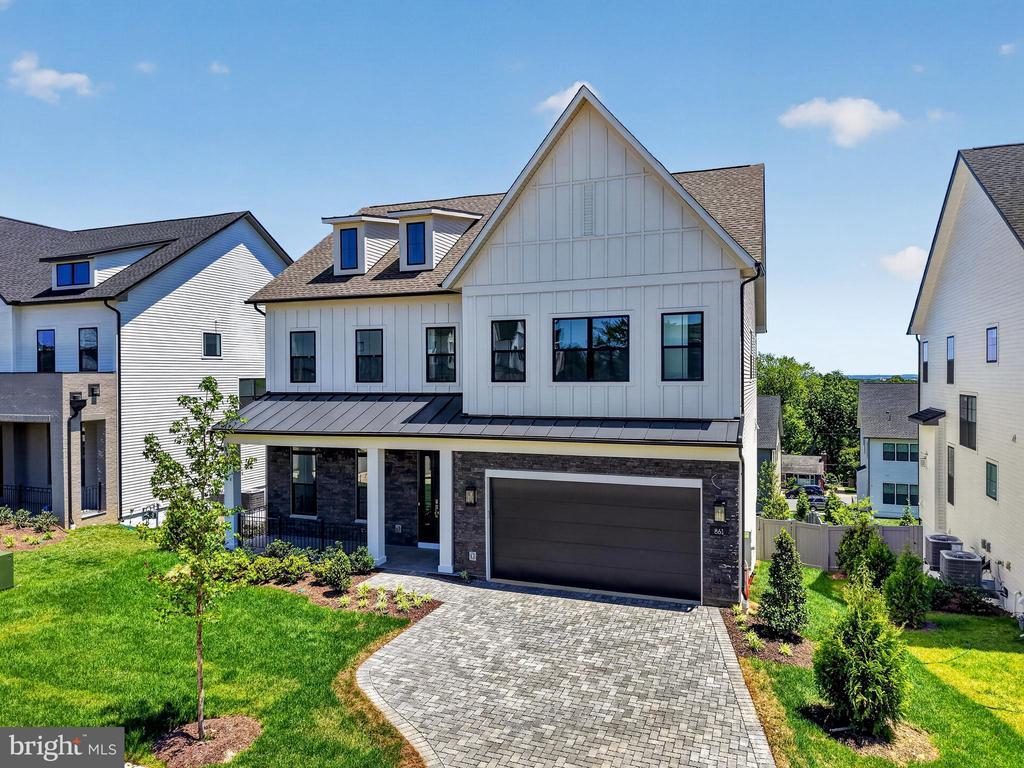
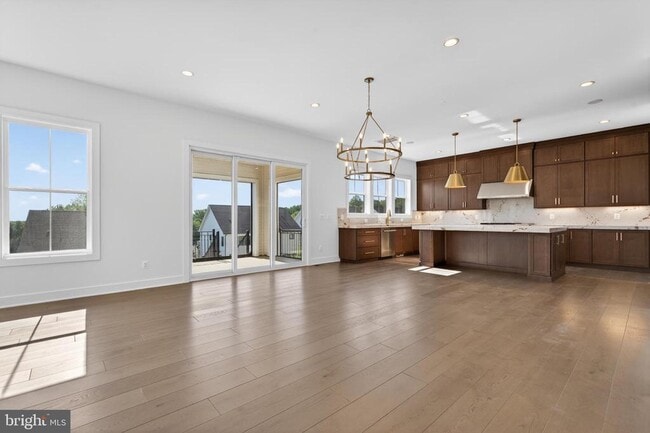
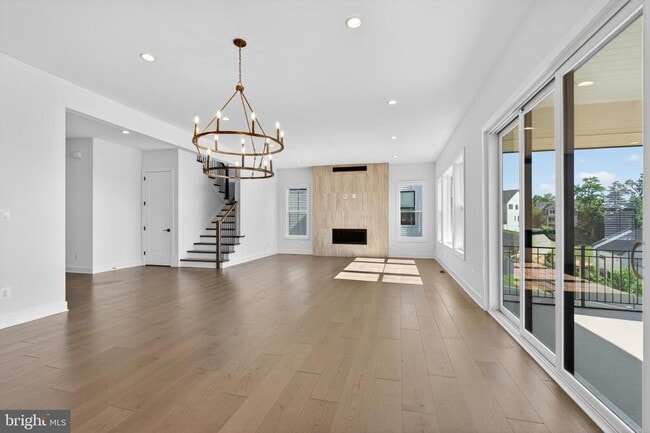
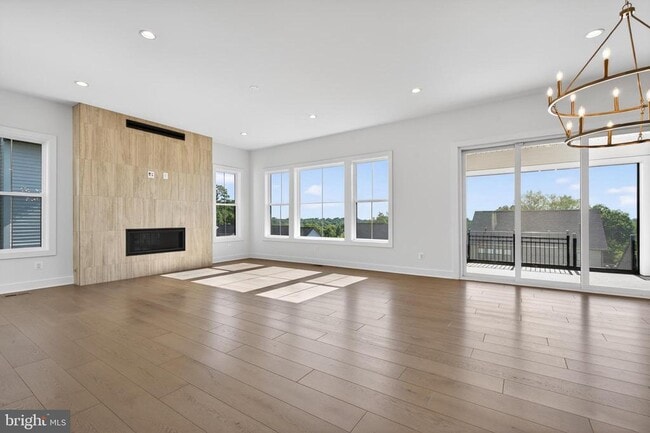
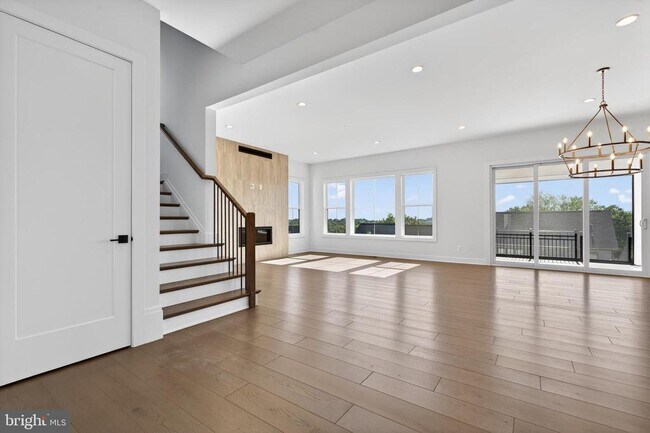
Move-in ready, brand-new single-family home near Seven Corners and major shopping centres. This luxury new construction offers 5 bedrooms, 4.5 baths, a 2-car garage, and high-end designer finishes throughout. Features include a gourmet kitchen with brand-new stainless steel appliances, an oversized island, an open- concept living area with a fireplace, a private office, and a finished lower level with a recreation room, wet bar, bedroom, and full bath. Convenient Arlington, City of Falls Church, location close to schools, dining, and commuter routes. Schedule online. Please apply via RentSpree. Window treatments will be installed soon.

Unique Features

  • NewConstruction

861 N Manchester St is a house located in Arlington County and the 22205 ZIP Code. This area is served by the Arlington County Public Schools attendance zone.

* Price shown is total price based on community-supplied monthly required fees. Excludes user-selected optional fees and variable or usage-based fees and required charges due at or prior to move-in or at move-out. Price, availability, fees, and any applicable rent special are subject to change without notice.
* Square footage definitions vary. Displayed square footage is approximate.

Home Details

Home Type

Single Family Detached Home

Year Built

Built in 2026 | New Construction

Bedrooms and Bathrooms

Soaking Tub Walk-In Closet Bathtub with Shower Walk-in Shower 4.5 Bathrooms En-Suite Bathroom 5 Bedrooms

Finished Basement

Natural lighting in basement

Home Design

Farmhouse Style Home Shingle Roof Brick Front Block Foundation

Interior Spaces

Open Floorplan Wood Flooring Combination Kitchen and Living Double Pane Windows Built-In Features Wet Bar Bar Ceiling height of 9 feet or more Dining Area Gas Fireplace 3,870 Sq Ft Home Property has 3 Levels Window Treatments

Kitchen

Stainless Steel Appliances Butlers Pantry Kitchen Island Gas Oven or Range Stove Ice Maker Dishwasher Disposal

Laundry

Laundry on upper level Front Loading Dryer Front Loading Washer

Listing and Financial Details

Security Deposit $8,990 12-Month Min and 24-Month Max Lease Term Available 6/4/26 Assessor Parcel Number 12-007-054 Tenant pays for all utilities Rent includes hoa/condo fee $200 Repair Deductible No Smoking Allowed Residential Lease

Lot Details

7,462 Sq Ft Lot Downtown Location Property is in excellent condition Property is zoned R-6

Parking

2 Car Attached Garage Front Facing Garage Garage Door Opener

Utilities

Central Heating and Cooling System Heating System Uses Natural Gas Heat Pump System Electric Water Heater

Views

City Views

Community Details

Overview

$88 Monthly HOA Fees The Grove At Dominion Hills Subdivision

Pet Policy

Pets allowed on a case-by-case basis

Contact

  • Listed by Mohd Mustafa Elmi | Samson Properties
  • Phone Number
  • Contact
  • Source
    Bright MLS, Inc.
Copyright © 2026 Bright MLS, Inc.
| Edit

Under 30 minutes

Commute Time is calculated at rush hour.
City - Arlington

Arlington sits directly across the Potomac River from Washington, D.C., making it one of the most strategically positioned communities in the country. As the smallest self-governing county by area in the United States, it packs an outsized presence into just 27 square miles, anchored by major institutions like the Pentagon, Arlington National Cemetery, and Ronald Reagan Washington National Airport. George Mason University's Arlington campus and Marymount University add strong educational roots, while the defense, government services, and technology sectors form the backbone of the local economy.

The city's distinct neighborhoods give renters real choices in how they want to live. The Rosslyn-Ballston corridor draws those who want high-rise apartment communities with Metro access and walkable streets. Clarendon brings a livelier street-level energy, while Courthouse and Virginia Square offer a calmer pace.

Learn more about living in Arlington 
Amenities
  • Fireplace
  • Dishwasher
  • Basement
  • NewConstruction
Education
Colleges & Universities Distance
Drive: 9 min 2.9 mi
Drive: 10 min 3.1 mi
Drive: 9 min 4.0 mi
Drive: 16 min 7.2 mi
861 N Manchester St is within 10 minutes or 3.1 miles from Marymount University. It is also near George Mason Univ., Arlington and NOVA, Alexandria Campus.
Schools
Public Elementary School
Grades PK-5
682 Students
Attendance Zone
Public Middle School
Grades 6-8
936 Students
Attendance Zone
Public High School
Grades 9-12
2,600 Students
Attendance Zone
Private Elementary & Middle School
Grades PK-8
278 Students
Nearby
Private Elementary, Middle & High School
Grades K-12
80 Students
Nearby
Transportation

Transportation options available in Arlington include Ballston-Mu, located 2.5 miles from 861 N Manchester St. 861 N Manchester St is near Ronald Reagan Washington Ntl, located 8.1 miles or 18 minutes away, and Washington Dulles International, located 20.7 miles or 35 minutes away.

Transit / Subway Distance
Drive: 7 min 2.5 mi
Drive: 8 min 2.9 mi
Drive: 9 min 3.3 mi
Drive: 10 min 4.7 mi
Drive: 13 min 7.5 mi
Commuter Rail Distance
Drive: 14 min 6.8 mi
Drive: 18 min 7.4 mi
Drive: 17 min 7.7 mi
Drive: 17 min 8.7 mi
Airports Distance
Airports Distance
Ronald Reagan Washington Ntl
Drive: 18 min 8.1 mi
Washington Dulles International
Drive: 35 min 20.7 mi
Getting Around
Moderately Walkable
Walkability
70 / 100
Some Public Transit
Transit
50 / 100
Moderately Drivable
Drivability
70 / 100
Moderately Bikeable
Bikeability
70 / 100

Scores provided by

What do Walkability, Transit, Drivability, and Bikeability mean? Walkability measures the walking distance to day-to-day needs. Transit measures access to public transportation. Drivability measures congestion, parking availability, and access to major roads. Bikeability measures the suitability for cycling. How It Works
-
Soundscore
- / 100

Traffic

-

Airport

-

Businesses

-

Scores provided by

HowLoud What is a Sound Score Rating? A Sound Score Rating aggregates noise caused by vehicle traffic, airplane traffic and local sources. How It Works
Points of Interest

Time and distance from 861 N Manchester St.

Shopping Centers Distance
Walk: 9 min 0.5 mi
Walk: 11 min 0.6 mi
Walk: 12 min 0.7 mi
861 N Manchester St has 3 shopping centers within 0.7 mile, which is about a 12-minute walk. The miles and minutes will be for the farthest away property.
Parks and Recreation Distance
Upton Hill Regional Park
Walk: 10 min 0.6 mi
Bluemont Park
Walk: 20 min 1.1 mi
Bon Air Park
Drive: 3 min 1.1 mi
Parkhurst Park
Drive: 5 min 1.5 mi
Benjamin Banneker Park
Drive: 4 min 1.5 mi
861 N Manchester St has 5 parks within 1.5 miles, including Upton Hill Regional Park, Bon Air Park, and Bluemont Park.
Hospitals Distance
Hospitals Distance
Walk: 17 min 0.9 mi
Drive: 5 min 1.8 mi
Drive: 6 min 2.0 mi
861 N Manchester St has 3 hospitals within 2.0 miles, the nearest is Dominion Hospital which is 0.9 mile away and a 17 minute walk.
Military Bases Distance
Drive: 11 min 5.1 mi
Drive: 14 min 7.1 mi
Drive: 17 min 7.1 mi
861 N Manchester St has 3 military bases within 7.1 miles, the nearest is Fort Myer which is 5.1 miles away and a 11 minute drive.

You May Also Like

Similar Rentals Nearby