Map
  • Add a Property
  • Renter Tools
    • Favorites
    • Saved Searches
  • Manage Rentals
  • Apartments For Rent
  • Houses For Rent
  • Condos For Rent
  • Townhomes For Rent
  • Help Center
  • Vancouver Average Rent
  • Area Guide
  • Rent Calculator
English

Language

English Français
Apartments.com Logo
Manage Rentals      Sign Up / Sign In
  • Primary Photo - 855 Jervis
  • Building Photo - 855 Jervis
    Building Photo - 855 Jervis
  • Building Photo - 855 Jervis
    Building Photo - 855 Jervis
Contact This Property

Language: English

Open 8:30am - 5pm Today

View All Hours Office Hours Monday - Friday, 8:30am - 5pm Saturday & Sunday, 12am - 12am

855 Jervis media gallery Unit
call 778-742-5561
Floor Plan View Body
British Columbia Vancouver West End

855 Jervis

855 Jervis St, Vancouver, BC V6E 2B2

Be the First to Rate & Review
Verified Listing CoStar Verified® Listing

This Listing has been verified by CoStar’s listing verification process, which combines internal screening and fraud detection technology. Always beware of scams.

Today
Share Listing
Favorites
778-742-5561
Property Management Company Logo
  • Monthly Rent

    $2,052 - $2,669

  • Bedrooms

    Studio - 1 bd

  • Bathrooms

    1 ba

  • Square Feet

    449 - 748 sq ft

855 Jervis
Property Management Company Logo
Share Listing
Favorites

One Month Free*

*E and OE. Contact our community leasing agent for more information.

Highlights

  • Walker's Paradise
  • Premier Transit Location
  • Ascensor
  • Suelos de madera maciza

Pricing & Floor Plans

filter results by bedrooms
1 Hab Promotional price
$2,052 1 Bed 1 Bath 449 Sq Ft
Available Now
855 Jervis - Planta G (Jr. 1 Hab)
$2,239 1 Bed 1 Bath 449 Sq Ft
Available Now
855 Jervis - Planta A
$2,449 1 Bed 1 Bath 562 Sq Ft
Available Now
855 Jervis - Planta C
$2,499 1 Bed 1 Bath 630 Sq Ft
Available Now
855 Jervis - Planta A
$2,139 Studio 1 Bath 449 Sq Ft
Not Available
855 Jervis - Planta F
$2,299 1 Bed 1 Bath 449 Sq Ft
Not Available
855 Jervis - Planta E
$2,509 1 Bed 1 Bath 748 Sq Ft
Not Available
855 Jervis - Planta D
$2,589 1 Bed 1 Bath 652 Sq Ft
Not Available
855 Jervis - Planta B
$2,669 1 Bed 1 Bath 598 Sq Ft
Not Available
1 Hab Promotional price
$2,052 1 Bed 1 Bath 449 Sq Ft
Available Now
855 Jervis - Planta G (Jr. 1 Hab)
$2,239 1 Bed 1 Bath 449 Sq Ft
Available Now
855 Jervis - Planta A
$2,449 1 Bed 1 Bath 562 Sq Ft
Available Now
855 Jervis - Planta C
$2,499 1 Bed 1 Bath 630 Sq Ft
Available Now
855 Jervis - Planta F
$2,299 1 Bed 1 Bath 449 Sq Ft
Not Available
855 Jervis - Planta E
$2,509 1 Bed 1 Bath 748 Sq Ft
Not Available
855 Jervis - Planta D
$2,589 1 Bed 1 Bath 652 Sq Ft
Not Available
855 Jervis - Planta B
$2,669 1 Bed 1 Bath 598 Sq Ft
Not Available
855 Jervis - Planta A
$2,139 Studio 1 Bath 449 Sq Ft
Not Available
* Price shown is base rent. Excludes user-selected optional fees and variable or usage-based fees and required charges due at or prior to move-in or at move-out.View Fees and Policies for details. Price, availability, fees, and any applicable rent special are subject to change without notice.
* Square footage definitions vary. Displayed square footage is approximate.

Fees and Policies

The fees listed below are community-provided and may exclude utilities or add-ons. All payments are made directly to the property and are non-refundable unless otherwise specified.

  • Dogs
    • Pet Deposit
      Max of 1. Charged per pet.
      $0
    • One-Time Pet Fee
      Max of 1. Charged per pet.
      $0
    • Monthly Pet Fee
      Max of 1. Charged per pet.
      $0
    Comments
    Small and Large Dogs Accepted
    Read More Read Less
  • Cats
    • Pet Deposit
      Max of 1. Charged per pet.
      $0
    • One-Time Pet Fee
      Max of 1. Charged per pet.
      $0
    • Monthly Pet Fee
      Max of 1. Charged per pet.
      $0
  • Other
    • Parking Deposit
      Charged per vehicle.
      $0
    • Parking Fee
      Charged per vehicle.
      $0 / mo

Property Fee Disclaimer: Based on community-supplied data and independent market research. Subject to change without notice. May exclude fees for mandatory or optional services and usage-based utilities.

Details

Utilities Included

  • Water
  • Heat

Lease Options

  • 12 mo

Property Information

  • Built in 1959
  • 48 units/7 stories

Matterport 3D Tours

This building lobby and hallway presents a well-designed, contemporary entrance space that makes a strong first impression. The entry vestibule is defined by striking geometric panel detailing on the flanking walls, finished in a soft sage and white palette that lends a clean, modern aesthetic. Floor-to-ceiling glass double doors flood the space with natural light and offer clear views to the outdoor streetscape, creating a seamless visual connection between interior and exterior. Large-format light-toned tile flooring extends throughout, providing a cohesive and durable surface underfoot. A charcoal entry mat anchors the threshold area, while a small seating arrangement featuring warm cognac-colored chairs and a side table offers a welcoming spot for residents or guests. Potted tropical plants add organic warmth and a touch of greenery to the polished surroundings. Beyond the main entry, the hallway transitions into a functional corridor with recessed lighting overhead, light grey walls, and continued tile flooring. This area features a resident mailbox station, a wall-mounted intercom system, artwork displays, and clearly marked fire doors. A slatted wood accent element near the elevator or stairwell adds a natural texture to the otherwise crisp interior. The overall ambiance is professional, clean, and thoughtfully curated.

Lobby
1/8
This building lobby and hallway presents a well-designed, contemporary entrance space that makes a strong first impression. The entry vestibule is defined by striking geometric panel detailing on the flanking walls, finished in a soft sage and white palette that lends a clean, modern aesthetic. Floor-to-ceiling glass double doors flood the space with natural light and offer clear views to the outdoor streetscape, creating a seamless visual connection between interior and exterior.

Large-format light-toned tile flooring extends throughout, providing a cohesive and durable surface underfoot. A charcoal entry mat anchors the threshold area, while a small seating arrangement featuring warm cognac-colored chairs and a side table offers a welcoming spot for residents or guests. Potted tropical plants add organic warmth and a touch of greenery to the polished surroundings.

Beyond the main entry, the hallway transitions into a functional corridor with recessed lighting overhead, light grey walls, and continued tile flooring. This area features a resident mailbox station, a wall-mounted intercom system, artwork displays, and clearly marked fire doors. A slatted wood accent element near the elevator or stairwell adds a natural texture to the otherwise crisp interior. The overall ambiance is professional, clean, and thoughtfully curated. Located at 855 Jervis St in Vancouver's West End, this shared laundry facility provides a clean, well-organized space designed for practical, everyday use. The room is finished with light-toned tile flooring and crisp white walls, creating a bright and functional environment.

The laundry area is equipped with multiple Huebsch top-load washers and dryers, all operating via Coinamatic coin-payment systems. Machines are arranged along the walls, allowing for efficient use of the available floor space. Instructional signage and usage guidelines are posted prominently near the machines for user reference.

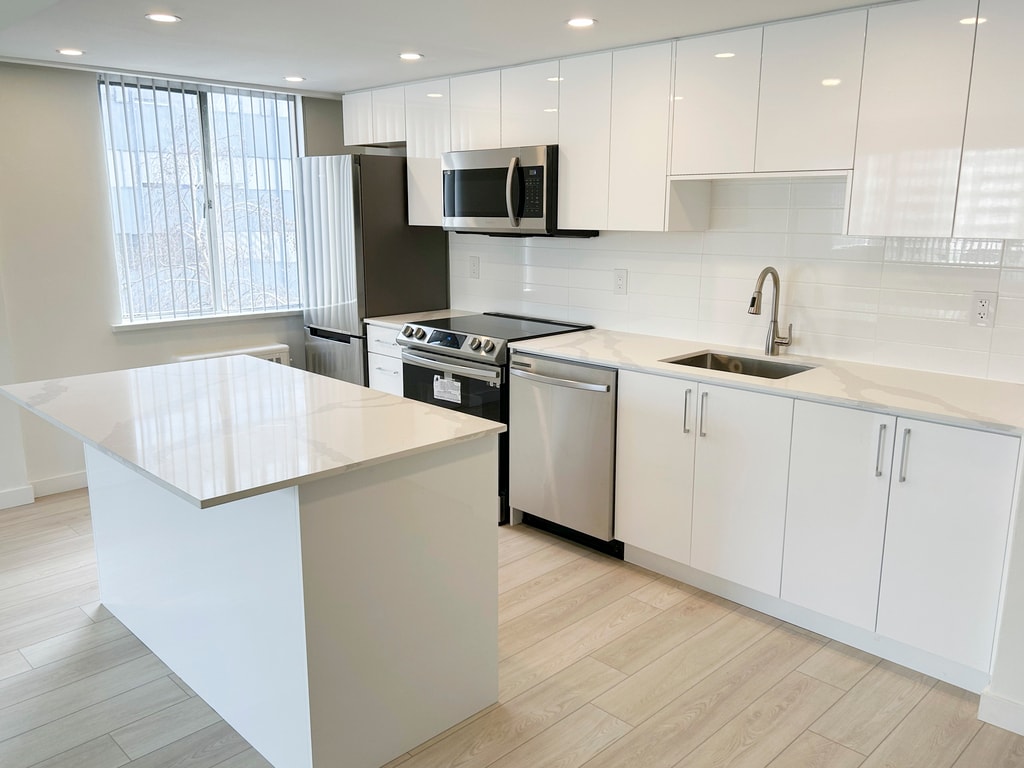

A dedicated folding station features a smooth, speckled white countertop with white shaker-style cabinetry below and open shelving above, offering convenient storage and a surface for sorting and folding laundry. A security camera is mounted near the ceiling, and a window allows natural light into the space. A framed aerial photograph of Vancouver adds a modest decorative touch to the otherwise utilitarian room. The overall atmosphere is clean, practical, and well-maintained, serving the needs of building residents efficiently. This thoughtfully designed one-bedroom space offers a clean, modern aesthetic across a single floor. The open-concept kitchen and living area serves as the heart of the space, showcasing sleek, high-gloss white cabinetry that extends to the ceiling for maximum storage. A striking white quartz-topped island anchors the kitchen, providing additional workspace and casual seating potential. The kitchen is fully equipped with a complete suite of stainless steel appliances, including a refrigerator, range, over-the-range microwave, and dishwasher, all complemented by a crisp white backsplash and recessed lighting overhead. Light-toned hardwood flooring flows seamlessly throughout, enhancing the bright, airy atmosphere. The living area is open and versatile, featuring a large window that allows natural light to fill the room while offering views of the surrounding urban streetscape. The bedroom is a well-proportioned private retreat, finished with the same light flooring and neutral white walls. It includes a built-in closet with mirrored sliding doors, adding both functionality and a sense of depth to the room. The overall design emphasizes clean lines, a neutral color palette, and modern finishes, creating a cohesive and contemporary living environment. Located at 855 Jervis Street in Vancouver's West End, this efficiently designed studio offers a thoughtfully laid-out single-floor plan comprising a combined kitchen and living area, a closet, and a full bathroom. Light wood laminate flooring runs throughout the living spaces, creating a bright and cohesive aesthetic.

The kitchen is well-appointed with white shaker-style cabinetry, light stone countertops, a grey subway tile backsplash, and a full suite of stainless steel appliances including a refrigerator, electric range, and dishwasher. A peninsula counter provides additional workspace and a natural division between the kitchen and living area.

The open living room is bathed in natural light from a large window fitted with vertical blinds, offering views of the surrounding neighbourhood. A wall-mounted radiator provides in-suite heating. The space is finished with clean white walls that enhance the sense of openness.

The closet features mirrored sliding doors and built-in hanging storage, maximizing functionality in a compact footprint. The bathroom is finished with grey tile surrounds on the tub-shower combo, a white vanity with under-sink storage, a medicine cabinet mirror, and tile flooring, delivering a clean and modern feel throughout. Located in Vancouver's vibrant West End neighbourhood, this one-bedroom, one-bathroom unit at 855 Jervis Street offers a thoughtfully designed layout with modern finishes throughout. Light-toned hardwood-style flooring runs continuously across the entire space, creating a cohesive and clean aesthetic.

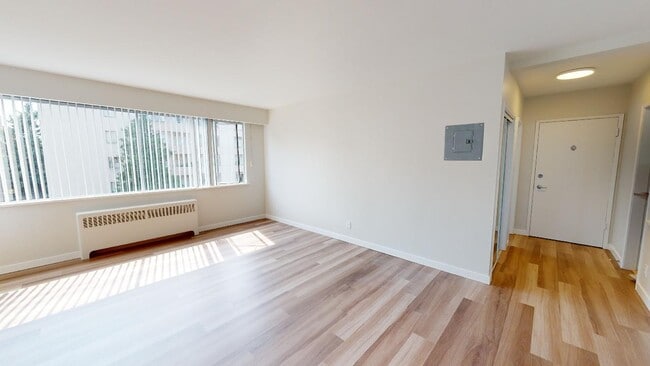
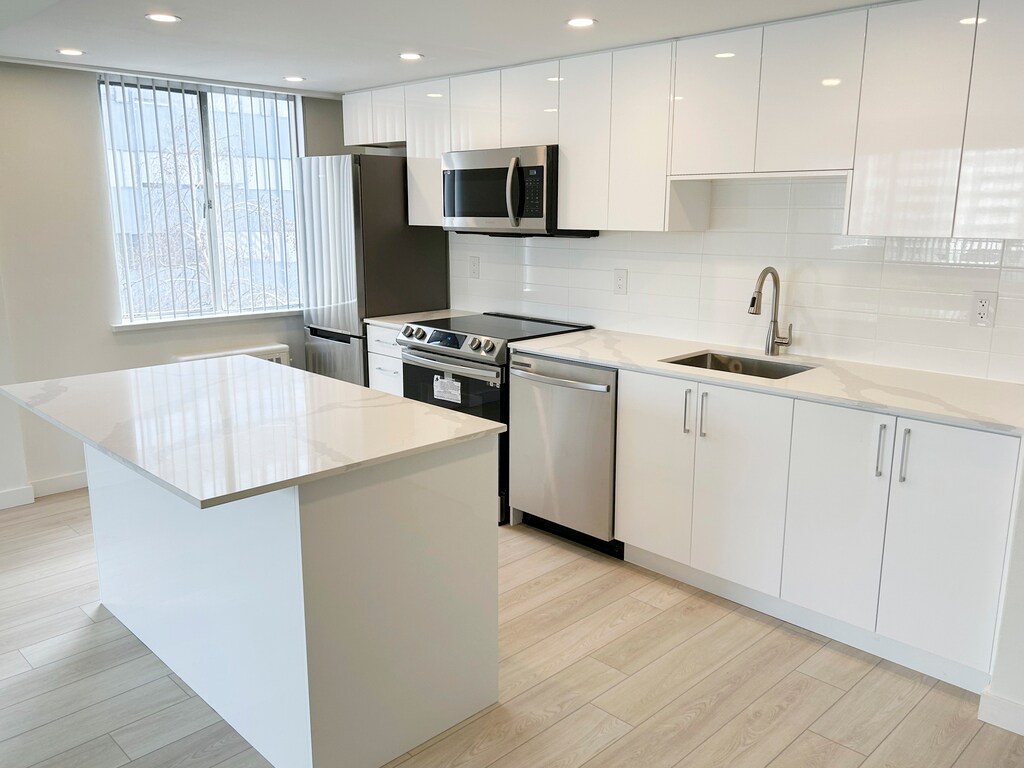
The open-concept kitchen and living area forms the heart of the unit. The kitchen has been fully renovated with sleek white flat-panel cabinetry extending to the ceiling, a white quartz peninsula with generous prep space, and a full suite of stainless steel appliances including a refrigerator, dishwasher, electric range, and built-in microwave. The living area benefits from a large window with vertical blinds, allowing natural light to fill the room while offering views of surrounding greenery.

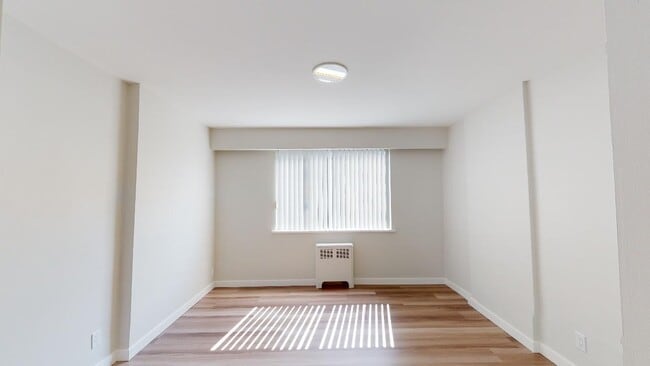
The bedroom is a well-proportioned retreat, featuring its own large window framing lush outdoor foliage and a baseboard radiator for comfortable heating. Three closets throughout the unit provide ample storage space, including a mirrored sliding-door closet visible from the hallway.

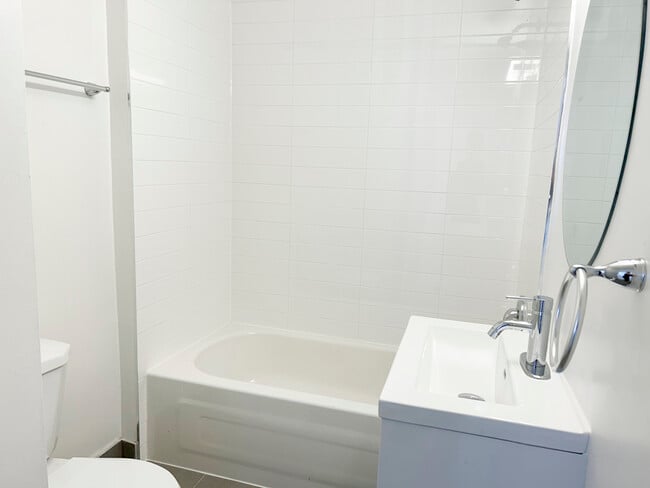
The bathroom is finished to a high standard, with white subway tile surrounding a soaking tub and shower, a white floating vanity with an undermount sink, chrome fixtures, an oval LED-lit mirror, and matching hardwood-style flooring. Clean white walls and recessed lighting complete the bright, contemporary feel of this well-appointed unit. Located at 855 Jervis St in Vancouver's West End, this building lobby offers a well-appointed and functional entry experience for residents. The space is finished with large-format light stone tile flooring that extends throughout, creating a clean and cohesive aesthetic. A standout geometric feature wall clad in a soft sage-toned paneling with a diagonal diamond pattern serves as a striking architectural focal point near the staircase, which is equipped with stainless steel handrails. The entrance is framed by floor-to-ceiling glass doors that invite natural light and provide views to the streetscape outside. Recessed pot lighting illuminates the space evenly throughout. Residents are greeted by a modern Sworindi smart parcel locker system positioned prominently near the entrance, offering a convenient package retrieval solution. A dedicated mailbox alcove provides individual mail compartments in an organized niche just off the main lobby. The corridor leading to the elevators features warm wood-accented elevator doors and patterned carpet, adding texture and visual interest. Decorative touches including contemporary artwork, potted tropical plants, and a marble-top accent table with a floral arrangement contribute to a welcoming and polished atmosphere. An intercom and fire safety panel are also conveniently accessible within the lobby area. Located at 855 Jervis Street in Vancouver's West End, this efficiently designed studio offers a thoughtfully laid-out single-floor plan comprising a combined kitchen and living area, a closet, and a full bathroom. Light wood laminate flooring runs throughout the living spaces, creating a bright and cohesive aesthetic.

The kitchen is well-appointed with white shaker-style cabinetry, light stone countertops, a grey subway tile backsplash, and a full suite of stainless steel appliances including a refrigerator, electric range, and dishwasher. A peninsula counter provides additional workspace and a natural division between the kitchen and living area.

The open living room is bathed in natural light from a large window fitted with vertical blinds, offering views of the surrounding neighbourhood. A wall-mounted radiator provides in-suite heating. The space is finished with clean white walls that enhance the sense of openness.

The closet features mirrored sliding doors and built-in hanging storage, maximizing functionality in a compact footprint. The bathroom is finished with grey tile surrounds on the tub-shower combo, a white vanity with under-sink storage, a medicine cabinet mirror, and tile flooring, delivering a clean and modern feel throughout. Located in Vancouver's vibrant West End neighbourhood, this one-bedroom, one-bathroom unit at 855 Jervis Street offers a thoughtfully designed layout with modern finishes throughout. Light-toned hardwood-style flooring runs continuously across the entire space, creating a cohesive and clean aesthetic.

The open-concept kitchen and living area forms the heart of the unit. The kitchen has been fully renovated with sleek white flat-panel cabinetry extending to the ceiling, a white quartz peninsula with generous prep space, and a full suite of stainless steel appliances including a refrigerator, dishwasher, electric range, and built-in microwave. The living area benefits from a large window with vertical blinds, allowing natural light to fill the room while offering views of surrounding greenery.

The bedroom is a well-proportioned retreat, featuring its own large window framing lush outdoor foliage and a baseboard radiator for comfortable heating. Three closets throughout the unit provide ample storage space, including a mirrored sliding-door closet visible from the hallway.

The bathroom is finished to a high standard, with white subway tile surrounding a soaking tub and shower, a white floating vanity with an undermount sink, chrome fixtures, an oval LED-lit mirror, and matching hardwood-style flooring. Clean white walls and recessed lighting complete the bright, contemporary feel of this well-appointed unit.

About 855 Jervis

*E and OE conditions apply. Offer is valid for select suites only. Please contact your Community Leasing Agent for more information. Welcome to 855 Jervis, a conveniently situated community in Vancouver's West End, just a short stroll away from the bustling Robson Street, where you'll find a wealth of dining and shopping options, as well as access to the Expo Skytrain. Offering bachelor and one-bedroom suites, 855 Jervis presents bright and newly renovated living spaces with updated fixtures. Residents will appreciate the prime location, along with on-site laundry facilities and parking, making it a superb choice for comfortable urban living.

855 Jervis is an apartment located in Vancouver, BC. This listing has rentals from $2052

Unique Features

  • Almacenamiento disponible
  • Entrada segura
  • Estacionamiento exterior
  • Estacionamiento interior
  • Lavandería en la suite
  • Lavaplatos en suites selectas
  • Nevera y estufa
  • No se permite fumar
  • Portal para residentes
  • Recién pintado
  • Servicio de emergencia las 24 horas
  • Servicio de lavandería

Contact

View Property Website
Language: English
Open 8:30am - 5pm Today
  • Monday - Friday, 8:30am - 5pm
  • Saturday & Sunday, 12am - 12am
Property Management Company Logo

Community Amenities

  • Ascensor
  • Almacenamiento de bicicletas

Apartment Features

  • Suelos de madera maciza
Location
855 Jervis St, Vancouver,
BC V6E 2B2
Get Directions
Schools Restaurants Groceries Coffee Banks Shops Fitness
| Edit
Edit Commute

Destination is required

Under 30 minutes

Commute Time is calculated at rush hour.
City - Vancouver

From ocean beaches to snow-capped mountains, Vancouver’s natural beauty is legendary. Just take a drive along the Sea-to-Sky Highway from Downtown Vancouver to Whistler is widely regarded as one of the world’s most spectacular drives. Located on the southwest coast of British Columbia, Vancouver is surrounded by water on three sides.

Residents enjoy dining, professional sports teams such as the Vancouver Canucks, Warriors, and BC Lions, and iconic outdoor challenges like the Grouse Grind. After the climb, visitors can return via the Grouse Gondola enjoy the views. For a gentler outdoor experience, Wander Van Dusen Botanical Garden showcases landscapes year-round. Art lovers enjoy the Vancouver Art Gallery, housed in a historic 1906 building. 1906, includes work by prominent Canadian artists.

One of Canada's largest and greenest cities, Vancouver is home to the Port of Vancouver and a thriving film industry that has earned it the nickname “Hollywood North.

Learn more about living in Vancouver 
Average Prices by Area

Compare neighborhood and city base rent averages by bedroom.

West End Vancouver, BC
Studio $2,082 $2,012
1 Bedroom $2,268 $2,256
2 Bedrooms $3,354 $3,175
3 Bedrooms $5,377 $4,131
Amenities
  • Ascensor
  • Almacenamiento de bicicletas
  • Almacenamiento disponible
  • Entrada segura
  • Estacionamiento exterior
  • Estacionamiento interior
  • Lavandería en la suite
  • Lavaplatos en suites selectas
  • Nevera y estufa
  • No se permite fumar
  • Portal para residentes
  • Recién pintado
  • Servicio de emergencia las 24 horas
  • Servicio de lavandería
  • Suelos de madera maciza
Expenses
One-Time
Cat Fee $0
Dog Fee $0
Utilities Included
Water, Heat Included
Office Hours
Monday 8:30am - 5pm
Tuesday 8:30am - 5pm
Wednesday 8:30am - 5pm
Thursday 8:30am - 5pm
Friday 8:30am - 5pm
Saturday 12am - 12am
Sunday 12am - 12am
778-742-5561
Education
Colleges & Universities Distance
Simon Fraser Univ., Vancouver
Walk: 18 min 1.5 km
Vancouver C.C., Downtown
Drive: 3 min 1.8 km
Vancouver C.C., Broadway
Drive: 9 min 5.5 km
LaSalle College Vancouver
Drive: 14 min 8.2 km
855 Jervis is within 18 minutes or 1.5 kilometers from Simon Fraser Univ., Vancouver. It is also near Vancouver C.C., Downtown and Vancouver C.C., Broadway.
Schools
  • Public Schools
  • Private Schools
Šx?w?q?????t Crosstown Elementary
Public Elementary School
Grades K-5
Nearby
Elsie Roy Elementary
Public Elementary School
Grades K-5
Nearby
Lord Roberts Elementary
Public Elementary School
Grades K-5
Nearby
New School at Coal Harbour
Public Elementary School
Grades K-5
Nearby
Henry Hudson Elementary
Public Elementary School
Grades K-5
Attendance Zone
King George Secondary
Public High School
Grades 9-12
Nearby
Anchor Point Montessori
Private Elementary School
Grades K-5
Nearby
Alexander Academy
Private High School
Grades 9-12
Nearby
Columbia Academy
Private High School
Grades 9-12
Nearby
Franklin School
Private High School
Grades 9-12
Nearby
Pattison High School
Private High School
Grades 9-12
Nearby
Ilac International High School
Private High School
Grades 9-12
Nearby
School data provided by
Transportation

Transportation options available in Vancouver include Burrard Station, located 1.0 kilometer from 855 Jervis. 855 Jervis is near Vancouver International, located 15.9 kilometers or 28 minutes away.

Transit / Subway Distance
Burrard Station
Walk: 11 min 1.0 km
Vancouver City Centre Station
Walk: 13 min 1.2 km
Waterfront Station
Walk: 16 min 1.4 km
Granville Station
Walk: 16 min 1.4 km
Waterfront Station
Walk: 16 min 1.4 km
Commuter Rail Distance
Waterfront Station Eastbound
Drive: 4 min 2.1 km
Waterfront Station
Drive: 4 min 2.1 km
Vancouver
Drive: 6 min 3.2 km
Moody Centre Station
Drive: 31 min 23.6 km
Moody Centre Station Westbound
Drive: 31 min 23.6 km
Airports Distance
Airports Distance
Vancouver International
Drive: 28 min 15.9 km
Getting Around
Exceptionally Walkable
Walkability
100 / 100
Exceptional Public Transit
Transit
90 / 100
Somewhat Drivable
Drivability
20 / 100
Very Bikeable
Bikeability
80 / 100

Scores provided by

What do Walkability, Transit, Drivability, and Bikeability mean? Walkability measures the walking distance to day-to-day needs. Transit measures access to public transportation. Drivability measures congestion, parking availability, and access to major roads. Bikeability measures the suitability for cycling. How It Works
-
Soundscore™
- / 100

Traffic

-

Airport

-

Businesses

-

Scores provided by

HowLoud What is a Sound Score Rating? A Sound Score Rating aggregates noise caused by vehicle traffic, airplane traffic and local sources. How It Works
Points of Interest

Time and distance from 855 Jervis.

Shopping Centers Distance
Royal Centre
Walk: 10 min 0.9 km
CF Pacific Centre
Walk: 14 min 1.2 km
False Creek Village
Drive: 7 min 4.1 km
855 Jervis has 3 shopping centers within 4.1 kilometers, which is about a 7-minute drive. The kilometers and minutes will be for the farthest away property.
Parks and Recreation Distance
Barclay Heritage Square
Walk: 3 min 0.3 km
Coal Harbour Park
Walk: 6 min 0.5 km
Nelson Park
Walk: 6 min 0.6 km
Art Phillips Park
Walk: 10 min 0.9 km
Cardero Park
Walk: 10 min 0.9 km
855 Jervis has 5 parks within 0.9 kilometer, including Barclay Heritage Square, Coal Harbour Park, and Nelson Park.
Military Bases Distance
Canadian Forces Base Esquimalt
Drive: 185 min 118.0 km
855 Jervis is 118.0 kilometers and a 185 minute drive from Canadian Forces Base Esquimalt.


Reviews for 855 Jervis

No Renter Ratings Yet
Be the First to Rate & Review!
Share details of your experience with this property
Submitted by a verified resident of the apartment community. Participating residents may receive reward points in exchange for posting a review during their lease term, regardless of the nature of the review. Delete

Property Manager Responded:

Property Manager Responded

Show full review Show less
Was this helpful? Vote review helpful Thanks for your feedback!
Flag Review
  1. ...
  2. ...

855 Jervis Photos

  • Lobby

Nearby Apartments

Within 80.47 Kilometers of 855 Jervis

  • 1580 Haro

    1580 Haro St

    Vancouver, BC V6G 1G6

    $2,459 - $2,549

    1 Br 0.3 km

  • The Sherlan

    1918 Haro St

    Vancouver, BC V6G 2Y7

    $2,259 - $2,269

    1 Br 0.9 km

  • 8675 French

    8675 French St

    Vancouver, BC V6P 4W5

    $1,817 - $2,609

    1-2 Br 8.8 km

  • 8735 Selkirk

    8735 Selkirk St

    Vancouver, BC V6P 3C5

    $1,817 - $3,109

    1-3 Br 8.9 km

  • Cartier Street

    8790 Cartier St

    Vancouver, BC V6P 4V2

    $1,878 - $2,189

    1 Br 9.0 km

  • 1373 West 73rd

    1373 W 73rd Ave

    Vancouver, BC V6P 3E9

    $1,939 - $2,569

    1-2 Br 9.1 km

Frequently Asked Questions
Does 855 Jervis have in-unit laundry?

855 Jervis does not offer in-unit laundry or shared facilities. Please contact the property to learn about nearby laundry options.

What utilities are included in rent at 855 Jervis?

Select utilities are included in rent at 855 Jervis, including water and heat. Residents are responsible for any other utilities not listed.

Is parking available at 855 Jervis?

Parking is available at 855 Jervis and is free of charge for residents.

Which floor plans are available, and what are the price ranges?

855 Jervis has studios to one-bedroom with rent ranges from $2,052/mo. to $2,669/mo.

Is 855 Jervis pet-friendly?

Yes, 855 Jervis welcomes pets. Breed restrictions, weight limits, and additional fees may apply. View this property's pet policy.

How much income do I need to rent at 855 Jervis?

A good rule of thumb is to spend no more than 30% of your gross income on rent. Based on the lowest available rent of $2,052 for a one-bedroom, you would need to earn about $82,080 per year to qualify. Want to double-check your budget? Calculate how much rent you can afford with our Rent Affordability Calculator.

Does 855 Jervis have move-in specials?

855 Jervis is offering 1 mes gratis for eligible applicants, with rental rates starting at $2,052.

Does 855 Jervis offer Matterport 3D tours?

Yes! 855 Jervis offers 8 Matterport 3D Tours. Explore different floor plans and see unit level details, all without leaving home.
Back To Top
Send a Message
Contact Property
enter move in date in the format: 2 digit month / 2 digit day / 4 digit year

I would like to...

Send Message

Submitting Request

Send a Message
Contact Property

Thank you! Your email has been sent.

Error

Report an Issue Print Get Directions
Try These Popular Nearby Searches

Search by Bedrooms

  • Studio Apartments in Vancouver
  • 1 Bedroom Apartments in Vancouver
  • 2 Bedroom Apartments in Vancouver
  • 3 Bedroom Apartments in Vancouver
  • Rooms for Rent in Vancouver

Other Rental Types

  • Vancouver Lofts for Rent
  • Vancouver Houses for Rent
  • Vancouver Condos for Rent
  • Vancouver Townhomes for Rent
  • Private Landlord Rentals Vancouver
  • Vancouver Duplex Rentals

Stay on Budget

  • Vancouver Apartments Under $1,300
  • Vancouver Apartments Under $1,400
  • Vancouver Apartments Under $1,500
  • Vancouver Apartments Under $2,000

Filter by Popular Amenities

  • Pet Friendly Apartments in Vancouver
  • Furnished Apartments in Vancouver
  • Apartments with Washer & Dryer in Vancouver
  • Wheelchair Accessible Apartments in Vancouver
  • Apartments with EV Charging in Vancouver
  • Apartments with Balcony in Vancouver
  • Apartments with Air Conditioning in Vancouver
  • Vancouver Apartments with Pickleball Court
  • Vancouver Apartments with Virtual Tours
  • Vancouver Waterfront Apartments

Find Specialty Housing

  • Student Housing in Vancouver
  • Vancouver Low Income Housing
  • Senior Housing in Vancouver
  • Short Term Rentals in Vancouver
  • Luxury Apartments in Vancouver
  • Cheap Apartments in Vancouver
  • Corporate Housing in Vancouver
  • Move-In Specials in Vancouver
  • New Apartments in Vancouver
  • About Us
  • Advertise
  • Legal Notices
  • Privacy Notice
  • Avoid Scams
  • Accessibility
  • Rent Affordability Calculator
  • Blog
  • Sitemap
Property Logo
apartments.com
© 2026 CoStar Group, Inc. Equal Housing Opportunity

Equal Housing Opportunity

© 2026 CoStar Group, Inc.

Equal Housing Opportunity

Ready to Apply?

Good News! This rental is accepting applications through Apartments.com. Act now and your $ purchase will include 9 additional FREE application submissions to participating properties.

Or if you already have an account


Required

Required

Valid Email Required

You must acknowledge the disclaimer to continue
Next
You're leaving Apartments.com

Do you want this community to contact you?

Required

Required

Valid Email Required

Continue to Property Website
Skip this Step
Continue

Take me to this property's website
Send Message
Interested in this property? Send message today.
Rate & Review 855 Jervis
Please select a rating
50 character minimum
By clicking submit, I agree to the Apartments.com Terms of Service and the Ratings & Reviews Terms of Use.
Share This Listing
Listing Image

855 Jervis St

Vancouver, BC V6E 2B2

Email

Link Copied

(778) 742-5561
Get Directions
Schools Restaurants Groceries Coffee Banks Shops Fitness
