


$15,000 / Month

8537 Rapley Preserve Cir

,

Potomac, MD 20854

Share Listing
Favorites
301-365-9090
  • Bedrooms

    6

  • Bathrooms

    8.5

  • Square Feet

    7,750 sq ft

  • Available

    Available Aug 2

Highlights

  • Second Kitchen
  • Tennis Courts
  • Eat-In Gourmet Kitchen
  • Gated Community
  • View of Trees or Woods
  • Commercial Range
8537 Rapley Preserve Cir
Share Listing
Favorites

About This Home

Available Aug 2

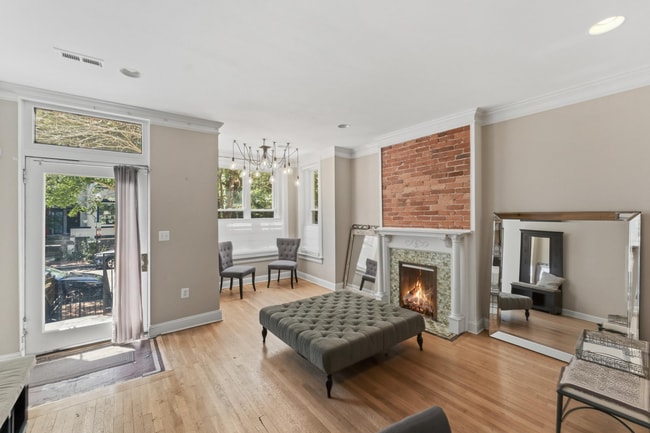
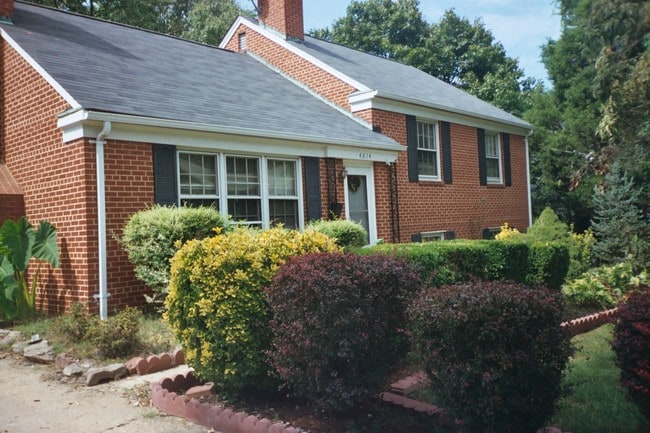
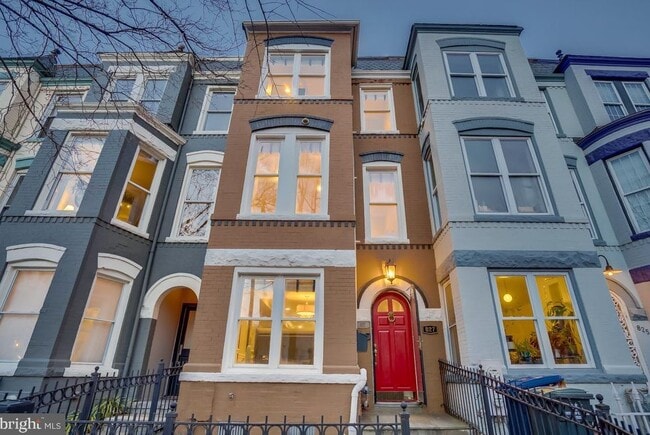
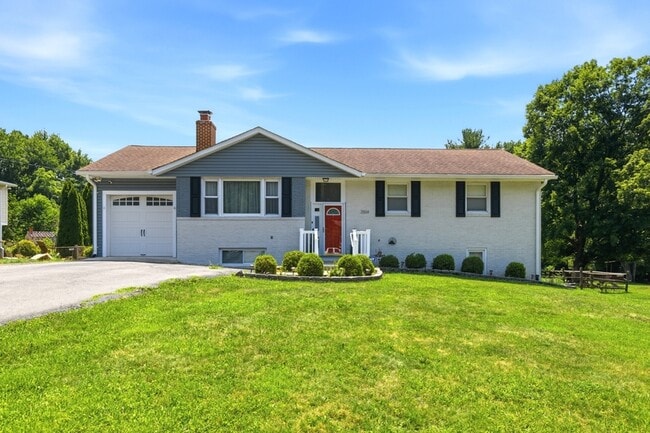

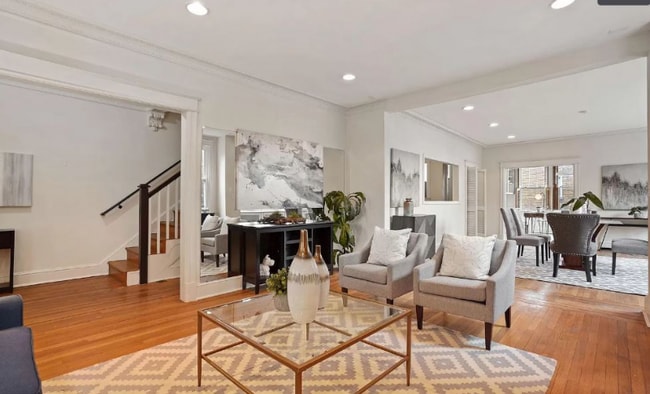
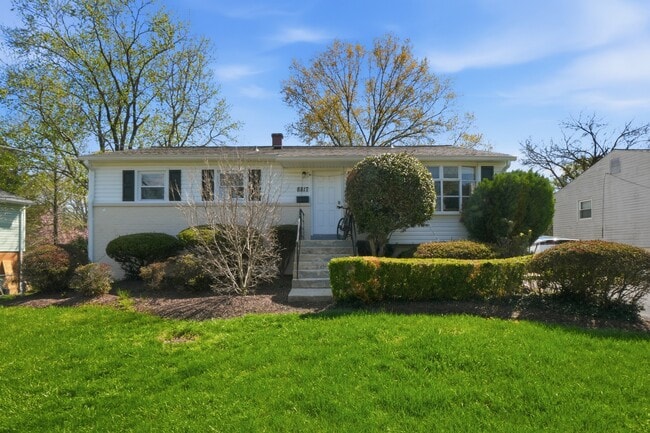
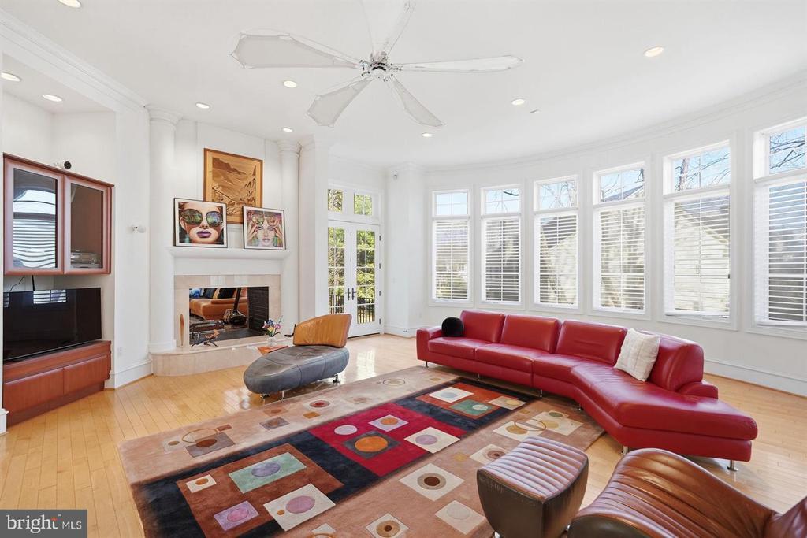
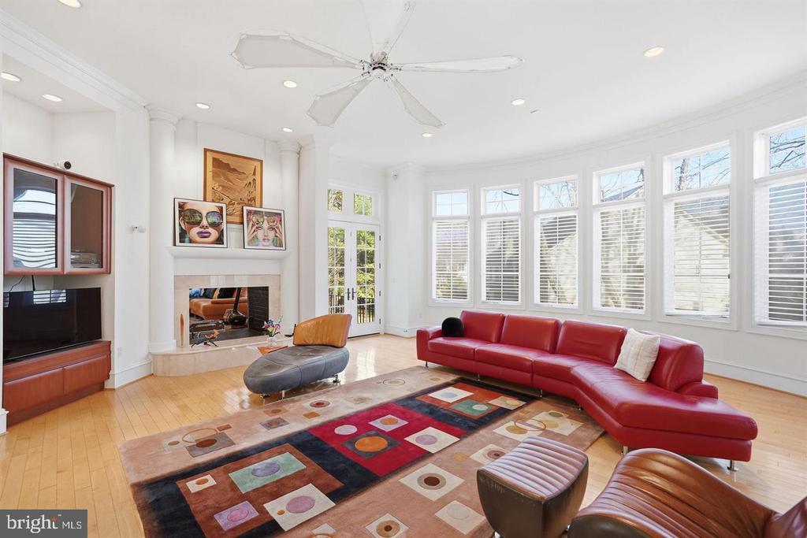
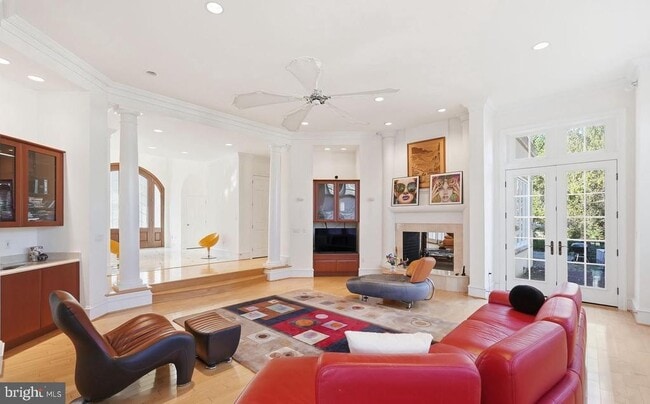
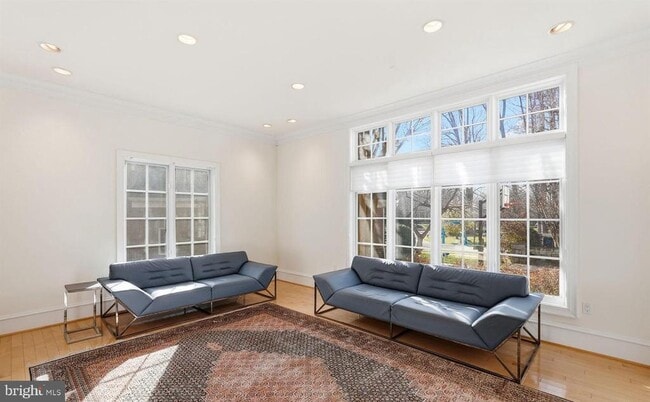
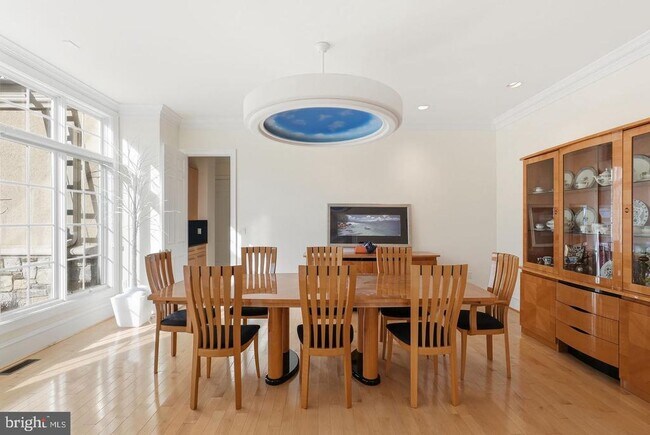
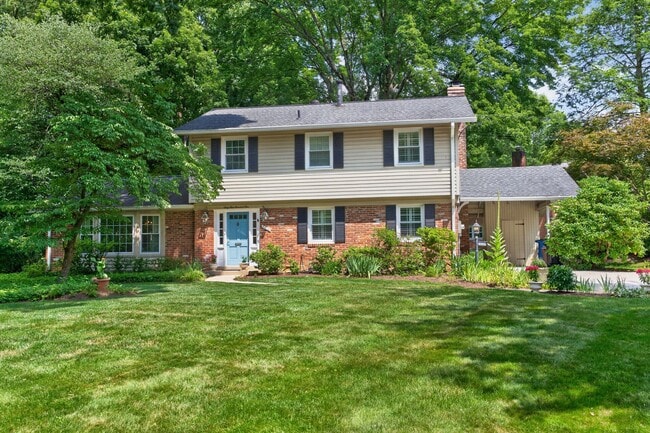
Experience luxury living in Rapley Preserve at Avenel, an exclusive gated enclave surrounded by the prestigious TPC at Avenel golf course. Offered for lease for the first time, this exceptional residence was custom built in 2001 and showcases more than 9,300 sq. ft. of beautifully finished space across three levels. Situated on a ½-acre lot, the home features five fireplaces and five spacious upstairs bedrooms, each with its own en-suite bath. The expansive primary suite is a true retreat, offering dual primary baths, a dressing area, private gym/second study, and generous walk-in closets. The full walkout lower level is designed for both relaxation and entertaining, complete with a tiered home theater, second kitchen/bar, and a sixth bedroom suite ideal for guests or extended family. Residents of Avenel enjoy an unparalleled lifestyle with membership to the Avenel Swim & Tennis Club, 24/7 private security, and comprehensive lawn care, all included in the monthly rent. The home may be available partially furnished - call for details! August occupancy available.

8537 Rapley Preserve Cir is a house located in Montgomery County and the 20854 ZIP Code. This area is served by the Montgomery County Public Schools attendance zone.

* Price shown is base rent. Excludes user-selected optional fees and variable or usage-based fees and required charges due at or prior to move-in or at move-out. Price, availability, fees, and any applicable rent special are subject to change without notice.
* Square footage definitions vary. Displayed square footage is approximate.

Home Details

Home Type

Single Family Detached Home

Year Built

Built in 2001

Accessible Home Design

Level Entry For Accessibility

Bedrooms and Bathrooms

Hydromassage or Jetted Bathtub Walk-In Closet Walk-in Shower 10 Bathrooms En-Suite Bathroom 6 Bedrooms

Home Design

Colonial Architecture Transitional Architecture Stone Siding Concrete Perimeter Foundation Stucco Entry on the 2nd floor

Home Security

Alarm System

Improved Basement

Heated Basement Walk-Out Basement Natural lighting in basement Water Proofing System Exterior Basement Entry

Interior Spaces

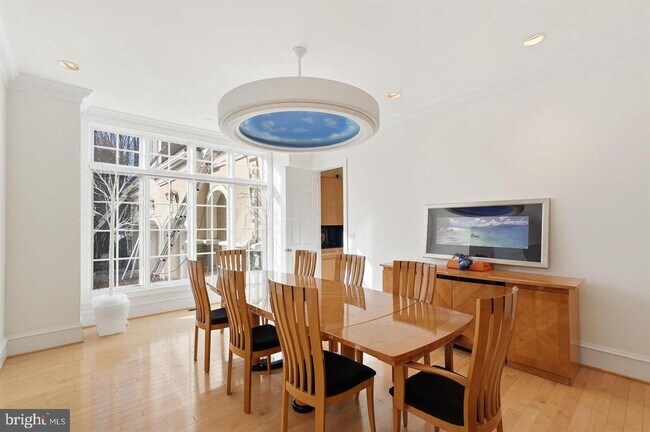
Open Floorplan Cathedral Ceiling Wood Flooring 5 Fireplaces Formal Dining Room Family Room Off Kitchen Tray Ceiling Double Pane Windows Built-In Features Wet Bar Bar Crown Molding Recessed Lighting Ceiling Fan Insulated Doors Partially Furnished 7,750 Sq Ft Home Property has 3 Levels Double Hung Windows

Kitchen

Second Kitchen Eat-In Gourmet Kitchen Commercial Range Upgraded Countertops Breakfast Area or Nook Stainless Steel Appliances Butlers Pantry Extra Refrigerator or Freezer Kitchen Island Gas Oven or Range Built-In Microwave Dishwasher Self-Cleaning Oven Range Hood Disposal

Laundry

Dryer Laundry on upper level Washer

Listing and Financial Details

Security Deposit $15,000 12-Month Min and 48-Month Max Lease Term Available 8/15/26 $50 Application Fee Assessor Parcel Number 161003135867 Tenant pays for common area maintenance, gutter cleaning, lawn/tree/shrub care, hoa/condo/coop fee, minor interior maintenance, light bulbs/filters/fuses/alarm care, trash removal The owner pays for association fees, lawn/shrub care Rent includes grounds maintenance, lawn service, trash removal, recreation facility No Smoking Allowed Residential Lease

Location

Suburban Location

Lot Details

21,371 Sq Ft Lot Premium Lot Landscaped West Facing Home Property is in very good condition Extensive Hardscape Property is zoned RE2C

Outdoor Features

Tennis Courts Exterior Lighting

Parking

3 Car Direct Access Garage Side Facing Garage 3 Off-Street Spaces Garage Door Opener Driveway

Schools

Seven Locks Elementary School Cabin John Middle School Winston Churchill High School

Utilities

Forced Air Zoned Heating and Cooling System Heating System Uses Natural Gas Underground Utilities Natural Gas Water Heater 200+ Amp Service Vented Exhaust Fan

Views

Views of Woods

Community Details

Amenities

Community Center Party Room Picnic Area Common Area

Overview

Property has a Home Owners Association Avenel Community Association Property Manager Avenel Subdivision Association fees include common area maintenance, lawn care front, lawn care rear, lawn care side, lawn maintenance, management, pool(s), recreation facility, reserve funds, security gate, snow removal

Pet Policy

Pets allowed on a case-by-case basis

Recreation

Golf Course Membership Available Heated Community Pool Fenced Community Pool Lap or Exercise Community Pool Tennis Courts Baseball Field Soccer Field Community Basketball Court Pickleball Courts Jogging Path Community Playground Bike Trail

Security

Gated Community Fenced around community

Contact

  • Listed by Wendy I Banner | Compass
  • Phone Number
  • Contact
  • Source
    Bright MLS, Inc.
Copyright © 2026 Bright MLS, Inc.
| Edit

Under 30 minutes

Commute Time is calculated at rush hour.
City - Potomac

Potomac is an unincorporated community in Montgomery County, Maryland, spread across rolling terrain just northwest of Washington, D.C. and named for the nearby Potomac River. About a 30-minute drive from downtown D.C. via the Clara Barton Parkway, and within easy reach of Bethesda and the Tysons business district in Northern Virginia, it offers a leafy, low-density suburban setting. Daily life centers on Potomac Village, a cluster of shops and restaurants at the intersection of Falls Road (MD-189) and River Road (MD-190), while the C&O Canal and the Great Falls of the Potomac provide a dramatic natural edge to the community. What began as a rural farming area in the 18th century transformed into a D.C. suburb during the postwar suburbanization of the 1950s. Housing is dominated by owner-occupied single-family homes on generous lots, so the rental market is comparatively limited and skews toward larger single-family houses and townhomes.

Learn more about living in Potomac 
Amenities
  • Fireplace
  • Dishwasher
  • Basement
Education
Colleges & Universities Distance
Drive: 18 min 8.0 mi
Drive: 19 min 9.3 mi
Drive: 20 min 11.2 mi
Drive: 25 min 11.7 mi
8537 Rapley Preserve Cir is within 18 minutes or 8.0 miles from American University. It is also near Montgomery College, Rockville and Universities at Shady Grove.
Schools
Public Elementary School
Grades PK-5
386 Students
Attendance Zone
Public Middle School
Grades 6-8
983 Students
Attendance Zone
Public High School
Grades 9-12
2,234 Students
Attendance Zone
Private Elementary & Middle School
Grades PK-8
443 Students
Nearby
Private Middle & High School
Grades 6-12
350 Students
Nearby
Transportation

Transportation options available in Potomac include Medical Center, located 6.4 miles from 8537 Rapley Preserve Cir. 8537 Rapley Preserve Cir is near Ronald Reagan Washington Ntl, located 16.0 miles or 33 minutes away, and Washington Dulles International, located 22.3 miles or 38 minutes away.

Transit / Subway Distance
Drive: 15 min 6.4 mi
Drive: 16 min 7.1 mi
Drive: 16 min 7.9 mi
Drive: 15 min 8.8 mi
Drive: 17 min 9.7 mi
Commuter Rail Distance
Drive: 19 min 9.0 mi
Drive: 18 min 10.3 mi
Drive: 19 min 10.4 mi
Drive: 22 min 12.7 mi
Washington Grove Marc Eb
Drive: 23 min 13.8 mi
Airports Distance
Airports Distance
Ronald Reagan Washington Ntl
Drive: 33 min 16.0 mi
Washington Dulles International
Drive: 38 min 22.3 mi
Getting Around
Somewhat Walkable
Walkability
20 / 100
Minimal Public Transit
Transit
0 / 100
Exceptionally Drivable
Drivability
100 / 100
Moderately Bikeable
Bikeability
60 / 100

Scores provided by

What do Walkability, Transit, Drivability, and Bikeability mean? Walkability measures the walking distance to day-to-day needs. Transit measures access to public transportation. Drivability measures congestion, parking availability, and access to major roads. Bikeability measures the suitability for cycling. How It Works
-
Soundscore
- / 100

Traffic

-

Airport

-

Businesses

-

Scores provided by

HowLoud What is a Sound Score Rating? A Sound Score Rating aggregates noise caused by vehicle traffic, airplane traffic and local sources. How It Works
Points of Interest

Time and distance from 8537 Rapley Preserve Cir.

Shopping Centers Distance
Drive: 7 min 2.4 mi
Drive: 7 min 2.4 mi
Drive: 7 min 2.6 mi
8537 Rapley Preserve Cir has 3 shopping centers within 2.6 miles, which is about a 7-minute drive. The miles and minutes will be for the farthest away property.
Parks and Recreation Distance
Locust Grove Nature Center
Drive: 7 min 3.3 mi
McCrillis Gardens
Drive: 9 min 3.9 mi
George Washington Memorial Parkway/Turkey Run Park
Drive: 17 min 7.9 mi
Lyndon Baines Johnson Memorial Grove
Drive: 16 min 8.0 mi
Great Falls Park
Drive: 20 min 9.5 mi
8537 Rapley Preserve Cir has 5 parks within 9.5 miles, including Locust Grove Nature Center, McCrillis Gardens, and George Washington Memorial Parkway/Turkey Run Park.
Hospitals Distance
Hospitals Distance
Drive: 13 min 5.7 mi
Drive: 15 min 6.4 mi
Drive: 16 min 7.4 mi
8537 Rapley Preserve Cir has 3 hospitals within 7.4 miles, the nearest is Suburban Hospital which is 5.7 miles away and a 13 minute drive.
Military Bases Distance
Drive: 22 min 9.9 mi
Drive: 27 min 13.0 mi
8537 Rapley Preserve Cir has 3 military bases within 13.0 miles, the nearest is Naval Observatory which is 9.9 miles away and a 22 minute drive.

You May Also Like

Similar Rentals Nearby