$3,950
/ Month
852 Francesca Dr
Walnut, CA 91789
Favorites
626-215-8616
-
Bedrooms
3
-
Bathrooms
3
-
Square Feet
1,583 sq ft
-
Available
Available Now
Highlights
- Built in 2024 | New Construction
- View of Hills
- Mediterranean Architecture
- End Unit
- Private Yard
- Corian Countertops
852 Francesca Dr

Favorites
About This Home
12 Month Lease,
$3,950 deposit,
Available Now
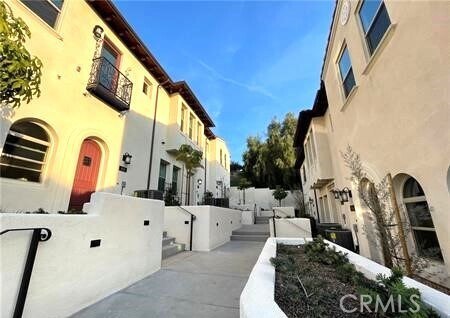
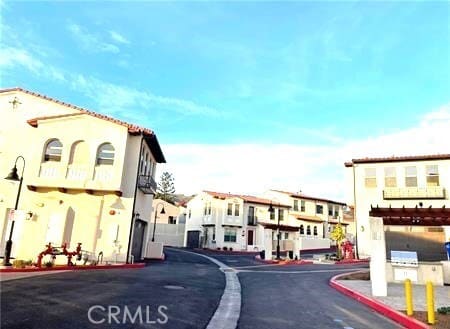
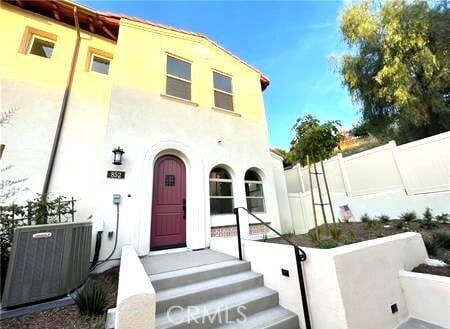
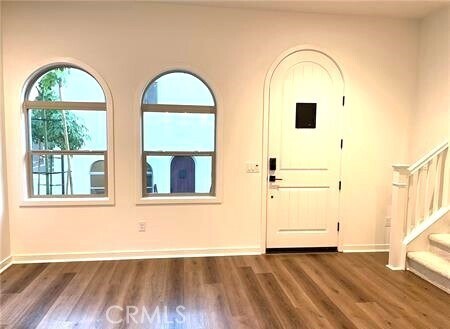
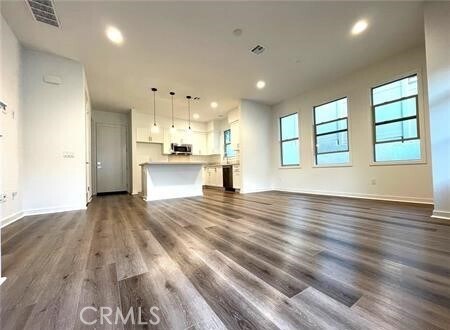
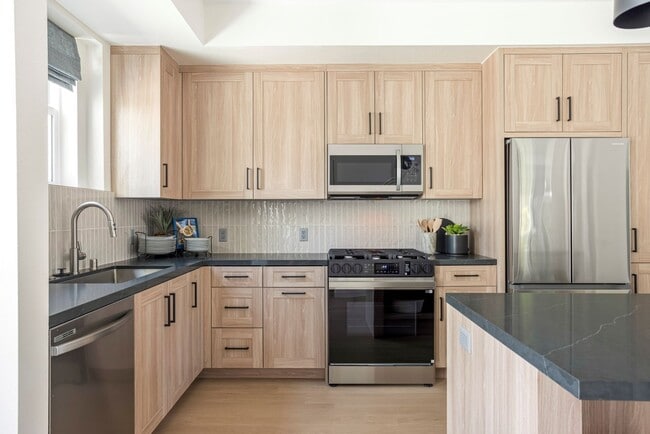
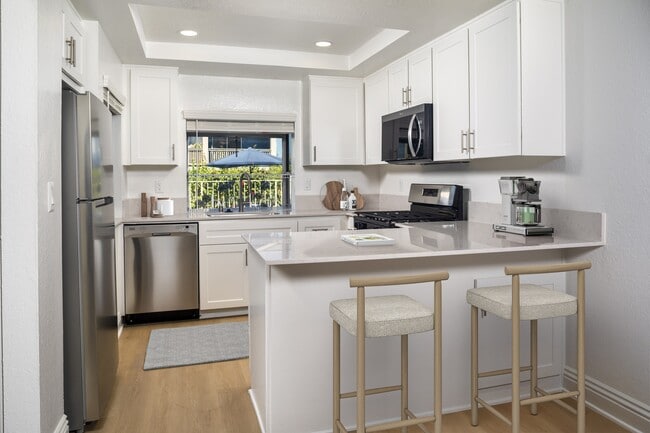
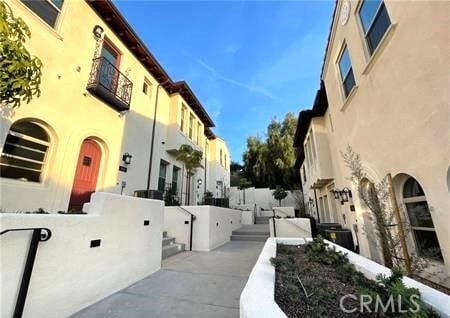
Beautiful Spanish Colonial design with Sandstone offer a classic exterior appearance. This end unit offers a 9 Feet ceilings , Classic Arch Front Door & Windows ,Open floorplan & gourmet kitchen open to living room with a oversized center island and beautiful open staircase with wooden posts and handrails. Gourmet kitchen adopt Italian name brand Bertazzoni" Gas range + Dishwasher, shaker-style cabinets, and Corian countertops. Large primary suite with walk-in closet, ensuite bathroom with oversized glass shower and bedroom with double closet . Enjoy Walnut’s 30 miles of hiking trails, many adjacent cities' outdoor concerts, art centers, and year-round festivals. Minutes to few local fine education facility such as Mt San Antonio College and California State Polytechnic University, plus close by freeways 10, 60, 605, and 57 for easy commuting to Los Angeles, Orange County, and beyond." MLS# AR26168205
852 Francesca Dr is a townhome located in Los Angeles County and the 91789 ZIP Code. This area is served by the Rowland Unified School District attendance zone.
* Price shown is base rent. Excludes user-selected optional fees and variable or usage-based fees and required charges due at or prior to move-in or at move-out. Price, availability, fees, and any applicable rent special are subject to change without notice.
* Square footage definitions vary. Displayed square footage is approximate.
Home Details
Home Type
Townhome
Year Built
Built in 2024 | New Construction
Bedrooms and Bathrooms
Bathtub with Shower
Walk-in Shower
Corian Bathroom Countertops
2.5 Bathrooms
Exhaust Fan In Bathroom
3 Bedrooms
All Upper Level Bedrooms
Flooring
Tile
Carpet
Vinyl
Home Design
Mediterranean Architecture
Tile Roof
Turnkey
Fire Rated Drywall
Concrete Roof
Stucco
Slab Foundation
Frame Construction
Entry on the 1st floor
Home Security
Fire and Smoke Detector
Interior Spaces
Family Room Off Kitchen
French Mullion Window
Double Pane Windows
French Doors
Combination Dining and Living Room
1,583 Sq Ft Home
2-Story Property

Kitchen
Corian Countertops
Walk-In Pantry
Open to Family Room
Eat-In Kitchen
Gas Oven
Gas Range
Microwave
Dishwasher
Range Hood
Self-Closing Drawers and Cabinet Doors
Water Line To Refrigerator
Laundry
Laundry closet
Washer and Gas Dryer Hookup
Listing and Financial Details
Security Deposit $3,950
12-Month Minimum Lease Term
Available 8/8/26
Tax Lot 16
Tax Tract Number 82206
Assessor Parcel Number 8735074016
Rent includes association dues
Lot Details
1,244 Sq Ft Lot
End Unit
Private Yard
Lawn
Vinyl Fence
Block Wall Fence
1 Common Wall
Property fronts an alley
Southeast Facing Home
Outdoor Features
Exterior Lighting
Parking
2 Car Direct Access Garage
Two Garage Doors
Rear-Facing Garage
Parking Available
Driveway Level
Utilities
Central Heating and Cooling System
Water Heater
Sewer Paid
Views
Views of Hills
Community Details
Amenities
Laundry Facilities
Overview
19 Units
Property has a Home Owners Association
Pet Policy
Call for details about the types of pets allowed
Fees and Policies
The fees listed below are community-provided and may exclude utilities or add-ons. All payments are made directly to the property and are non-refundable unless otherwise specified. Use the Cost Calculator to determine costs based on your needs.
-
One-Time Basics
-
Due at Move-In
-
Security Deposit - RefundableCharged per unit.$3,950
-
-
Due at Move-In
-
Garage - Attached
-
Garage Lot
Property Fee Disclaimer: Based on community-supplied data and independent market research. Subject to change without notice. May exclude fees for mandatory or optional services and usage-based utilities.
Details
Lease Options
-
12 Months
Contact
- Listed by Joe Tseng | Treelane Realty Group Inc.
- Phone Number
- Contact
-
Source
 California Regional Multiple Listing Service
Copyright 2026 © California Regional MLS. All rights reserved.
Location
Get Directions
Located approximately 20 miles east of Los Angeles, Rowland is a small neighborhood in the City of Industry. This prosperous community sits at the south end of the San Gabriel Valley and offers a central location for commuters. With easy access to shopping and major roadways, Rowland serves its residents with plenty of convenience, while its parks and wilderness areas let you stay connected to California’s natural beauty. Residents enjoy the abundant entertainment options, including retailers, movie theaters, fitness centers, department stores, and restaurants, as well as outdoor options like Peter F. Schabarum Regional Park, a 575-acre park with tennis courts and beautiful nature trails.
Learn more about living in Rowland
Amenities
- Washer/Dryer Hookup
- Air Conditioning
- Heating
- Dishwasher
- Microwave
- Oven
- Range
- Carpet
- Tile Floors
- Vinyl Flooring
- Double Pane Windows
- Fenced Lot
Education
| Colleges & Universities | Distance | ||
|---|---|---|---|
| Colleges & Universities | Distance | ||
| Drive: | 6 min | 3.3 mi | |
| Drive: | 11 min | 5.7 mi | |
| Drive: | 12 min | 6.3 mi | |
| Drive: | 17 min | 9.6 mi |
852 Francesca Dr is within 6 minutes or 3.3 miles from Mt. San Antonio College. It is also near Cal Poly Pomona and DeVry University-California.
Schools


Public Elementary School
Grades K-5
405 Students
Attendance Zone
Public Elementary School
Grades PK-5
547 Students
Nearby
Public Middle School
Grades 6-8
463 Students
Attendance Zone
Public High School
Grades 9-12
1,535 Students
Attendance Zone
Private Elementary School
Grades PK-5
32 Students
Nearby
Private Elementary & Middle School
Grades PK-8
189 Students
Nearby
Private Elementary, Middle & High School
Grades K-12
Nearby
School data provided by
 The GreatSchools Rating helps parents compare schools within a state based on a variety of school quality indicators and provides a helpful picture of how effectively each school serves all of its students. Ratings are on a scale of 1 (below average) to 10 (above average) and can include test scores, college readiness, academic progress, advanced courses, equity, discipline and attendance data. We also advise parents to visit schools, consider other information on school performance and programs, and consider family needs as part of the school selection process.
View GreatSchools Rating Methodology
Data provided by GreatSchools.org © 2026. All rights reserved.
The GreatSchools Rating helps parents compare schools within a state based on a variety of school quality indicators and provides a helpful picture of how effectively each school serves all of its students. Ratings are on a scale of 1 (below average) to 10 (above average) and can include test scores, college readiness, academic progress, advanced courses, equity, discipline and attendance data. We also advise parents to visit schools, consider other information on school performance and programs, and consider family needs as part of the school selection process.
View GreatSchools Rating Methodology
Data provided by GreatSchools.org © 2026. All rights reserved.
Transportation options available in Walnut include Azusa Downtown Station, located 8.8 miles from 852 Francesca Dr. 852 Francesca Dr is near Ontario International, located 19.4 miles or 29 minutes away, and Long Beach (Daugherty Field), located 30.8 miles or 42 minutes away.
| Transit / Subway | Distance | ||
|---|---|---|---|
| Transit / Subway | Distance | ||
| Drive: | 14 min | 8.8 mi | |
| Drive: | 18 min | 9.9 mi | |
| Drive: | 17 min | 10.1 mi | |
| Drive: | 20 min | 12.8 mi | |
| Drive: | 22 min | 14.2 mi |
| Commuter Rail | Distance | ||
|---|---|---|---|
| Commuter Rail | Distance | ||
| Drive: | 8 min | 4.1 mi | |
| Drive: | 12 min | 6.9 mi | |
| Drive: | 14 min | 8.3 mi | |
|
|
Drive: | 16 min | 9.2 mi |
| Drive: | 16 min | 9.3 mi |
| Airports | Distance | ||
|---|---|---|---|
| Airports | Distance | ||
|
Ontario International
|
Drive: | 29 min | 19.4 mi |
|
Long Beach (Daugherty Field)
|
Drive: | 42 min | 30.8 mi |
Getting Around
 What do Walkability, Transit, Drivability, and Bikeability mean?
Walkability measures the walking distance to day-to-day needs.
Transit measures access to public transportation.
Drivability measures congestion, parking availability, and access to major roads.
Bikeability measures the suitability for cycling.
How It Works
What do Walkability, Transit, Drivability, and Bikeability mean?
Walkability measures the walking distance to day-to-day needs.
Transit measures access to public transportation.
Drivability measures congestion, parking availability, and access to major roads.
Bikeability measures the suitability for cycling.
How It Works
Fairly Walkable
Walkability
40
/ 100
Limited Public Transit
Transit
30
/ 100
Exceptionally Drivable
Drivability
100
/ 100
Fairly Bikeable
Bikeability
40
/ 100
Scores provided by
What do Walkability, Transit, Drivability, and Bikeability mean?
Walkability measures the walking distance to day-to-day needs.
Transit measures access to public transportation.
Drivability measures congestion, parking availability, and access to major roads.
Bikeability measures the suitability for cycling.
How It Works
Active
Soundscore™
75
/ 100
Traffic
BusyAirport
CalmBusinesses
ActiveScores provided by
HowLoud What is a Sound Score Rating? A Sound Score Rating aggregates noise caused by vehicle traffic, airplane traffic and local sources. How It WorksTime and distance from 852 Francesca Dr.
| Shopping Centers | Distance | ||
|---|---|---|---|
| Shopping Centers | Distance | ||
| Walk: | 4 min | 0.2 mi | |
| Walk: | 4 min | 0.2 mi | |
| Walk: | 5 min | 0.3 mi |
852 Francesca Dr has 3 shopping centers within 0.3 mile, which is about a 5-minute walk. The miles and minutes will be for the farthest away property.
| Parks and Recreation | Distance | ||
|---|---|---|---|
| Parks and Recreation | Distance | ||
|
Galster Wilderness Park Nature Center
|
Drive: | 7 min | 3.3 mi |
|
Schabarum Regional Park
|
Drive: | 11 min | 5.4 mi |
|
Covina Park
|
Drive: | 10 min | 6.2 mi |
|
La Habra Historical Museum
|
Drive: | 16 min | 9.0 mi |
|
Frank G. Bonelli Regional Park
|
Drive: | 17 min | 10.4 mi |
852 Francesca Dr has 5 parks within 10.4 miles, including Galster Wilderness Park Nature Center, Schabarum Regional Park, and Covina Park.
| Hospitals | Distance | ||
|---|---|---|---|
| Hospitals | Distance | ||
| Drive: | 11 min | 5.5 mi | |
| Drive: | 11 min | 6.5 mi | |
| Drive: | 11 min | 6.7 mi |
852 Francesca Dr has 3 hospitals within 6.7 miles, the nearest is West Covina Medical Center which is 5.5 miles away and a 11 minute drive.
| Military Bases | Distance | ||
|---|---|---|---|
| Military Bases | Distance | ||
| Drive: | 39 min | 22.7 mi | |
| Drive: | 47 min | 37.4 mi | |
| Drive: | 57 min | 40.7 mi |
852 Francesca Dr has 3 military bases within 40.7 miles, the nearest is Los Alamitos Army Airfield which is 22.7 miles away and a 39 minute drive.
You May Also Like
Similar Rentals Nearby
-
-
-
1 / 50
-
-
-
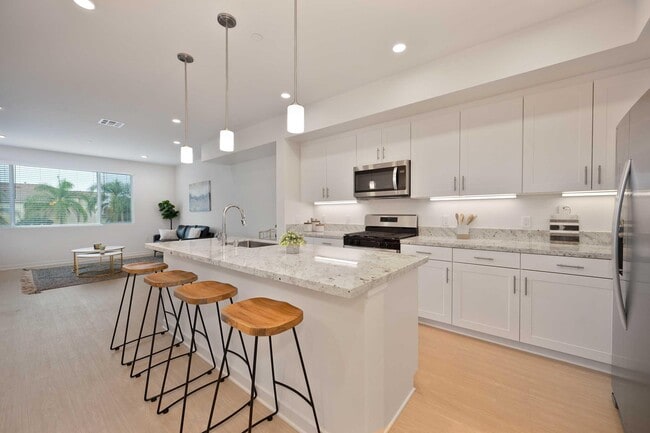
3 Beds$3,498Total Monthly PriceTotal Monthly Price NewPrices include base rent and required monthly fees of $7. Variable costs based on usage may apply.Base Rent:3 Beds$3,490
-
-
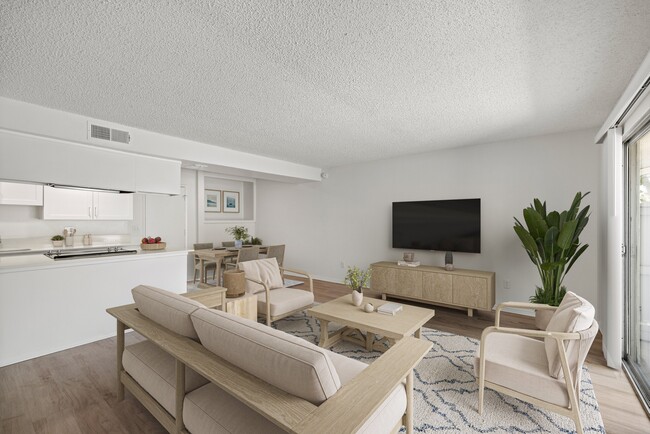 Total Monthly Price New3 Beds$3,258+Total Monthly PricePrices include base rent and required monthly fees of $7. Variable costs based on usage may apply.Base Rent:3 Beds$3,250+
 -
-
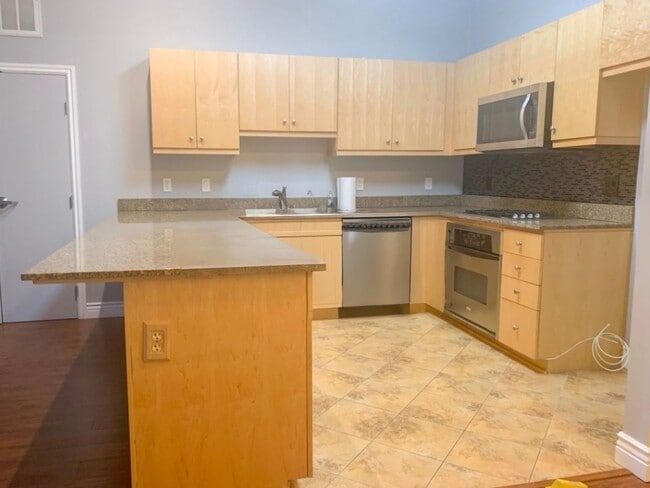
852 Francesca Dr
Walnut, CA 91789