841 Barclay Dr
Bolingbrook, IL 60440
-
Bedrooms
4
-
Bathrooms
3
-
Square Feet
3,245 sq ft
-
Available
Available Sep 8
Highlights
- Hardwood Floors
- Fireplace
- Fenced Lot

About This Home
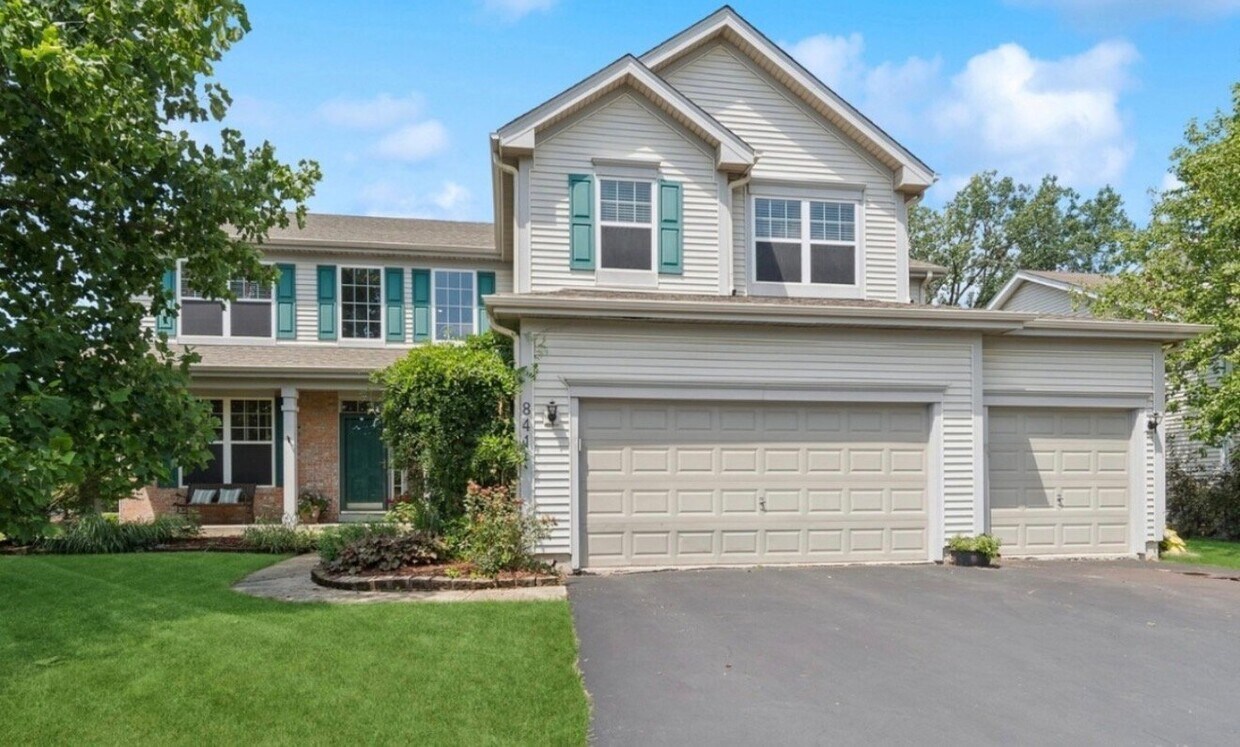
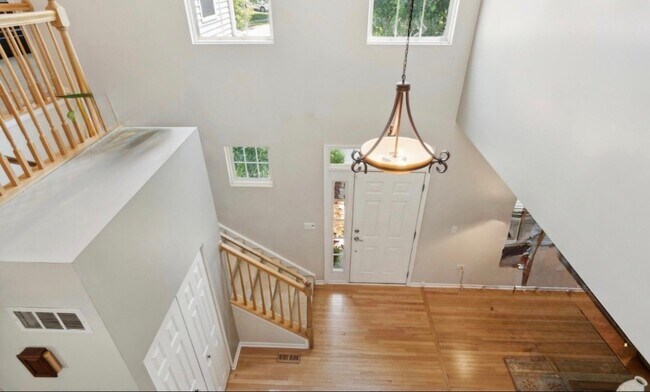
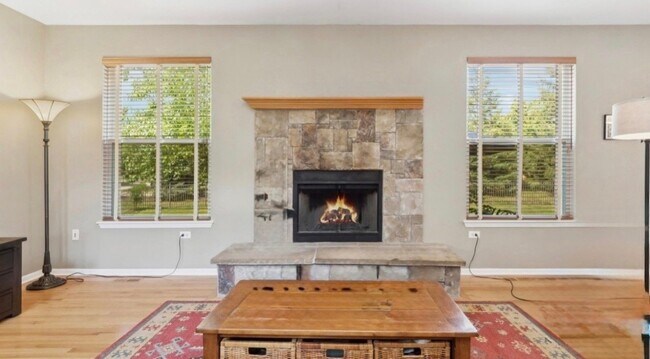
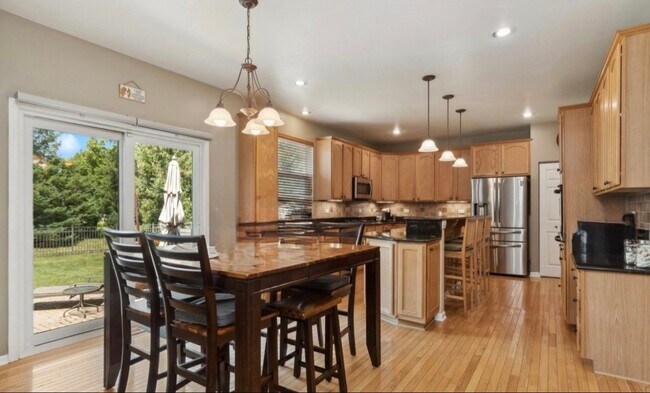
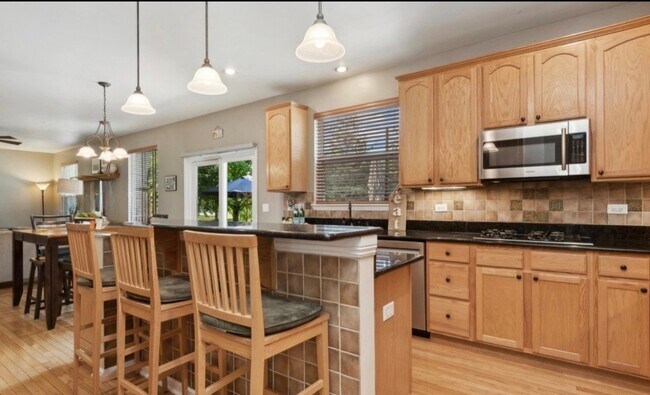
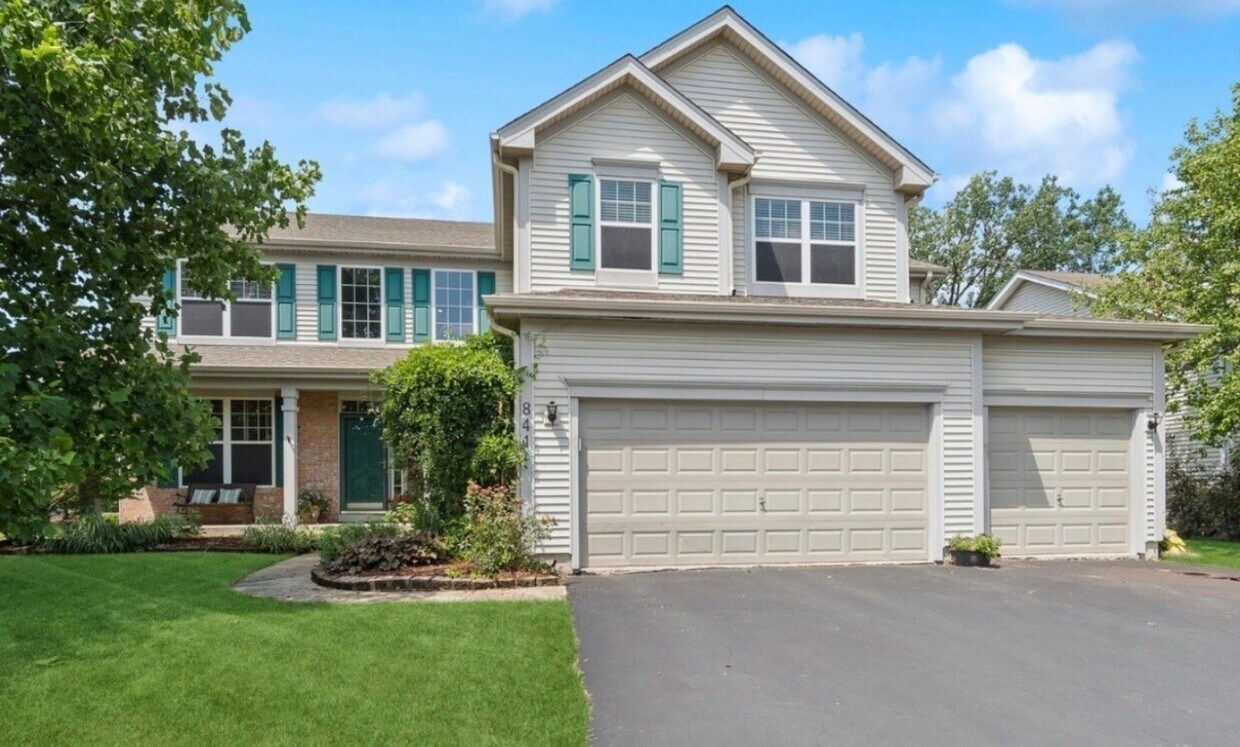
Property Id: 2849912 Desirable Bryn Mar Model in Prestigious Barclay Estates! This beautifully maintained home is a rare find, offering the perfect blend of luxury, functionality, and charm. Featuring an open floor plan, 9' ceilings, bright white trim and woodwork, and hardwood floors, this home is designed for both everyday living and entertaining. Step onto the inviting front porch, framed by a blooming wisteria trellis, ideal for morning coffee. Inside, you're greeted by a dramatic two-story foyer that leads to spacious living and family rooms connected by a wood-burning fireplace. The heart of the home is the Chef's Kitchen, complete with 42" cabinets, granite countertops, breakfast bar, stainless steel appliances, double ovens, and an eat-in area with direct access to the patio and professionally landscaped, fully fenced backyard-perfect for grilling and relaxing. The main level also includes a private office, formal dining room, half bath, and a laundry/mudroom with access to the attached garage. Upstairs, the expansive primary suite features space for a sitting area, a walk-in closet, and a spa-inspired bath with soaking tub, separate shower, and private water closet. Three additional generously sized bedrooms each feature their own walk-in closet, a rare and convenient feature, and share a full hall bath. Need even more space? The full, finished deep-pour basement offers soaring ceilings and multiple flex areas-ideal for a media room, recreation space, home gym, or additional office-plus abundant storage. Key Updates Include: * Roof & siding (2017) * Dual HVAC systems with humidifiers (2019) * Patio door & water heater (2018) * Sump pump (2024)
841 Barclay Dr is a house located in Will County and the 60440 ZIP Code.
House Features
Washer/Dryer
Dishwasher
Hardwood Floors
Microwave
- Washer/Dryer
- Fireplace
- Dishwasher
- Disposal
- Microwave
- Oven
- Refrigerator
- Hardwood Floors
- Fenced Lot
Fees and Policies
The fees listed below are community-provided and may exclude utilities or add-ons. All payments are made directly to the property and are non-refundable unless otherwise specified. Use the Cost Calculator to determine costs based on your needs.
- One-Time Move-In Fees
-
Security Deposit Refundable - Refundable$4,000
- Parking
-
Garage--
Contact
- Phone Number
- Contact
-
Source

Bolingbrook is a planned village about 30 miles southwest of Downtown Chicago, built from the ground up in the 1960s on what was once Gateway Wetlands west of the Des Plaines River. What began as a modest new town grew rapidly through the 1980s and 1990s into one of Illinois's largest villages, now home to roughly 74,000 residents across 26 square miles. Its location along I-55 and Historic Route 66 gives it an easy connection to Chicago and the bustling I-88 employment corridor near Naperville and Aurora.
The village spans several distinct pockets, each with its own character. The Boughton Road corridor anchors a lively stretch near the Promenade Bolingbrook, with open-air retail and seasonal community events. The Weber Road area draws renters who want to be close to AdventHealth Bolingbrook and major shopping. Quieter stretches near the south side and Bolingbrook Golf Club offer a more residential feel with green space nearby.
Learn more about living in Bolingbrook- Washer/Dryer
- Fireplace
- Dishwasher
- Disposal
- Microwave
- Oven
- Refrigerator
- Hardwood Floors
- Fenced Lot
| Colleges & Universities | Distance | ||
|---|---|---|---|
| Colleges & Universities | Distance | ||
| Drive: | 12 min | 6.1 mi | |
| Drive: | 14 min | 6.7 mi | |
| Drive: | 15 min | 7.6 mi | |
| Drive: | 20 min | 9.4 mi |
Scores provided by
 What do Walkability, Transit, Drivability, and Bikeability mean?
Walkability measures the walking distance to day-to-day needs.
Transit measures access to public transportation.
Drivability measures congestion, parking availability, and access to major roads.
Bikeability measures the suitability for cycling.
How It Works
What do Walkability, Transit, Drivability, and Bikeability mean?
Walkability measures the walking distance to day-to-day needs.
Transit measures access to public transportation.
Drivability measures congestion, parking availability, and access to major roads.
Bikeability measures the suitability for cycling.
How It Works
Traffic
-Airport
-Businesses
-Scores provided by
HowLoud What is a Sound Score Rating? A Sound Score Rating aggregates noise caused by vehicle traffic, airplane traffic and local sources. How It WorksYou May Also Like
841 Barclay Dr
Bolingbrook, IL 60440