$2,700
Total Monthly Price
12 Month Lease
84 Aborn St Unit 1303
Peabody, MA 01960
Favorites
-
Bedrooms
2
-
Bathrooms
2
-
Square Feet
975 sq ft
-
Available
Available Now
Highlights
- Pets Allowed
- Balcony
- Hardwood Floors
- Smoke Free
84 Aborn St Unit 1303

Favorites
About This Home
12 Month Lease,
$999 deposit,
Available Now
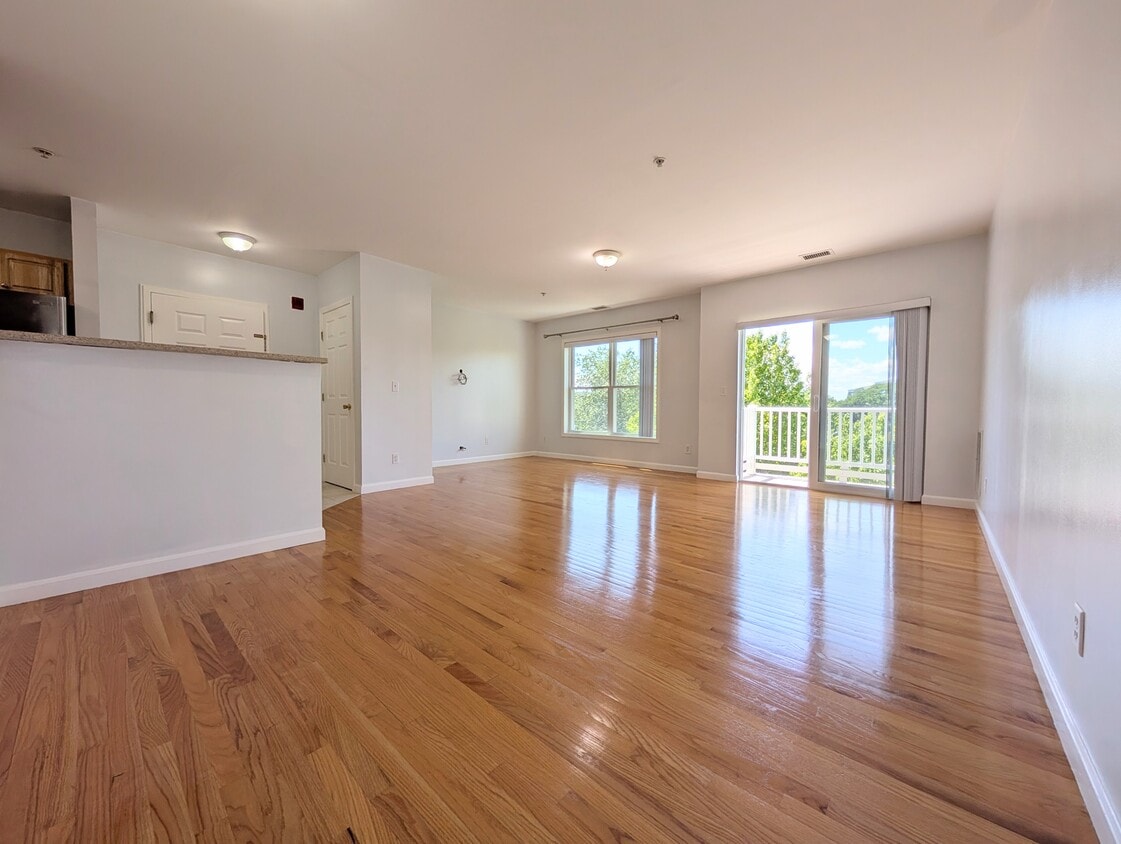
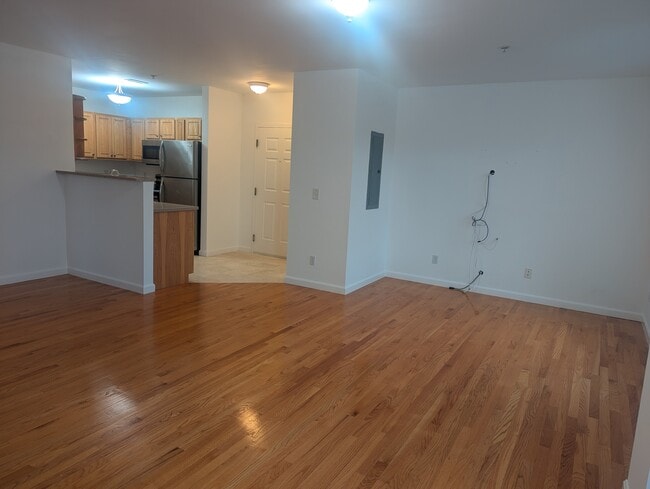
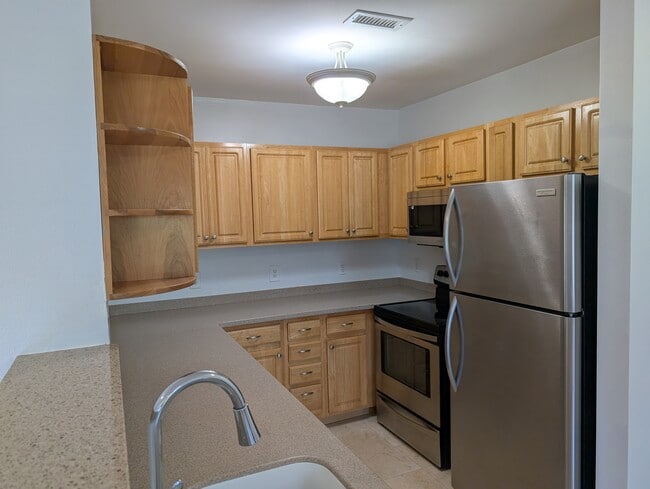
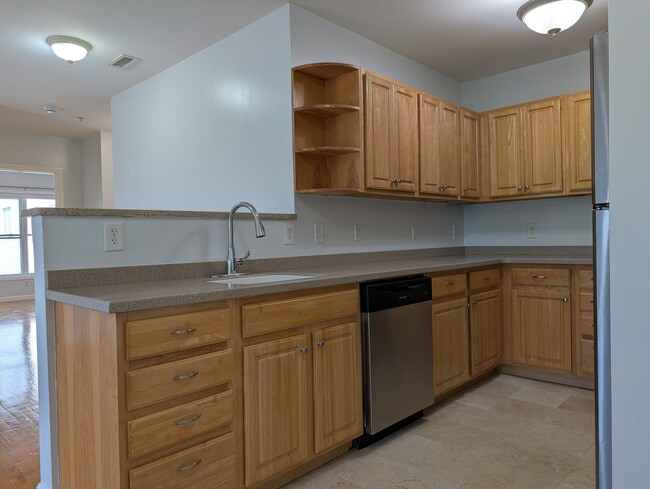
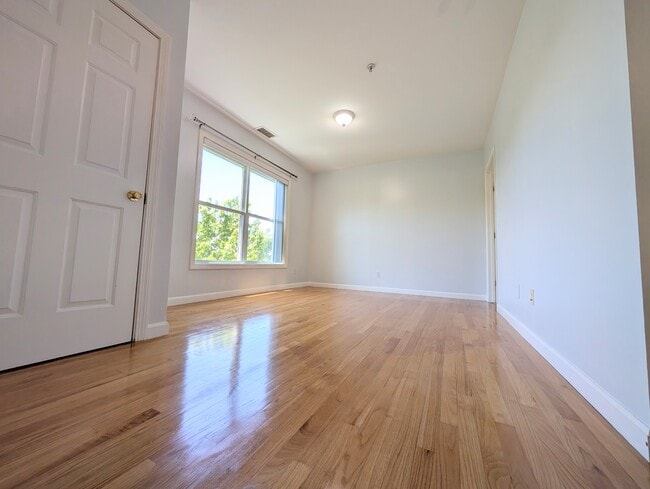
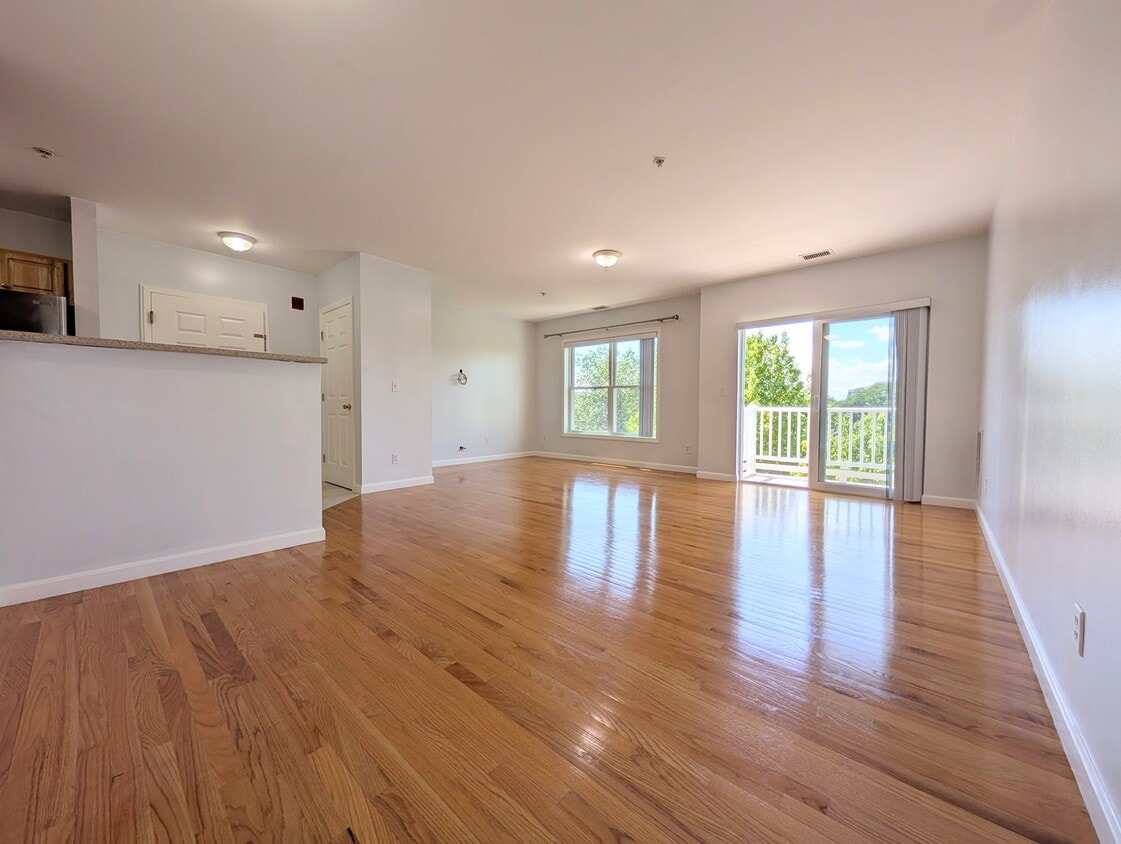
Welcome to your new home! This spacious, sun-drenched 975 sq. ft. unit in Peabody offers premium, comfortable living with highly desirable amenities. The entire apartment has just been freshly painted in a warm, modern designer white, providing a bright and airy blank canvas ready for your personal touch. Enjoy the convenience of a master suite featuring its own private full bathroom, plus a second full bathroom for guests or added convenience. Step out onto your own private balcony to enjoy your morning air, and stay perfectly comfortable year-round with Central A/C. Forget the hassle of street parking or carrying groceries up the stairs—this unit is located in a secure-entry building with elevator access, and it comes with two (2) assigned off-street parking spaces included right on the premises. Unit Highlights: 2 spacious bedrooms and 2 full bathrooms (including a master ensuite) Secure-entry building with convenient elevator access Freshly painted throughout with modern, easy-to-clean finishes Central Air Conditioning Private outdoor balcony 2 assigned off-street parking spaces Lease Requirements: Move-in Costs: First month, last month and a security deposit of $999. Utilities: Tenant pays electricity and gas. Policies: Small pets allowed. Screening: Good credit required.
84 Aborn St is a condo located in Essex County and the 01960 ZIP Code. This area is served by the Peabody School District attendance zone.
* Price shown is total price based on community-supplied monthly required fees. Excludes user-selected optional fees and variable or usage-based fees and required charges due at or prior to move-in or at move-out. Price, availability, fees, and any applicable rent special are subject to change without notice.
* Square footage definitions vary. Displayed square footage is approximate.
Condo Features
Washer/Dryer
Air Conditioning
Dishwasher
Hardwood Floors
Microwave
Refrigerator
Tub/Shower
Stainless Steel Appliances
Indoor Features
- Washer/Dryer
- Air Conditioning
- Heating
- Smoke Free
- Cable Ready
- Storage Space
- Tub/Shower
- Intercom
- Sprinkler System
Kitchen Features & Appliances
- Dishwasher
- Stainless Steel Appliances
- Kitchen
- Microwave
- Oven
- Range
- Refrigerator
Model Details
- Hardwood Floors
- Dining Room
- High Ceilings
- Family Room
- Views
- Window Coverings
- Large Bedrooms
Fees and Policies
The fees listed below are community-provided and may exclude utilities or add-ons. All payments are made directly to the property and are non-refundable unless otherwise specified.
- Dogs Allowed
-
Fees not specified
- Cats Allowed
-
Fees not specified
- Parking
-
Surface Lot--
Details
Utilities Included
-
Water
-
Trash Removal
-
Sewer
Property Information
-
Built in 2005
Maple Village Condominium
57 Units
4 Stories
Built in 2005
61,207 Sq Ft
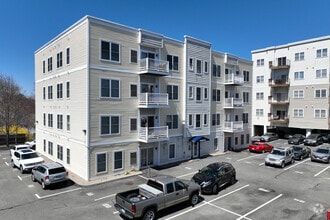
Maple Village Condominium, completed in 2005, stands as a contemporary residential option in the vibrant Peabody Town Center. This four-story building houses 57 units, offering a blend of urban convenience and suburban comfort. The condominium's location puts residents within easy reach of local amenities, shops, and restaurants, making it an attractive choice for those seeking a balance between city life and community charm.
Learn more about Maple Village CondominiumContact
- Contact
Location
Get Directions
Encompassed by yacht clubs and marinas, South Salem is the dream community for anyone who loves boating.
The neighborhood (and Salem) has had quite the past – tourists come to South Salem to experience the maritime and witch trial historic sites. The harbor is where residents and visitors can explore the docked Colonial-era vessels. Other family-friendly attractions here include the home that was featured in the movie Hocus Pocus, Hamilton Hall, and the living history museum at Forest River Park.
This museum – Salem Pioneer Village – affords locals and visitors the opportunity to experience life back in the 17th century. Many festivals are also held at the site, including the Salem Shakespeare Festival. After a tour of the colony, visitors enjoy a relaxing break at the park’s riverfront beaches.
Residents of South Salem are comforted by the proximity to Salem State University, and adore the community’s beautiful New England-style residences and trendy eateries.
Learn more about living in South Salem
Education
| Colleges & Universities | Distance | ||
|---|---|---|---|
| Colleges & Universities | Distance | ||
| Drive: | 7 min | 3.0 mi | |
| Drive: | 11 min | 5.5 mi | |
| Drive: | 13 min | 5.8 mi | |
| Drive: | 16 min | 7.1 mi |
84 Aborn St Unit 1303 is within 7 minutes or 3.0 miles from Salem State University. It is also near North Shore C.C., Lynn Campus and Endicott College.
Schools


Public Elementary School
Grades K-5
400 Students
Attendance Zone
Public Middle School
Grades 6-8
1,271 Students
Attendance Zone
Public High School
Grades 9-12
1,234 Students
Attendance Zone
Private Elementary & Middle School
Grades PK-8
26 Students
Nearby
Private High School
Grades 9-12
466 Students
Nearby
School data provided by
 The GreatSchools Rating helps parents compare schools within a state based on a variety of school quality indicators and provides a helpful picture of how effectively each school serves all of its students. Ratings are on a scale of 1 (below average) to 10 (above average) and can include test scores, college readiness, academic progress, advanced courses, equity, discipline and attendance data. We also advise parents to visit schools, consider other information on school performance and programs, and consider family needs as part of the school selection process.
View GreatSchools Rating Methodology
Data provided by GreatSchools.org © 2026. All rights reserved.
The GreatSchools Rating helps parents compare schools within a state based on a variety of school quality indicators and provides a helpful picture of how effectively each school serves all of its students. Ratings are on a scale of 1 (below average) to 10 (above average) and can include test scores, college readiness, academic progress, advanced courses, equity, discipline and attendance data. We also advise parents to visit schools, consider other information on school performance and programs, and consider family needs as part of the school selection process.
View GreatSchools Rating Methodology
Data provided by GreatSchools.org © 2026. All rights reserved.
Transportation options available in Peabody include Blossom Street Pier, located 6.6 miles from 84 Aborn St Unit 1303. 84 Aborn St Unit 1303 is near General Edward Lawrence Logan International, located 14.0 miles or 26 minutes away.
| Transit / Subway | Distance | ||
|---|---|---|---|
| Transit / Subway | Distance | ||
| Drive: | 13 min | 6.6 mi | |
|
|
Drive: | 18 min | 9.6 mi |
|
|
Drive: | 18 min | 10.0 mi |
|
|
Drive: | 19 min | 10.7 mi |
|
|
Drive: | 23 min | 12.7 mi |
| Commuter Rail | Distance | ||
|---|---|---|---|
| Commuter Rail | Distance | ||
|
|
Drive: | 4 min | 1.8 mi |
|
|
Drive: | 8 min | 3.5 mi |
|
|
Drive: | 9 min | 4.7 mi |
|
|
Drive: | 10 min | 4.9 mi |
| Drive: | 11 min | 5.2 mi |
| Airports | Distance | ||
|---|---|---|---|
| Airports | Distance | ||
|
General Edward Lawrence Logan International
|
Drive: | 26 min | 14.0 mi |
Getting Around
 What do Walkability, Transit, Drivability, and Bikeability mean?
Walkability measures the walking distance to day-to-day needs.
Transit measures access to public transportation.
Drivability measures congestion, parking availability, and access to major roads.
Bikeability measures the suitability for cycling.
How It Works
What do Walkability, Transit, Drivability, and Bikeability mean?
Walkability measures the walking distance to day-to-day needs.
Transit measures access to public transportation.
Drivability measures congestion, parking availability, and access to major roads.
Bikeability measures the suitability for cycling.
How It Works
Moderately Walkable
Walkability
70
/ 100
Limited Public Transit
Transit
30
/ 100
Moderately Drivable
Drivability
70
/ 100
Fairly Bikeable
Bikeability
50
/ 100
Scores provided by
What do Walkability, Transit, Drivability, and Bikeability mean?
Walkability measures the walking distance to day-to-day needs.
Transit measures access to public transportation.
Drivability measures congestion, parking availability, and access to major roads.
Bikeability measures the suitability for cycling.
How It Works
Active
Soundscore™
72
/ 100
Traffic
BusyAirport
CalmBusinesses
ActiveScores provided by
HowLoud What is a Sound Score Rating? A Sound Score Rating aggregates noise caused by vehicle traffic, airplane traffic and local sources. How It WorksTime and distance from 84 Aborn St Unit 1303.
| Shopping Centers | Distance | ||
|---|---|---|---|
| Shopping Centers | Distance | ||
| Walk: | 8 min | 0.4 mi | |
| Walk: | 14 min | 0.8 mi | |
| Drive: | 3 min | 1.1 mi |
84 Aborn St Unit 1303 has 3 shopping centers within 1.1 miles, which is about a 3-minute drive. The miles and minutes will be for the farthest away property.
| Parks and Recreation | Distance | ||
|---|---|---|---|
| Parks and Recreation | Distance | ||
|
Salem Maritime National Historic Site
|
Drive: | 4 min | 2.0 mi |
|
Lynn Heritage State Park
|
Drive: | 11 min | 5.9 mi |
|
Mass Audubon's Marblehead Neck Wildlife Sanctuary
|
Drive: | 13 min | 6.4 mi |
|
Lynn Woods
|
Drive: | 13 min | 6.5 mi |
|
Saugus Ironworks National Historic Site
|
Drive: | 15 min | 7.7 mi |
84 Aborn St Unit 1303 has 5 parks within 7.7 miles, including Salem Maritime National Historic Site, Lynn Heritage State Park, and Lynn Woods.
| Hospitals | Distance | ||
|---|---|---|---|
| Hospitals | Distance | ||
| Drive: | 4 min | 1.4 mi | |
| Drive: | 10 min | 4.9 mi | |
| Drive: | 19 min | 10.1 mi |
84 Aborn St Unit 1303 has 3 hospitals within 10.1 miles, the nearest is North Shore Medical Center which is 1.4 miles away and a 4 minute drive.
| Military Bases | Distance | ||
|---|---|---|---|
| Military Bases | Distance | ||
| Drive: | 8 min | 3.4 mi | |
| Drive: | 14 min | 6.5 mi | |
| Drive: | 34 min | 21.7 mi |
84 Aborn St Unit 1303 has 3 military bases within 21.7 miles, the nearest is Fort Pickering which is 3.4 miles away and a 8 minute drive.
Amenities
- Washer/Dryer
- Air Conditioning
- Heating
- Smoke Free
- Cable Ready
- Storage Space
- Tub/Shower
- Intercom
- Sprinkler System
- Dishwasher
- Stainless Steel Appliances
- Kitchen
- Microwave
- Oven
- Range
- Refrigerator
- Hardwood Floors
- Dining Room
- High Ceilings
- Family Room
- Views
- Window Coverings
- Large Bedrooms
- Elevator
- Storage Space
- Balcony
84 Aborn St Unit 1303 Photos
84 Aborn St
Peabody, MA 01960