


$2,100 / Month

8327 Crescent Oaks Dr

,

New Port Richey, FL 34655

Share Listing
Favorites
813-895-6122
  • Bedrooms

    2

  • Bathrooms

    2.5

  • Square Feet

    1,513 sq ft

  • Available

    Available Now

Highlights

  • Community Pool
  • 1 Car Attached Garage
  • Community Playground
  • Park
  • Laundry Room
  • Central Heating and Cooling System
8327 Crescent Oaks Dr
Share Listing
Favorites

About This Home

Available Now

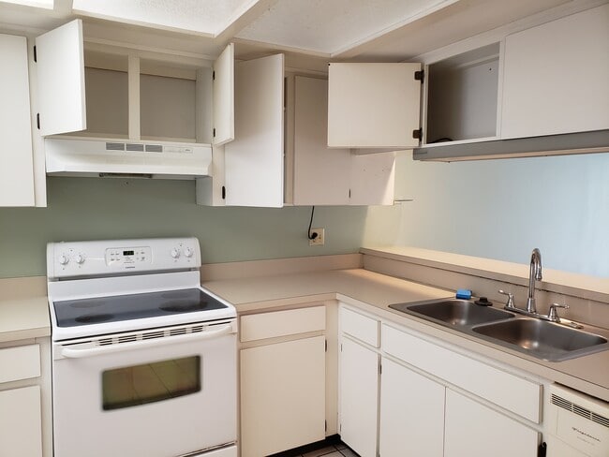
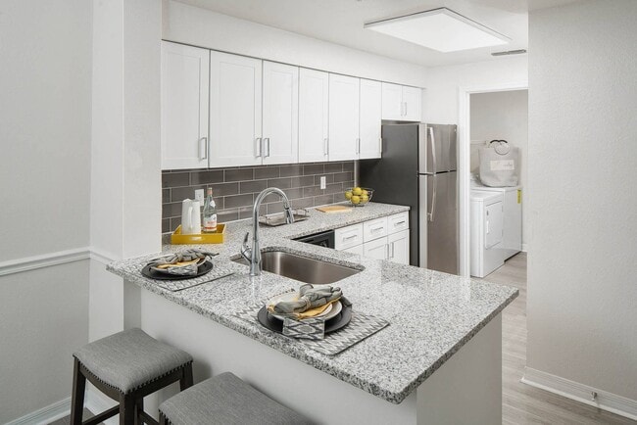
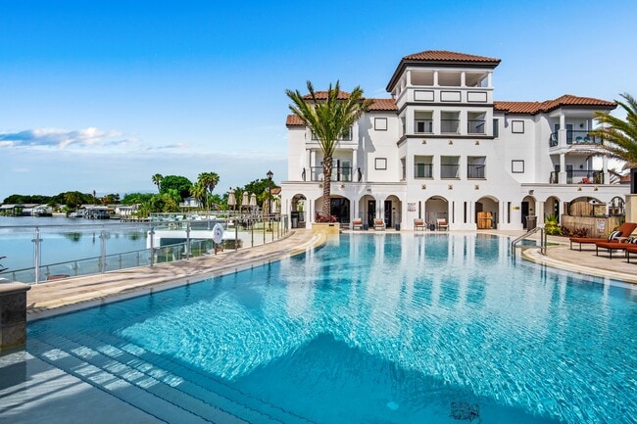

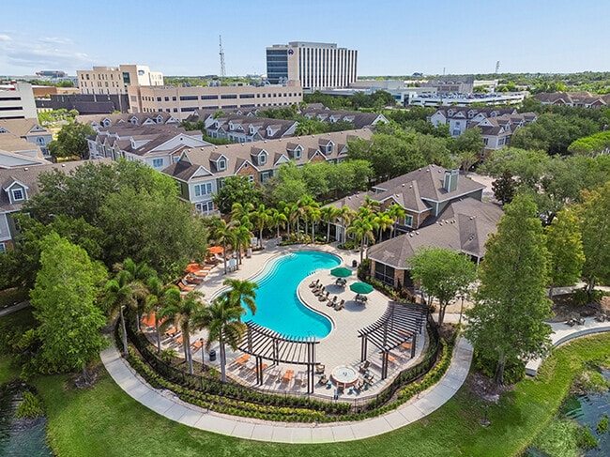
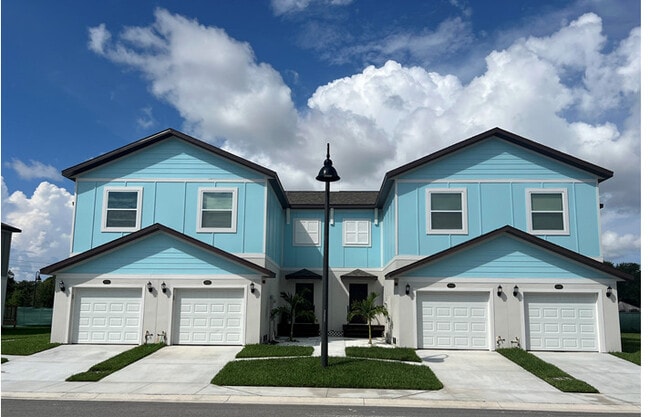
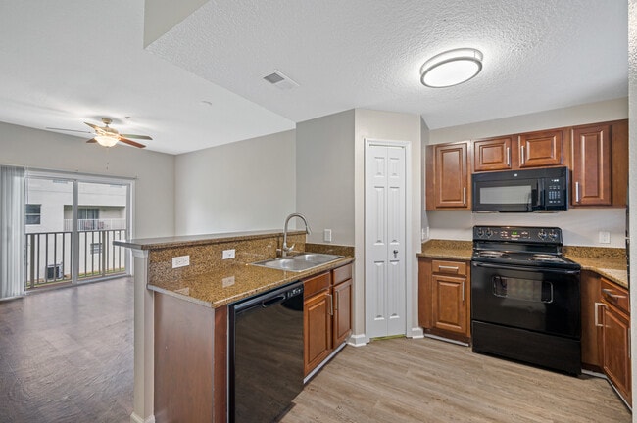
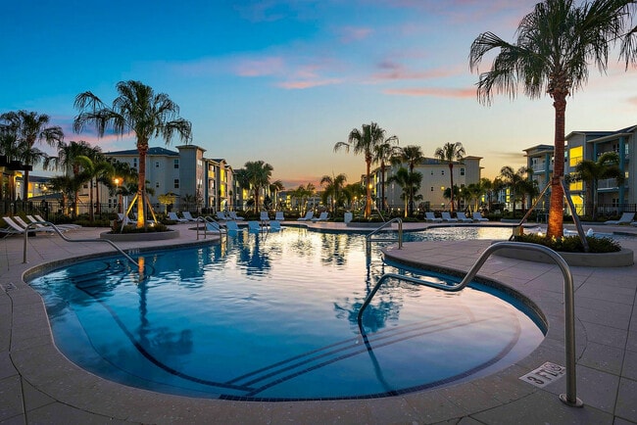
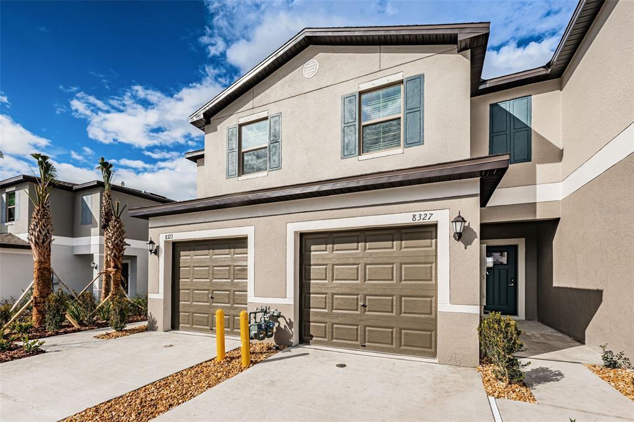
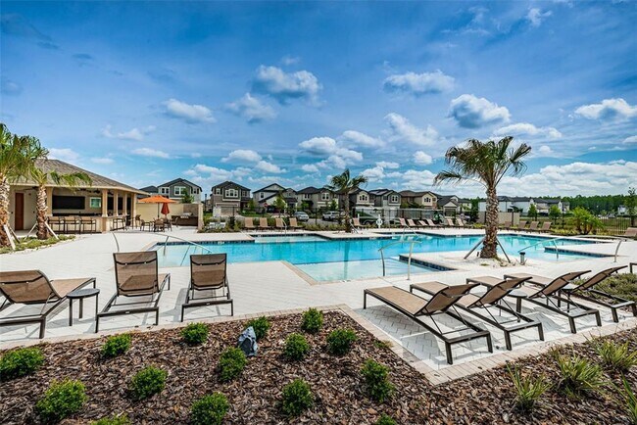
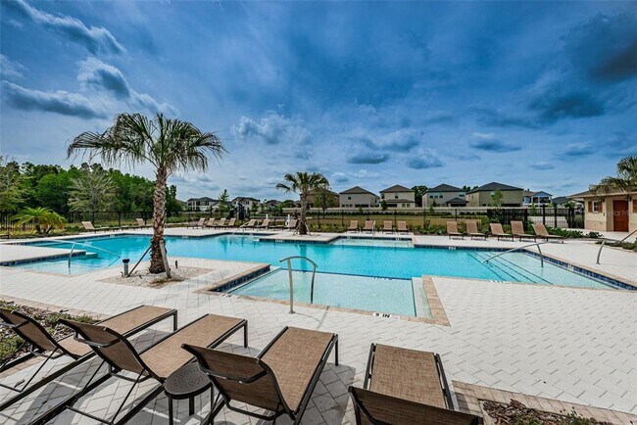
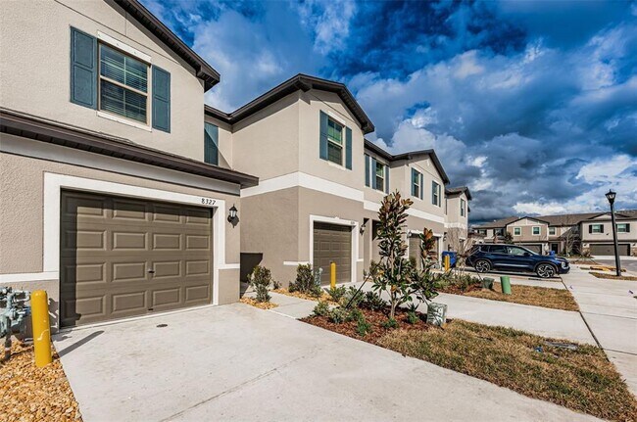
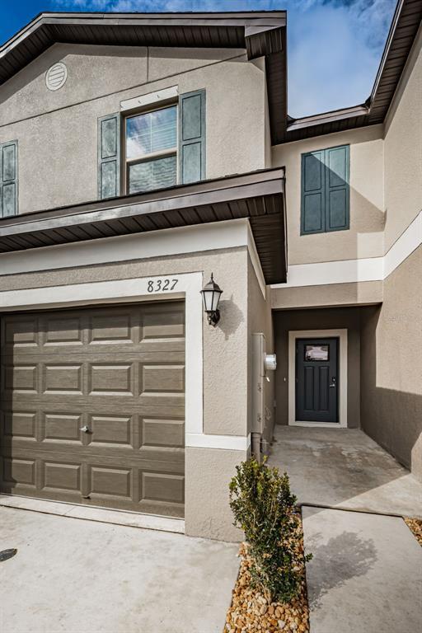
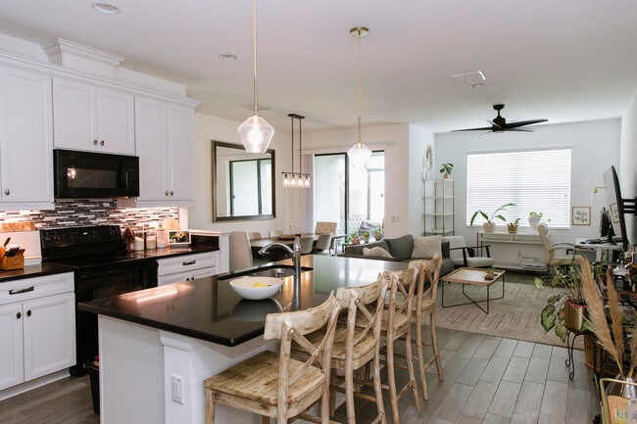
Welcome to this beautifully appointed 2024-built townhome in the highly desirable Bryant Square community,located in the heart of the Trinity area! This spacious two-story home features an open-concept floor plan with a modern kitchen overlooking the living and dining areas,perfect for everyday living and entertaining. Upstairs,you'll find two private owner's suites,each with its own en-suite bathroom and walk-in closet,offering exceptional privacy for roommates,guests,or multi-generational living. A versatile loft provides the perfect space for a home office,media room,or play area. Enjoy Florida living with a covered lanai,one-car garage,and access to Bryant Square's outstanding amenities,including two resort-style swimming pools,walking trails,parks,and playgrounds. The community is ideally situated just minutes from Trinity's premier shopping,restaurants,medical facilities,YMCA,golf courses,and top-rated schools,with easy access to SR-54,the Suncoast Parkway,Tampa International Airport,and the Gulf beaches. Don't miss this opportunity to lease a like-new home in one of the area's most sought-after communities! MLS# TB8535986

8327 Crescent Oaks Dr is a townhome located in Pasco County and the 34655 ZIP Code. This area is served by the Pasco attendance zone.

* Price shown is base rent. Excludes user-selected optional fees and variable or usage-based fees and required charges due at or prior to move-in or at move-out. Price, availability, fees, and any applicable rent special are subject to change without notice.
* Square footage definitions vary. Displayed square footage is approximate.

Home Details

Home Type

Townhome

Year Built

Built in 2024

Bedrooms and Bathrooms

2.5 Bathrooms 2 Bedrooms

Interior Spaces

Ceiling Fan 1,513 Sq Ft Home 2-Story Property

Kitchen

Range with Range Hood Microwave Disposal

Laundry

Laundry Room Dryer Washer

Listing and Financial Details

Property Available on 8/4/26 $40 Application Fee Assessor Parcel Number 16-26-23-011.0-24F.00-002.0 Residential Lease

Lot Details

1,764 Sq Ft Lot

Parking

1 Car Attached Garage

Utilities

Central Heating and Cooling System Electric Water Heater

Community Details

Overview

Property has a Home Owners Association The Melrose Management Partnership Association The community has rules related to allowable golf cart usage in the community Mitchell Ranch 54 Ph 4 7 8 9 Subdivision

Pet Policy

Dogs and Cats Allowed Breed Restrictions Small pets allowed Pet Deposit $400

Recreation

Community Pool Community Playground Park

Fees and Policies

The fees listed below are community-provided and may exclude utilities or add-ons. All payments are made directly to the property and are non-refundable unless otherwise specified. Use the Cost Calculator to determine costs based on your needs.

  • One-Time Basics
    • Due at Application
      • Application Fee Per Applicant
        $40

Property Fee Disclaimer: Based on community-supplied data and independent market research. Subject to change without notice. May exclude fees for mandatory or optional services and usage-based utilities.

Contact

  • Listed by Michele Ranjbar | Coldwell Banker Realty
  • Phone Number
  • Contact
  • Source
    Stellar MLS
Information is provided by My Florida Regional MLS DBA Stellar MLS. Information deemed reliable but not guaranteed. All properties are subject to prior sale, change or withdrawal. Listing(s) information is provided exclusively for consumers' personal, non-commercial use and may not be used for any purpose other than to identify prospective properties consumers may be interested in purchasing. Copyright © 2026 My Florida Regional MLS DBA Stellar MLS. All rights reserved.
| Edit

Under 30 minutes

Commute Time is calculated at rush hour.
Neighborhood

Seven Springs is a neighborhood in New Port Richey, a city off the shores of the Gulf of Mexico. Located about an hour north of Tampa, Seven Springs rests in an ideal location for excitement and job opportunities. Renters will find that Seven Springs has many different styles of apartments in affordable price ranges.

With white-sand beaches less than ten minutes away, a lively historic downtown, and Cotee River Trail Underpass running along Pithlachascotee River right outside the neighborhood, residents of Seven Springs have many great entertainment options available to them. Other excellent amenities include restaurants and shopping centers scattered throughout the city as well as Morton Plant North Bay Hospital, a large medical complex.

Learn more about living in Seven Springs 
Education
Colleges & Universities Distance
Drive: 17 min 8.4 mi
Drive: 19 min 9.9 mi
Drive: 31 min 18.8 mi
Drive: 33 min 20.1 mi
8327 Crescent Oaks Dr is within 17 minutes or 8.4 miles from Pasco-Hernando C.C., West. It is also near St Petersburg, Tarpon Springs and Pasco-Hernando C.C., Spring.
Schools
Public Elementary School
Grades PK-5
425 Students
Attendance Zone
Public Middle School
Grades 6-8
1,417 Students
Attendance Zone
Public High School
Grades 9-12
2,194 Students
Attendance Zone
Private Middle & High School
Grades 6-12
38 Students
Nearby
Transportation

8327 Crescent Oaks Dr is near St Pete-Clearwater International, located 26.5 miles or 48 minutes away, and Tampa International, located 28.8 miles or 42 minutes away.

Commuter Rail Distance
Drive: 48 min 31.4 mi
Airports Distance
Airports Distance
St Pete-Clearwater International
Drive: 48 min 26.5 mi
Tampa International
Drive: 42 min 28.8 mi
Getting Around
Fairly Walkable
Walkability
50 / 100
Minimal Public Transit
Transit
0 / 100
Exceptionally Drivable
Drivability
100 / 100
Not Bikeable
Bikeability
0 / 100

Scores provided by

What do Walkability, Transit, Drivability, and Bikeability mean? Walkability measures the walking distance to day-to-day needs. Transit measures access to public transportation. Drivability measures congestion, parking availability, and access to major roads. Bikeability measures the suitability for cycling. How It Works
-
Soundscore
- / 100

Traffic

-

Airport

-

Businesses

-

Scores provided by

HowLoud What is a Sound Score Rating? A Sound Score Rating aggregates noise caused by vehicle traffic, airplane traffic and local sources. How It Works
Points of Interest

Time and distance from 8327 Crescent Oaks Dr.

Shopping Centers Distance
Walk: 11 min 0.6 mi
Walk: 12 min 0.7 mi
Walk: 12 min 0.7 mi
8327 Crescent Oaks Dr has 3 shopping centers within 0.7 mile, which is about a 12-minute walk. The miles and minutes will be for the farthest away property.
Parks and Recreation Distance
Jay B. Starkey Wilderness Park
Drive: 14 min 5.5 mi
Brooker Creek Preserve
Drive: 17 min 8.1 mi
John Chesnut Sr. Park
Drive: 16 min 9.3 mi
Werner-Boyce Salt Springs State Park
Drive: 19 min 9.8 mi
Lake Rogers Park
Drive: 20 min 12.1 mi
8327 Crescent Oaks Dr has 5 parks within 12.1 miles, including Jay B. Starkey Wilderness Park, Brooker Creek Preserve, and John Chesnut Sr. Park.
Hospitals Distance
Hospitals Distance
Drive: 3 min 1.2 mi
Drive: 11 min 5.7 mi
Drive: 19 min 9.9 mi
8327 Crescent Oaks Dr has 3 hospitals within 9.9 miles, the nearest is Medical Center of Trinity which is 1.2 miles away and a 3 minute drive.
Military Bases Distance
Drive: 38 min 22.4 mi
Drive: 60 min 38.1 mi
8327 Crescent Oaks Dr is 22.4 miles from Governmental U.S. Coast Guard, and is convenient to other military bases, including MacDill Air Force Base.

You May Also Like

Similar Rentals Nearby