$1,750 - $1,850
Total Monthly Price
829 Talbot Av
Winnipeg, MB R2L 0S4
Favorites
-
Bedrooms
2 - 3
-
Bathrooms
1
-
Square Feet
1,050 - 1,750 sq ft
-
Available
Available Sep 1
Highlights
- Patio
- Yard
- Basement
829 Talbot Av

Favorites
2 Available Units
2
$1,750
Total Monthly Price
2 beds,
1 bath,
1,050 sq ft
12 Month Lease, $875 deposit,
Sep 1
1
$1,850
Total Monthly Price
3 beds,
1 bath,
1,750 sq ft
12 Month Lease, $925 deposit,
Sep 1
* Price shown is base rent. Excludes user-selected optional fees and variable or usage-based fees and required charges due at or prior to move-in or at move-out.
Price, availability, fees, and any applicable rent special are subject to change without notice.
* Square footage definitions vary. Displayed square footage is approximate.
About 829 Talbot Av Winnipeg, MB R2L 0S4
12 Month Lease,
$875 deposit,
Available Sep 1
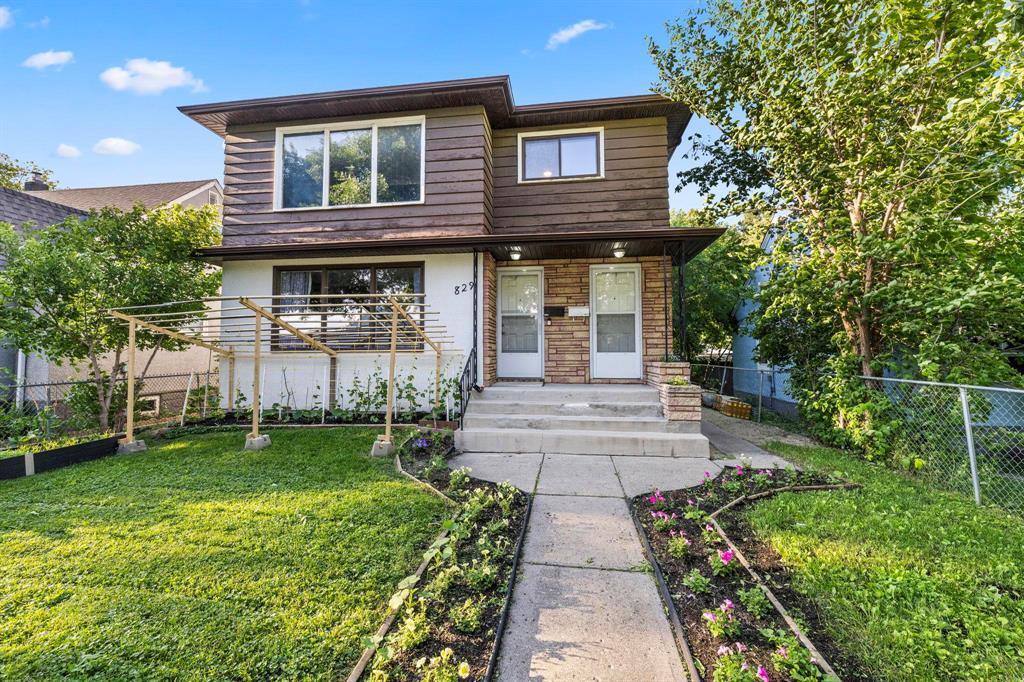
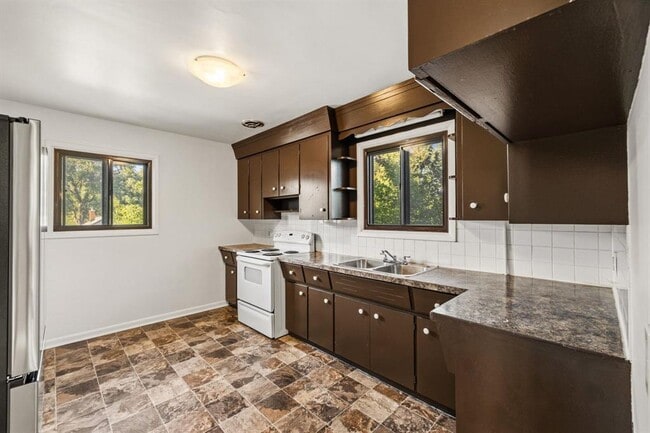
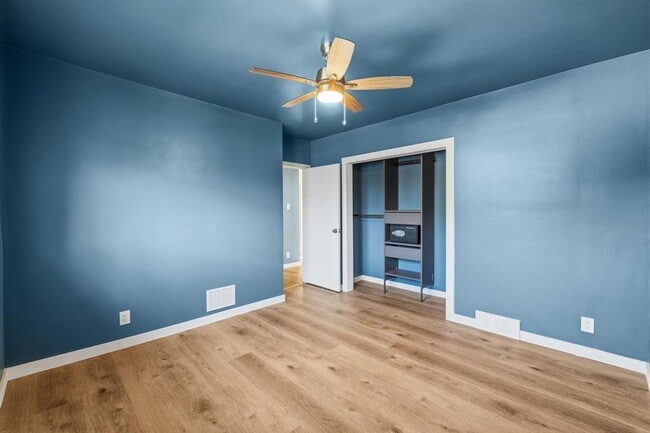
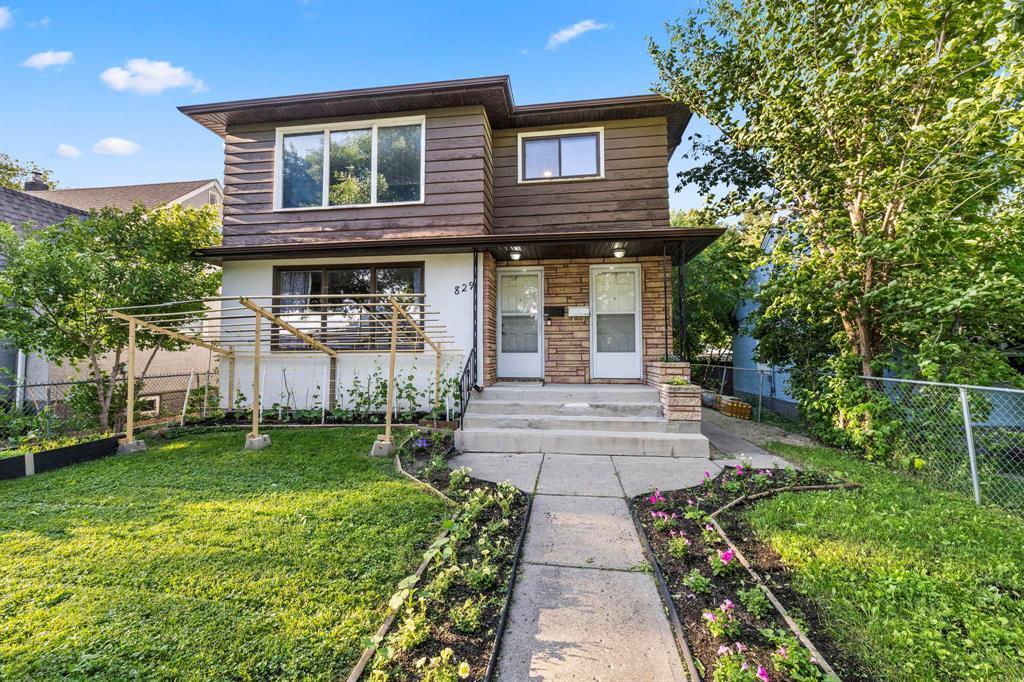
Spacious 3BR maim floor-Level Duplex – Available September 1st! Pet Friendly | Central Heating | Full Appliance Suite | Parking Included | $1,850/mo Looking for a bright, well-appointed place to call home? This impressive 1,750+ sq. ft. Main floor unit of a duplex offers a generous layout, a full set of modern conveniences, and a prime location in the Talbot neighborhood! Suite Highlights: • Generous Space: 3 comfortable Bedrooms and 1 full Bathroom with a spacious 1,750+ sq. ft. footprint. This main floor unit includes a basement with extra living space and a additional bedroom ( included in the 3bd). • Full Appliance Suite: Fully equipped kitchen featuring a refrigerator, oven/stove. • Laundry Facilities: Enjoy access toa laundry room equipped with laundry machines for your unit's private use. • Climate Control: Stay warm and cozy all winter long with efficient central heating and cool with AC in the summer. Outdoor & Parking: • Outdoor Space: Access to a lovely shared yard space—perfect for catching some fresh air. Fully fenced in yard, with a small gardening area available. Perfect for families or pets. A small shared patio area available to enjoy and relax. • Parking: Includes dedicated space for 2 parking spots. Location Highlights: • Nestled in the quiet, established neighborhood of Talbot - Kent on Talbot Ave. • Conveniently located near local parks, schools, shopping hubs, and diverse restaurants. • Quick and easy access to major transportation and transit routes for an effortless commute anywhere in Winnipeg. Policies & Lease Details: • Pet Policy: We are pet friendly! (Please provide us with details about your pets upon applying). Pets space outdoors will be shared with upper level tenant. Friendly animals are welcome. • Smoking Policy: Smoking is permitted OUTDOORS ONLY. • Monthly Rent: $1,850 • Security deposit: $925 • Pet deposit: $925 • Move-in Date: September 1st, 2026 • Lease Term: 1 Year Utilities: All utilities are the tenant’s responsibility
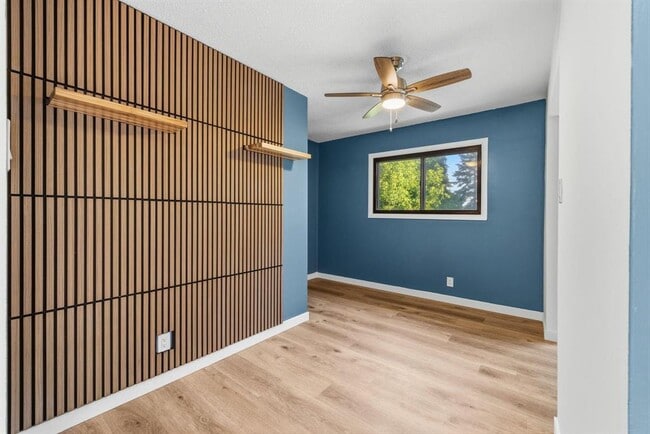
?? Spacious 2BR plus den Upper-Level Duplex – Available September 1st! Pet Friendly | Central Heating | Full Appliance Suite | Parking Included | $1,750/mo Looking for a bright, well-appointed place to call home? This impressive 1,050 sq. ft. upper unit duplex offers a generous layout, a full set of modern conveniences, and a prime location in the Talbot neighborhood! ? Suite Highlights: • Generous Space: 2 comfortable Bedrooms and 1 full Bathroom with a spacious 1,050 sq. ft. footprint. Additional den/ flex space available off living room. Perfect for a home office or reading nook. • Full Appliance Suite: Fully equipped kitchen featuring a refrigerator, oven/stove. • Laundry Facilities: Enjoy access to a laundry area equipped laundry machines for your unit's private use. • Climate Control: Stay warm and cozy all winter long with efficient central heating and cool with AC in the summer. ?? Outdoor & Parking: • Outdoor Space: Access to a lovely shared yard space—perfect for catching some fresh air. Fully fenced with a small garden area available. Including a patio style deck for enjoying the back yard. • Parking: Includes dedicated space for 2 parking spots. ?? Location Highlights: • Nestled in the quiet, established neighborhood of Talbot - Kent on Talbot Ave. • Conveniently located near local parks, schools, shopping hubs, and diverse restaurants. • Quick and easy access to major transportation and transit routes for an effortless commute anywhere in Winnipeg. ?? Policies & Lease Details: • Pet Policy: We are pet friendly! (Please provide us with details about your pets upon applying). Pets space outdoors will be shared with upper level tenant. Friendly animals are welcome. • Smoking Policy: Smoking is permitted OUTDOORS ONLY. • Monthly Rent: $1,750 • Security deposit: $875 • Pet deposit: $875 • Move-in Date: September 1st, 2026 • Lease Term: 1 Year • Utilities: All utilities are the tenant’s responsibility.
829 Talbot Av is an apartment located in Winnipeg, MB. This listing has rentals from $1750
* Price shown is total price based on community-supplied monthly required fees. Excludes user-selected optional fees and variable or usage-based fees and required charges due at or prior to move-in or at move-out. Price, availability, fees, and any applicable rent special are subject to change without notice.
* Square footage definitions vary. Displayed square footage is approximate.
Apartment Features
Air Conditioning
Refrigerator
Heating
Oven
- Air Conditioning
- Heating
- Kitchen
- Oven
- Refrigerator
- Basement
- Laundry Facilities
- Patio
- Yard
Fees and Policies
The fees listed below are community-provided and may exclude utilities or add-ons. All payments are made directly to the property and are non-refundable unless otherwise specified.
- Parking
-
Surface Lot--
Details
Property Information
-
2 units
Contact
- Contact
Location
Get Directions
Winnipeg, the capital of Manitoba, Canada, lies between the Red and Assiniboine rivers, about 64 kilometres southwest of Lake Winnipeg. The diversity of this cosmopolitan city plays a major role in Manitoba’s cultural life. Winnipeg’s industrial growth has been supported by access to affordable hydroelectric power and strong transportation infrastructure, including the Trans-Canada Highway and Winnipeg’s international airport.
The city is home to entertainment options such as a symphony orchestra, the Manitoba Opera, the Royal Winnipeg Ballet, and the Manitoba Theatre Centre. Popular attractions include the Canadian Museum of Human Rights, Assiniboine Park Zoo, and the Royal Aviation Museum of Western Canada.
For nature and wildlife, residents visit FortWhyte Alive, the Leo Mol Sculpture Garden, and The Forks National Historic Site, with its tree-lined walkways operated by Parks Canada. Sports fans cheer for the Winnipeg Jets of the NHL and the Blue Bombers of the CFL.
Learn more about living in WinnipegYou May Also Like
Education
| Colleges & Universities | Distance | ||
|---|---|---|---|
| Colleges & Universities | Distance | ||
| Drive: | 10 min | 6.8 km | |
| Drive: | 16 min | 11.0 km | |
| Drive: | 22 min | 15.0 km | |
| Drive: | 21 min | 18.7 km |
829 Talbot Av is within 10 minutes or 6.8 kilometers from University of Winnipeg. It is also near Red River College and Canadian Mennonite University.
Getting Around
 What do Walkability, Transit, Drivability, and Bikeability mean?
Walkability measures the walking distance to day-to-day needs.
Transit measures access to public transportation.
Drivability measures congestion, parking availability, and access to major roads.
Bikeability measures the suitability for cycling.
How It Works
What do Walkability, Transit, Drivability, and Bikeability mean?
Walkability measures the walking distance to day-to-day needs.
Transit measures access to public transportation.
Drivability measures congestion, parking availability, and access to major roads.
Bikeability measures the suitability for cycling.
How It Works
Fairly Walkable
Walkability
50
/ 100
Some Public Transit
Transit
50
/ 100
Exceptionally Drivable
Drivability
90
/ 100
Fairly Bikeable
Bikeability
50
/ 100
Scores provided by
What do Walkability, Transit, Drivability, and Bikeability mean?
Walkability measures the walking distance to day-to-day needs.
Transit measures access to public transportation.
Drivability measures congestion, parking availability, and access to major roads.
Bikeability measures the suitability for cycling.
How It Works
-
Soundscore™
-
/ 100
Traffic
-Airport
-Businesses
-Scores provided by
HowLoud What is a Sound Score Rating? A Sound Score Rating aggregates noise caused by vehicle traffic, airplane traffic and local sources. How It Works
Amenities
- Air Conditioning
- Heating
- Kitchen
- Oven
- Refrigerator
- Basement
- Laundry Facilities
- Patio
- Yard
829 Talbot Av Photos
-
-
-
Den
-
-
Master bedroom
-
Private Laundry
-
-
-
Second bedroom
829 Talbot Av
Winnipeg, MB R2L 0S4