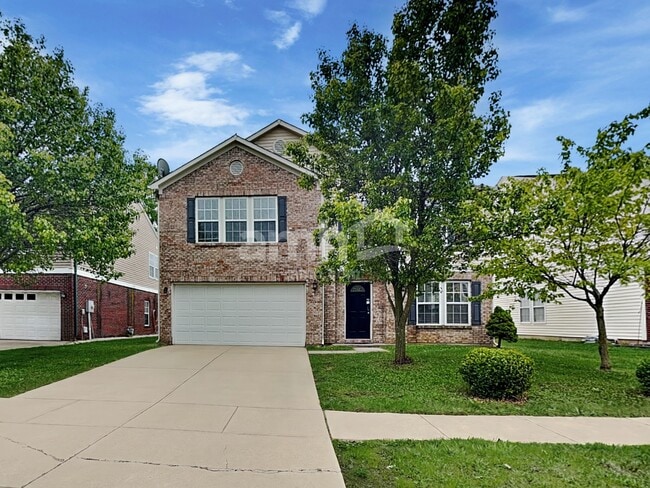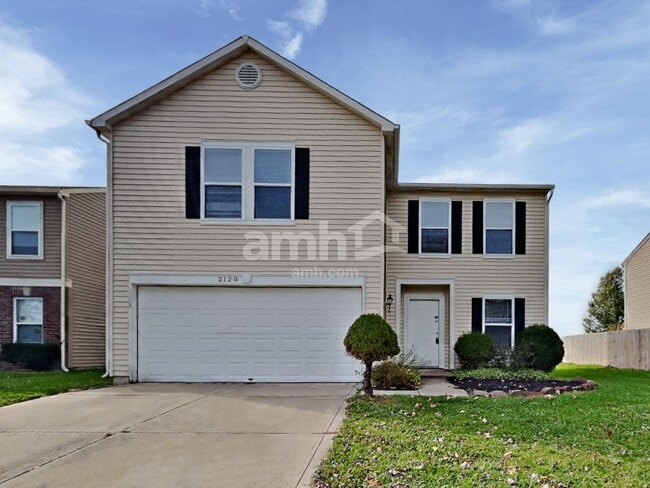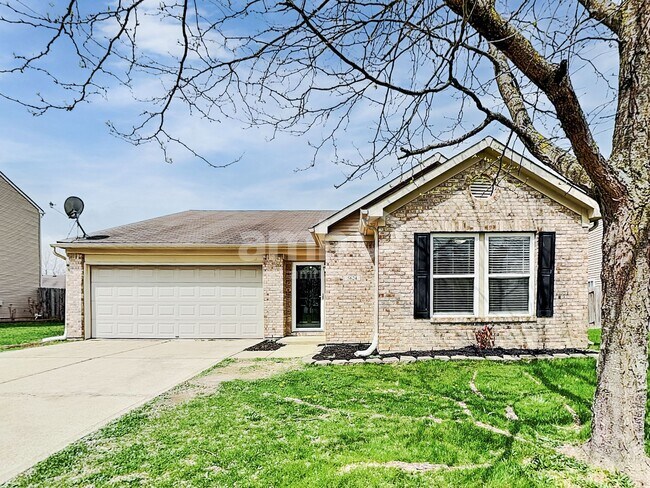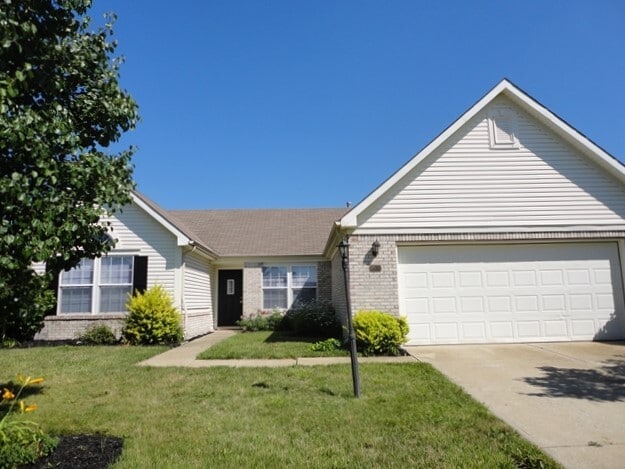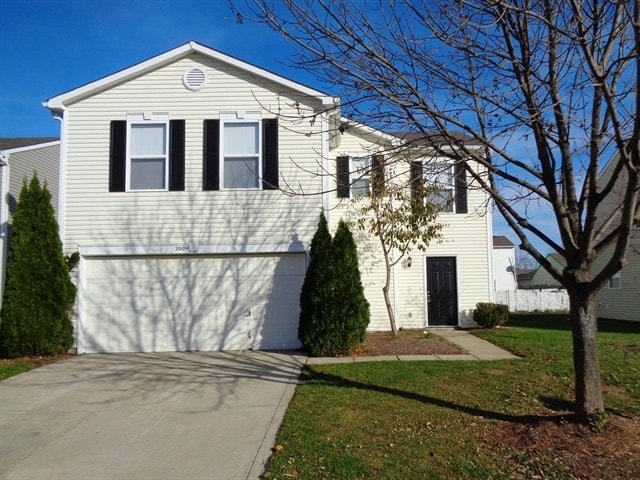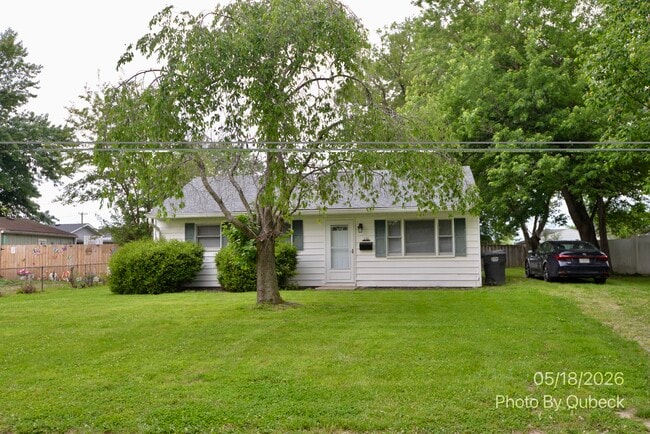
$1,695 / Month

829 Jack Pine Dr

,

Whiteland, IN 46184

Share Listing
Favorites
317-902-2519
  • Bedrooms

    3

  • Bathrooms

    2

  • Square Feet

    1,336 sq ft

  • Available

    Available Jun 3

Highlights

  • Deck
  • Ranch Style House
  • Cathedral Ceiling
  • Covered Patio or Porch
  • 2 Car Attached Garage
  • Landscaped with Trees
829 Jack Pine Dr
Share Listing
Favorites

About This Home

12 Month Lease , Available Jun 3

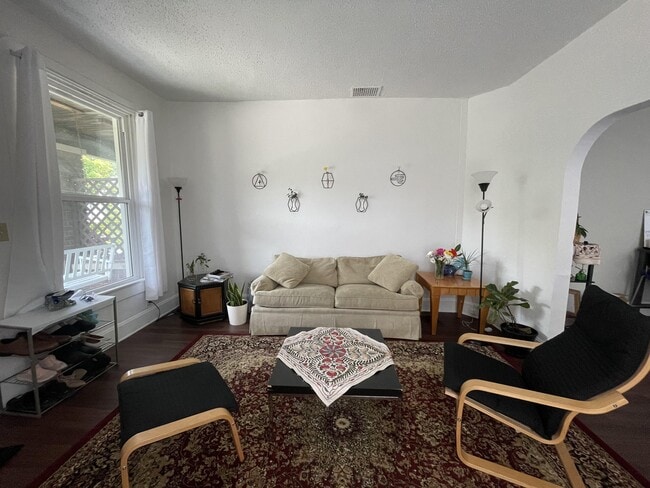
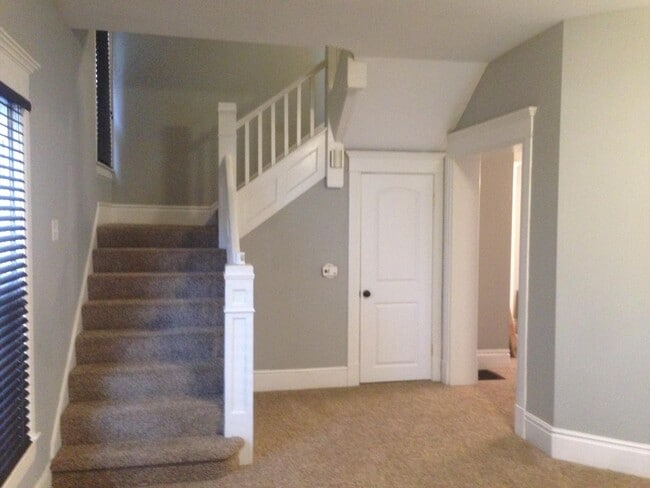
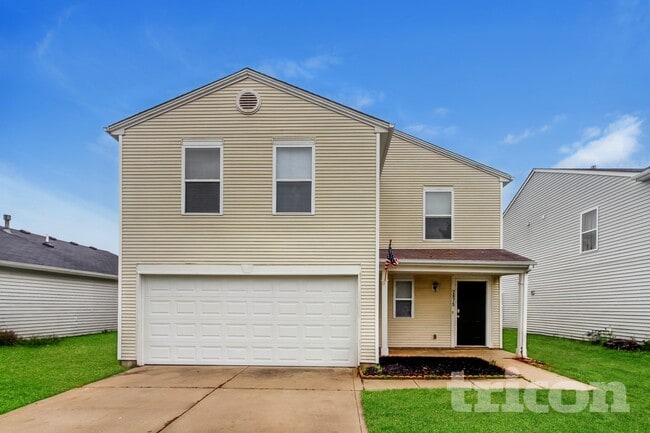
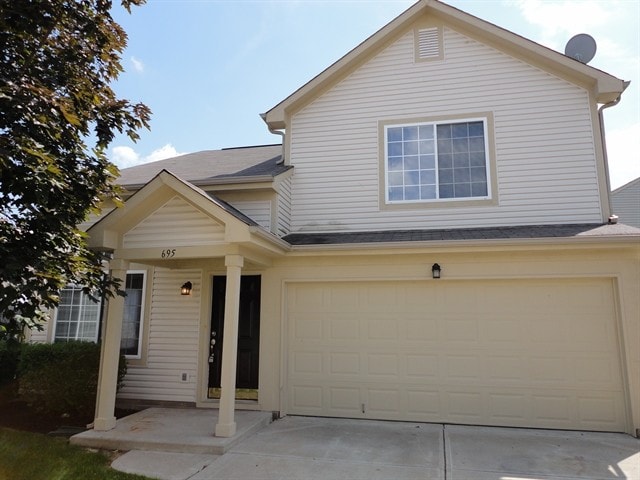
This Whiteland ranch features three bedrooms,two full bathrooms,and a spacious open floor plan perfect for comfortable living and entertaining. Nestled against a wooded backdrop,the home offers added privacy and peaceful views year-round. Enjoy relaxing evenings on the lovely back deck,ideal for unwinding after a long day. An attached two-car garage keeps your vehicles protected from the elements and adds extra convenience. The home is fully electric for easy utility management. Cozy,inviting,and well-maintained,this home is a must-see! Based on information submitted to the MLS GRID as of [see last changed date above]. All data is obtained from various sources and may not have been verified by broker or MLS GRID. Supplied Open House Information is subject to change without notice. All information should be independently reviewed and verified for accuracy. Properties may or may not be listed by the office/agent presenting the information. Some IDX listings have been excluded from this website. Prices displayed on all Sold listings are the Last Known Listing Price and may not be the actual selling price.

829 Jack Pine Dr is a house located in Johnson County and the 46184 ZIP Code. This area is served by the Clark-Pleasant Com School Corp attendance zone.

* Price shown is base rent. Excludes user-selected optional fees and variable or usage-based fees and required charges due at or prior to move-in or at move-out. Price, availability, fees, and any applicable rent special are subject to change without notice.
* Square footage definitions vary. Displayed square footage is approximate.

Home Details

Home Type

Single Family Detached Home

Year Built

Built in 2006

Attic

Attic Access Panel

Bedrooms and Bathrooms

2 Full Bathrooms 3 Bedrooms

Flooring

Carpet Vinyl

Home Design

Ranch Style House Vinyl Construction Material Slab Foundation

Home Security

Fire and Smoke Detector

Interior Spaces

Cathedral Ceiling 1,336 Sq Ft Home

Kitchen

Electric Oven Built-In Microwave Dishwasher Disposal

Laundry

Laundry on main level

Listing and Financial Details

Security Deposit $1,695 Property Available on 6/3/26 12-Month Minimum Lease Term $50 Application Fee $3,180 Total Annual Tax in 2025 Tax Lot 142 Assessor Parcel Number 410517023015000030 Tenant pays for all utilities, insurance The owner pays for insurance, taxes

Lot Details

7,536 Sq Ft Lot Landscaped with Trees

Outdoor Features

Deck Covered Patio or Porch

Parking

2 Car Attached Garage

Utilities

Forced Air Heating and Cooling System High Speed Internet Electric Water Heater

Community Details

Overview

$28 Monthly HOA Fees The community has rules related to covenants, conditions, and restrictions Property managed by Southern Pines HOA Southern Pines Subdivision Association fees include snow removal

Pet Policy

Pets allowed on a case-by-case basis Pet Deposit $300

Fees and Policies

The fees listed below are community-provided and may exclude utilities or add-ons. All payments are made directly to the property and are non-refundable unless otherwise specified. Use the Cost Calculator to determine costs based on your needs.

  • One-Time Basics
    • Due at Application
      • Application Fee Per Applicant
        Charged per applicant.
        $50

Property Fee Disclaimer: Based on community-supplied data and independent market research. Subject to change without notice. May exclude fees for mandatory or optional services and usage-based utilities.

Details

Lease Options

  • 12 Months

Contact

  • Listed by Daniel Mullin | REALTY WORLD-Harbert Company
  • Phone Number
  • Contact
  • Source
    MIBOR REALTOR® Association
The information is being provided by MIBOR Association of REALTORS®. Information deemed reliable but not guaranteed.
| Edit

Under 30 minutes

Commute Time is calculated at rush hour.
Neighborhood

Southside Indianapolis is an up-and-coming community filled with affordable housing, great schools, and a welcoming environment. The city of Greenwood is home to the Greenwood Park Mall, a massive indoor shopping center with department stores, specialty shops, a food court, and more. Even more outdoor shopping centers can be found within the city. Southside is only 15 miles south of Downtown Indianapolis, making it a great neighborhood for commuters. Interstates 65 and 465 and U.S. Highway 31 make commuting to and from this sprawling district simple. Local restaurants and shops reside throughout this close-knit community, including Mrs. Curl Ice Cream Shop and Revery, a New American eatery serving up seasonal cuisine and craft beers in a hip space.

Learn more about living in Southside Indianapolis 
Amenities
  • Air Conditioning
  • Heating
  • Dishwasher
  • Disposal
  • Oven
  • Refrigerator
  • Attic
Education
Colleges & Universities Distance
Drive: 22 min 11.1 mi
Drive: 31 min 16.0 mi
Drive: 32 min 16.1 mi
Drive: 33 min 17.4 mi
829 Jack Pine Dr is within 22 minutes or 11.1 miles from University of Indianapolis. It is also near IU - Indianapolis and IU - School of Medicine.
Schools
Public Elementary School
Grades K-5
557 Students
Attendance Zone
Public Elementary School
Grades PK-5
531 Students
Nearby
Public Middle School
Grades 6-8
1,553 Students
Attendance Zone
Public High School
Grades 9-12
1,879 Students
Attendance Zone
Private Elementary, Middle & High School
Grades PK-12
623 Students
Nearby
Transportation

829 Jack Pine Dr is near Indianapolis International, located 23.7 miles or 43 minutes away.

Commuter Rail Distance
Drive: 26 min 14.1 mi
Airports Distance
Airports Distance
Indianapolis International
Drive: 43 min 23.7 mi
Getting Around
Somewhat Walkable
Walkability
20 / 100
Exceptionally Drivable
Drivability
90 / 100
Somewhat Bikeable
Bikeability
30 / 100

Scores provided by

What do Walkability, Transit, Drivability, and Bikeability mean? Walkability measures the walking distance to day-to-day needs. Transit measures access to public transportation. Drivability measures congestion, parking availability, and access to major roads. Bikeability measures the suitability for cycling. How It Works
-
Soundscore
- / 100

Traffic

-

Airport

-

Businesses

-

Scores provided by

HowLoud What is a Sound Score Rating? A Sound Score Rating aggregates noise caused by vehicle traffic, airplane traffic and local sources. How It Works
Points of Interest

Time and distance from 829 Jack Pine Dr.

Shopping Centers Distance
Drive: 6 min 2.0 mi
Drive: 6 min 2.1 mi
Drive: 6 min 2.4 mi
829 Jack Pine Dr has 3 shopping centers within 2.4 miles, which is about a 6-minute drive. The miles and minutes will be for the farthest away property.
Parks and Recreation Distance
Summerfield Park
Drive: 6 min 2.2 mi
Westside Park
Drive: 9 min 3.2 mi
Children's Garden Park
Drive: 9 min 4.2 mi
Craig Park
Drive: 10 min 4.2 mi
Northwest Park
Drive: 13 min 5.1 mi
829 Jack Pine Dr has 5 parks within 5.1 miles, including Summerfield Park, Westside Park, and Children's Garden Park.
Hospitals Distance
Hospitals Distance
Drive: 11 min 5.1 mi
Drive: 12 min 5.1 mi
Drive: 15 min 7.6 mi
829 Jack Pine Dr has 3 hospitals within 7.6 miles, the nearest is Valle Vista Health System which is 5.1 miles away and a 11 minute drive.

You May Also Like

Similar Rentals Nearby