$2,300
/ Month
825 Cedarwood Dr
Moscow Mills, MO 63362
Favorites
636-689-3104
-
Bedrooms
3
-
Bathrooms
2
-
Square Feet
1,601 sq ft
-
Available
Available Now
825 Cedarwood Dr

Favorites
About This Home
$2,300 deposit,
Available Now
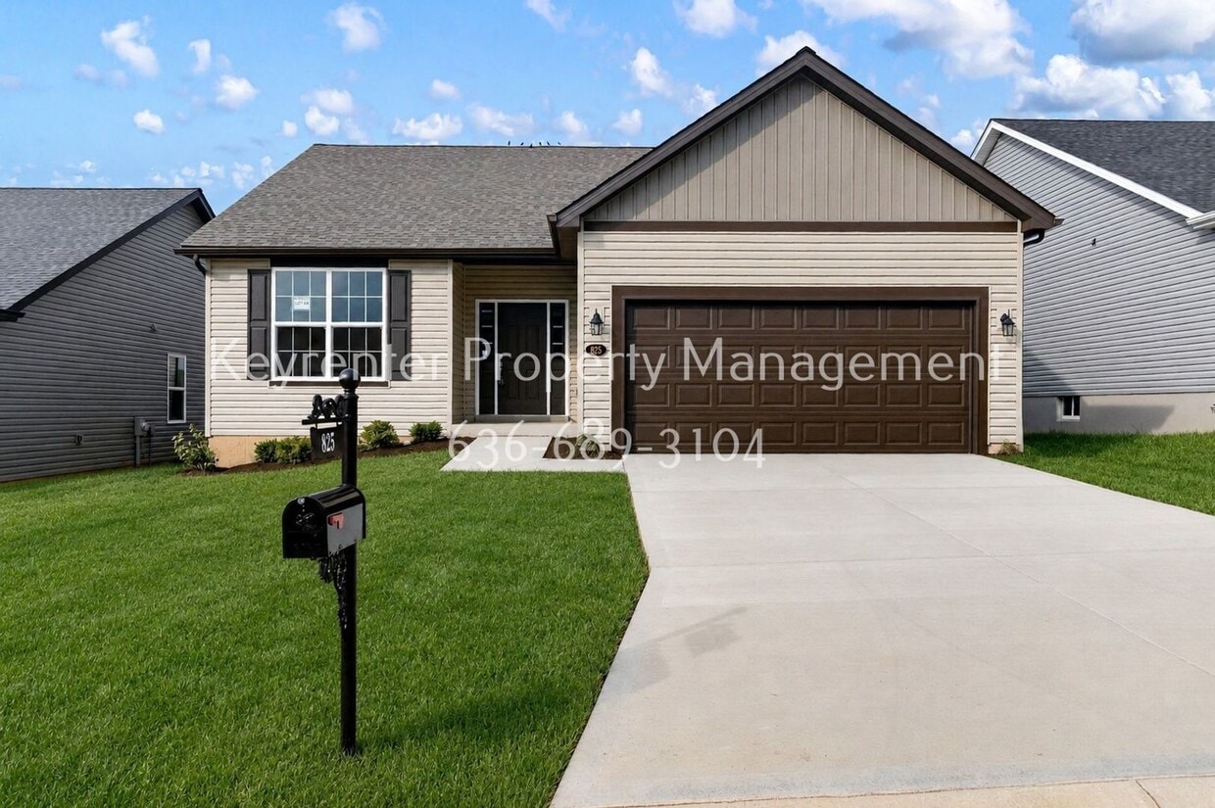
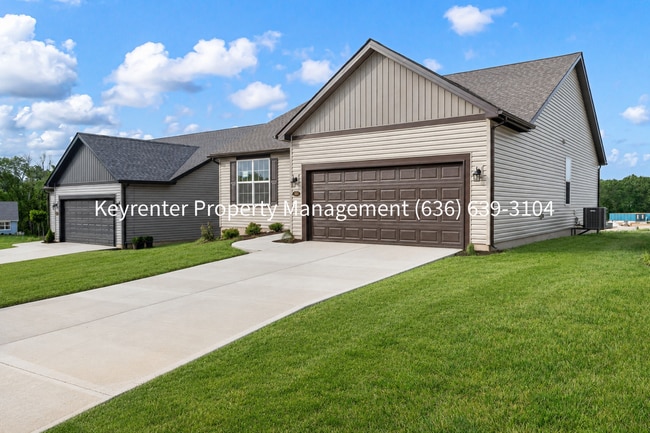
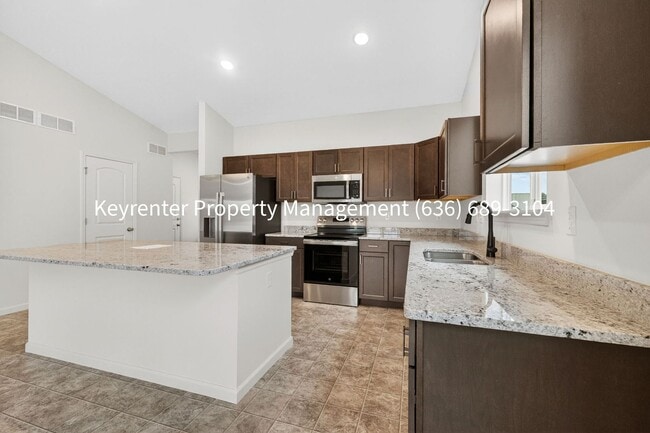
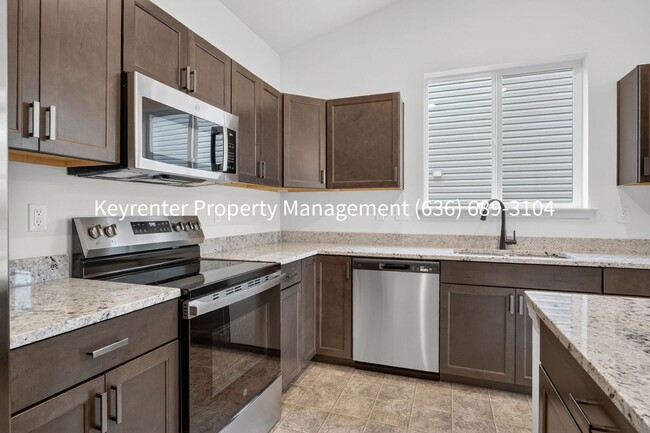
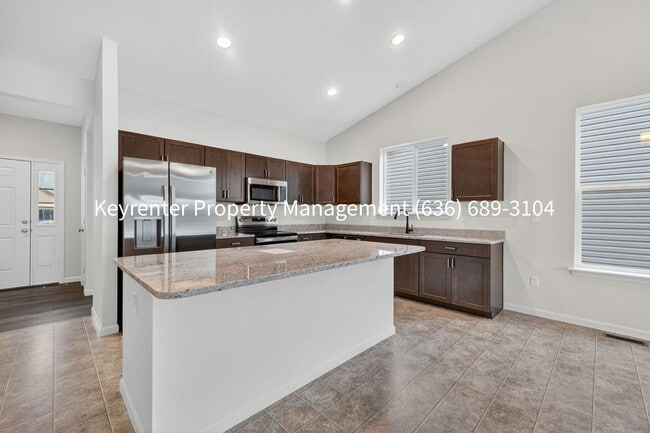
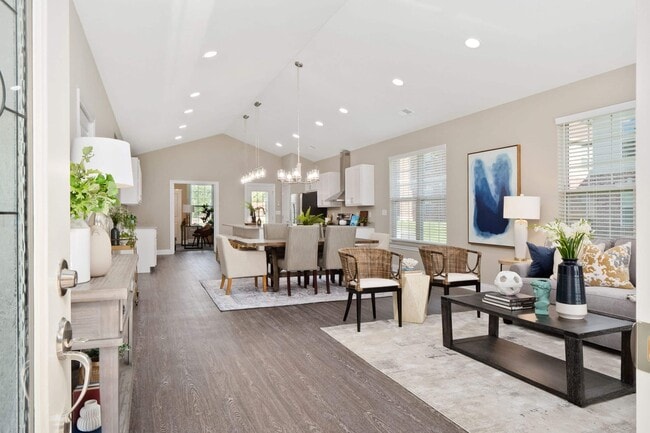
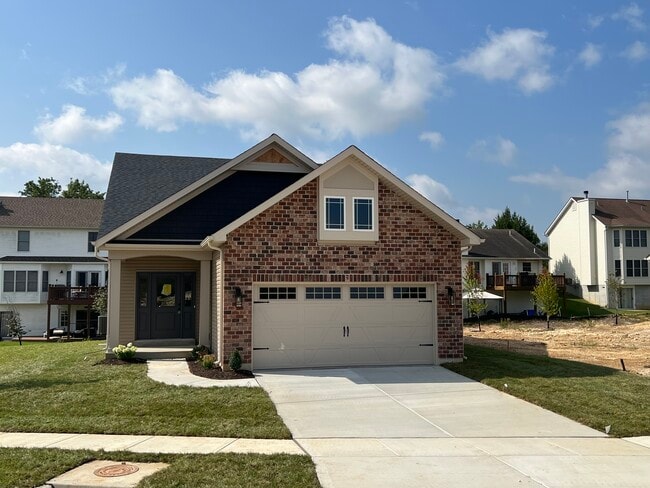
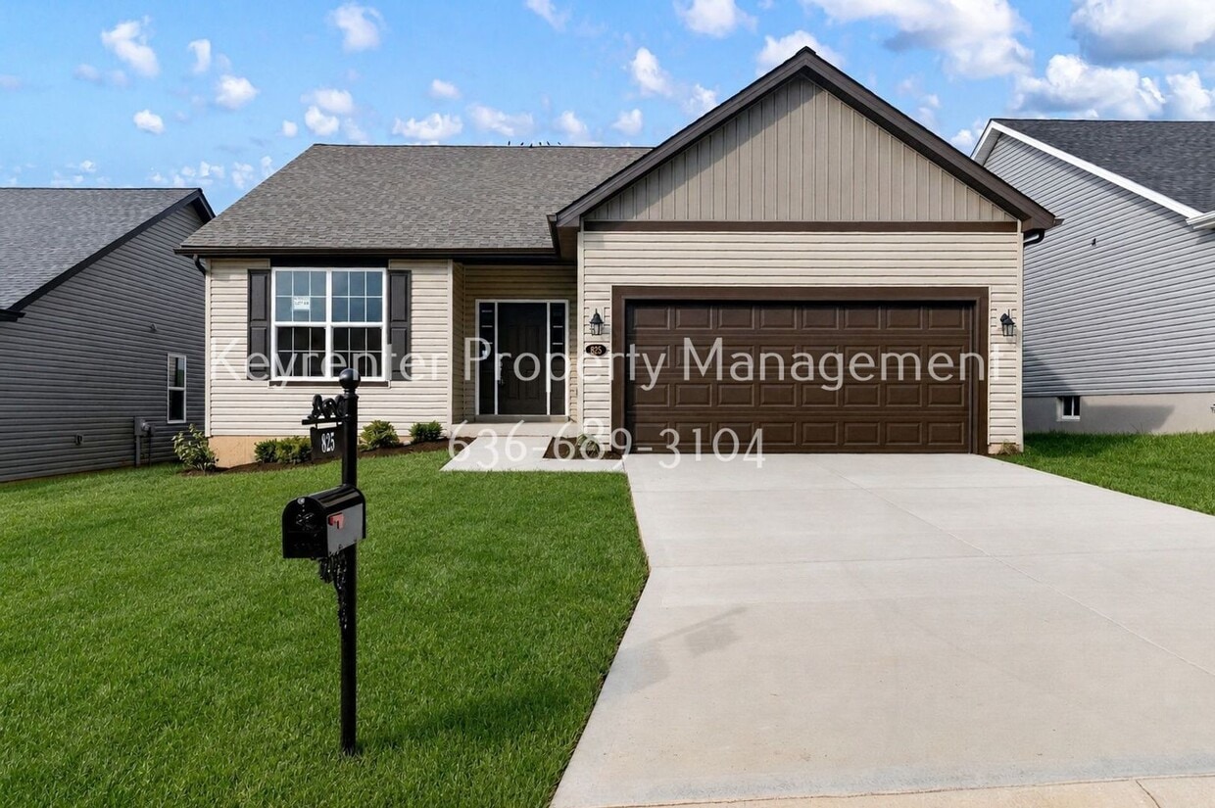
Welcome to 825 Cedarwood Dr in Moscow Mills, where you can be the very first resident to enjoy this beautiful, never-before-lived-in home! Offering 1,601 square feet, 3 bedrooms, and 2 bathrooms, this brand-new construction provides more space and modern features than many comparable rentals in the area. Step inside and enjoy the bright, open-concept layout featuring 9-foot ceilings and a spacious great room that flows seamlessly into the kitchen, creating the perfect space for entertaining family and friends. The thoughtfully designed floor plan combines comfort, functionality, and modern style throughout. The private owner's suite serves as a relaxing retreat with a large walk-in closet and an en-suite bathroom featuring a double bowl vanity. Two additional bedrooms provide plenty of space for family, guests, or a home office. One of the standout features of this home is the included washer and dryer, saving you both time and money from day one. Step outside to your private patio, perfect for enjoying your morning coffee or unwinding after work. Residents will also enjoy access to the community swimming pool, making summer days even more enjoyable without the maintenance responsibilities of owning a pool yourself. If you're looking for a home that offers more space, modern finishes, resort-style amenities, and the opportunity to be the first person to call it home, this is the one you've been waiting for. Schedule your tour today and experience the difference of brand-new living! Primary Bedroom Dimensions: 14' X 12' Bedroom 1 Dimensions: 12' X 10' Bedroom 2 Dimensions: 12' X 10' Laundry Level: Main Basement Features: 8 Ft + Pour, Egress Window, Full, Concrete, Sump Pump, Unfinished Great Room Dimensions: 17' X 12' Ceiling Fan(S) Vaulted Ceiling(S) Walk-In Closet(S) Walk-In Pantry Door Features: Panel Door(S), Sliding Door(S) Flooring: Carpet, Vinyl Window Features: Insulated Windows, Tilt-In Windows Stainless Steel Appliance(S) Dishwasher Disposal Microwave Electric Oven Electric Range IMPORTANT THINGS TO KNOW Application Fee: $65 per applicant 18 or older (Application processing time is 1–3 business days.) Tenant Advantage Program: $25 per month Move-In Admin Fee: $200 Security Deposit: Equal to one month’s rent Security Deposit Due: 24 hours upon approval Lease Start: Unless otherwise noted, lease must begin within 2 weeks of application submission Pet Policy A non-refundable fee of $25 (via ACH) or $30 (via credit card) is required by Pet Screening to process a pet profile. Profiles for service animals and "No Pet" declarations are free of charge. Pet rent based on FIDO score: "1" paw score: $80 "2" paw score: $60 "3" paw score: $50 "4" paw score: $40 "5" paw score: $30 Resident Benefit Package ($25/month) Includes: Free Online ACH Payments Online Portal for Document Storage and Maintenance Requests 24/7 Emergency and Maintenance Support Move-In Admin Fee: One-time fee of $200 includes lease drafting, e-signatures, contactless move-in, and move-in report documentation. Please note that we lease properties on a first-come-first-served basis. Rental rates for all properties are subject to change, and submission does not constitute an agreement to rent at a specific rental rate. An approved application alone does not secure a property. Properties are considered secured once applicants have paid all required fees and deposits. Note again that application fees are non-refundable once submitted. All information including advertised rent and other charges is deemed reliable but not guaranteed and is subject to change.
Unique Features
- Cable Ready
- Clubhouse
- Garage Opener
- Granite Countertops
- Guest Parking
- High Vaulted Ceilings
- HOA community
- Laundry on-site
- Pool
- Stainless Steel Appliances
- Sump Pump
- Views
- walk-in closets
825 Cedarwood Dr is a house located in Lincoln County and the 63362 ZIP Code. This area is served by the Troy R-Iii School District attendance zone.
* Price shown is base rent. Excludes user-selected optional fees and variable or usage-based fees and required charges due at or prior to move-in or at move-out. Price, availability, fees, and any applicable rent special are subject to change without notice.
* Square footage definitions vary. Displayed square footage is approximate.
House Features
- Microwave
- Range
- Refrigerator
- Patio
Fees and Policies
The fees listed below are community-provided and may exclude utilities or add-ons. All payments are made directly to the property and are non-refundable unless otherwise specified.
- Dogs Allowed
-
Fees not specified
- Cats Allowed
-
Fees not specified
Contact
- Listed by Keyrenter St. Charles | Keyrenter St. Charles
- Phone Number
- Contact
Location
Get Directions
Amenities
- Microwave
- Range
- Refrigerator
- Patio
- Cable Ready
- Clubhouse
- Garage Opener
- Granite Countertops
- Guest Parking
- High Vaulted Ceilings
- HOA community
- Laundry on-site
- Pool
- Stainless Steel Appliances
- Sump Pump
- Views
- walk-in closets
Education
| Colleges & Universities | Distance | ||
|---|---|---|---|
| Colleges & Universities | Distance | ||
| Drive: | 37 min | 25.3 mi | |
| Drive: | 42 min | 31.1 mi | |
| Drive: | 46 min | 34.4 mi | |
| Drive: | 50 min | 35.4 mi |
825 Cedarwood Dr is within 37 minutes or 25.3 miles from Saint Charles Comm. Coll.. It is also near Lindenwood University and Logan University.
Schools


Public Elementary School
Grades PK-5
308 Students
Nearby
Public Elementary School
Grades K-5
607 Students
Attendance Zone
Public Middle School
Grades 6-8
760 Students
Attendance Zone
Public High School
Grades 9-12
2,188 Students
Attendance Zone
Public High School
Grades 9-12
2,188 Students
Attendance Zone
Private Elementary, Middle & High School
Grades PK-12
45 Students
Nearby
Private Elementary & Middle School
Grades K-8
93 Students
Nearby
School data provided by
 The GreatSchools Rating helps parents compare schools within a state based on a variety of school quality indicators and provides a helpful picture of how effectively each school serves all of its students. Ratings are on a scale of 1 (below average) to 10 (above average) and can include test scores, college readiness, academic progress, advanced courses, equity, discipline and attendance data. We also advise parents to visit schools, consider other information on school performance and programs, and consider family needs as part of the school selection process.
View GreatSchools Rating Methodology
Data provided by GreatSchools.org © 2026. All rights reserved.
The GreatSchools Rating helps parents compare schools within a state based on a variety of school quality indicators and provides a helpful picture of how effectively each school serves all of its students. Ratings are on a scale of 1 (below average) to 10 (above average) and can include test scores, college readiness, academic progress, advanced courses, equity, discipline and attendance data. We also advise parents to visit schools, consider other information on school performance and programs, and consider family needs as part of the school selection process.
View GreatSchools Rating Methodology
Data provided by GreatSchools.org © 2026. All rights reserved.
Getting Around
 What do Walkability, Transit, Drivability, and Bikeability mean?
Walkability measures the walking distance to day-to-day needs.
Transit measures access to public transportation.
Drivability measures congestion, parking availability, and access to major roads.
Bikeability measures the suitability for cycling.
How It Works
What do Walkability, Transit, Drivability, and Bikeability mean?
Walkability measures the walking distance to day-to-day needs.
Transit measures access to public transportation.
Drivability measures congestion, parking availability, and access to major roads.
Bikeability measures the suitability for cycling.
How It Works
Somewhat Walkable
Walkability
20
/ 100
Exceptionally Drivable
Drivability
100
/ 100
Somewhat Bikeable
Bikeability
30
/ 100
Scores provided by
What do Walkability, Transit, Drivability, and Bikeability mean?
Walkability measures the walking distance to day-to-day needs.
Transit measures access to public transportation.
Drivability measures congestion, parking availability, and access to major roads.
Bikeability measures the suitability for cycling.
How It Works
Active
Soundscore™
76
/ 100
Traffic
BusyAirport
CalmBusinesses
CalmScores provided by
HowLoud What is a Sound Score Rating? A Sound Score Rating aggregates noise caused by vehicle traffic, airplane traffic and local sources. How It WorksYou May Also Like
Similar Rentals Nearby
825 Cedarwood Dr
Moscow Mills, MO 63362