$2,295
Total Monthly Price
8200 Birchmount Rd Unit 308-8200 Birchmount Rd, Unionville, Ontario
Markham, ON L3R 9W1
Favorites
-
Bedrooms
1
-
Bathrooms
1
-
Square Feet
650 sq ft
-
Available
Available Oct 31
Highlights
- Piscina exterior
- Balcón
- Suelos de madera maciza
- Libre de humo
- Cubierta
- Sistema de seguridad
8200 Birchmount Rd Unit 308-8200 Birchmount Rd, Unionville, Ontario

Favorites
About This Home
12 Month Lease
,
Available Oct 31
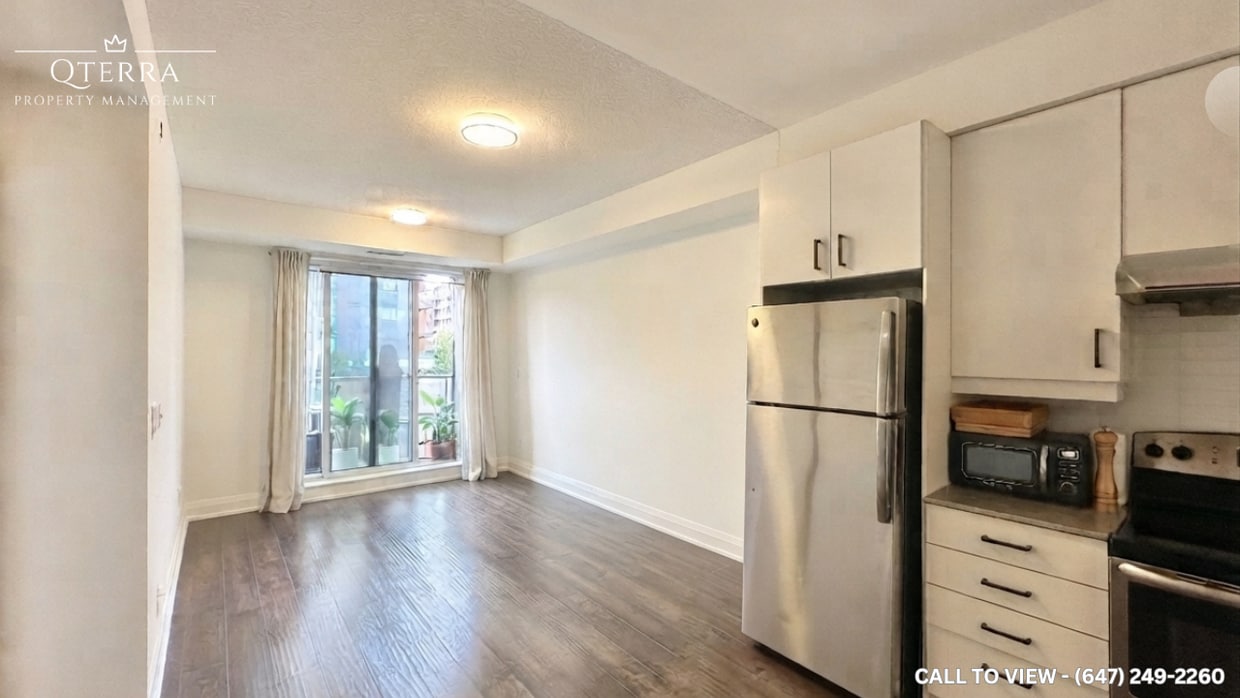
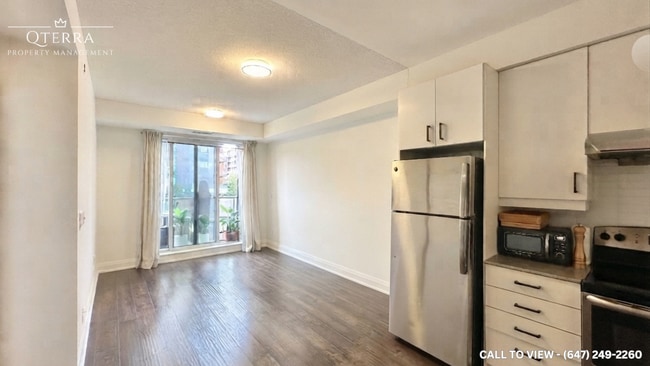
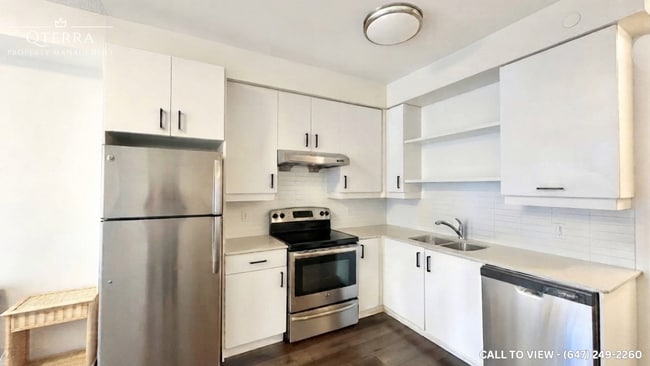
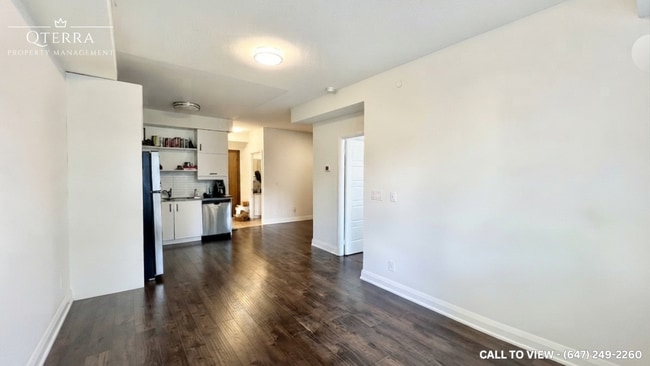
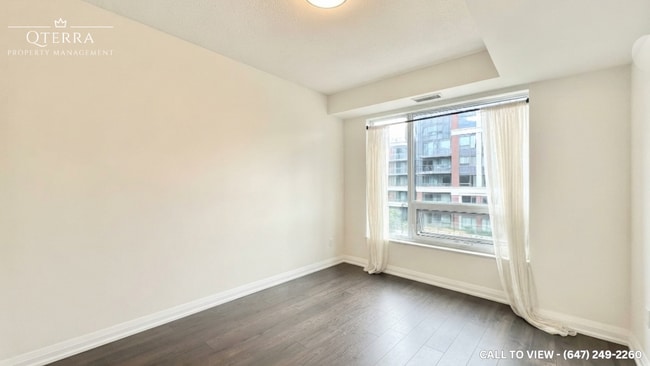
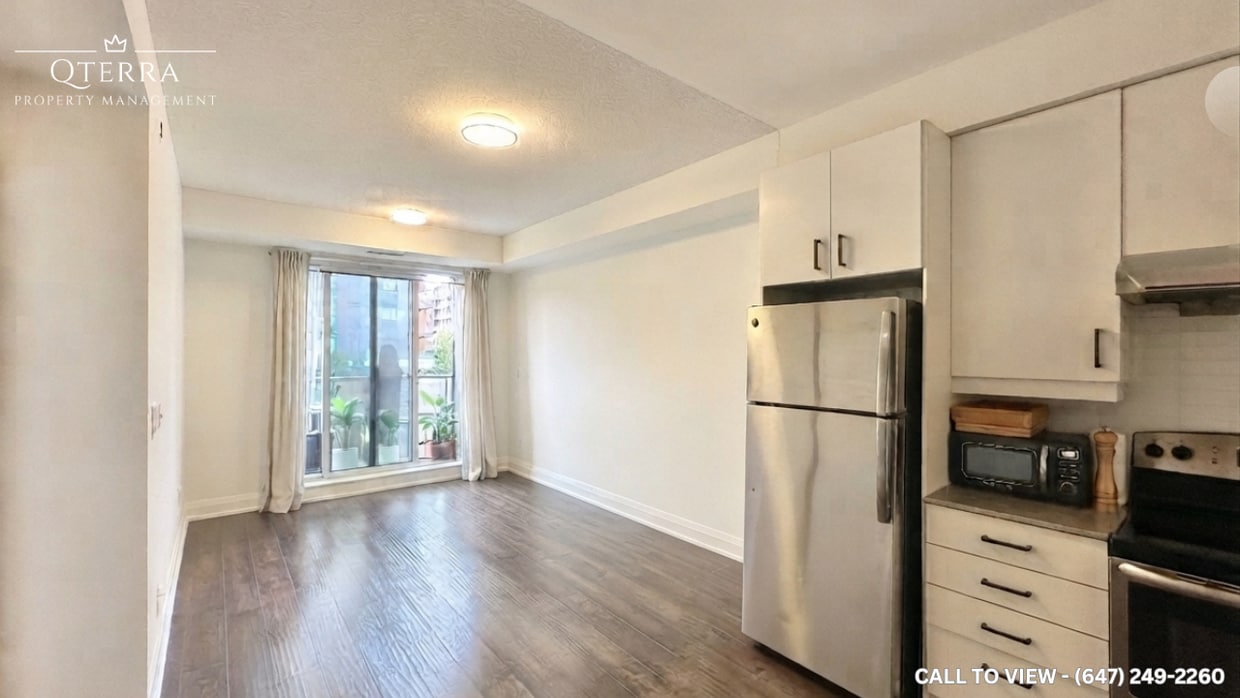
STYLISH 1-BEDROOM+DEN CONDO WITH MODERN AMENITIES This newly renovated 1+Den condo blends upgraded features with everyday convenience like ensuite laundry, personal thermostat, and open concept living. The soaring 10.5 foot ceilings, private balcony, and abundant natural light create a bright, elevated living experience. With city and conservation views, plus premium building amenities, this home offers both comfort and lifestyle appeal, perfect for professionals or couples seeking modern living with upscale features. KEY PROPERTY DETAILS: - Type: Condo - Bedrooms: 1+Den - Bathrooms: 1 - Size: 650 SQF - Parking: 1 spot included - Locker: 1 included - Availability: November 1, 2026 - Virtual Tour: Coming Soon UNIT AMENITIES: - Property Condition: Newly Renovated: Freshly updated with modern finishes, offering a clean, move in ready feel. - Upgraded Kitchen: Equipped with stainless steel appliances, stone/granite countertops, and an upgraded backsplash. - Dishwasher: Everyday convenience included. - Laundry: Ensuite: Private in suite laundry for ease and convenience. - Personal Thermostat: Individual climate control for year round comfort. - Upgraded Bathroom: Modern fixtures and finishes enhance usability. - Regular Closets: Practical storage space throughout. - Hardwood Flooring: Elegant and long lasting, adding warmth and sophistication. - Unfurnished: A blank canvas to personalize with your own style. - 10.5 Foot Ceilings: Extra tall ceilings create an airy, expansive atmosphere. - Open Concept Layout: Seamless flow between living areas. - Tons of Natural Light: Large windows brighten the home throughout the day. - Private Balcony: Outdoor extension offering personal relaxation space. - View: City & Conservation: Dual outlook combining vibrant urban scenery with peaceful greenery. BUILDING AMENITIES: - Gym: On site fitness facilities. - Sauna: Wellness amenity for relaxation. - Indoor Pool: Year round leisure amenity. - Rooftop Deck: Elevated outdoor space with scenic views. - Party Room: Dedicated space for entertaining and gatherings. - Visitor Parking: Convenient access for guests. - Guest Suites: Comfortable accommodation for visitors. - Meeting Room: Professional space for work or collaboration. - Parking Garage: Secure parking facility. - Pet Restriction: Building policy for pet ownership. - Rec Room: Recreational space for residents. - Security Guard & Security System: Added safety and peace of mind. - Concierge: Professional service for added convenience and security. - Electric Car Charging Stations: Eco friendly amenity for modern living. - Games Room: Recreational space for leisure. NEIGHBORHOOD: Birchmount Road in Unionville, Ontario is a peaceful residential corridor set within a vibrant, family-friendly community. The neighborhood offers easy access to schools, local parks, and shopping, while being just minutes from the charming shops and restaurants along historic Main Street Unionville. With nearby transit routes and smooth connections to Highway 404 and Highway 407, residents enjoy convenient commuting across York Region and into Toronto. It's a quiet area that blends suburban comfort with cultural charm. To book a showing, please contact us and make this your next home!
STYLISH 1-BEDROOM+DEN CONDO WITH MODERN AMENITIES This newly renovated 1+Den condo blends upgraded features with everyday convenience like ensuite laundry, personal thermostat, and open concept living. The soaring 10.5 foot ceilings, private balcony, and abundant natural light create a bright, elevated living experience. With city and conservation views, plus premium building amenities, this home offers both comfort and lifestyle appeal, perfect for professionals or couples seeking modern living with upscale features. KEY PROPERTY DETAILS: - Type: Condo - Bedrooms: 1+Den - Bathrooms: 1 - Size: 650 SQF - Parking: 1 spot included - Locker: 1 included - Availability: November 1, 2026 - Virtual Tour: Coming Soon UNIT AMENITIES: - Property Condition: Newly Renovated: Freshly updated with modern finishes, offering a clean, move in ready feel. - Upgraded Kitchen: Equipped with stainless steel appliances, stone/granite countertops, and an upgraded backsplash. - Dishwasher: Everyday convenience included. - Laundry: Ensuite: Private in suite laundry for ease and convenience. - Personal Thermostat: Individual climate control for year round comfort. - Upgraded Bathroom: Modern fixtures and finishes enhance usability. - Regular Closets: Practical storage space throughout. - Hardwood Flooring: Elegant and long lasting, adding warmth and sophistication. - Unfurnished: A blank canvas to personalize with your own style. - 10.5 Foot Ceilings: Extra tall ceilings create an airy, expansive atmosphere. - Open Concept Layout: Seamless flow between living areas. - Tons of Natural Light: Large windows brighten the home throughout the day. - Private Balcony: Outdoor extension offering personal relaxation space. - View: City & Conservation: Dual outlook combining vibrant urban scenery with peaceful greenery. BUILDING AMENITIES: - Gym: On site fitness facilities. - Sauna: Wellness amenity for relaxation. - Indoor Pool: Year round leisure amenity. - Rooftop Deck: Elevated outdoor space with scenic views. - Party Room: Dedicated space for entertaining and gatherings. - Visitor Parking: Convenient access for guests. - Guest Suites: Comfortable accommodation for visitors. - Meeting Room: Professional space for work or collaboration. - Parking Garage: Secure parking facility. - Pet Restriction: Building policy for pet ownership. - Rec Room: Recreational space for residents. - Security Guard & Security System: Added safety and peace of mind. - Concierge: Professional service for added convenience and security. - Electric Car Charging Stations: Eco friendly amenity for modern living. - Games Room: Recreational space for leisure. NEIGHBORHOOD: Birchmount Road in Unionville, Ontario is a peaceful residential corridor set within a vibrant, family-friendly community. The neighborhood offers easy access to schools, local parks, and shopping, while being just minutes from the charming shops and restaurants along historic Main Street Unionville. With nearby transit routes and smooth connections to Highway 404 and Highway 407, residents enjoy convenient commuting across York Region and into Toronto. It's a quiet area that blends suburban comfort with cultural charm. To book a showing, please contact us and make this your next home!
8200 Birchmount Rd is a condo located in Markham, ON. This listing has rentals from $2295
* Price shown is total price based on community-supplied monthly required fees. Excludes user-selected optional fees and variable or usage-based fees and required charges due at or prior to move-in or at move-out. Price, availability, fees, and any applicable rent special are subject to change without notice.
* Square footage definitions vary. Displayed square footage is approximate.
Condo Features
Lavadora/Secadora
Aire acondicionado
Lavavajillas
Suelos de madera maciza
Encimeras de granito
Nevera
Bañera/Ducha
Electrodomésticos de acero inoxidable
Indoor Features
- Lavadora/Secadora
- Aire acondicionado
- Calefacción
- Libre de humo
- Sistema de seguridad
- Almacén/trastero
- Bañera/Ducha
Kitchen Features & Appliances
- Lavavajillas
- Encimeras de granito
- Electrodomésticos de acero inoxidable
- Cocina
- Horno
- Nevera
Model Details
- Suelos de madera maciza
- Techos altos
- Sala de entretenimiento
- Sala de estar
- Vistas
- Cubiertas de ventanas
- Dormitorios grandes
Fees and Policies
The fees listed below are community-provided and may exclude utilities or add-ons. All payments are made directly to the property and are non-refundable unless otherwise specified.
- Parking
-
Garage--
Details
Utilities Included
-
Heat
-
Air Conditioning
Contact
- Contact
Location
Get Directions
Markham, Ontario is a fast-growing city just north of Toronto with a population of over 300,000. One of Canada’s largest municipalities, Markham is home to a wide range of businesses, including high-tech and industrial firms. The city’s retail sector is strong, while outdoor enthusiasts enjoy its many parks and trails.
Neighbourhoods range from historic Unionville to newer developments like Angus Glen. Green spaces include Toogood Pond, Milne Dam Conservation Park, and extensive walking paths. Access to major highways makes commuting efficient and convenient.
Learn more about living in MarkhamYou May Also Like
Education
| Colleges & Universities | Distance | ||
|---|---|---|---|
| Colleges & Universities | Distance | ||
| Drive: | 21 min | 20.7 km | |
| Drive: | 25 min | 22.6 km | |
| Drive: | 31 min | 29.4 km | |
| Drive: | 31 min | 29.7 km |
8200 Birchmount Rd Unit 308-8200 Birchmount Rd, Unionville, Ontario is within 25 minutes or 22.6 kilometers from York University. It is also near York Université and Univ. of St. Michael's.
Transportation options available in Markham include Don Mills Station - Subway Platform, located 13.7 kilometers from 8200 Birchmount Rd Unit 308-8200 Birchmount Rd, Unionville, Ontario. 8200 Birchmount Rd Unit 308-8200 Birchmount Rd, Unionville, Ontario is near Billy Bishop Toronto City, located 34.7 kilometers or 35 minutes away, and Toronto Pearson International, located 45.1 kilometers or 44 minutes away.
| Transit / Subway | Distance | ||
|---|---|---|---|
| Transit / Subway | Distance | ||
|
|
Drive: | 15 min | 13.7 km |
|
|
Drive: | 18 min | 16.0 km |
|
|
Drive: | 18 min | 16.2 km |
|
|
Drive: | 20 min | 16.4 km |
|
|
Drive: | 18 min | 18.2 km |
| Commuter Rail | Distance | ||
|---|---|---|---|
| Commuter Rail | Distance | ||
|
|
Drive: | 5 min | 2.7 km |
|
|
Drive: | 7 min | 4.0 km |
|
|
Drive: | 9 min | 5.4 km |
|
|
Drive: | 10 min | 6.6 km |
|
|
Drive: | 13 min | 8.9 km |
| Airports | Distance | ||
|---|---|---|---|
| Airports | Distance | ||
|
Billy Bishop Toronto City
|
Drive: | 35 min | 34.7 km |
|
Toronto Pearson International
|
Drive: | 44 min | 45.1 km |
Getting Around
 What do Walkability, Transit, Drivability, and Bikeability mean?
Walkability measures the walking distance to day-to-day needs.
Transit measures access to public transportation.
Drivability measures congestion, parking availability, and access to major roads.
Bikeability measures the suitability for cycling.
How It Works
What do Walkability, Transit, Drivability, and Bikeability mean?
Walkability measures the walking distance to day-to-day needs.
Transit measures access to public transportation.
Drivability measures congestion, parking availability, and access to major roads.
Bikeability measures the suitability for cycling.
How It Works
Moderately Walkable
Walkability
60
/ 100
Good Public Transit
Transit
70
/ 100
Exceptionally Drivable
Drivability
90
/ 100
Moderately Bikeable
Bikeability
60
/ 100
Scores provided by
What do Walkability, Transit, Drivability, and Bikeability mean?
Walkability measures the walking distance to day-to-day needs.
Transit measures access to public transportation.
Drivability measures congestion, parking availability, and access to major roads.
Bikeability measures the suitability for cycling.
How It Works
-
Soundscore™
-
/ 100
Traffic
-Airport
-Businesses
-Scores provided by
HowLoud What is a Sound Score Rating? A Sound Score Rating aggregates noise caused by vehicle traffic, airplane traffic and local sources. How It WorksTime and distance from 8200 Birchmount Rd Unit 308-8200 Birchmount Rd, Unionville, Ontario.
| Shopping Centers | Distance | ||
|---|---|---|---|
| Shopping Centers | Distance | ||
| Walk: | 3 min | 0.3 km | |
| Walk: | 10 min | 0.9 km | |
| Walk: | 12 min | 1.0 km |
8200 Birchmount Rd Unit 308-8200 Birchmount Rd, Unionville, Ontario has 3 shopping centers within 1.0 kilometers, which is about a 12-minute walk. The kilometers and minutes will be for the farthest away property.
| Military Bases | Distance | ||
|---|---|---|---|
| Military Bases | Distance | ||
| Drive: | 91 min | 102.1 km |
8200 Birchmount Rd Unit 308-8200 Birchmount Rd, Unionville, Ontario is 102.1 kilometers and a 91 minute drive from Canadian Forces Base Borden.
Amenities
- Lavadora/Secadora
- Aire acondicionado
- Calefacción
- Libre de humo
- Sistema de seguridad
- Almacén/trastero
- Bañera/Ducha
- Lavavajillas
- Encimeras de granito
- Electrodomésticos de acero inoxidable
- Cocina
- Horno
- Nevera
- Suelos de madera maciza
- Techos altos
- Sala de entretenimiento
- Sala de estar
- Vistas
- Cubiertas de ventanas
- Dormitorios grandes
- Instalaciones de lavandería
- Conserje
- Carga de vehículos eléctricos
- Almacén/trastero
- Balcón
- Cubierta
- Gimnasio
- Sauna
- Piscina exterior
8200 Birchmount Rd Unit 308-8200 Birchmount Rd, Unionville, Ontario Photos
8200 Birchmount Rd
Markham, ON L3R 9W1