


$4,900 Total Monthly Price

8196 Mount Kataka St

,

ROXBOROUGH, CO 80125

Share Listing
Favorites
970-980-9467
  • Bedrooms

    3

  • Bathrooms

    2

  • Square Feet

    1,850 sq ft

  • Available

    Available Now

Highlights

  • Ski Accessible
  • Fitness Center
  • Open Floorplan
  • Deck
  • High Ceiling
  • Furnished
8196 Mount Kataka St
Share Listing
Favorites

About This Home

$4,900 deposit, Available Now

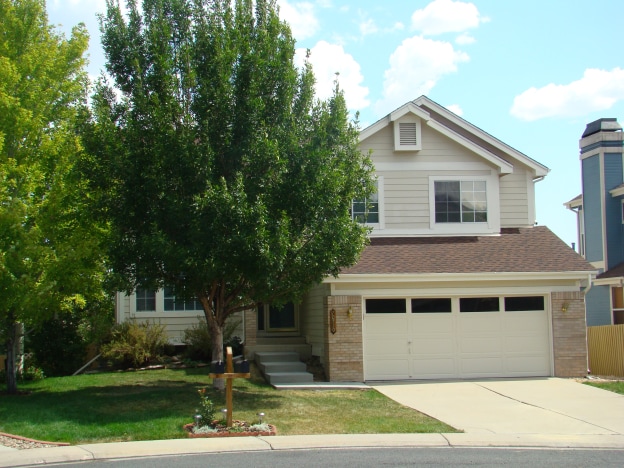
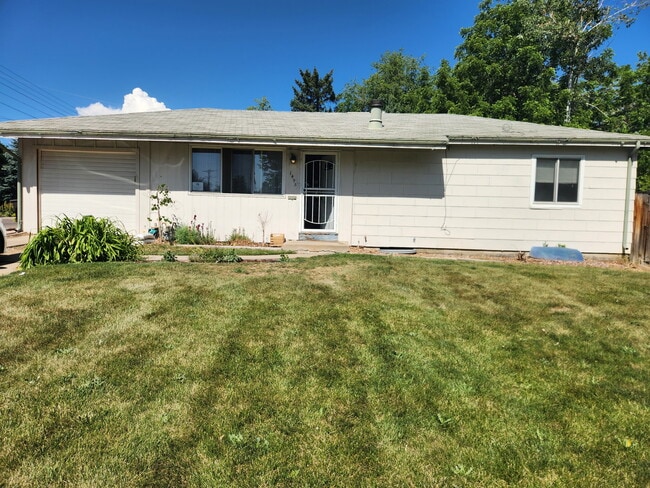
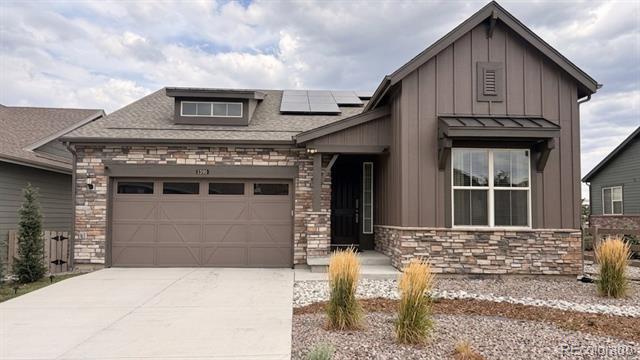
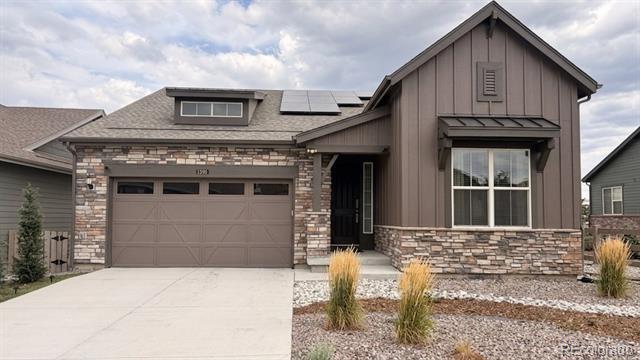
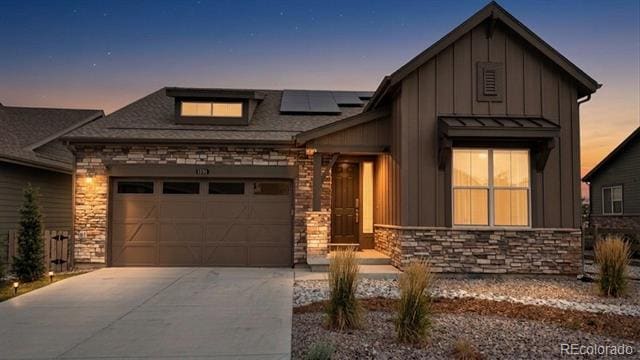
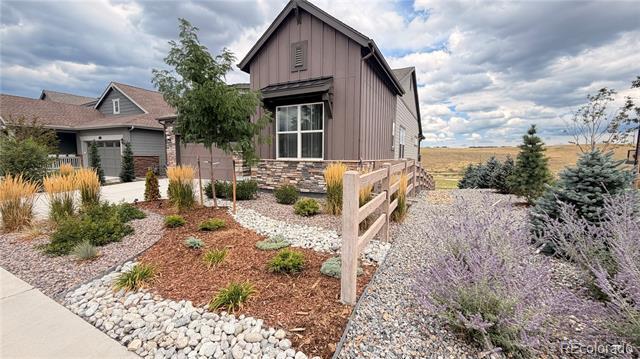
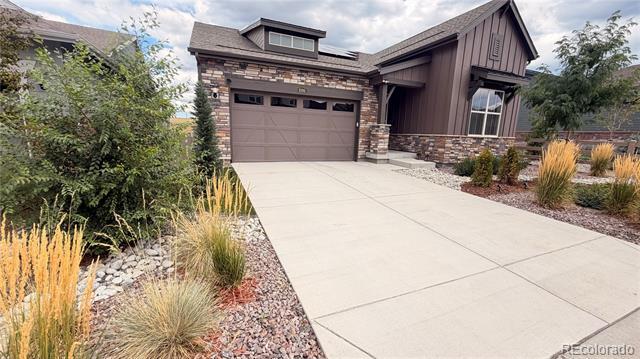
Welcome to luxurious, modern living in the highly desirable community of Sterling Ranch! This exceptional ranch-style home, built in 2024 as a former model home, features top-of-the-line materials and finishes throughout. Coming fully furnished both inside and out, this state-of-the-art property seamlessly incorporates AI-powered smart home technology to control every major system for maximum comfort, energy efficiency, and convenience. Complete with comprehensive exterior security cameras, the home offers total peace of mind. The property includes an oversized 2-car garage equipped with an EV charging station. Step into the fully designer-landscaped backyard featuring premium outdoor furniture and an automated smart irrigation system. Nestled near the iconic Roxborough State Park, this prime location boasts scenic mountain views and frequent visits from local wildlife. Ideal for outdoor enthusiasts, it offers world-class year-round recreation including nearby skiing, hiking, fishing, kayaking, and hunting. Enjoy top-rated local schools and state-of-the-art community amenities just minutes from your front door. The neighborhood features a warm, welcoming community composed of accomplished business owners, entrepreneurs, and skilled professionals, further enhancing its appeal. Discount available for a 2- 3 year lease! Showings require a 24-hour advance notice. Move-in ready and truly one-of-a-kind! Single Family Residence MLS# 5991793

8196 Mount Kataka St is a house located in Douglas County and the 80125 ZIP Code. This area is served by the Douglas County Re 1 School District attendance zone.

* Price shown is total price based on community-supplied monthly required fees. Excludes user-selected optional fees and variable or usage-based fees and required charges due at or prior to move-in or at move-out. Price, availability, fees, and any applicable rent special are subject to change without notice.
* Square footage definitions vary. Displayed square footage is approximate.

Home Details

Home Type

Single Family Detached Home

Year Built

Built in 2024

Bedrooms and Bathrooms

Walk-In Closet 3 Main Level Bedrooms 2 Full Bathrooms

Eco-Friendly Details

Smoke Free Home

Home Security

Smart Lights or Controls

Interior Spaces

Open Floorplan High Ceiling Furnished 1-Story Property Dining Room Family Room Laminate Flooring 1,850 Sq Ft Home

Kitchen

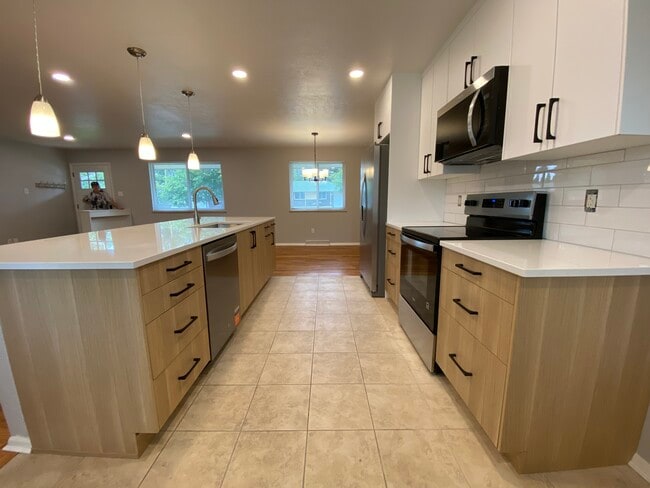
Granite Countertops Steel Countertops Eat-In Kitchen Smart Appliances Kitchen Island Oven Freezer Microwave Dishwasher Trash Compactor

Laundry

Laundry Room Dryer Washer

Listing and Financial Details

Security Deposit $4,900 Property Available on 8/22/26 12 Month Lease Term

Lot Details

Private Yard Open Space Garden Property is Fully Fenced Front and Back Yard Sprinklers

Outdoor Features

Deck Covered Patio or Porch Balcony Outdoor Gas Grill Exterior Lighting

Parking

2 Car Attached Garage Electric Vehicle Home Charger

Schools

Roxborough Elementary School Ranch View Middle School Thunderridge High School

Utilities

Forced Air Heating and Cooling System Heating System Uses Natural Gas

Community Details

Overview

Roxborough Subdivision

Pet Policy

No Pets Allowed

Recreation

Ski Accessible Fitness Center Community Playground

Fees and Policies

The fees listed below are community-provided and may exclude utilities or add-ons. All payments are made directly to the property and are non-refundable unless otherwise specified. Use the Cost Calculator to determine costs based on your needs.

  • One-Time Basics
    • Due at Move-In
      • Security Deposit - Refundable
        Charged per unit.
        $4,900

Property Fee Disclaimer: Based on community-supplied data and independent market research. Subject to change without notice. May exclude fees for mandatory or optional services and usage-based utilities.

Details

Property Information

  • Furnished Units Available

Contact

  • Listed by Asefeh Farzanehnokhandan | Brokers Guild Homes
  • Phone Number
  • Contact
  • Source
    REcolorado®
© 2026 REcolorado® All rights reserved. Certain information contained herein is derived from information which is the licensed property of, and copyrighted by, REcolorado®
| Edit

Under 30 minutes

Commute Time is calculated at rush hour.
Amenities
  • Washer/Dryer
  • Air Conditioning
  • Smoke Free
  • Dishwasher
  • Granite Countertops
  • Island Kitchen
  • Kitchen
  • Microwave
  • Refrigerator
  • Freezer
  • Walk-In Closets
  • Furnished
  • Balcony
  • Yard
  • Garden
Education
Colleges & Universities Distance
Drive: 22 min 12.7 mi
Drive: 23 min 13.0 mi
Drive: 33 min 21.1 mi
Drive: 34 min 23.0 mi
8196 Mount Kataka St is within 22 minutes or 12.7 miles from Denver Seminary. It is also near Arapahoe C.C., Littleton and University of Colorado Denver.
Schools
Public Elementary School
Grades PK-5
368 Students
Attendance Zone
Public Elementary School
Grades K-5
430 Students
Attendance Zone
Public Middle School
Grades 6-8
829 Students
Attendance Zone
Public High School
Grades 9-12
1,820 Students
Attendance Zone
Private Elementary & Middle School
Grades PK-8
423 Students
Nearby
Private Elementary, Middle & High School
Grades K-12
26 Students
Nearby
Transportation

Transportation options available in ROXBOROUGH include Littleton-Mineral, located 10.5 miles from 8196 Mount Kataka St. 8196 Mount Kataka St is near Denver International, located 51.6 miles or 63 minutes away.

Transit / Subway Distance
Drive: 18 min 10.5 mi
Drive: 23 min 13.1 mi
Commuter Rail Distance
Drive: 39 min 23.7 mi
Drive: 38 min 23.7 mi
Drive: 40 min 25.6 mi
Drive: 49 min 25.6 mi
Drive: 40 min 25.6 mi
Airports Distance
Airports Distance
Denver International
Drive: 63 min 51.6 mi
Getting Around
Somewhat Walkable
Walkability
30 / 100
Exceptionally Drivable
Drivability
90 / 100
Fairly Bikeable
Bikeability
50 / 100

Scores provided by

What do Walkability, Transit, Drivability, and Bikeability mean? Walkability measures the walking distance to day-to-day needs. Transit measures access to public transportation. Drivability measures congestion, parking availability, and access to major roads. Bikeability measures the suitability for cycling. How It Works
-
Soundscore
- / 100

Traffic

-

Airport

-

Businesses

-

Scores provided by

HowLoud What is a Sound Score Rating? A Sound Score Rating aggregates noise caused by vehicle traffic, airplane traffic and local sources. How It Works
Points of Interest

Time and distance from 8196 Mount Kataka St.

Shopping Centers Distance
Walk: 15 min 0.8 mi
Drive: 15 min 8.2 mi
Drive: 17 min 8.9 mi
8196 Mount Kataka St has 3 shopping centers within 8.9 miles, which is about a 17-minute drive. The miles and minutes will be for the farthest away property.
Parks and Recreation Distance
Thorne Nature Experience-Kassler Center
Walk: 14 min 0.7 mi
Roxborough State Park
Drive: 14 min 5.0 mi
Chatfield State Park
Drive: 16 min 6.0 mi
Audubon Center at Chatfield State Park
Drive: 11 min 6.1 mi
Denver Botanic Gardens at Chatfield
Drive: 12 min 6.4 mi
8196 Mount Kataka St has 5 parks within 6.4 miles, including Thorne Nature Experience-Kassler Center, Chatfield State Park, and Roxborough State Park.
Hospitals Distance
Hospitals Distance
Drive: 19 min 10.4 mi
Drive: 22 min 12.3 mi
8196 Mount Kataka St is 10.4 miles from UCHealth Highlands Ranch Hospital, and is convenient to other hospitals, including Littleton Adventist Hospital, Centura Health.
Military Bases Distance
Drive: 69 min 37.9 mi
Drive: 75 min 55.5 mi
Drive: 84 min 65.2 mi
8196 Mount Kataka St has 3 military bases within 65.2 miles, the nearest is Buckley Space Force Base which is 37.9 miles away and a 69 minute drive.

You May Also Like

Frequently Asked Questions
Can I submit a Portable Tenant Screening Report when I apply?

Applicant has the right to provide the property manager or owner with a Portable Tenant Screening Report (PTSR) that is not more than 30 days old, as defined in § 38-12-902(2.5), Colorado Revised Statutes; and 2) if Applicant provides the property manager or owner with a PTSR, the property manager or owner is prohibited from: a) charging Applicant a rental application fee; or b) charging Applicant a fee for the property manager or owner to access or use the PTSR.

Similar Rentals Nearby