$2,700
Total Monthly Price
815 Martingale Rd
Schwenksville, PA 19473
Favorites
-
Bedrooms
2
-
Bathrooms
2.5
-
Square Feet
1,976 sq ft
-
Available
Available Aug 31
Highlights
- Patio
- Walk-In Closets
- Hardwood Floors
- Fireplace
- Basement
- Playground
815 Martingale Rd

Favorites
About This Home
12 Month Lease,
$2,700 deposit,
Available Aug 31
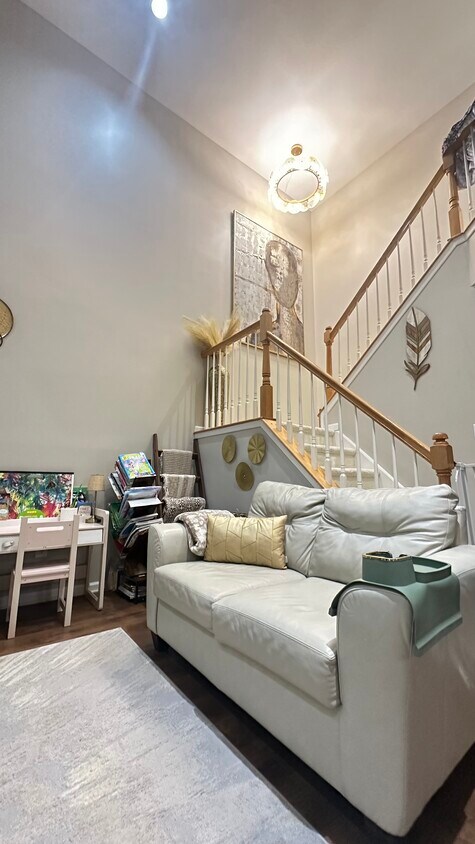
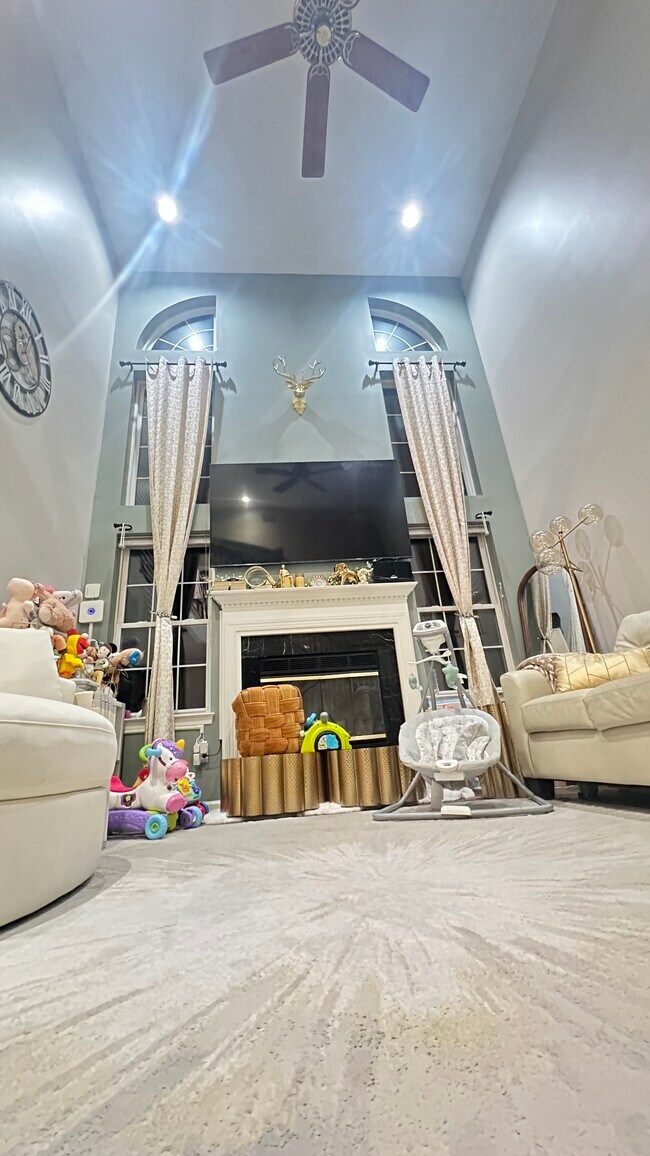
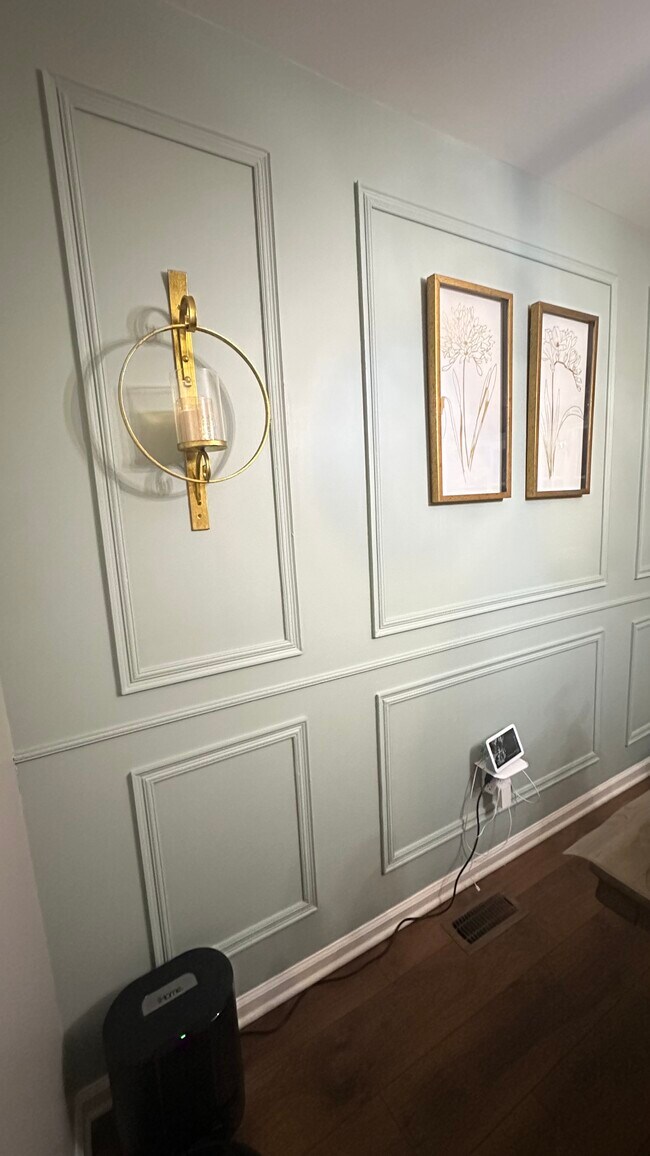
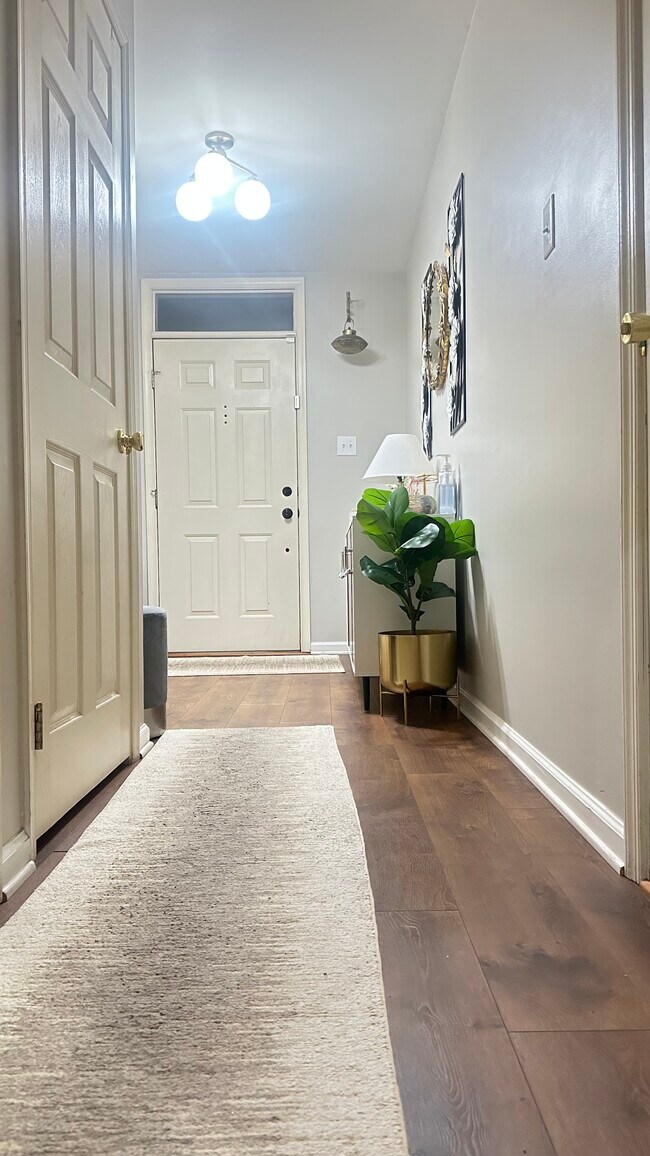
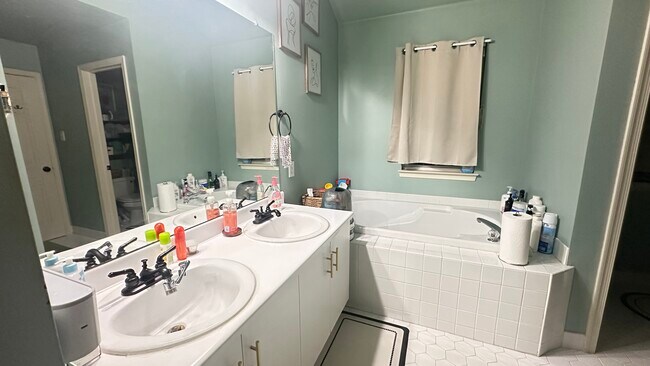
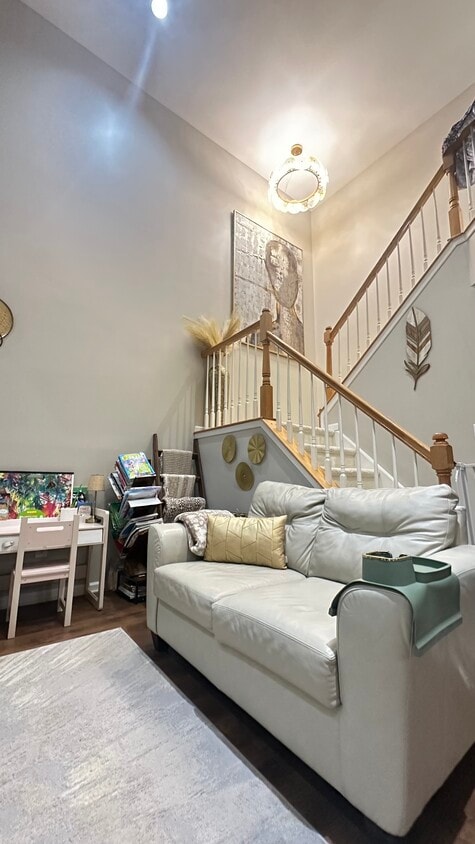
Stunning Fox Heath Townhome Move-In Rent Ready with Modern Updates! Welcome to this beautifully updated townhome in the sought-after Fox Heath community, offering the perfect blend of style, comfort, and functionality and located in one of the highly regarded Perkiomen Valley School District. Main Level Step inside to a amazing kitchen featuring new stainless steel appliances, granite countertops, and durable flooring. The sliding door opens to your private 18x20 deck ideal for relaxing or entertaining. The two-story family room is filled with natural light from a dramatic wall of windows and features soaring high ceilings, a cozy wood-burning fireplace, hardwood flooring, and scenic views of the protected open space behind the home. A formal dining room with hardwood floors and a charming DIY-crafted accent wall extends to the foyer and front entry. A tastefully remodeled powder room and convenient garage access complete the first floor. Upstairs The private sleeping quarters include a spacious primary suite with plush wall-to-wall carpeting and a custom-designed walk-in closet. The en-suite bath is beautifully appointed with a soaking tub, walk-in shower, vanity, and tile flooring. The second bedroom features plush carpeting, and ample closet space. A convenient laundry room complete the second level. Lower Level The walk-out basement adds even more potential, with windows and a sliding door leading to a patio and backyard perfect for recreation and play area. Key Amenities: New stainless steel appliances Private deck (18' x 20') Walk-out basement Whole-house water softener Custom closet in primary suite Designer DIY accent walls in bedroom and dining room High ceilings in family room - Within 15 mins of driving distance from Philadelphia Outlet Mall, Costco and 5 mins of many other grocery stores (Target, Giant, Lidl) Property is available for Rent from 31stAugust, 2026(Dates Negotiable)
815 Martingale Rd is a townhome located in Montgomery County and the 19473 ZIP Code.
* Price shown is total price based on community-supplied monthly required fees. Excludes user-selected optional fees and variable or usage-based fees and required charges due at or prior to move-in or at move-out. Price, availability, fees, and any applicable rent special are subject to change without notice.
* Square footage definitions vary. Displayed square footage is approximate.
Townhome Features
Hardwood Floors
Walk-In Closets
Granite Countertops
Fireplace
- Fireplace
- Granite Countertops
- Stainless Steel Appliances
- Kitchen
- Hardwood Floors
- Tile Floors
- Dining Room
- High Ceilings
- Family Room
- Basement
- Walk-In Closets
- Laundry Facilities
- Playground
- Patio
- Deck
Contact
- Contact
Location
Get Directions
Education
| Colleges & Universities | Distance | ||
|---|---|---|---|
| Colleges & Universities | Distance | ||
| Drive: | 12 min | 4.6 mi | |
| Drive: | 22 min | 12.2 mi | |
| Drive: | 26 min | 13.9 mi | |
| Drive: | 31 min | 16.5 mi |
815 Martingale Rd is within 12 minutes or 4.6 miles from Ursinus College. It is also near Montgomery Co. C.C., West and Montgomery Co. C.C., Central.
Getting Around
 What do Walkability, Transit, Drivability, and Bikeability mean?
Walkability measures the walking distance to day-to-day needs.
Transit measures access to public transportation.
Drivability measures congestion, parking availability, and access to major roads.
Bikeability measures the suitability for cycling.
How It Works
What do Walkability, Transit, Drivability, and Bikeability mean?
Walkability measures the walking distance to day-to-day needs.
Transit measures access to public transportation.
Drivability measures congestion, parking availability, and access to major roads.
Bikeability measures the suitability for cycling.
How It Works
Somewhat Walkable
Walkability
20
/ 100
Minimal Public Transit
Transit
0
/ 100
Exceptionally Drivable
Drivability
90
/ 100
Fairly Bikeable
Bikeability
40
/ 100
Scores provided by
What do Walkability, Transit, Drivability, and Bikeability mean?
Walkability measures the walking distance to day-to-day needs.
Transit measures access to public transportation.
Drivability measures congestion, parking availability, and access to major roads.
Bikeability measures the suitability for cycling.
How It Works
-
Soundscore™
-
/ 100
Traffic
-Airport
-Businesses
-Scores provided by
HowLoud What is a Sound Score Rating? A Sound Score Rating aggregates noise caused by vehicle traffic, airplane traffic and local sources. How It Works
Amenities
- Fireplace
- Granite Countertops
- Stainless Steel Appliances
- Kitchen
- Hardwood Floors
- Tile Floors
- Dining Room
- High Ceilings
- Family Room
- Basement
- Walk-In Closets
- Laundry Facilities
- Patio
- Deck
- Playground
815 Martingale Rd Photos
815 Martingale Rd
Schwenksville, PA 19473