


$3,999 / Month

813 Summer Walk Dr

,

Gaithersburg, MD 20878

Share Listing
Favorites
301-250-0780
  • Bedrooms

    5

  • Bathrooms

    2.5

  • Square Feet

    2,936 sq ft

  • Available

    Available Now

Highlights

  • Fitness Center
  • Open Floorplan
  • Colonial Architecture
  • Wood Flooring
  • Whirlpool Bathtub
  • Combination Kitchen and Living
813 Summer Walk Dr
Share Listing
Favorites

About This Home

Available Now

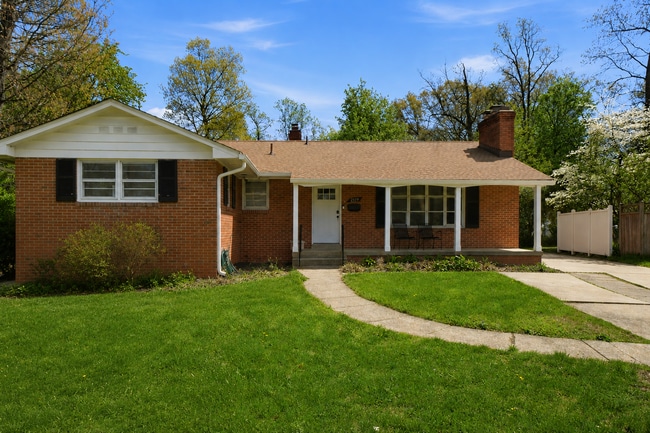
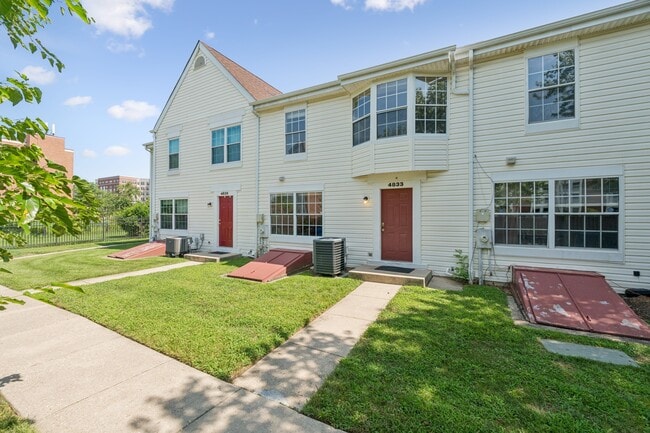
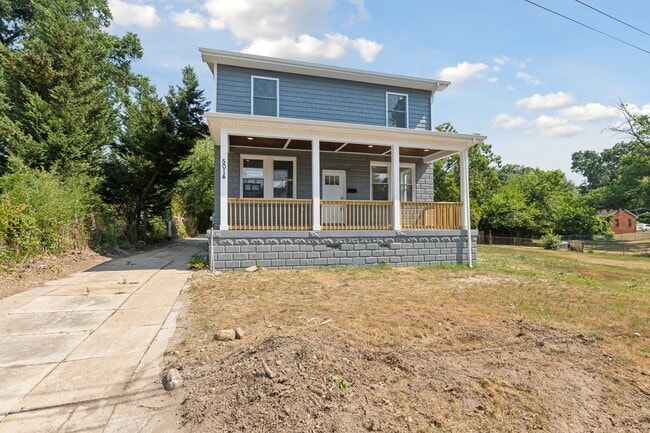
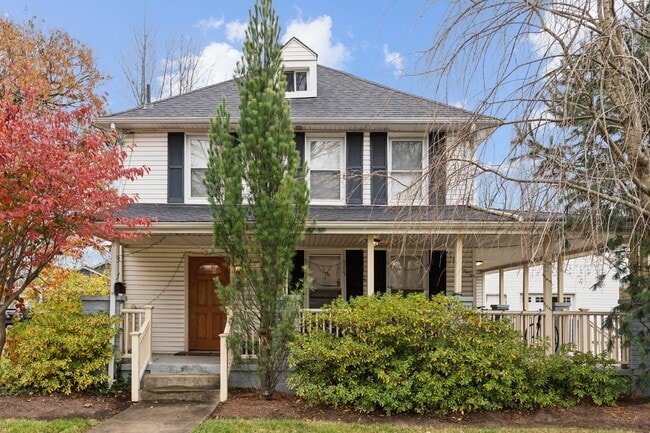
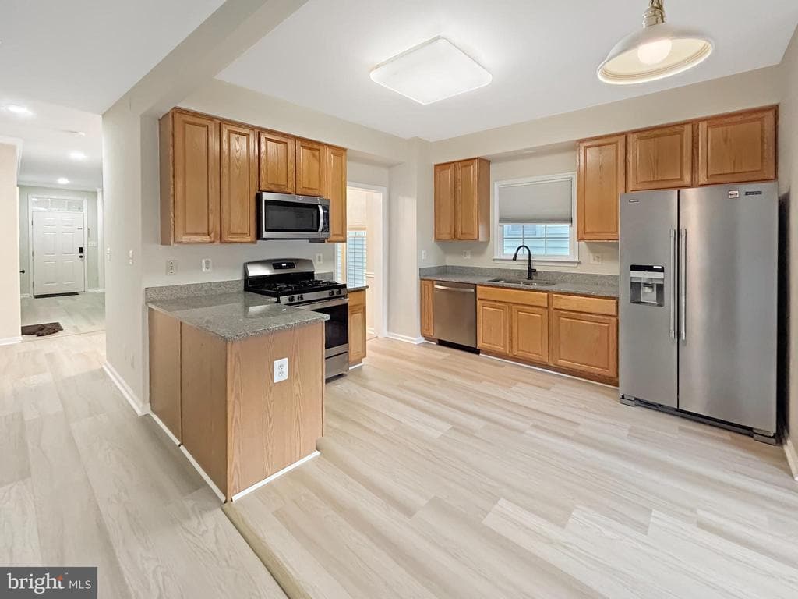
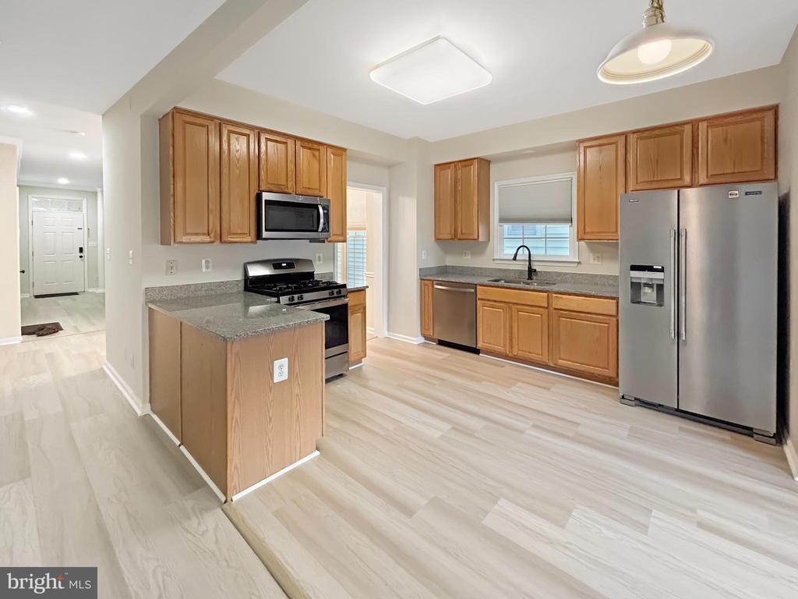
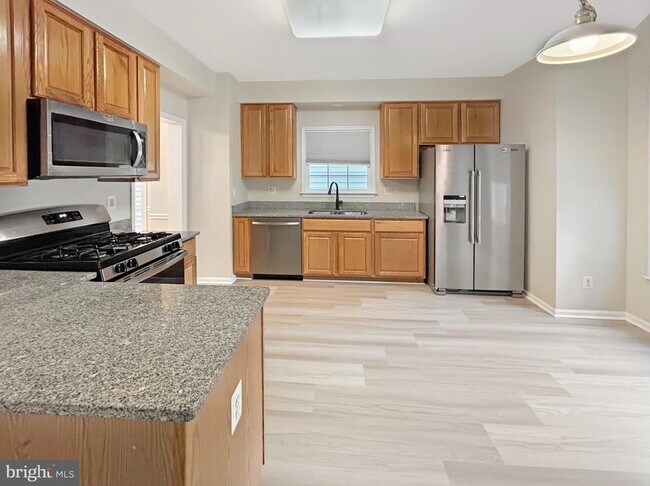
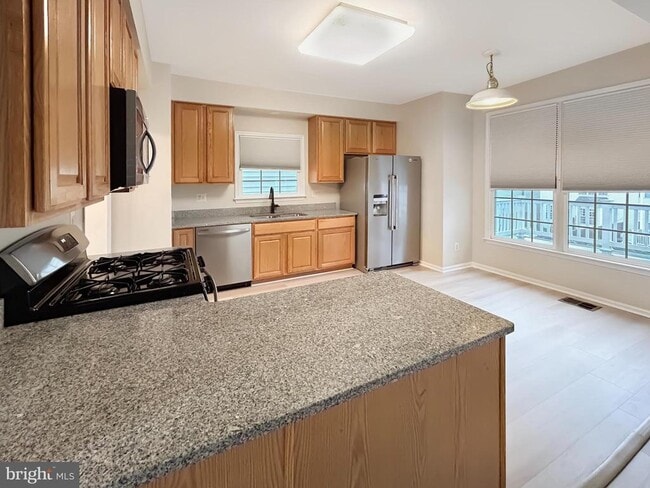
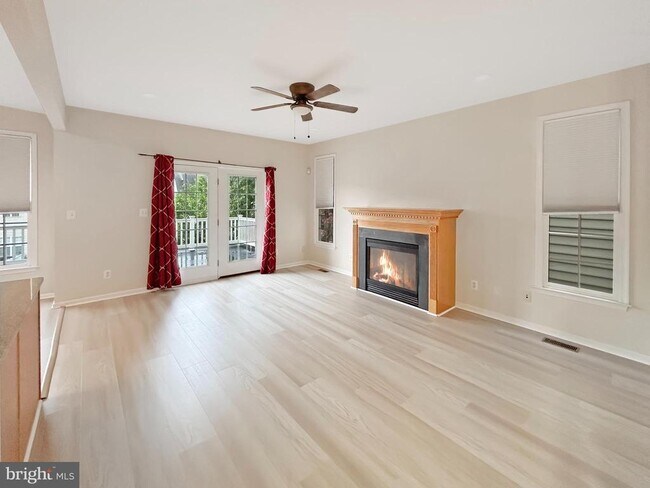
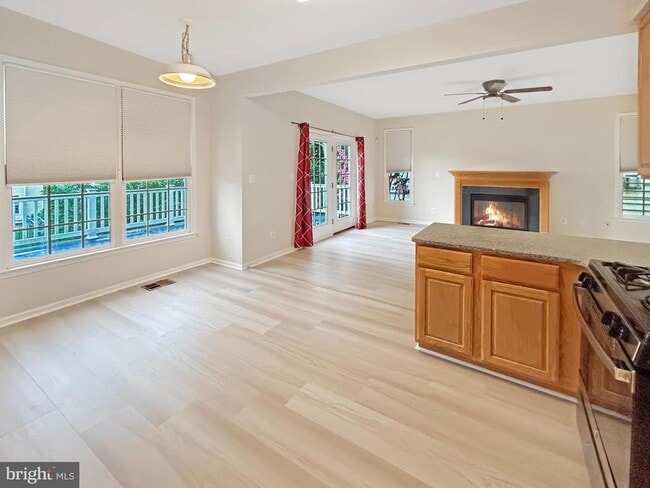
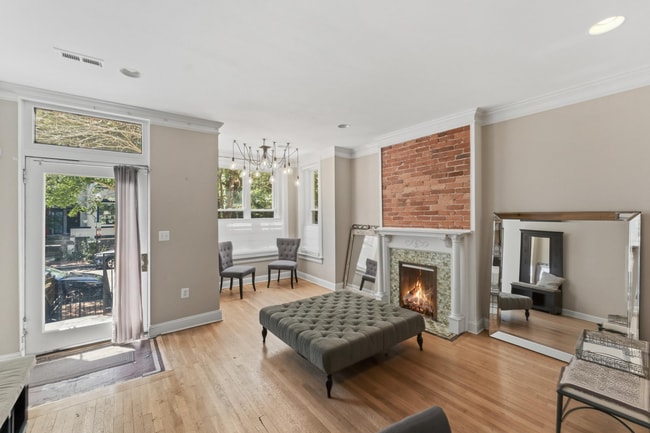
This home features 5 bedrooms and 2.5 bathrooms, with an open floor plan perfect for comfortable living and entertaining. Enjoy new flooring throughout the house, granite countertops, stainless steel appliances, and modern tile floors in both the kitchen and powder room. The chef’s kitchen, complete with a cozy breakfast area, opens to a bright family room with a warm gas fireplace ideal for gatherings or quiet nights in. The upper level includes 4 spacious bedrooms and 2 full bathrooms, including a beautifully updated primary suite. The loft level offers a versatile 5th bedroom. The finished walk-out basement includes a washer and dryer for added convenience. A one-car garage provides additional storage and off-street parking. Located just minutes from Kentlands Market Square in Gaithersburg—an open-air lifestyle center anchored by Whole Foods, Cinépolis luxury cinema, and a diverse mix of retailers and restaurants like Five Guys, Michaels, Chopt, and Panera Bread. You’re also within easy reach of the RIO Washingtonian Center (aka Rio), offering shopping, restaurants, entertainment around a scenic lakeside setting—home to Target, Barnes & Noble, Dick’s Sporting Goods, AMC dine-in theater, and more.

813 Summer Walk Dr is a house located in Montgomery County and the 20878 ZIP Code. This area is served by the Montgomery County Public Schools attendance zone.

* Price shown is base rent. Excludes user-selected optional fees and variable or usage-based fees and required charges due at or prior to move-in or at move-out. Price, availability, fees, and any applicable rent special are subject to change without notice.
* Square footage definitions vary. Displayed square footage is approximate.

Home Details

Home Type

Single Family Detached Home

Year Built

Built in 2003

Bedrooms and Bathrooms

Whirlpool Bathtub 2.5 Bathrooms En-Suite Bathroom 5 Bedrooms

Finished Basement

Walk-Out Basement Connecting Stairway Rear Basement Entry

Home Design

Colonial Architecture Plaster Walls Vinyl Siding Slab Foundation

Home Security

Storm Windows

Interior Spaces

Open Floorplan Wood Flooring Combination Kitchen and Living Family Room Off Kitchen Double Pane Windows Chair Railings Crown Molding Recessed Lighting Sliding Doors Ceiling height of 9 feet or more Dining Area Six Panel Doors Gas Fireplace 2,936 Sq Ft Home Property has 3 Levels Window Treatments

Kitchen

Upgraded Countertops Breakfast Area or Nook Eat-In Kitchen Gas Oven or Range Ice Maker Microwave Dishwasher Range Hood Disposal

Laundry

Stacked Washer and Dryer Laundry in unit

Listing and Financial Details

Security Deposit $4,000 12-Month Min and 24-Month Max Lease Term Available 8/1/26 Assessor Parcel Number 160903346946 $75 Repair Deductible Residential Lease

Lot Details

3,913 Sq Ft Lot Property is in excellent condition Property is zoned MXD

Parking

1 Car Attached Garage Garage Door Opener

Schools

Diamond Elementary School Lakelands Park Middle School Northwest High School

Utilities

Forced Air Heating and Cooling System Heating System Uses Natural Gas Natural Gas Water Heater Vented Exhaust Fan

Community Details

Amenities

Community Center Meeting Room Common Area

Overview

$86 Monthly HOA Fees Built by CHURCHILL Quince Orchard Park Subdivision Association fees include management, pool(s), trash

Pet Policy

Pets allowed on a case-by-case basis Pet Deposit $50 $50 Monthly Pet Rent

Recreation

Fitness Center Community Pool Tennis Courts Community Basketball Court Volleyball Courts Jogging Path Community Playground

Contact

  • Listed by Deepak Nathani | eXp Realty, LLC
  • Phone Number
  • Contact
  • Source
    Bright MLS, Inc.
Copyright © 2026 Bright MLS, Inc.
| Edit

Under 30 minutes

Commute Time is calculated at rush hour.
City - Gaithersburg

Welcome to Gaithersburg, a welcoming city in Montgomery County that combines suburban comfort with metropolitan convenience. Located in Montgomery County, this community offers diverse housing options, from historic homes in Olde Towne to contemporary residences in the Kentlands and Lakelands neighborhoods. The city's thoughtful development has created walkable neighborhoods with tree-lined streets, community parks, and shopping destinations. The RIO Washingtonian Center offers waterfront dining and entertainment options along its scenic lakefront setting.

Gaithersburg's outdoor spaces include Bohrer Park, home to a water park and recreation center. The National Institute of Standards and Technology (NIST) campus has established the city as a center for scientific research and technology innovation. Local history comes alive at the Gaithersburg Latitude Observatory, the city's National Historic Landmark, which served as an important astronomical research facility until 1982.

Learn more about living in Gaithersburg 
Amenities
  • Fireplace
  • Dishwasher
  • Basement
Education
Colleges & Universities Distance
Drive: 7 min 3.5 mi
Drive: 13 min 6.4 mi
Drive: 11 min 6.6 mi
Drive: 46 min 29.8 mi
813 Summer Walk Dr is within 7 minutes or 3.5 miles from Universities at Shady Grove. It is also near Montgomery College, Rockville and Montgomery College.
Schools
Public Elementary School
Grades K-5
676 Students
Attendance Zone
Public Elementary School
Grades PK-5
452 Students
Nearby
Public Middle School
Grades 6-8
1,042 Students
Attendance Zone
Public High School
Grades 9-12
2,484 Students
Attendance Zone
Private Elementary School
Grades PK-5
169 Students
Nearby
Private Elementary & Middle School
Grades PK-8
213 Students
Nearby
Private High School
Grades 9-12
16 Students
Nearby
Transportation

Transportation options available in Gaithersburg include Shady Grove, located 5.6 miles from 813 Summer Walk Dr. 813 Summer Walk Dr is near Ronald Reagan Washington Ntl, located 25.7 miles or 46 minutes away, and Washington Dulles International, located 32.0 miles or 51 minutes away.

Transit / Subway Distance
Drive: 12 min 5.6 mi
Drive: 14 min 6.7 mi
Drive: 19 min 8.6 mi
Drive: 19 min 10.2 mi
Drive: 21 min 11.6 mi
Commuter Rail Distance
Drive: 6 min 2.6 mi
Drive: 7 min 3.4 mi
Drive: 7 min 3.4 mi
Washington Grove Marc Eb
Drive: 9 min 4.8 mi
Drive: 11 min 5.9 mi
Airports Distance
Airports Distance
Ronald Reagan Washington Ntl
Drive: 46 min 25.7 mi
Washington Dulles International
Drive: 51 min 32.0 mi
Getting Around
Fairly Walkable
Walkability
50 / 100
Limited Public Transit
Transit
20 / 100
Exceptionally Drivable
Drivability
90 / 100
Moderately Bikeable
Bikeability
60 / 100

Scores provided by

What do Walkability, Transit, Drivability, and Bikeability mean? Walkability measures the walking distance to day-to-day needs. Transit measures access to public transportation. Drivability measures congestion, parking availability, and access to major roads. Bikeability measures the suitability for cycling. How It Works
-
Soundscore
- / 100

Traffic

-

Airport

-

Businesses

-

Scores provided by

HowLoud What is a Sound Score Rating? A Sound Score Rating aggregates noise caused by vehicle traffic, airplane traffic and local sources. How It Works
Points of Interest

Time and distance from 813 Summer Walk Dr.

Shopping Centers Distance
Walk: 11 min 0.6 mi
Walk: 12 min 0.6 mi
Walk: 13 min 0.7 mi
813 Summer Walk Dr has 3 shopping centers within 0.7 mile, which is about a 13-minute walk. The miles and minutes will be for the farthest away property.
Parks and Recreation Distance
Seneca Creek State Park
Drive: 7 min 3.2 mi
Hunters Woods Park
Drive: 13 min 6.1 mi
Croydon Creek Nature Center
Drive: 18 min 8.0 mi
Agricultural History Farm Park
Drive: 19 min 9.2 mi
Black Hill Visitor Center
Drive: 24 min 11.9 mi
813 Summer Walk Dr has 5 parks within 11.9 miles, including Seneca Creek State Park, Hunters Woods Park, and Croydon Creek Nature Center.
Hospitals Distance
Hospitals Distance
Drive: 6 min 3.1 mi
Drive: 9 min 5.4 mi
Drive: 24 min 14.5 mi
813 Summer Walk Dr has 3 hospitals within 14.5 miles, the nearest is Adventist Healthcare Shady Grove Medical Center which is 3.1 miles away and a 6 minute drive.
Military Bases Distance
Drive: 34 min 19.3 mi
Drive: 35 min 21.8 mi
Drive: 40 min 22.7 mi
813 Summer Walk Dr has 3 military bases within 22.7 miles, the nearest is Naval Observatory which is 19.3 miles away and a 34 minute drive.

You May Also Like

Similar Rentals Nearby