$2,500
/ Month
8123 Autumn Dr
Georgetown, IN 47122
Favorites
812-955-0928
-
Bedrooms
4
-
Bathrooms
3
-
Square Feet
2,605 sq ft
-
Available
Available Sep 15
8123 Autumn Dr

Favorites
About This Home
$2,500 deposit,
Available Sep 15
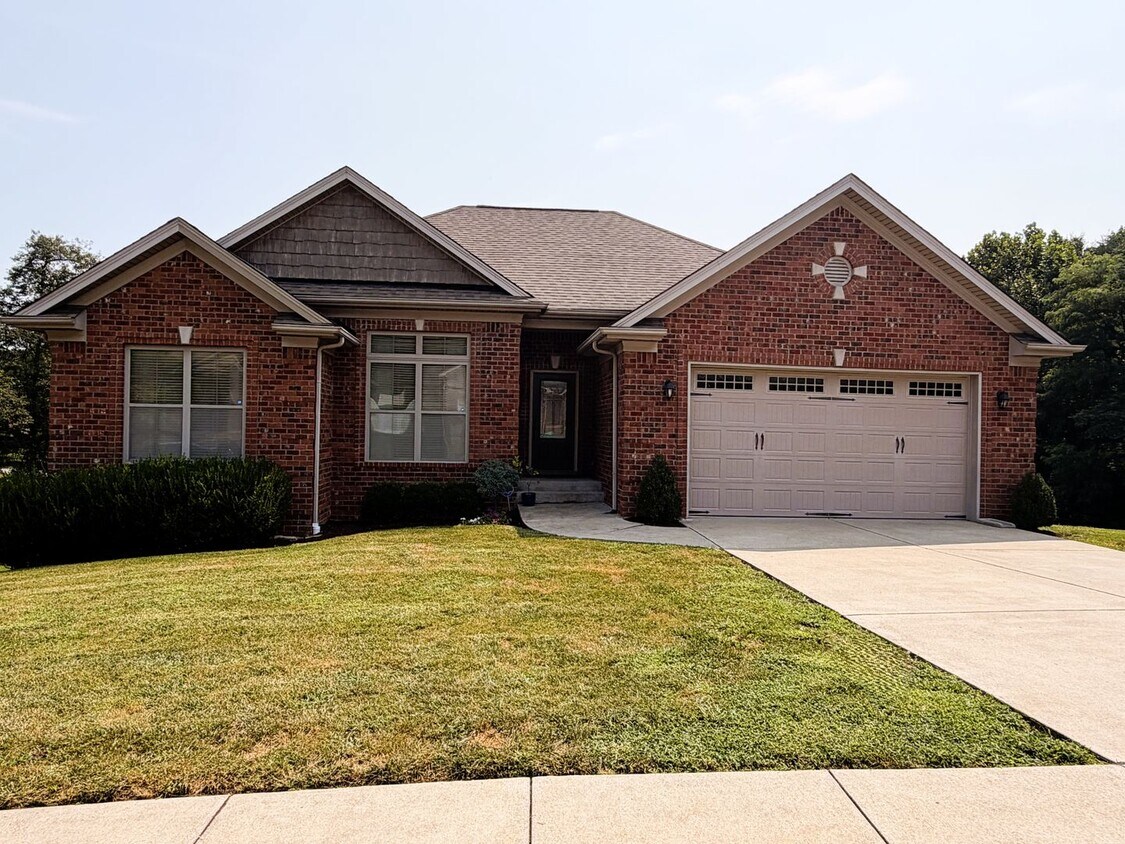
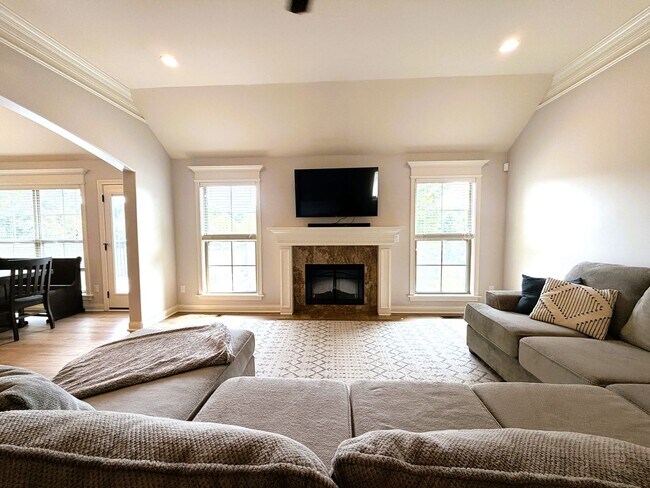
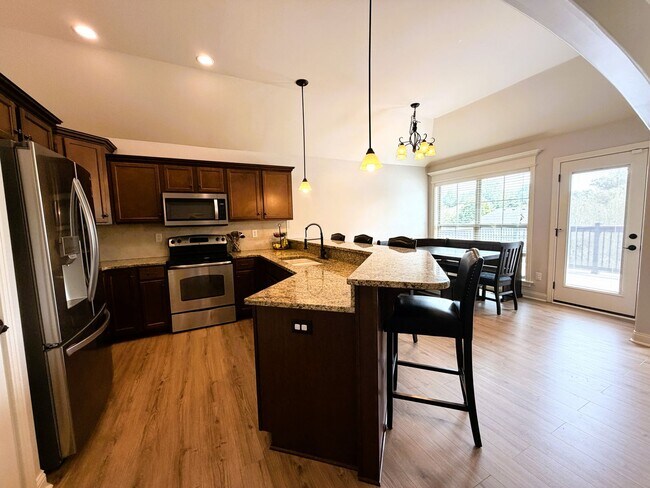
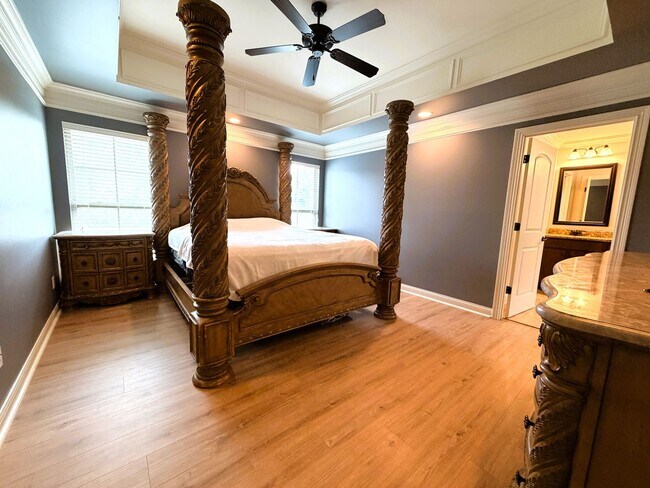
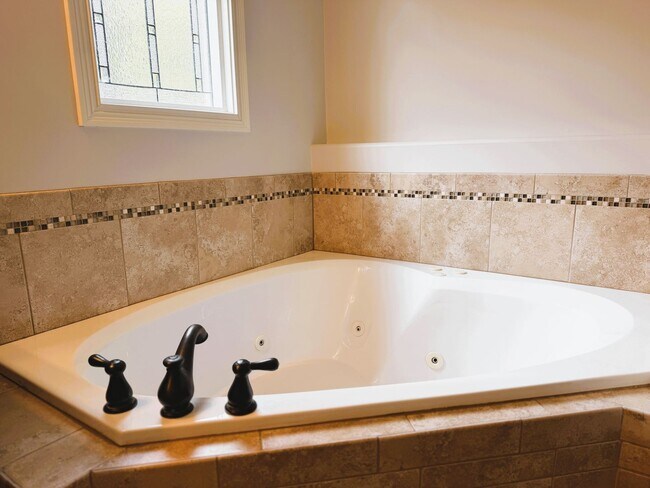
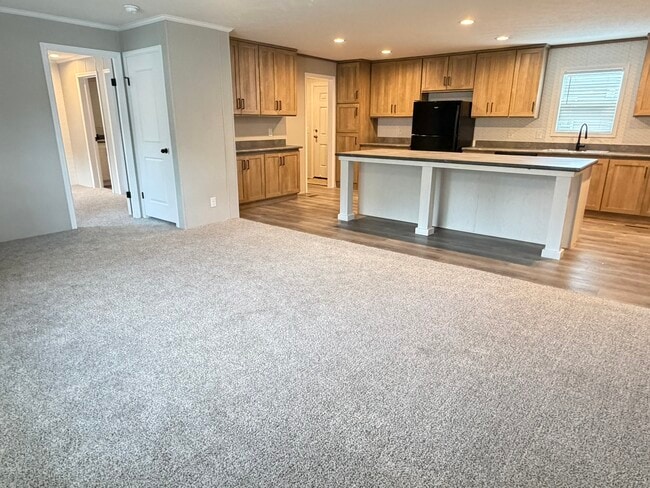
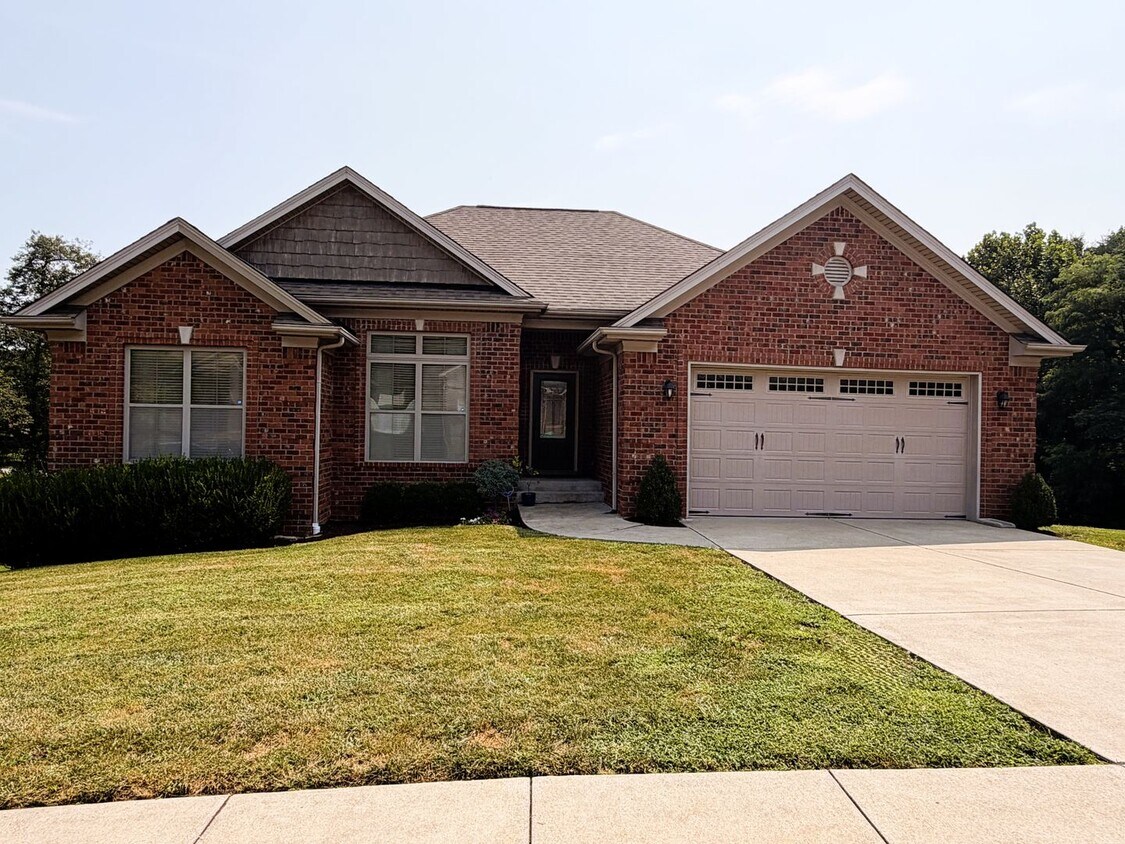
DOUBLE LOT IN AUTUMN COVE! Enjoy spacious living inside and out with this impressive 4-bedroom, 3-bath ranch situated on a double lot in the desirable Autumn Cove neighborhood. With a split-bedroom floor plan and finished walk-out basement, this home provides plenty of flexibility for everyday living, entertaining, working from home, and more. The main level features an open, inviting layout with soaring ceilings, detailed crown molding, wainscoting, and a cozy fireplace in the living room. The spacious eat-in kitchen offers granite countertops, a breakfast bar, abundant cabinetry, pantry storage, and an adjoining dining area. From there, step outside onto the large two-story deck overlooking the backyard. A covered patio below provides another great spot for relaxing or entertaining outdoors. The private primary suite is separated from the additional bedrooms and features beautiful tray ceilings. The spacious en-suite bathroom includes a double vanity, separate shower, jetted soaking tub, and private water closet. The finished walk-out basement adds even more usable space with a second living or recreation area, fourth bedroom, and full bathroom. A large unfinished storage area with a utility garage provides convenient space for lawn equipment, bicycles, seasonal items, and additional storage. With a double lot, generous living space, attractive interior details, and multiple outdoor living areas, this Autumn Cove home offers an exceptional combination of comfort, space, and versatility in a rental property.
Unique Features
- 1st Floor Main
- 1st Floor Utility
- 2-Car Attached Garage
- 2-Story Deck
- Bath Main
- Blinds
- Breakfast Bar
- Cath/Vaul/Tray Ceil
- Ceiling Fan(s)
- Jetted Tub
- Large Corner Lot
- Open Floor Plan
- Separate Shower(s)
- Split Bedrooms
- Utility Garage
- Walk-in Closet(s)
- Walk-Out Basement
8123 Autumn Dr is a house located in Floyd County and the 47122 ZIP Code.
* Price shown is base rent. Excludes user-selected optional fees and variable or usage-based fees and required charges due at or prior to move-in or at move-out. Price, availability, fees, and any applicable rent special are subject to change without notice.
* Square footage definitions vary. Displayed square footage is approximate.
House Features
Dishwasher
Granite Countertops
Microwave
Refrigerator
- Fireplace
- Dishwasher
- Granite Countertops
- Microwave
- Range
- Refrigerator
- High Ceilings
- Family Room
Fees and Policies
The fees listed below are community-provided and may exclude utilities or add-ons. All payments are made directly to the property and are non-refundable unless otherwise specified.
- Dogs Allowed
-
Fees not specified
-
Weight limit--
-
Pet Limit--
Contact
- Listed by BTB Property Management LLP | BTB Property Management LLP
- Phone Number
- Contact
Location
Get Directions
Amenities
- Fireplace
- Dishwasher
- Granite Countertops
- Microwave
- Range
- Refrigerator
- High Ceilings
- Family Room
- 1st Floor Main
- 1st Floor Utility
- 2-Car Attached Garage
- 2-Story Deck
- Bath Main
- Blinds
- Breakfast Bar
- Cath/Vaul/Tray Ceil
- Ceiling Fan(s)
- Jetted Tub
- Large Corner Lot
- Open Floor Plan
- Separate Shower(s)
- Split Bedrooms
- Utility Garage
- Walk-in Closet(s)
- Walk-Out Basement
Education
| Colleges & Universities | Distance | ||
|---|---|---|---|
| Colleges & Universities | Distance | ||
| Drive: | 20 min | 12.0 mi | |
| Drive: | 23 min | 14.8 mi | |
| Drive: | 25 min | 15.7 mi | |
| Drive: | 26 min | 16.6 mi |
8123 Autumn Dr is within 20 minutes or 12.0 miles from Indiana Univ, Southeast, Main. It is also near Jefferson Comm. & Tech., JTC and Indiana Univ. SE, Grad Ctr.
Getting Around
 What do Walkability, Transit, Drivability, and Bikeability mean?
Walkability measures the walking distance to day-to-day needs.
Transit measures access to public transportation.
Drivability measures congestion, parking availability, and access to major roads.
Bikeability measures the suitability for cycling.
How It Works
What do Walkability, Transit, Drivability, and Bikeability mean?
Walkability measures the walking distance to day-to-day needs.
Transit measures access to public transportation.
Drivability measures congestion, parking availability, and access to major roads.
Bikeability measures the suitability for cycling.
How It Works
Somewhat Walkable
Walkability
20
/ 100
Exceptionally Drivable
Drivability
90
/ 100
Somewhat Bikeable
Bikeability
20
/ 100
Scores provided by
What do Walkability, Transit, Drivability, and Bikeability mean?
Walkability measures the walking distance to day-to-day needs.
Transit measures access to public transportation.
Drivability measures congestion, parking availability, and access to major roads.
Bikeability measures the suitability for cycling.
How It Works
-
Soundscore™
-
/ 100
Traffic
-Airport
-Businesses
-Scores provided by
HowLoud What is a Sound Score Rating? A Sound Score Rating aggregates noise caused by vehicle traffic, airplane traffic and local sources. How It WorksYou May Also Like
Similar Rentals Nearby
8123 Autumn Dr
Georgetown, IN 47122