$1,795
/ Month
8116 Bannock Cir
Graniteville, SC 29829
Favorites
706-533-9009
-
Bedrooms
2
-
Bathrooms
2
-
Square Feet
1,213 sq ft
-
Available
Available Sep 1
Highlights
- Built in 2025 | New Construction
- Clubhouse
- Solid Surface Countertops
- Community Pool
- Porch
- 1 Car Attached Garage
8116 Bannock Cir

Favorites
About This Home
$2,095 deposit,
Available Sep 1
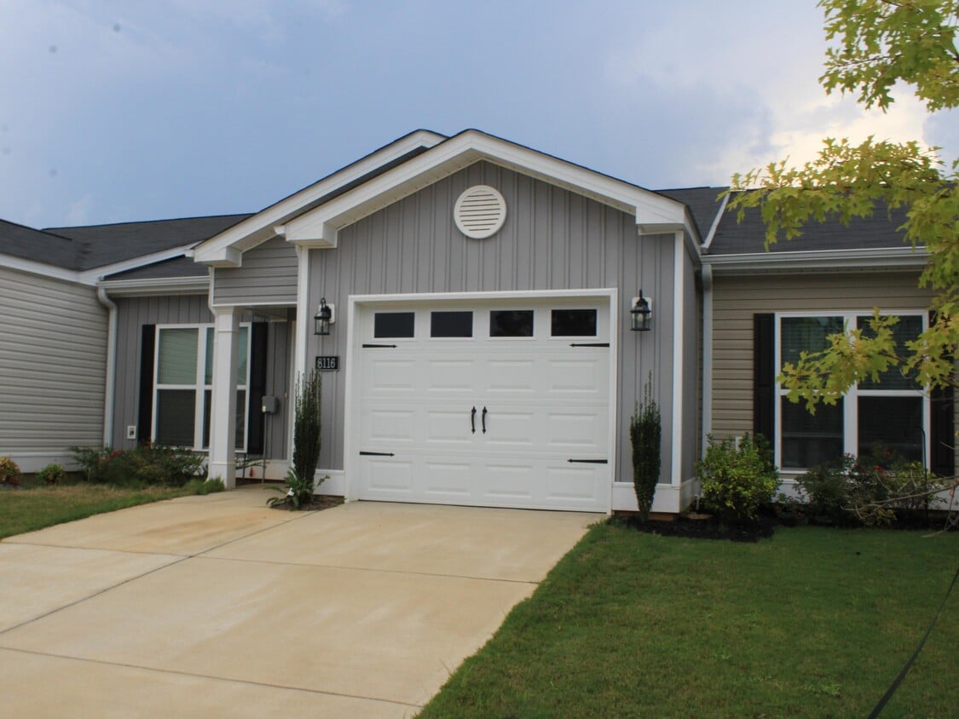
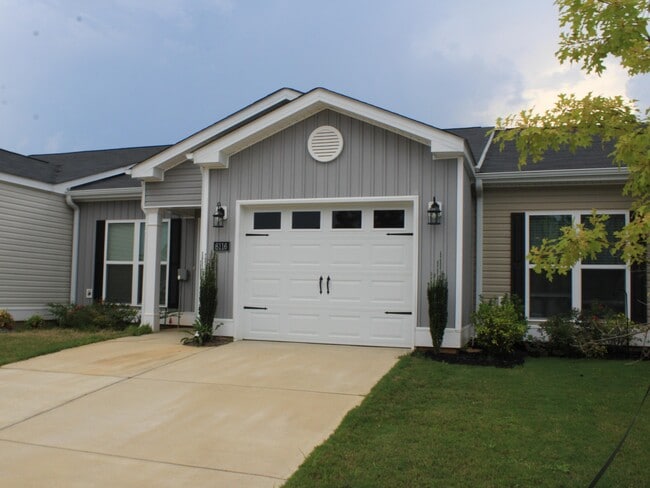
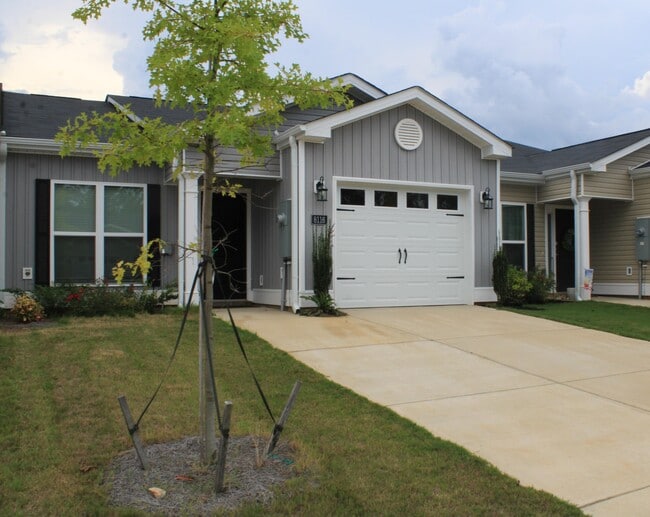
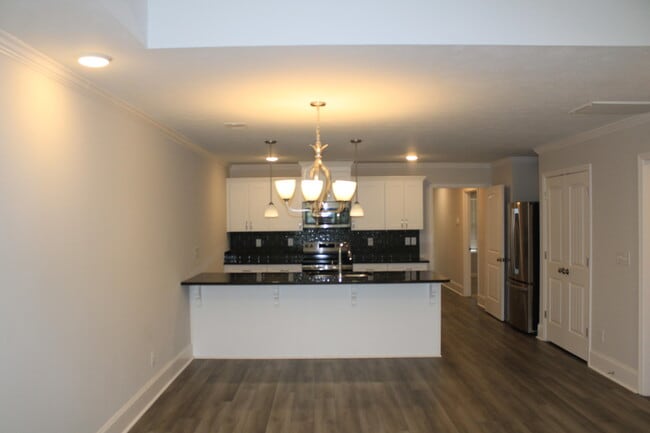
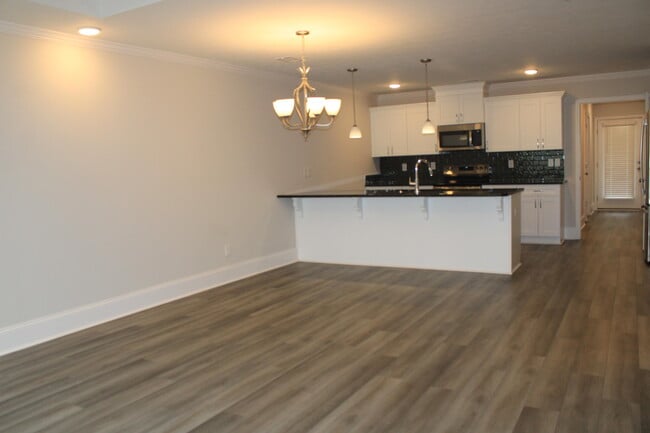
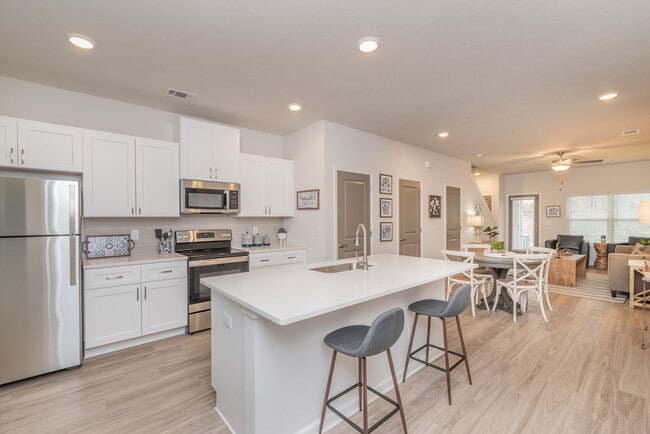

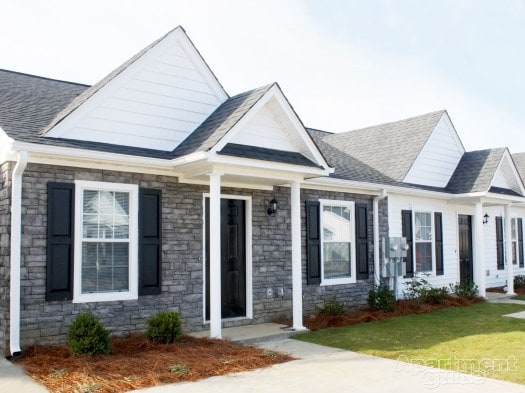
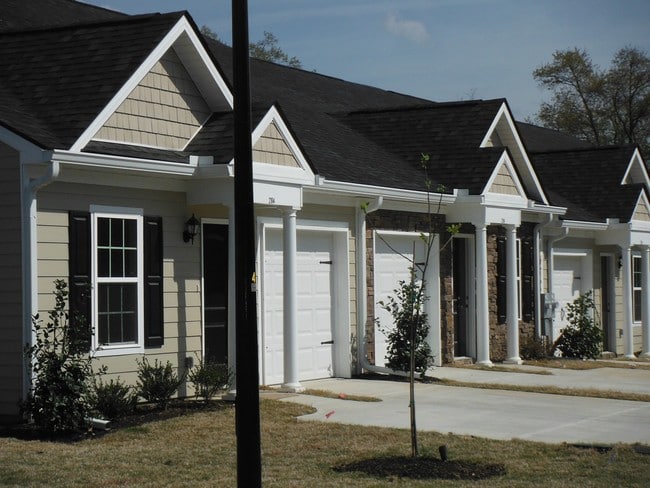
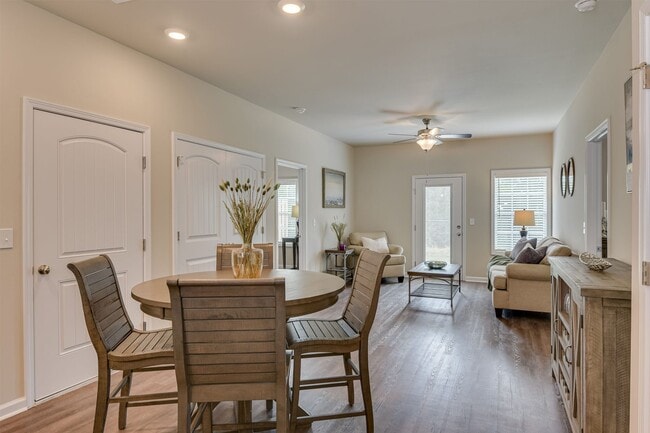
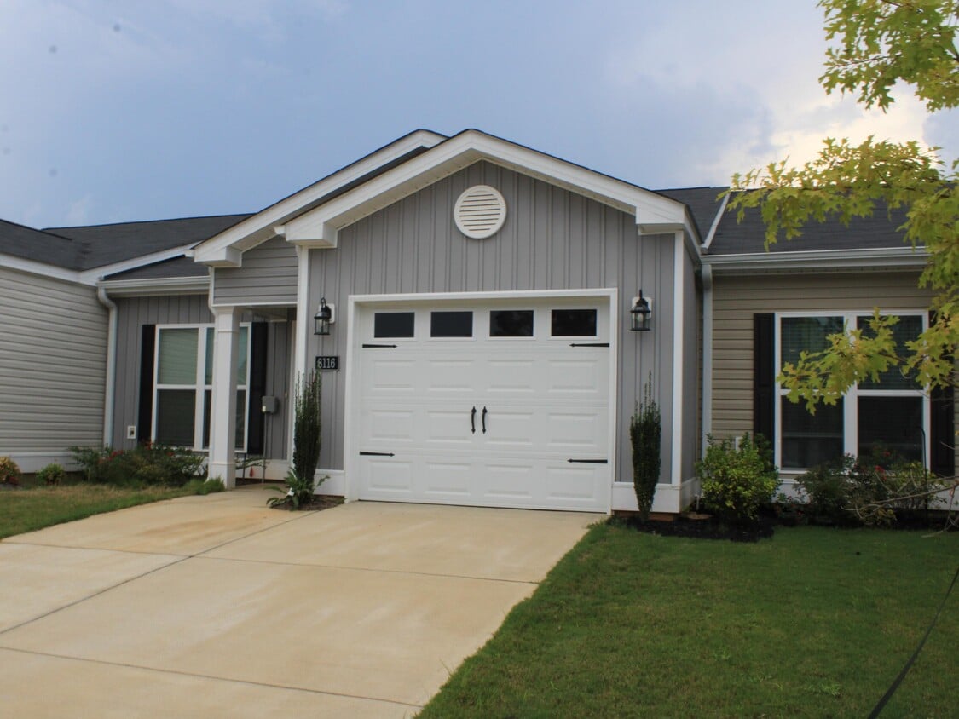
Discover modern comfort and low-maintenance living in this beautifully appointed two-bedroom,two-bath townhome,located in the sought-after Clearwater Preserve subdivision in Graniteville,SC. Step inside to an open-concept floor plan accented by elegant tray ceilings,where the living and dining areas flow seamlessly together -- perfect for both everyday living and entertaining. Luxury vinyl plank flooring extends throughout the main living spaces and bathrooms,offering durability with a stylish,upscale look. The kitchen is a true centerpiece,featuring granite countertops and a full suite of stainless steel appliances,including a side-by-side refrigerator,electric range,dishwasher,and built-in microwave. A separate laundry room adds everyday convenience. Retreat to the private owner's suite,complete with a spa-like en-suite bath boasting double vanities,granite countertops,and a spacious walk-in closet. Outside,enjoy your own private oasis with a fenced backyard and covered rear patio -- ideal for relaxing or entertaining outdoors. A single-car garage provides additional storage and parking convenience. Clearwater Preserve residents also enjoy fantastic community amenities,including a sparkling pool,clubhouse,and pickleball court. Don't miss your chance to live in one of Graniteville's newest and most desirable communities -- schedule your tour today!
8116 Bannock Cir is a townhome located in Aiken County and the 29829 ZIP Code.
* Price shown is base rent. Excludes user-selected optional fees and variable or usage-based fees and required charges due at or prior to move-in or at move-out. Price, availability, fees, and any applicable rent special are subject to change without notice.
* Square footage definitions vary. Displayed square footage is approximate.
Home Details
Home Type
Townhome
Year Built
Built in 2025 | New Construction
Bedrooms and Bathrooms
Walk-In Closet
2 Full Bathrooms
2 Bedrooms
Home Design
Shingle Roof
Vinyl Siding
Composition Roof
Slab Foundation
Home Security
Fire and Smoke Detector
Interior Spaces
Tray Ceiling
1-Story Property
Combination Dining and Living Room
Ceiling Fan
Carpet
1,213 Sq Ft Home
Insulated Windows
Kitchen
Solid Surface Countertops
Range
Microwave
Dishwasher
Disposal
Laundry
Washer and Electric Dryer Hookup
Listing and Financial Details
Property Available on 9/1/26
Assessor Parcel Number 0361719019
Tenant pays for all utilities, cable TV, electricity, exterior maintenance, grounds care, internet, pest control, sewer, trash collection, water
Lot Details
3,485 Sq Ft Lot
Landscaped
Privacy Fence
Fenced
Level Lot
Front and Back Yard Sprinklers
Outdoor Features
Porch
Patio
Parking
1 Car Attached Garage
Garage Door Opener
Driveway
Pool
Fence Around Pool
Gunite Pool
Schools
Clearwater Elementary School
Lbc Middle School
Midland Valley High School
Utilities
Forced Air Heating and Cooling System
Underground Utilities
Electric Water Heater
Community Details
Amenities
Clubhouse
Laundry Facilities
Overview
Property has a Home Owners Association
Clearwater Preserve Subdivision
Pet Policy
No Pets Allowed
Recreation
Community Pool
Fees and Policies
The fees listed below are community-provided and may exclude utilities or add-ons. All payments are made directly to the property and are non-refundable unless otherwise specified. Use the Cost Calculator to determine costs based on your needs.
-
One-Time Basics
-
Due at Application
-
Application Fee Per ApplicantCharged per applicant.$55
-
-
Due at Move-In
-
Security Deposit - RefundableCharged per unit.$2,095
-
-
Due at Application
-
Garage - Attached
-
Garage Lot
Property Fee Disclaimer: Based on community-supplied data and independent market research. Subject to change without notice. May exclude fees for mandatory or optional services and usage-based utilities.
Contact
- Listed by Wade Jackson | RE/MAX Reinvented
- Phone Number
- Website View Property Website
- Contact
-
Source
Aiken Board of Realtors and MLS
Copyright © 2026 Aiken MLS. All rights reserved. All information provided by the listing agent/broker is deemed reliable but is not guaranteed and should be independently verified.
Location
Get Directions
Graniteville is a largely residential area off of Interstate 20 that’s growing consistently thanks to the nearby University of South Carolina campus at Aiken. This is a largely residential area, but it’s location near the interstate and Savannah River means that the amenities of the more populous areas are just a short drive away.
There are affordable apartment communities and a plethora of single-family home offerings available to renters. The college town that is Aiken provides an easily accessed center of restaurants and watering holes to enjoy as well. Graniteville’s relatively affordable rent and living costs make it perfect for families and students who don’t mind a mild commute.
Learn more about living in Graniteville
Amenities
- Air Conditioning
- Heating
- Ceiling Fans
- Dishwasher
- Disposal
- Microwave
- Range
- Refrigerator
- Carpet
- Walk-In Closets
- Clubhouse
- Patio
- Porch
- Pool
Education
| Colleges & Universities | Distance | ||
|---|---|---|---|
| Colleges & Universities | Distance | ||
| Drive: | 10 min | 5.3 mi | |
| Drive: | 14 min | 7.7 mi | |
| Drive: | 14 min | 7.9 mi | |
| Drive: | 14 min | 7.9 mi |
8116 Bannock Cir is within 10 minutes or 5.3 miles from Aiken Technical College. It is also near Medical College of Georgia and Augusta University.
Getting Around
 What do Walkability, Transit, Drivability, and Bikeability mean?
Walkability measures the walking distance to day-to-day needs.
Transit measures access to public transportation.
Drivability measures congestion, parking availability, and access to major roads.
Bikeability measures the suitability for cycling.
How It Works
What do Walkability, Transit, Drivability, and Bikeability mean?
Walkability measures the walking distance to day-to-day needs.
Transit measures access to public transportation.
Drivability measures congestion, parking availability, and access to major roads.
Bikeability measures the suitability for cycling.
How It Works
Somewhat Walkable
Walkability
20
/ 100
Exceptionally Drivable
Drivability
90
/ 100
Somewhat Bikeable
Bikeability
20
/ 100
Scores provided by
What do Walkability, Transit, Drivability, and Bikeability mean?
Walkability measures the walking distance to day-to-day needs.
Transit measures access to public transportation.
Drivability measures congestion, parking availability, and access to major roads.
Bikeability measures the suitability for cycling.
How It Works
-
Soundscore™
-
/ 100
Traffic
-Airport
-Businesses
-Scores provided by
HowLoud What is a Sound Score Rating? A Sound Score Rating aggregates noise caused by vehicle traffic, airplane traffic and local sources. How It WorksYou May Also Like
Similar Rentals Nearby
8116 Bannock Cir
Graniteville, SC 29829