$1,550
/ Month
8113 Sheffield Dr.
Lake Norman of Catawba, NC 28682
Favorites
704-214-1355
-
Bedrooms
3
-
Bathrooms
2.5
-
Square Feet
--
-
Available
Available Nov 1
Highlights
- Traditional Architecture
- Community Pool
- Covered Patio or Porch
- Walk-In Closet
- Laundry Room
- Entrance Foyer
8113 Sheffield Dr.

Favorites
About This Home
$1,550 deposit,
Available Nov 1
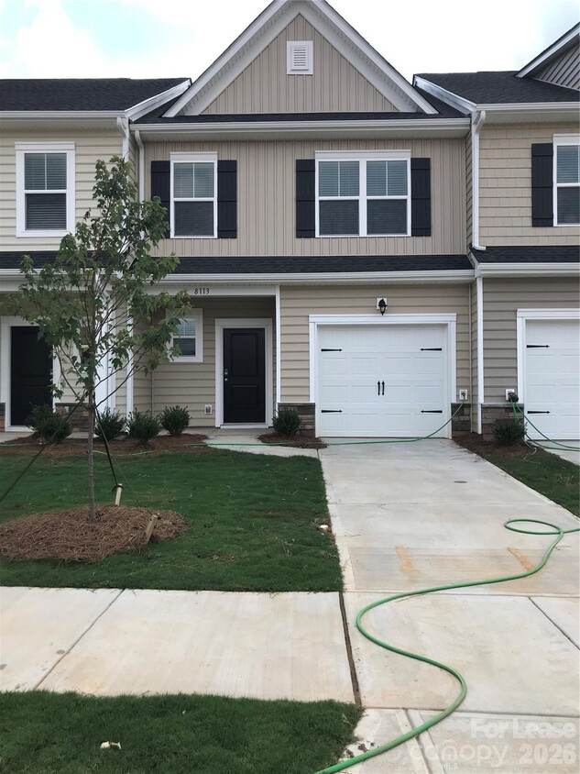
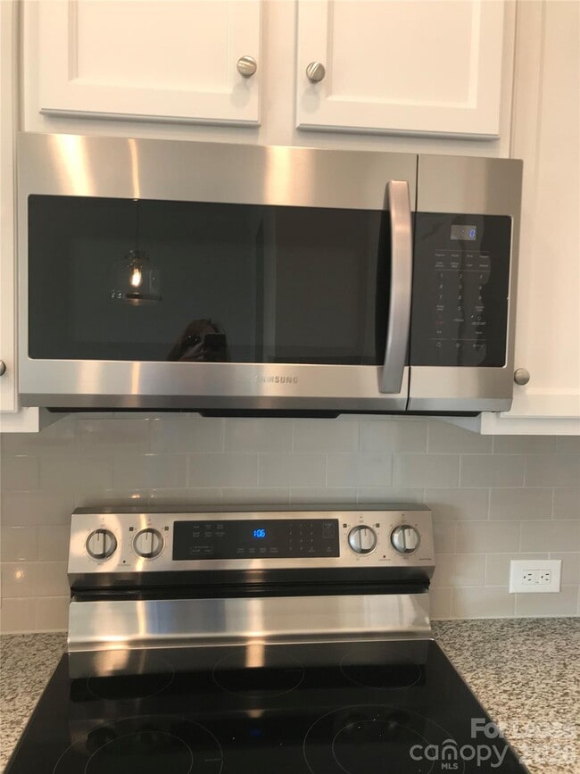
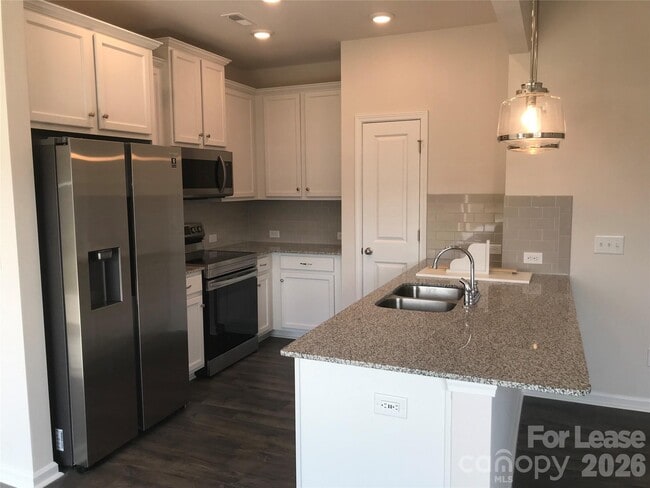
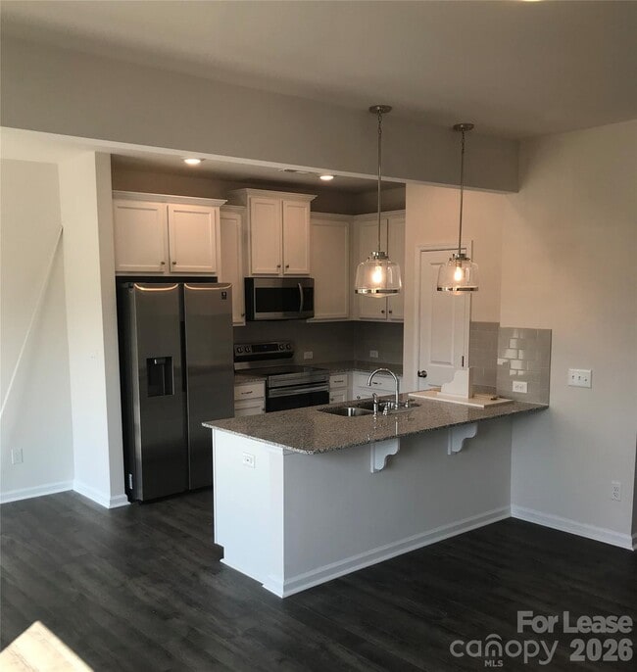
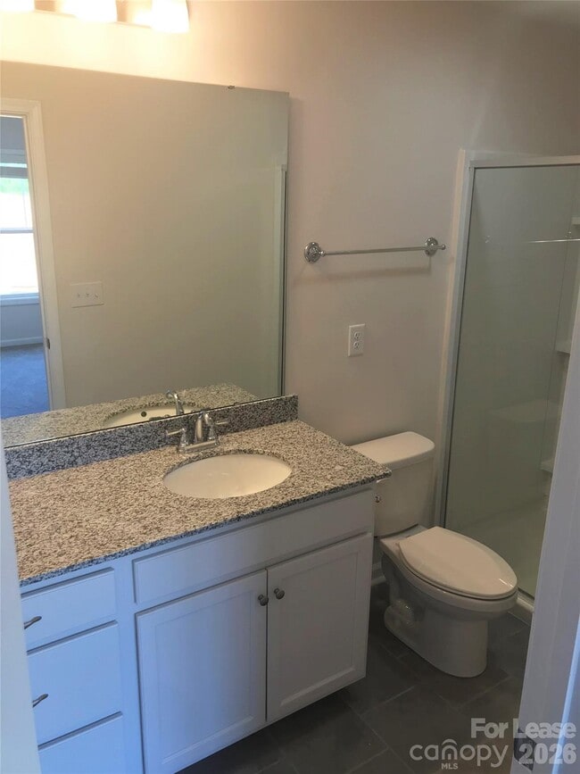
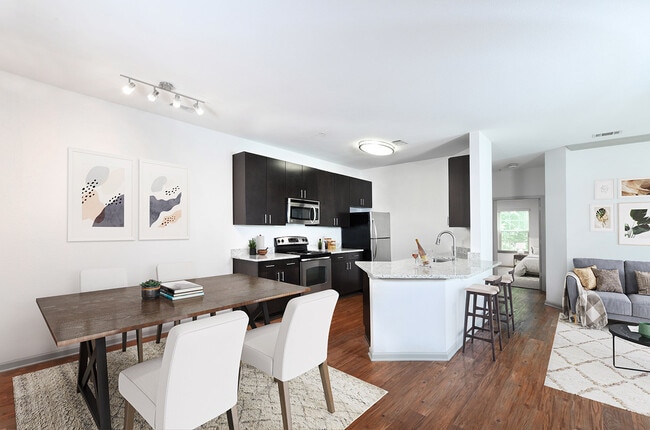
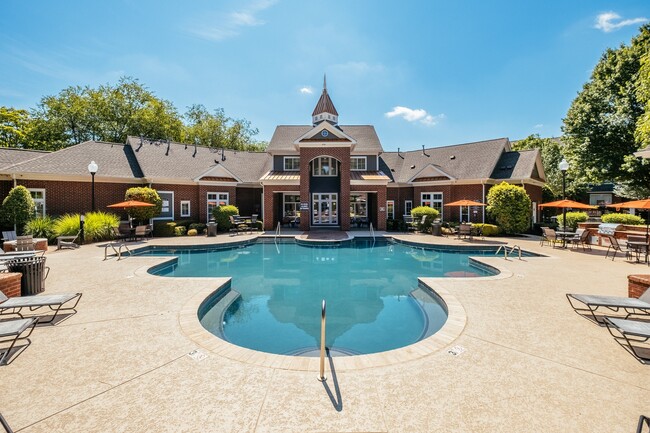
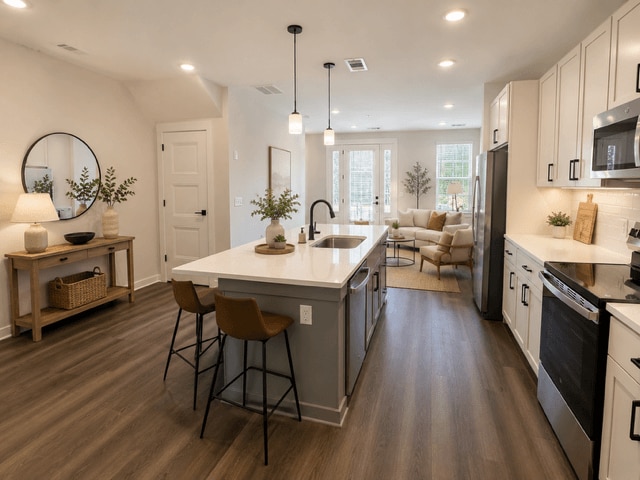
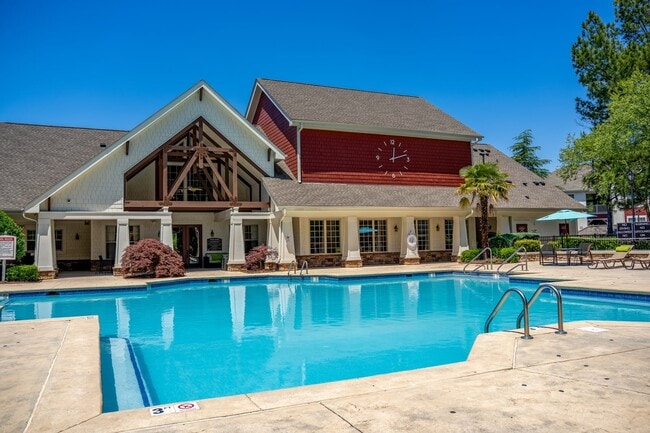
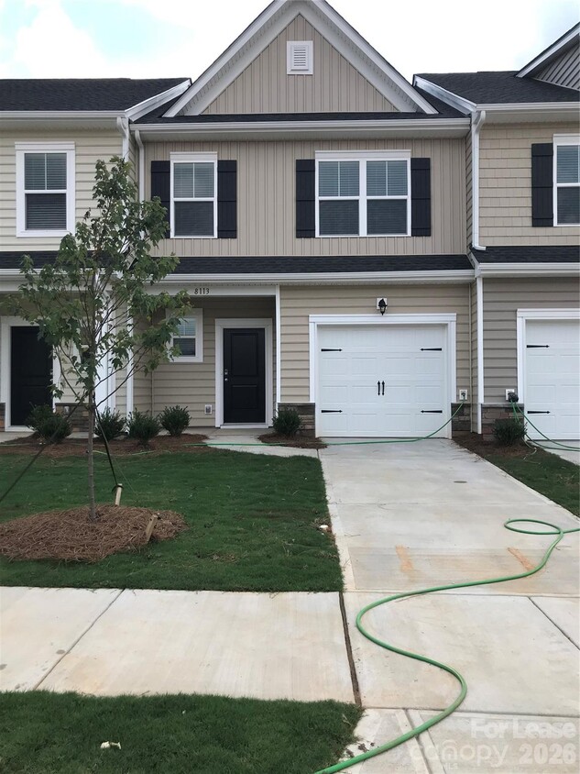
Welcome to Historic Terrell/Sherrills Ford! modern townhome—fresh,clean,and beautifully finished throughout. The interior features a stylish cream palette,granite countertops,and contemporary lighting. The open-concept kitchen and great room offer an ideal layout for everyday living. The kitchen includes stainless steel appliances,granite countertops,pantry,breakfast bar,and ice maker. A concrete patio is located just off the dining area for outdoor enjoyment. Community amenities include an outdoor pool. Smart-home features include a video doorbell and programmable thermostat. Washer and dryer are included. One-car garage with opener. The primary bedroom offers an en-suite bath and an impressive walk-in closet. Two additional spacious bedrooms complete the upper level. Pets allowed with a $500 non-refundable pet fee plus $250 per additional pet; up to two pets under 40 lbs. Home available November 1,2026. Prime location close to Publix,restaurants,Lake Norman marinas,the public library,and the new county park. Easy commute to Mooresville,Lincolnton,Denver,Charlotte,Hickory,and Newton. Approximately 45 minutes to the airport. Tenant needs 3X rent in monthly income and solid credit MLS ID CAR4415583
8113 Sheffield Dr. is a townhome located in Catawba County and the 28682 ZIP Code. This area is served by the Catawba County School District attendance zone.
* Price shown is base rent. Excludes user-selected optional fees and variable or usage-based fees and required charges due at or prior to move-in or at move-out. Price, availability, fees, and any applicable rent special are subject to change without notice.
* Square footage definitions vary. Displayed square footage is approximate.
Home Details
Year Built
Built in 2021
Accessible Home Design
More Than Two Accessible Exits
Attic
Pull Down Stairs to Attic
Bedrooms and Bathrooms
Walk-In Closet
3 Bedrooms
2.5 Bathrooms
Flooring
Carpet
Vinyl
Home Design
Traditional Architecture
Architectural Shingle Roof
Slab Foundation
Entry on the 2nd floor
Home Security
Carbon Monoxide Detectors
Fire and Smoke Detector
Interior Spaces
Entrance Foyer
2-Story Property
Kitchen
Electric Cooktop
Electric Oven
Ice Maker
Microwave
Dishwasher
Self-Cleaning Oven
Disposal
Laundry
Laundry Room
Washer and Dryer
Listing and Financial Details
Security Deposit $1,550
Property Available on 11/1/26
12-Month Minimum Lease Term
Assessor Parcel Number 4617090561700000
Tenant pays for all utilities
Lot Details
4,792 Sq Ft Lot
Level Lot
Property is zoned PD-CD
Outdoor Features
Covered Patio or Porch
Parking
1 Car Garage
2 Open Parking Spaces
Driveway
Schools
Sherrills Ford Elementary School
Mill Creek Middle School
Bandys High School
Utilities
Central Heating and Cooling System
Cable TV Available
Heating System Uses Natural Gas
Community Details
Overview
Property has a Home Owners Association
The Townes At Sherrills Ford Subdivision
Pet Policy
Pet Deposit $500
Recreation
Community Pool
Fees and Policies
The fees listed below are community-provided and may exclude utilities or add-ons. All payments are made directly to the property and are non-refundable unless otherwise specified. Use the Cost Calculator to determine costs based on your needs.
-
One-Time Basics
-
Due at Move-In
-
Security Deposit - RefundableCharged per unit.$1,550
-
-
Due at Move-In
-
Dogs
-
Allowed
-
-
Cats
-
Allowed
-
Property Fee Disclaimer: Based on community-supplied data and independent market research. Subject to change without notice. May exclude fees for mandatory or optional services and usage-based utilities.
Contact
- Listed by Colleen Cornette | Lake Norman Agents LLC
- Phone Number
- Contact
-
Source
Canopy MLS
Copyright © 2026 Canopy Realtor® Association.
Location
Get Directions
Education
| Colleges & Universities | Distance | ||
|---|---|---|---|
| Colleges & Universities | Distance | ||
| Drive: | 25 min | 15.6 mi | |
| Drive: | 32 min | 18.5 mi | |
| Drive: | 32 min | 22.8 mi | |
| Drive: | 40 min | 23.8 mi |
8113 Sheffield Dr. is within 25 minutes or 15.6 miles from Davidson College. It is also near Mitchell Community College and Central Piedmont C.C.,Merancas.
Schools


Public High School
Grades PK & 9-12
915 Students
Attendance Zone
Public Elementary School
Grades K-5
646 Students
Attendance Zone
Public Middle School
Grades 6-8
412 Students
Attendance Zone
Private Elementary & Middle School
Grades PK-8
215 Students
Nearby
Private Elementary, Middle & High School
Grades K-12
197 Students
Nearby
School data provided by
 The GreatSchools Rating helps parents compare schools within a state based on a variety of school quality indicators and provides a helpful picture of how effectively each school serves all of its students. Ratings are on a scale of 1 (below average) to 10 (above average) and can include test scores, college readiness, academic progress, advanced courses, equity, discipline and attendance data. We also advise parents to visit schools, consider other information on school performance and programs, and consider family needs as part of the school selection process.
View GreatSchools Rating Methodology
Data provided by GreatSchools.org © 2026. All rights reserved.
The GreatSchools Rating helps parents compare schools within a state based on a variety of school quality indicators and provides a helpful picture of how effectively each school serves all of its students. Ratings are on a scale of 1 (below average) to 10 (above average) and can include test scores, college readiness, academic progress, advanced courses, equity, discipline and attendance data. We also advise parents to visit schools, consider other information on school performance and programs, and consider family needs as part of the school selection process.
View GreatSchools Rating Methodology
Data provided by GreatSchools.org © 2026. All rights reserved.
Getting Around
 What do Walkability, Transit, Drivability, and Bikeability mean?
Walkability measures the walking distance to day-to-day needs.
Transit measures access to public transportation.
Drivability measures congestion, parking availability, and access to major roads.
Bikeability measures the suitability for cycling.
How It Works
What do Walkability, Transit, Drivability, and Bikeability mean?
Walkability measures the walking distance to day-to-day needs.
Transit measures access to public transportation.
Drivability measures congestion, parking availability, and access to major roads.
Bikeability measures the suitability for cycling.
How It Works
Somewhat Walkable
Walkability
20
/ 100
Exceptionally Drivable
Drivability
100
/ 100
Not Bikeable
Bikeability
10
/ 100
Scores provided by
What do Walkability, Transit, Drivability, and Bikeability mean?
Walkability measures the walking distance to day-to-day needs.
Transit measures access to public transportation.
Drivability measures congestion, parking availability, and access to major roads.
Bikeability measures the suitability for cycling.
How It Works
Active
Soundscore™
80
/ 100
Traffic
BusyAirport
CalmBusinesses
CalmScores provided by
HowLoud What is a Sound Score Rating? A Sound Score Rating aggregates noise caused by vehicle traffic, airplane traffic and local sources. How It WorksYou May Also Like
-
Oak Lake Townhomes
9100 Bluedale Rd
Charlotte, NC 28216
$2,666 - $3,307 Total Monthly Price
3-4 Br 17.9 mi
-
Prosperity View Townhomes
4700 Prosperity Church Rd
Charlotte, NC 28269
$1,699
3 Br 19.4 mi
-
Wayford at Innovation Park
1018 Catalyst Blvd
Charlotte, NC 28262
$2,779 - $3,199 Total Monthly Price
3 Br 22.5 mi
Similar Rentals Nearby

8113 Sheffield Dr.
Lake Norman of Catawba, NC 28682