

$3,000 / Month

8111 Carnoustie Pl

,

Port Saint Lucie, FL 34986

Share Listing
Favorites
954-465-9730
  • Bedrooms

    3

  • Bathrooms

    2.5

  • Square Feet

    1,973 sq ft

  • Available

    Available Now

Highlights

  • Golf Course Community
  • Fitness Center
  • Gated with Attendant
  • Views of Preserve
  • Clubhouse
  • Wood Flooring
8111 Carnoustie Pl
Share Listing
Favorites

About This Home

Available Now

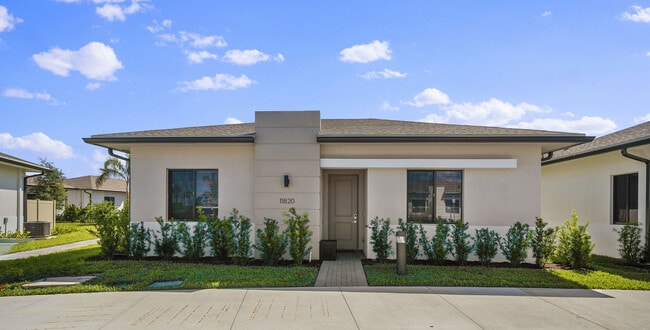
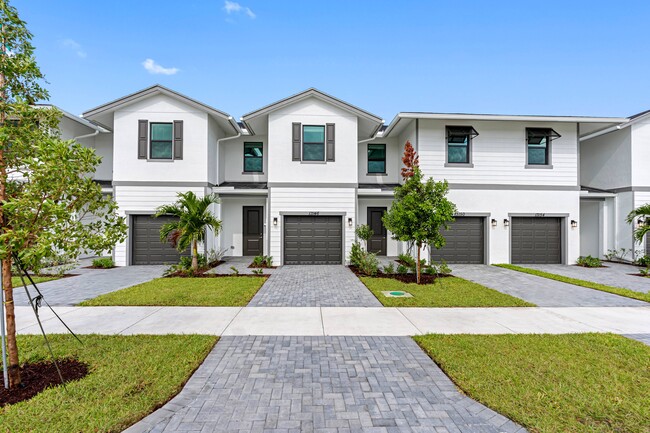
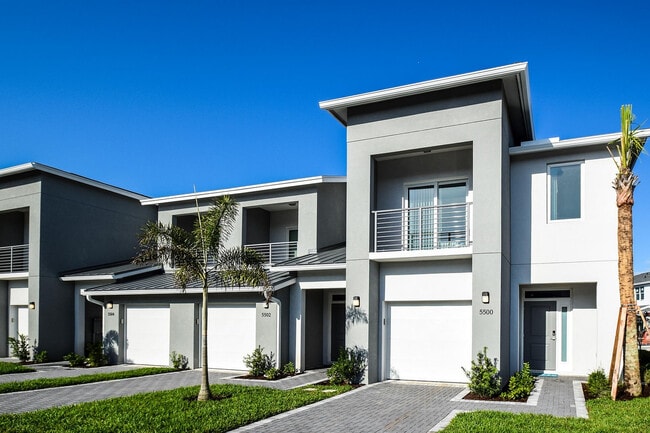
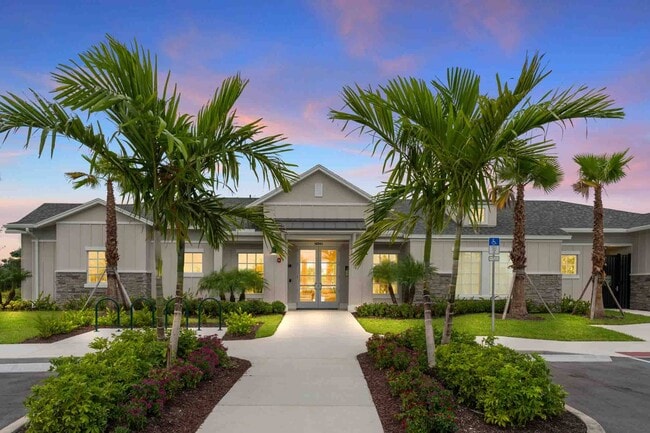
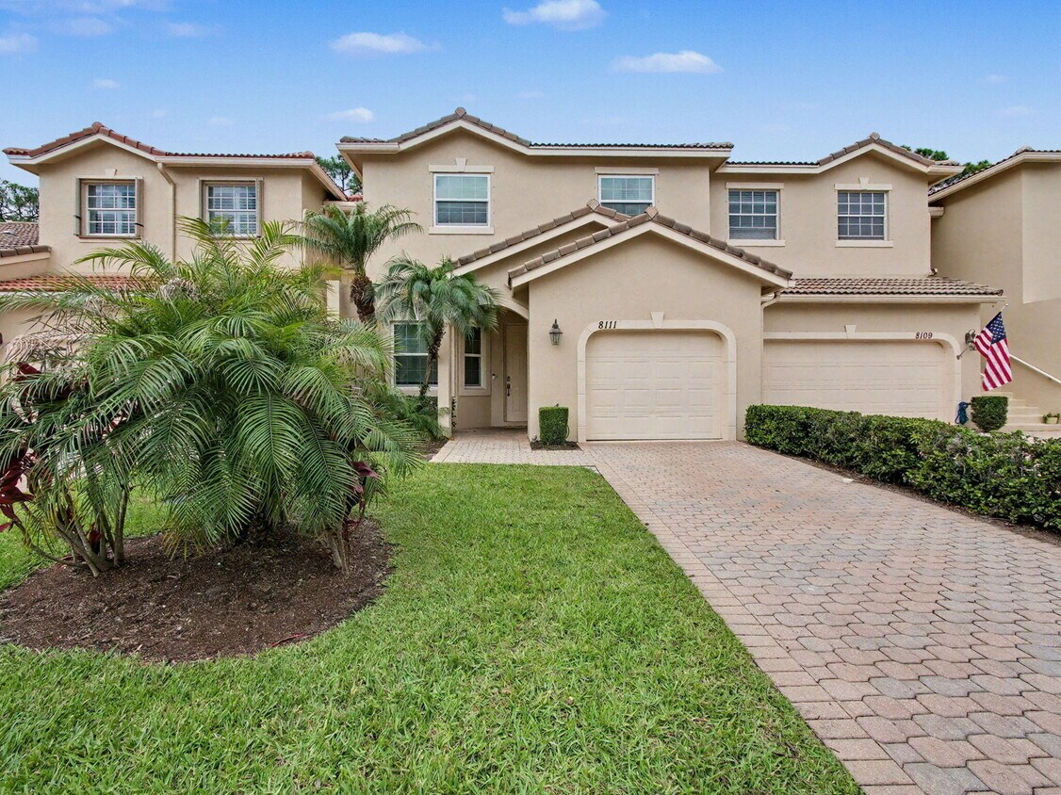
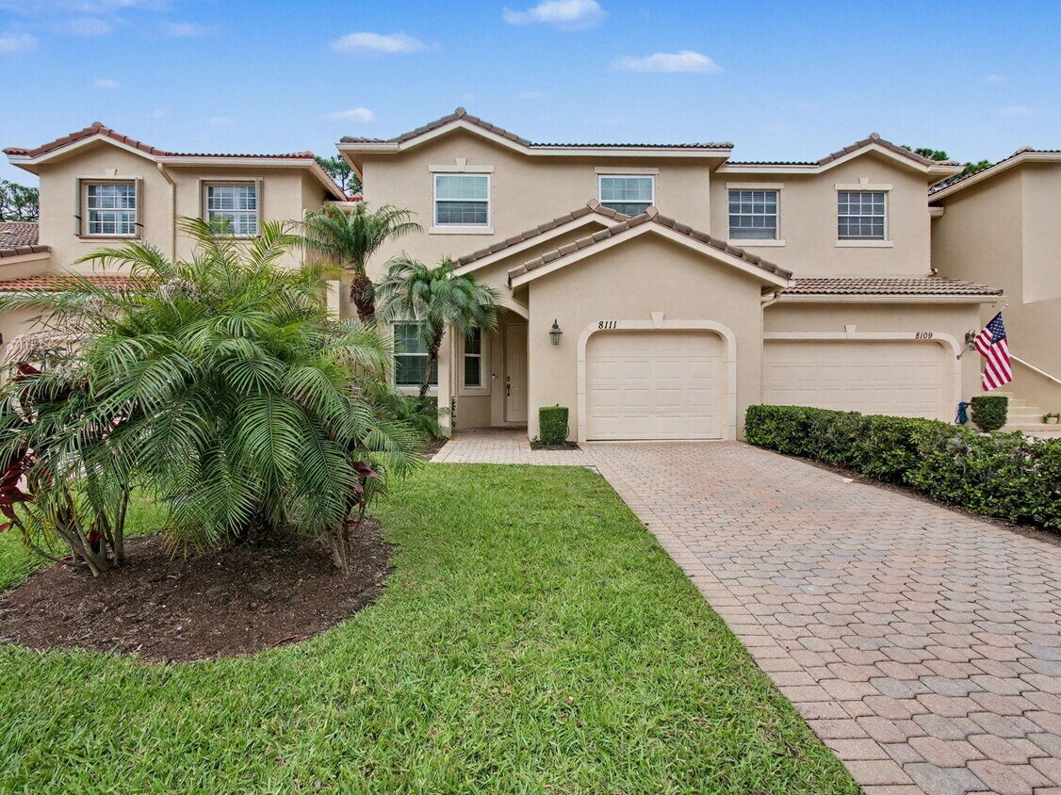
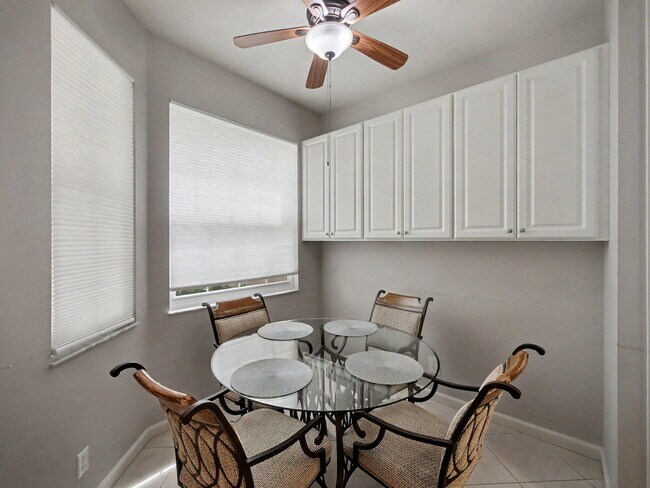
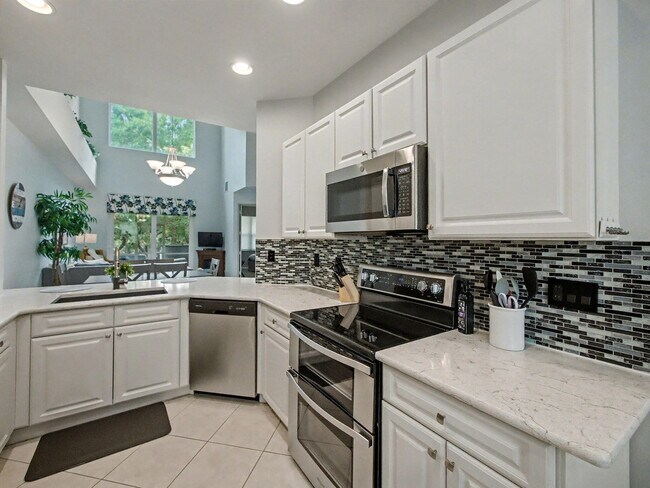
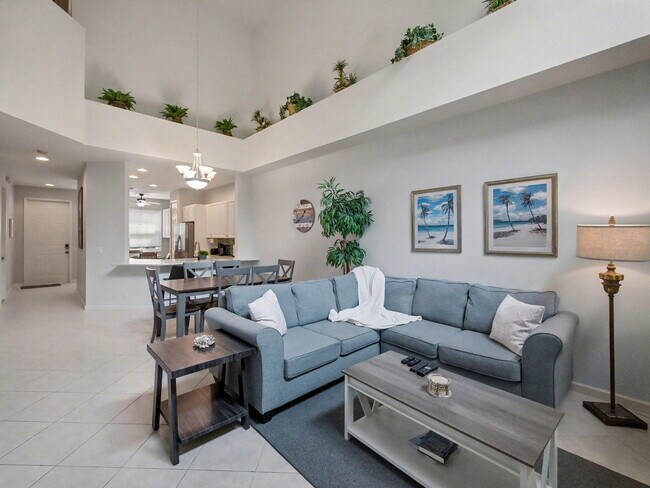
Discover an exceptional fully furnished rental opportunity in the awesome Castle Pines community at PGA. Offered as both an annual or off-season lease,this residence showcases a light and bright open floor plan designed for comfortable,easy living. Thoughtfully curated furnishings,stylish décor,and a well-appointed layout create a welcoming,move-in-ready experiencejust bring your suitcase. The home features spacious living areas ideal for both relaxing and entertaining,complemented by abundant natural light and a seamless flow throughout. Enjoy the convenience of a fully equipped space that balances functionality with elevated design,making it perfect for seasonal stays or extended living. Located within the highly desirable community,residents have access to world-class amenities,including resort-style pools,beautifully maintained grounds,and a lifestyle centered around leisure and recreation. With its prime location,flexible lease options,and turnkey appeal,this is a rare opportunity to enjoy the best of Florida living in a premier setting. MLS ID B26019839

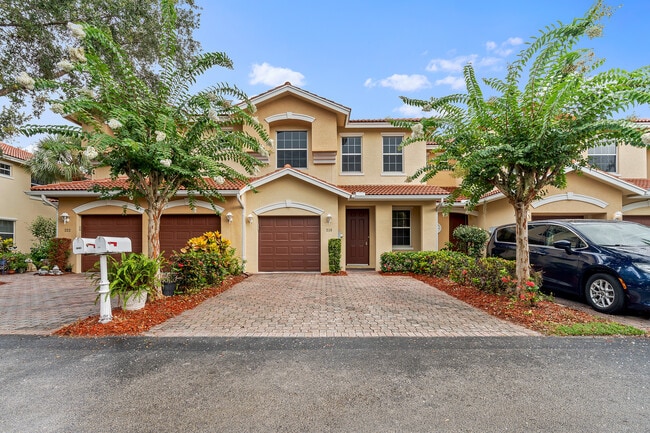
8111 Carnoustie Pl is a townhome located in St Lucie County and the 34986 ZIP Code. This area is served by the St. Lucie attendance zone.

* Price shown is base rent. Excludes user-selected optional fees and variable or usage-based fees and required charges due at or prior to move-in or at move-out. Price, availability, fees, and any applicable rent special are subject to change without notice.
* Square footage definitions vary. Displayed square footage is approximate.

Home Details

Home Type

Townhome

Year Built

Built in 2005

Bedrooms and Bathrooms

Split Bedroom Floorplan Separate Shower in Primary Bathroom Walk-In Closet 3 Bedrooms | 1 Main Level Bedroom Dual Sinks 2.5 Bathrooms

Flooring

Wood Tile Carpet

Home Design

Barrel Roof Shape Tile Roof Stucco Entry on the 1st floor

Home Security

Storm Windows Home Security System Fire and Smoke Detector

Interior Spaces

Sun or Florida Room High Ceiling Furnished Screened Porch Storage Dining Room Ceiling Fan 1,973 Sq Ft Home 2-Story Property Sliding Windows Blinds

Kitchen

Breakfast Area or Nook Electric Range Eat-In Kitchen Ice Maker Microwave Dishwasher

Laundry

Dryer Laundry in Garage Washer

Listing and Financial Details

Security Deposit $3,200 Property Available on 4/23/26 Assessor Parcel Number 332750300360008 Tenant pays for sewer, taxes, water The owner pays for association fees, grounds care, repairs

Lot Details

1,742 Sq Ft Lot Northeast Facing Home Sprinkler System

Outdoor Features

Outdoor Living Area Patio Exterior Lighting

Parking

1 Car Attached Garage Garage Door Opener Driveway Paver Block

Utilities

Central Heating and Cooling System Electric Water Heater Cable TV Available Underground Utilities Three-Phase Power

Views

Views of Preserve

Community Details

Amenities

Clubhouse Billiard Room Community Library

Overview

Property has a Home Owners Association Pod 20C Pud Ll At The Reserve Castle Pines Subdivision

Pet Policy

Breed Restrictions Limit on the number of pets Pet Deposit $500

Recreation

Golf Course Community Fitness Center Community Pool Community Spa Tennis Courts Community Basketball Court Pickleball Courts Community Playground

Security

Gated with Attendant Resident Manager or Management On Site

Fees and Policies

The fees listed below are community-provided and may exclude utilities or add-ons. All payments are made directly to the property and are non-refundable unless otherwise specified.

  • Dogs
    • Allowed
  • Cats
    • Allowed

Property Fee Disclaimer: Based on community-supplied data and independent market research. Subject to change without notice. May exclude fees for mandatory or optional services and usage-based utilities.

Details

Property Information

  • Furnished Units Available

Contact

  • Listed by Robert C Estis | Keller Williams Realty Jupiter
  • Phone Number
  • Contact
  • Source
    BeachesMLS#FL
All listings featuring the BMLS logo are provided by BeachesMLS Inc. This information is not verified for authenticity or accuracy and is not guaranteed. Copyright 2026 Beaches Multiple Listing Service, Inc
| Edit

Under 30 minutes

Commute Time is calculated at rush hour.
Neighborhood

St. Lucie West lies around six miles northwest of downtown Port Saint Lucie near the Atlantic Coast of Florida. Considered a sleepy beach community, residents here enjoy ocean breezes, walks on the beach, swimming, fishing, and surfing.

Scattered among the many lakes, ponds, and marshes you'll discover a variety of shops, grocery stores, and restaurants, all conveniently near your St. Lucie West apartment. Along St. Lucie Boulevard, you'll find Walmart Supercenter, Carmike Cinemas movie theater, Ross, Petco, Burlington Coat Factory, and more. Complete your day with a dinner served at Hokkaido Hibachi and Sushi, where the entertaining chefs prepare heaping piles of food right in front of spectators.

Learn more about living in St Lucie West 
Amenities
  • Pantry
  • Eat-in Kitchen
  • Carpet
  • Tile Floors
  • Furnished
Education
Colleges & Universities Distance
Drive: 17 min 11.3 mi
Drive: 33 min 19.5 mi
8111 Carnoustie Pl is within 17 minutes or 11.3 miles from Indian River State College. It is also near Florida Atlantic University.
Schools
Public Elementary & Middle School
Grades PK-8
1,277 Students
Attendance Zone
Public Elementary & Middle School
Grades K-8
1,721 Students
Attendance Zone
Public Middle & High School
Grades 6-12
3,050 Students
Attendance Zone
Private Elementary School
Grades K-5
35 Students
Nearby
Grades 6-12
Nearby
Transportation
Commuter Rail Distance
Drive: 52 min 36.3 mi
Getting Around
Somewhat Walkable
Walkability
30 / 100
Very Drivable
Drivability
80 / 100
Somewhat Bikeable
Bikeability
30 / 100

Scores provided by

What do Walkability, Transit, Drivability, and Bikeability mean? Walkability measures the walking distance to day-to-day needs. Transit measures access to public transportation. Drivability measures congestion, parking availability, and access to major roads. Bikeability measures the suitability for cycling. How It Works
-
Soundscore
- / 100

Traffic

-

Airport

-

Businesses

-

Scores provided by

HowLoud What is a Sound Score Rating? A Sound Score Rating aggregates noise caused by vehicle traffic, airplane traffic and local sources. How It Works
Points of Interest

Time and distance from 8111 Carnoustie Pl.

Shopping Centers Distance
Drive: 5 min 1.9 mi
Drive: 5 min 1.9 mi
Drive: 5 min 2.0 mi
8111 Carnoustie Pl has 3 shopping centers within 2.0 miles, which is about a 5-minute drive. The miles and minutes will be for the farthest away property.
Parks and Recreation Distance
Oxbow Eco-Center
Drive: 16 min 7.9 mi
Savannas Preserve State Park
Drive: 21 min 12.3 mi
Heathcote Botanical Gardens
Drive: 21 min 13.8 mi
Savannas Recreation Area
Drive: 23 min 13.8 mi
8111 Carnoustie Pl has 4 parks within 13.8 miles, including Oxbow Eco-Center, Savannas Preserve State Park, and Heathcote Botanical Gardens.
Hospitals Distance
Hospitals Distance
Drive: 20 min 10.5 mi
Drive: 22 min 11.6 mi
8111 Carnoustie Pl is 10.5 miles from St. Lucie Medical Center, and is convenient to other hospitals, including Port St. Lucie Hospital.
Military Bases Distance
Drive: 202 min 108.4 mi
Drive: 174 min 109.3 mi
Drive: 191 min 116.2 mi
8111 Carnoustie Pl has 3 military bases within 116.2 miles, the nearest is Avon Park Air Force Station Frostproof which is 108.4 miles away and a 202 minute drive.

You May Also Like

Similar Rentals Nearby