Map
  • Add a Property
  • Renter Tools
    • Favorites
    • Saved Searches
  • Manage Rentals
  • Apartments For Rent
  • Houses For Rent
  • Condos For Rent
  • Townhomes For Rent
  • Help Center
  • Durham Average Rent
  • Area Guide
  • Rent Calculator
  • Property Management Companies
English

Language

English Español
Apartments.com Logo
Manage Rentals      Sign Up / Sign In
  • 810 Ninth apartments — community photo - 810 Ninth
  • 810 Ninth apartments — community photo - 810 Ninth
    810 Ninth apartments — community photo - 810 Ninth
  • 810 Ninth apartments — community photo - 810 Ninth
    810 Ninth apartments — community photo - 810 Ninth
Contact This Property
Schedule In-Person Tour

Tour Options: In-Person

Language: English

Open 10am - 6pm Today

View All Hours Office Hours Monday - Friday, 10am - 6pm Saturday, 10am - 5pm Sunday, 1pm - 5pm

Contact This Property

Tour Options: In-Person

Language: English

Open 10am - 6pm Today

View All Hours Office Hours Monday - Friday, 10am - 6pm Saturday, 10am - 5pm Sunday, 1pm - 5pm

810 Ninth media gallery Unit
call 984-217-4677
Floor Plan View Body
Viewing Floor: Select a unit to view pricing & availability
1 (4 units)
2 (5 units)
3 (6 units)
4 (3 units)
5 (14 units)
6 (7 units)
Any
Studio
1
2
3
Any
1+
2+
3+
Move-In Date
North Carolina Durham County Durham Downtown Durham

810 Ninth

810 9th St, Durham, NC 27705

4.5
Renter Rating 68 Reviews
Verified Listing CoStar Verified® Listing

This Listing has been verified by CoStar’s listing verification process, which combines internal screening and fraud detection technology. Always beware of scams.

Today
Share Listing
Favorites
984-217-4677
Property Management Company Logo
  • Total Monthly Price

    $1,475 - $3,320

  • Bedrooms

    Studio - 3 bd

  • Bathrooms

    1 - 3 ba

  • Square Feet

    518 - 1,437 sq ft

810 Ninth
Property Management Company Logo
Share Listing
Favorites

Move-in Special

Summer Just Got Better With 8 Weeks Free! Move-in By August 31st & Receive 8 Weeks Free On Any Apartment Home. Live Hot On Ninth.

Highlights

  • Top Rated by Renters
  • Cabana
  • Pet Washing Station
  • Pool
  • Walk-In Closets
  • Deck
  • Planned Social Activities
  • Spa
  • Pet Play Area

Pricing & Floor Plans

filter results by bedrooms
Cost Calculator: Estimate your monthly and one-time fees.
S3
Starting at $1,755 Total Monthly Price Studio 1 Bath 632 Sq Ft $200 Deposit
2 Available units
Unit
Total Price
Sq Ft
Availability
Unit Details
  • Unit 625
    price $1,795
    square feet 632
    availibility Now
  • Unit 532
    price $1,755
    square feet 632
    availibility Oct 28
S1
Starting at $1,475 Total Monthly Price Studio 1 Bath 549 Sq Ft $200 Deposit
2 Available units
Unit
Total Price
Sq Ft
Availability
Unit Details
  • Unit 310
    price $1,505
    square feet 549
    availibility Sep 18
  • Unit 428
    price $1,475
    square feet 549
    availibility Nov 12
A1.1
$1,698 Total Monthly Price 1 Bed 1 Bath 729 Sq Ft $200 Deposit
1 Available unit
Unit
Total Price
Sq Ft
Availability
Unit Details
  • Unit 119
    price $1,698
    square feet 729
    availibility Now
A2
$1,747 Total Monthly Price 1 Bed 1 Bath 695 Sq Ft $200 Deposit
1 Available unit
Unit
Total Price
Sq Ft
Availability
Unit Details
  • Unit 406
    price $1,747
    square feet 695
    availibility Now
A1.2
Starting at $1,762 Total Monthly Price 1 Bed 1 Bath 792 Sq Ft $200 Deposit
2 Available units
Unit
Total Price
Sq Ft
Availability
Unit Details
  • Unit 644
    price $1,802
    square feet 792
    availibility Now
  • Unit 543
    price $1,762
    square feet 792
    availibility Oct 12
A1.6
$1,780 Total Monthly Price 1 Bed 1 Bath 764 Sq Ft $200 Deposit
1 Available unit
Unit
Total Price
Sq Ft
Availability
Unit Details
  • Unit 516
    price $1,780
    square feet 764
    availibility Now
A3
Starting at $1,785 Total Monthly Price 1 Bed 1 Bath 761 Sq Ft $200 Deposit
3 Available units
Unit
Total Price
Sq Ft
Availability
Unit Details
  • Unit 208
    price $1,785
    square feet 761
    availibility Now
  • Unit 608
    price $1,855
    square feet 761
    availibility Sep 8
  • Unit 508
    price $1,815
    square feet 761
    availibility Sep 24
A2.1
Starting at $1,815 Total Monthly Price 1 Bed 1 Bath 763 Sq Ft $200 Deposit
4 Available units
Unit
Total Price
Sq Ft
Availability
Unit Details
  • Unit 507
    price $1,815
    square feet 763
    availibility Now
  • Unit 505
    price $1,815
    square feet 763
    availibility Now
  • Unit 607
    price $1,855
    square feet 763
    availibility Now
  • Unit 629
    price $1,815
    square feet 763
    availibility Jan 20, 2027

A1.4
Starting at $1,821 Total Monthly Price 1 Bed 1 Bath 798 Sq Ft $200 Deposit
3 Available units
Unit
Total Price
Sq Ft
Availability
Unit Details
  • Unit 541
    price $1,821
    square feet 798
    availibility Now
  • Unit 542
    price $1,841
    square feet 798
    availibility Now
  • Unit 642
    price $1,881
    square feet 798
    availibility Now
A4
$2,060 Total Monthly Price 1 Bed 1 Bath 786 Sq Ft $200 Deposit
1 Available unit
Unit
Total Price
Sq Ft
Availability
Unit Details
  • Unit 538
    price $2,060
    square feet 786
    availibility Now
A1
Starting at $1,717 Total Monthly Price 1 Bed 1 Bath 742 Sq Ft $200 Deposit
2 Available units
Unit
Total Price
Sq Ft
Availability
Unit Details
  • Unit 219
    price $1,717
    square feet 742
    availibility Aug 29
  • Unit 340
    price $1,727
    square feet 742
    availibility Oct 17
A4.2
$1,795 Total Monthly Price 1 Bed 1 Bath 787 Sq Ft $200 Deposit
1 Available unit
Unit
Total Price
Sq Ft
Availability
Unit Details
  • Unit 520
    price $1,795
    square feet 787
    availibility Oct 7
A1.3
$1,800 Total Monthly Price 1 Bed 1 Bath 736 Sq Ft $200 Deposit
1 Available unit
Unit
Total Price
Sq Ft
Availability
Unit Details
  • Unit 344
    price $1,800
    square feet 736
    availibility Nov 3
B1.4
$2,131 Total Monthly Price 2 Beds 2 Baths 1,005 Sq Ft $200 Deposit
1 Available unit
Unit
Total Price
Sq Ft
Availability
Unit Details
  • Unit 218
    price $2,131
    square feet 1,005
    availibility Now
B2.1
Starting at $2,400 Total Monthly Price 2 Beds 2 Baths 1,123 Sq Ft $200 Deposit
2 Available units
Unit
Total Price
Sq Ft
Availability
Unit Details
  • Unit 125
    price $2,400
    square feet 1,123
    availibility Now
  • Unit 225
    price $2,400
    square feet 1,123
    availibility Now
B2
$2,432 Total Monthly Price 2 Beds 2 Baths 1,130 Sq Ft $200 Deposit
1 Available unit
Unit
Total Price
Sq Ft
Availability
Unit Details
  • Unit 525
    price $2,432
    square feet 1,130
    availibility Now
B3
Starting at $2,444 Total Monthly Price 2 Beds 2 Baths 1,163 Sq Ft $200 Deposit
5 Available units
Unit
Total Price
Sq Ft
Availability
Unit Details
  • Unit 212
    price $2,444
    square feet 1,163
    availibility Now
  • Unit 312
    price $2,454
    square feet 1,163
    availibility Now
  • Unit 411
    price $2,504
    square feet 1,163
    availibility Now
  • Unit 122
    price $2,444
    square feet 1,163
    availibility Aug 31
  • Unit 511
    price $2,514
    square feet 1,163
    availibility Sep 7

B5
$2,726 Total Monthly Price 2 Beds 2 Baths 1,144 Sq Ft $200 Deposit
Matterport 3D Tour
1 Available unit
Unit
Total Price
Sq Ft
Availability
Unit Details
  • Unit 347
    price $2,726
    square feet 1,144
    availibility Now
B1.2
$2,223 Total Monthly Price 2 Beds 2 Baths 1,013 Sq Ft $200 Deposit
1 Available unit
Unit
Total Price
Sq Ft
Availability
Unit Details
  • Unit 518
    price $2,223
    square feet 1,013
    availibility Aug 26
B4
$2,682 Total Monthly Price 2 Beds 2 Baths 1,222 Sq Ft $200 Deposit
1 Available unit
Unit
Total Price
Sq Ft
Availability
Unit Details
  • Unit 336
    price $2,682
    square feet 1,222
    availibility Oct 17
C1.1 HC
$2,995 Total Monthly Price 3 Beds 3 Baths 1,395 Sq Ft $200 Deposit
1 Available unit
Unit
Total Price
Sq Ft
Availability
Unit Details
  • Unit 126
    price $2,995
    square feet 1,395
    availibility Now
C1
Starting at $3,280 Total Monthly Price 3 Beds 3 Baths 1,437 Sq Ft $200 Deposit
2 Available units
Unit
Total Price
Sq Ft
Availability
Unit Details
  • Unit 513
    price $3,280
    square feet 1,437
    availibility Now
  • Unit 613
    price $3,320
    square feet 1,437
    availibility Now
S1.2
$1,518 Total Monthly Price Studio 1 Bath 518 Sq Ft $200 Deposit
Not Available
S1.1
$1,617 Total Monthly Price Studio 1 Bath 540 Sq Ft $200 Deposit
Not Available
S2
$1,789 Total Monthly Price Studio 1 Bath 593 Sq Ft $200 Deposit
Not Available
A1.7
$1,865 Total Monthly Price 1 Bed 1 Bath 732 Sq Ft $200 Deposit
Not Available
A1.8
$1,905 Total Monthly Price 1 Bed 1 Bath 719 Sq Ft $200 Deposit
Not Available
A1.5
$1,982 Total Monthly Price 1 Bed 1 Bath 729 Sq Ft $200 Deposit
Not Available
A2.3
$2,085 Total Monthly Price 1 Bed 1 Bath 695 Sq Ft $200 Deposit
Not Available
A2.2
$2,231 Total Monthly Price 1 Bed 1 Bath 874 Sq Ft $200 Deposit
Not Available
B1
$2,421 Total Monthly Price 2 Beds 2 Baths 1,019 Sq Ft $200 Deposit
Not Available
B1.3
$2,430 Total Monthly Price 2 Beds 2 Baths 1,020 Sq Ft $200 Deposit
Not Available
B1.1
$2,472 Total Monthly Price 2 Beds 2 Baths 1,020 Sq Ft $200 Deposit
Not Available
S3
Starting at $1,755 Total Monthly Price Studio 1 Bath 632 Sq Ft $200 Deposit
2 Available units
Unit
Total Price
Sq Ft
Availability
Unit Details
  • Unit 625
    price $1,795
    square feet 632
    availibility Now
  • Unit 532
    price $1,755
    square feet 632
    availibility Oct 28
S1
Starting at $1,475 Total Monthly Price Studio 1 Bath 549 Sq Ft $200 Deposit
2 Available units
Unit
Total Price
Sq Ft
Availability
Unit Details
  • Unit 310
    price $1,505
    square feet 549
    availibility Sep 18
  • Unit 428
    price $1,475
    square feet 549
    availibility Nov 12
S1.2
$1,518 Total Monthly Price Studio 1 Bath 518 Sq Ft $200 Deposit
Not Available
S1.1
$1,617 Total Monthly Price Studio 1 Bath 540 Sq Ft $200 Deposit
Not Available
S2
$1,789 Total Monthly Price Studio 1 Bath 593 Sq Ft $200 Deposit
Not Available
A1.1
$1,698 Total Monthly Price 1 Bed 1 Bath 729 Sq Ft $200 Deposit
1 Available unit
Unit
Total Price
Sq Ft
Availability
Unit Details
  • Unit 119
    price $1,698
    square feet 729
    availibility Now
A2
$1,747 Total Monthly Price 1 Bed 1 Bath 695 Sq Ft $200 Deposit
1 Available unit
Unit
Total Price
Sq Ft
Availability
Unit Details
  • Unit 406
    price $1,747
    square feet 695
    availibility Now
A1.2
Starting at $1,762 Total Monthly Price 1 Bed 1 Bath 792 Sq Ft $200 Deposit
2 Available units
Unit
Total Price
Sq Ft
Availability
Unit Details
  • Unit 644
    price $1,802
    square feet 792
    availibility Now
  • Unit 543
    price $1,762
    square feet 792
    availibility Oct 12
A1.6
$1,780 Total Monthly Price 1 Bed 1 Bath 764 Sq Ft $200 Deposit
1 Available unit
Unit
Total Price
Sq Ft
Availability
Unit Details
  • Unit 516
    price $1,780
    square feet 764
    availibility Now
A3
Starting at $1,785 Total Monthly Price 1 Bed 1 Bath 761 Sq Ft $200 Deposit
3 Available units
Unit
Total Price
Sq Ft
Availability
Unit Details
  • Unit 208
    price $1,785
    square feet 761
    availibility Now
  • Unit 608
    price $1,855
    square feet 761
    availibility Sep 8
  • Unit 508
    price $1,815
    square feet 761
    availibility Sep 24
A2.1
Starting at $1,815 Total Monthly Price 1 Bed 1 Bath 763 Sq Ft $200 Deposit
4 Available units
Unit
Total Price
Sq Ft
Availability
Unit Details
  • Unit 507
    price $1,815
    square feet 763
    availibility Now
  • Unit 505
    price $1,815
    square feet 763
    availibility Now
  • Unit 607
    price $1,855
    square feet 763
    availibility Now
  • Unit 629
    price $1,815
    square feet 763
    availibility Jan 20, 2027

A1.4
Starting at $1,821 Total Monthly Price 1 Bed 1 Bath 798 Sq Ft $200 Deposit
3 Available units
Unit
Total Price
Sq Ft
Availability
Unit Details
  • Unit 541
    price $1,821
    square feet 798
    availibility Now
  • Unit 542
    price $1,841
    square feet 798
    availibility Now
  • Unit 642
    price $1,881
    square feet 798
    availibility Now
A4
$2,060 Total Monthly Price 1 Bed 1 Bath 786 Sq Ft $200 Deposit
1 Available unit
Unit
Total Price
Sq Ft
Availability
Unit Details
  • Unit 538
    price $2,060
    square feet 786
    availibility Now
A1
Starting at $1,717 Total Monthly Price 1 Bed 1 Bath 742 Sq Ft $200 Deposit
2 Available units
Unit
Total Price
Sq Ft
Availability
Unit Details
  • Unit 219
    price $1,717
    square feet 742
    availibility Aug 29
  • Unit 340
    price $1,727
    square feet 742
    availibility Oct 17
A4.2
$1,795 Total Monthly Price 1 Bed 1 Bath 787 Sq Ft $200 Deposit
1 Available unit
Unit
Total Price
Sq Ft
Availability
Unit Details
  • Unit 520
    price $1,795
    square feet 787
    availibility Oct 7
A1.3
$1,800 Total Monthly Price 1 Bed 1 Bath 736 Sq Ft $200 Deposit
1 Available unit
Unit
Total Price
Sq Ft
Availability
Unit Details
  • Unit 344
    price $1,800
    square feet 736
    availibility Nov 3
A1.7
$1,865 Total Monthly Price 1 Bed 1 Bath 732 Sq Ft $200 Deposit
Not Available
A1.8
$1,905 Total Monthly Price 1 Bed 1 Bath 719 Sq Ft $200 Deposit
Not Available
A1.5
$1,982 Total Monthly Price 1 Bed 1 Bath 729 Sq Ft $200 Deposit
Not Available
A2.3
$2,085 Total Monthly Price 1 Bed 1 Bath 695 Sq Ft $200 Deposit
Not Available
A2.2
$2,231 Total Monthly Price 1 Bed 1 Bath 874 Sq Ft $200 Deposit
Not Available
B1.4
$2,131 Total Monthly Price 2 Beds 2 Baths 1,005 Sq Ft $200 Deposit
1 Available unit
Unit
Total Price
Sq Ft
Availability
Unit Details
  • Unit 218
    price $2,131
    square feet 1,005
    availibility Now
B2.1
Starting at $2,400 Total Monthly Price 2 Beds 2 Baths 1,123 Sq Ft $200 Deposit
2 Available units
Unit
Total Price
Sq Ft
Availability
Unit Details
  • Unit 125
    price $2,400
    square feet 1,123
    availibility Now
  • Unit 225
    price $2,400
    square feet 1,123
    availibility Now
B2
$2,432 Total Monthly Price 2 Beds 2 Baths 1,130 Sq Ft $200 Deposit
1 Available unit
Unit
Total Price
Sq Ft
Availability
Unit Details
  • Unit 525
    price $2,432
    square feet 1,130
    availibility Now
B3
Starting at $2,444 Total Monthly Price 2 Beds 2 Baths 1,163 Sq Ft $200 Deposit
5 Available units
Unit
Total Price
Sq Ft
Availability
Unit Details
  • Unit 212
    price $2,444
    square feet 1,163
    availibility Now
  • Unit 312
    price $2,454
    square feet 1,163
    availibility Now
  • Unit 411
    price $2,504
    square feet 1,163
    availibility Now
  • Unit 122
    price $2,444
    square feet 1,163
    availibility Aug 31
  • Unit 511
    price $2,514
    square feet 1,163
    availibility Sep 7

B5
$2,726 Total Monthly Price 2 Beds 2 Baths 1,144 Sq Ft $200 Deposit
Matterport 3D Tour
1 Available unit
Unit
Total Price
Sq Ft
Availability
Unit Details
  • Unit 347
    price $2,726
    square feet 1,144
    availibility Now
B1.2
$2,223 Total Monthly Price 2 Beds 2 Baths 1,013 Sq Ft $200 Deposit
1 Available unit
Unit
Total Price
Sq Ft
Availability
Unit Details
  • Unit 518
    price $2,223
    square feet 1,013
    availibility Aug 26
B4
$2,682 Total Monthly Price 2 Beds 2 Baths 1,222 Sq Ft $200 Deposit
1 Available unit
Unit
Total Price
Sq Ft
Availability
Unit Details
  • Unit 336
    price $2,682
    square feet 1,222
    availibility Oct 17
B1
$2,421 Total Monthly Price 2 Beds 2 Baths 1,019 Sq Ft $200 Deposit
Not Available
B1.3
$2,430 Total Monthly Price 2 Beds 2 Baths 1,020 Sq Ft $200 Deposit
Not Available
B1.1
$2,472 Total Monthly Price 2 Beds 2 Baths 1,020 Sq Ft $200 Deposit
Not Available
C1.1 HC
$2,995 Total Monthly Price 3 Beds 3 Baths 1,395 Sq Ft $200 Deposit
1 Available unit
Unit
Total Price
Sq Ft
Availability
Unit Details
  • Unit 126
    price $2,995
    square feet 1,395
    availibility Now
C1
Starting at $3,280 Total Monthly Price 3 Beds 3 Baths 1,437 Sq Ft $200 Deposit
2 Available units
Unit
Total Price
Sq Ft
Availability
Unit Details
  • Unit 513
    price $3,280
    square feet 1,437
    availibility Now
  • Unit 613
    price $3,320
    square feet 1,437
    availibility Now
* Price shown is total price based on community-supplied monthly required fees. Excludes user-selected optional fees and variable or usage-based fees and required charges due at or prior to move-in or at move-out.View Fees and Policies for details. Price, availability, fees, and any applicable rent special are subject to change without notice.
* Square footage definitions vary. Displayed square footage is approximate.

Fees and Policies

The fees listed below are community-provided and may exclude utilities or add-ons. All payments are made directly to the property and are non-refundable unless otherwise specified. Use the Cost Calculator to determine costs based on your needs.

  • Dogs
    Max of 2, 100 lbs. Weight Limit
    Restrictions:
    We welcome up to two pets per home. There is a $300 non-refundable pet fee for the first pet, or $400 for two pets due at move-in. Pet rent is charged at $25 per month per pet. Breed restrictions do apply.
    Read More Read Less
  • Cats
    Max of 2, 100 lbs. Weight Limit
    Restrictions:
    We welcome up to two pets per home. There is a $300 non-refundable pet fee for the first pet, or $400 for two pets due at move-in. Pet rent is charged at $25 per month per pet. Breed restrictions do apply.
    Read More Read Less
  • Covered
    Parking Available
  • Garage Lot
  • Street Parking

Property Fee Disclaimer: Total Monthly Leasing Price includes base rent, all monthly mandatory and any user-selected optional fees. Excludes variable, usage-based, and required charges due at or prior to move-in or at move-out. Security Deposit may change based on screening results, but total will not exceed legal maximums. Some items may be taxed under applicable law. Some fees may not apply to rental homes subject to an affordable program. All fees are subject to application and/or lease terms. Prices and availability subject to change. Resident is responsible for damages beyond ordinary wear and tear. Resident may need to maintain insurance and to activate and maintain utility services, including but not limited to electricity, water, gas, and internet, per the lease. Additional fees may apply as detailed in the application and/or lease agreement, which can be requested prior to applying. Pets: Pet breed and other pet restrictions apply. Rentable Items: All Parking, storage, and other rentable items are subject to availability. Final pricing and availability will be determined during lease agreement. See Leasing Agent for details.

Details

Lease Options

  • Month to month

Property Information

  • Built in 2015
  • 229 units/6 stories

Matterport 3D Tours

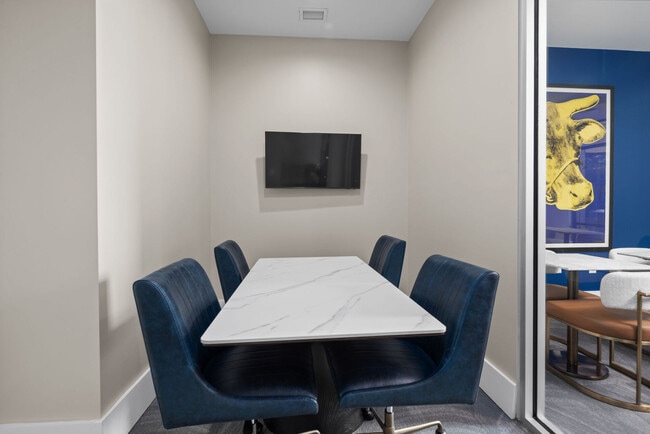
Located on 9th Street in Durham, NC, this single-floor space offers a thoughtfully designed interior that blends contemporary aesthetics with functional versatility. The open-plan layout creates a welcoming communal environment, highlighted by a bold chevron-patterned floor in shades of gray that anchors the entire space with a dynamic visual element. A central bar or counter area serves as a focal point, lined with striking yellow upholstered barstools that provide a vivid contrast against the neutral surroundings. Above, pendant globe lights hang at varying heights, complementing the recessed ceiling lighting throughout. A standout architectural detail is the vibrant blue LED cove lighting that traces the perimeter of a dropped ceiling section, lending the space a modern, energetic ambiance. Seating is arranged in distinct zones to accommodate a variety of uses, from casual lounging to collaborative work or dining. Navy blue accent chairs, banquette-style seating, and high-top tables with stools are thoughtfully distributed across the floor. Decorative wall art and patterned wallcoverings add personality and depth to the interior, while structural columns are seamlessly integrated into the design. The overall atmosphere is polished, social, and contemporary.

Clubhouse
1/9
Located on 9th Street in Durham, NC, this single-floor space offers a thoughtfully designed interior that blends contemporary aesthetics with functional versatility. The open-plan layout creates a welcoming communal environment, highlighted by a bold chevron-patterned floor in shades of gray that anchors the entire space with a dynamic visual element.

A central bar or counter area serves as a focal point, lined with striking yellow upholstered barstools that provide a vivid contrast against the neutral surroundings. Above, pendant globe lights hang at varying heights, complementing the recessed ceiling lighting throughout. A standout architectural detail is the vibrant blue LED cove lighting that traces the perimeter of a dropped ceiling section, lending the space a modern, energetic ambiance.

Seating is arranged in distinct zones to accommodate a variety of uses, from casual lounging to collaborative work or dining. Navy blue accent chairs, banquette-style seating, and high-top tables with stools are thoughtfully distributed across the floor. Decorative wall art and patterned wallcoverings add personality and depth to the interior, while structural columns are seamlessly integrated into the design. The overall atmosphere is polished, social, and contemporary. This single-floor fitness studio on 9th Street in Durham, NC, offers a well-appointed workout environment designed to support a variety of exercise routines. The space features a striking tray ceiling finished in dark tones, accented by sleek linear pendant lighting that creates a modern, energized atmosphere. Large windows along one wall allow natural light to fill the room while providing views of the surrounding streetscape, contributing to an open and inviting feel. The flooring consists of dark hardwood-style material, providing both durability and a polished aesthetic. A row of LifeCycle spinning bikes is positioned toward the center and front of the space, making cycling a primary focus. A dedicated stretching and mat area occupies one section, complemented by a full-length mirrored wall that enhances the sense of space and supports form-checking during workouts. Exercise balls in multiple sizes, balance equipment, and resistance accessories are distributed throughout, offering versatility for strength and flexibility training. A large mounted flat-screen television is positioned near the mirrored wall, suitable for guided classes or entertainment. Decorative patterned valances above the windows add a subtle design accent, balancing the overall contemporary and functional character of the studio. Located on 9th Street in Durham, NC, this single-floor fitness center offers a spacious, well-organized workout environment designed for functionality and comfort. The space is defined by striking yellow structural columns that add a bold visual element while reinforcing the energetic atmosphere of the room. Overhead, a combination of linear fluorescent lighting and pendant fixtures ensures the entire floor is evenly and brightly lit throughout the day.

A row of large floor-to-ceiling windows along one wall floods the interior with natural light and provides open views to the outdoors, creating an airy, inviting ambiance that enhances the workout experience. The patterned low-pile carpet tiles covering the floor offer both comfort and a clean, modern aesthetic.

The facility is outfitted with a comprehensive selection of cardio and strength training machines, including treadmills, ellipticals, stationary bikes, and various resistance equipment, all arranged to allow ample space for movement between stations. Mirrors line portions of the walls, adding depth to the room and supporting functional training. The overall design balances practicality with a polished, contemporary feel. This single-story residence at 810 Ninth St in Durham, NC, showcases a thoughtfully designed open-concept layout with contemporary finishes and elevated ceilings throughout. The kitchen serves as a central hub of the living space, featuring granite countertops, a large island with a double basin sink, white shaker-style cabinetry, stainless steel appliances including a range, microwave, and refrigerator, and a subway tile backsplash. Track lighting and pendant fixtures illuminate the space, while light wood-style flooring runs throughout the main areas. A dedicated dining area adjacent to the kitchen accommodates casual dining with ease.

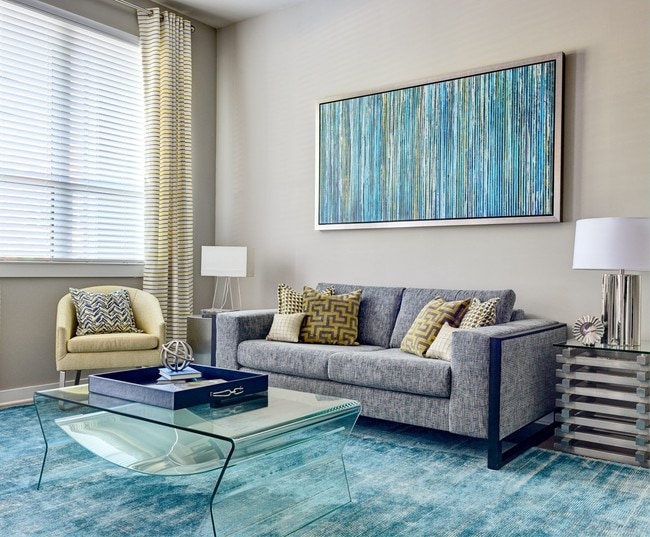
The living room is bright and welcoming, benefiting from large windows that allow abundant natural light and views of the surrounding greenery. Neutral-toned walls provide a versatile backdrop for the comfortable seating area.

The bathroom is well-appointed with granite countertops, a floating white vanity, large mirrors, and a combination tub and shower enclosed behind a paneled door, complemented by wood-style flooring. In-unit laundry is also conveniently accessible.

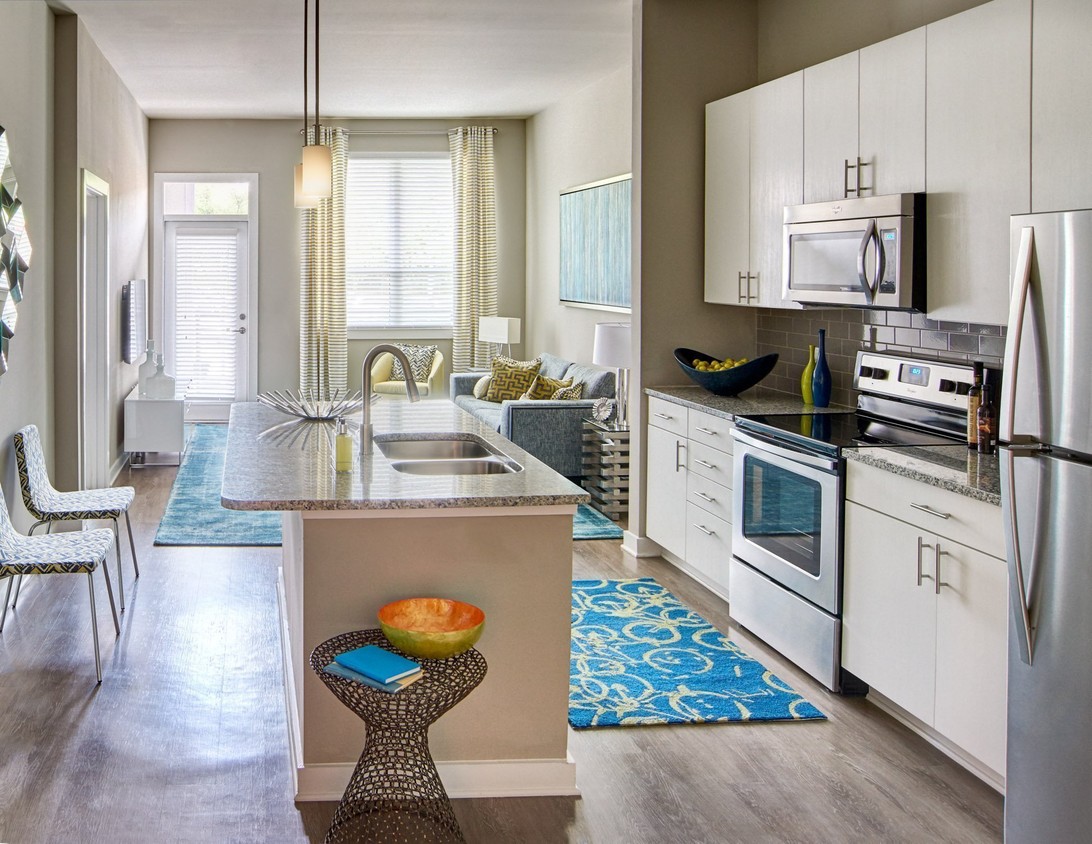
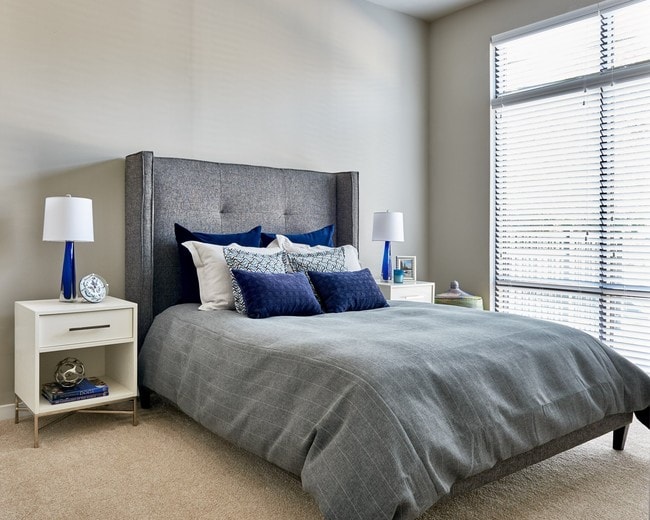
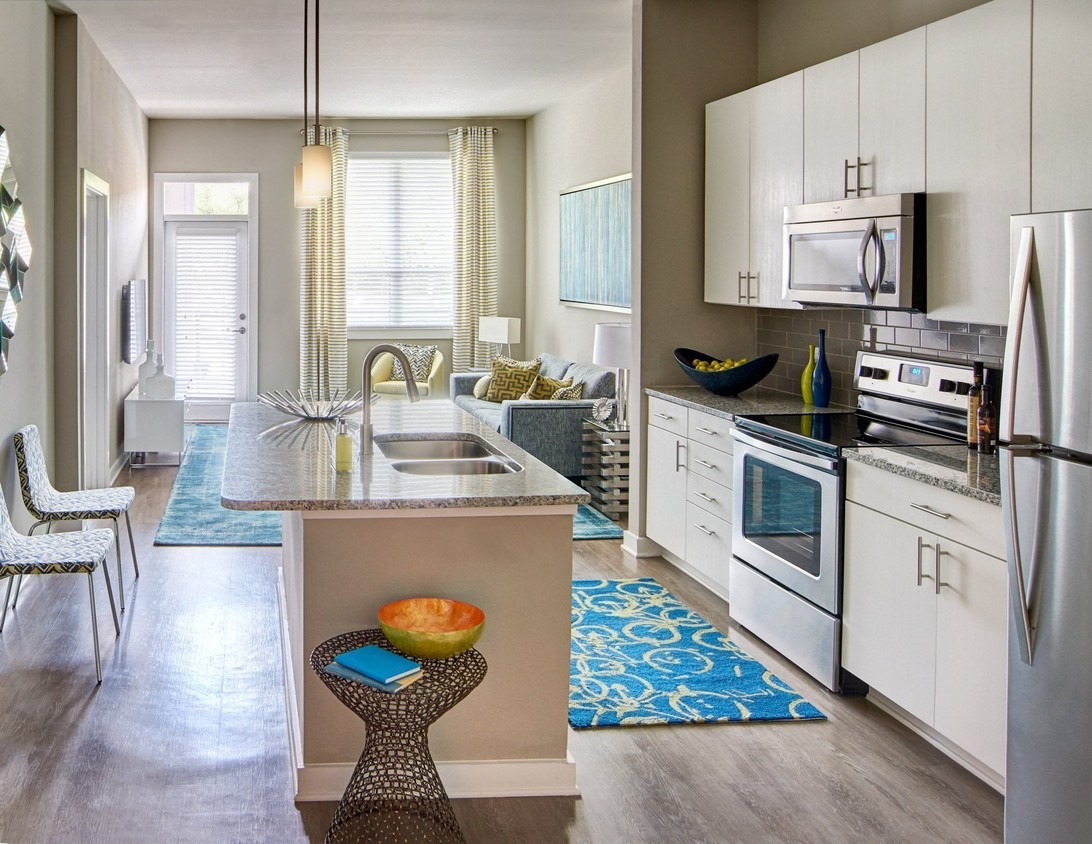
The bedrooms feature plush carpeting, ceiling fans, and generously sized windows with outdoor views, creating a serene and restful atmosphere. Ample closet storage is present throughout the unit. This single-floor residence on 9th Street in Durham, North Carolina, showcases a clean, modern aesthetic with an open-concept layout that promotes a sense of spaciousness and flow. The kitchen serves as a central highlight, featuring white shaker-style cabinetry that extends to the ceiling, complemented by a gray subway tile backsplash and light granite countertops. A peninsula island provides additional prep space and casual seating, while pendant lighting adds a stylish focal point overhead. Stainless steel appliances, including a gas range, microwave, and full-size refrigerator, complete the well-equipped cooking space. The flooring throughout is a warm-toned hardwood laminate that ties the living areas together cohesively. Neutral gray walls maintain a versatile, contemporary palette throughout. A doorway visible from the kitchen leads to an additional room that benefits from natural light through a window, suggesting a well-connected floor plan. The overall ambiance is modern and move-in ready, with consistent finishes and thoughtful design details that reflect current residential design standards. Located on 9th Street in Durham, NC, this single-floor space offers a clean, modern aesthetic throughout. The kitchen is a standout feature, designed with efficiency and style in mind. Crisp white cabinetry extends floor-to-ceiling, maximizing storage while contributing to a bright, open feel. Granite countertops provide durable, attractive work surfaces, complemented by a neutral gray subway tile backsplash that adds texture without overwhelming the space. A full suite of stainless steel appliances — including a refrigerator, electric range, built-in microwave, and dishwasher — gives the kitchen a polished, contemporary look. Track lighting mounted on the ceiling ensures the workspace is well-lit. The warm-toned hardwood-style flooring runs throughout, adding continuity and a welcoming contrast to the otherwise cool, modern palette. The overall design is cohesive and functional, reflecting a thoughtfully curated interior that balances practicality with contemporary urban style. This space is well-suited for those seeking a move-in-ready home in the heart of Durham's vibrant 9th Street corridor. Located on 9th Street in Durham, NC, this single-floor residence showcases a contemporary open-concept design that integrates the kitchen and living areas into one cohesive, functional space. The kitchen is anchored by a generously sized granite countertop island that serves as both a prep surface and a casual gathering point. White cabinetry, a stainless steel sink, and a sleek modern faucet complete the kitchen's clean, polished aesthetic.

Pendant lighting hangs from the ceiling above the island, providing focused illumination that complements the warm ambient lighting found throughout the living area. The living space features dark hardwood flooring grounded by a deep blue area rug, creating a rich contrast against the light gray walls. A large sectional sofa and accent chair are arranged to encourage relaxed conversation and entertainment.

Natural light filters in through multiple windows dressed with layered curtains and blinds, offering both brightness and privacy. A private entry door at the rear of the living area adds convenience and accessibility. The overall ambiance is modern and inviting, with a carefully curated palette of cool grays, navy blues, and warm accent tones throughout. Located on 9th Street in Durham, NC, this single-floor space offers a clean, modern aesthetic throughout. The kitchen is a standout feature, designed with efficiency and style in mind. Crisp white cabinetry extends floor-to-ceiling, maximizing storage while contributing to a bright, open feel. Granite countertops provide durable, attractive work surfaces, complemented by a neutral gray subway tile backsplash that adds texture without overwhelming the space. A full suite of stainless steel appliances — including a refrigerator, electric range, built-in microwave, and dishwasher — gives the kitchen a polished, contemporary look. Track lighting mounted on the ceiling ensures the workspace is well-lit. The warm-toned hardwood-style flooring runs throughout, adding continuity and a welcoming contrast to the otherwise cool, modern palette. The overall design is cohesive and functional, reflecting a thoughtfully curated interior that balances practicality with contemporary urban style. This space is well-suited for those seeking a move-in-ready home in the heart of Durham's vibrant 9th Street corridor. This single-floor residence on 9th Street in Durham, North Carolina, showcases a clean, modern aesthetic with an open-concept layout that promotes a sense of spaciousness and flow. The kitchen serves as a central highlight, featuring white shaker-style cabinetry that extends to the ceiling, complemented by a gray subway tile backsplash and light granite countertops. A peninsula island provides additional prep space and casual seating, while pendant lighting adds a stylish focal point overhead. Stainless steel appliances, including a gas range, microwave, and full-size refrigerator, complete the well-equipped cooking space. The flooring throughout is a warm-toned hardwood laminate that ties the living areas together cohesively. Neutral gray walls maintain a versatile, contemporary palette throughout. A doorway visible from the kitchen leads to an additional room that benefits from natural light through a window, suggesting a well-connected floor plan. The overall ambiance is modern and move-in ready, with consistent finishes and thoughtful design details that reflect current residential design standards.
Property Site Map

Select a unit to view pricing & availability

Any
Studio
1
2
3
Any
1+
2+
3+
Move-In Date
Viewing Floor:
1 (4 units)
2 (5 units)
3 (6 units)
4 (3 units)
5 (14 units)
6 (7 units)
Matterport 3D Tour Matterport 3D Tour
Matterport 3D Tour

About 810 Ninth

Downtown Durham is a destination where artists, scholars and innovators from around the world can connect. Positioned two blocks from Duke University is 810 Ninth Street, a brand-new, mid-rise community of one, two and three bedroom apartments finished with contemporary aesthetics and modern appliances. Near your home are a wide range of premium amenities, including a state-of-the-art fitness center, coffee bar and saltwater pool. Exploring local attractions is easy with dozens of shops and Durham restaurant icons within a 5 block radius.The apartments at 810 Ninth Street are an impressive display of artistry, blending green energy, stylish materials and spacious layouts. Premium walnut wood-style plank flooring gives every home a chic touch while the nine- and ten-foot ceilings adds a sense of grandeur to the common areas. Kitchens fit for a foodie feature white textured wood cabinetry, Energy Star-certified appliances and kitchen islands with granite countertops. If you need a space to relax, set a small table on your private balcony and enjoy scenic views of Downtown Durham from your apartment.Schedule your tour at 810 Ninth Street today and see what it means to Live 810 Ninth Street.

810 Ninth is an apartment community located in Durham County and the 27705 ZIP Code. This area is served by the Durham Public School District attendance zone.

Unique Features

  • *In select apartment homes
  • 10,000 Sqft Exceptional Retail Space
  • Balconies*
  • Bold, Contemporary Interior Design*
  • Dedicated Yoga & Spin Studio
  • Energy Star Certification*
  • Flat Top Stove
  • Foodie-Inspired Kitchens with Wood Cabinetry, Gran
  • Fully Loaded Conference Room
  • Larrys Coffee Barista Bar
  • Micro Market with Snacks & Home Supplies for Purch
  • Nine to Ten Foot Ceilings*
  • Outdoor Lounge with Grilling Area & Firepit
  • Parking Deck Located in the Center of the Building
  • Pet Spa & Grooming Station
  • Putting green
  • Shimmering Pool with Courtyard & Outdoor Kitchen
  • Stainless Steel ENERGY STAR Appliances*
  • Washer & Dryer in Every Apartment with Front Load
  • Wood-Style Plank Flooring*

Contact

View Property Website
Language: English
Open 10am - 6pm Today
  • Monday - Friday, 10am - 6pm
  • Saturday, 10am - 5pm
  • Sunday, 1pm - 5pm
Property Management Company Logo

Community Amenities

Pool

Fitness Center

Elevator

Clubhouse

Controlled Access

Recycling

Business Center

Gated

Property Services

  • Community-Wide WiFi
  • Controlled Access
  • Maintenance on site
  • 24 Hour Access
  • On-Site Retail
  • Trash Pickup - Door to Door
  • Recycling
  • Renters Insurance Program
  • Planned Social Activities
  • Guest Apartment
  • Pet Play Area
  • Pet Washing Station
  • Key Fob Entry

Shared Community

  • Elevator
  • Business Center
  • Clubhouse
  • Lounge
  • Storage Space
  • Disposal Chutes
  • Conference Rooms

Fitness & Recreation

  • Fitness Center
  • Spa
  • Pool
  • Putting Greens

Outdoor Features

  • Gated
  • Cabana
  • Courtyard
  • Picnic Area

Apartment Features

Washer/Dryer

Air Conditioning

Dishwasher

High Speed Internet Access

Walk-In Closets

Island Kitchen

Granite Countertops

Disposal

Indoor Features

  • High Speed Internet Access
  • Washer/Dryer
  • Air Conditioning
  • Heating
  • Ceiling Fans
  • Smoke Free
  • Cable Ready
  • Satellite TV
  • Storage Space
  • Sprinkler System
  • Framed Mirrors

Kitchen Features & Appliances

  • Dishwasher
  • Disposal
  • Granite Countertops
  • Island Kitchen
  • Kitchen
  • Range

Model Details

  • Carpet
  • Vinyl Flooring
  • Walk-In Closets
  • Linen Closet
  • Double Pane Windows
  • Balcony
  • Deck
Location
810 9th St, Durham,
NC 27705
Get Directions
Schools Restaurants Groceries Coffee Banks Shops Fitness
| Edit
Edit Commute

Destination is required

Under 30 minutes

Commute Time is calculated at rush hour.
Neighborhood

Downtown Durham is the heart of the city and is known for its top-notch eateries, breweries, and shops like Bull City Burger and Brewery on East Parrish Street. This buzzing downtown district also features revitalized industrial areas like the American Tobacco Historic District. Downtown Durham is home to the Durham Bulls Athletic Park, the Carolina Theatre, and Brightleaf Square, a trendy shopping and dining area in historic brick tobacco warehouses. Downtown is very family-friendly, offering several community parks and great schools nearby. Apartments range from affordable to upscale, so there’s something for everyone.

Learn more about living in Downtown Durham 
Average Prices by Area

Compare neighborhood and city base rent averages by bedroom.

Downtown Durham Durham, NC
Studio $1,371 $1,319
1 Bedroom $1,453 $1,405
2 Bedrooms $1,650 $1,622
3 Bedrooms $1,988 $1,970
Amenities
  • Community-Wide WiFi
  • Controlled Access
  • Maintenance on site
  • 24 Hour Access
  • On-Site Retail
  • Trash Pickup - Door to Door
  • Recycling
  • Renters Insurance Program
  • Planned Social Activities
  • Guest Apartment
  • Pet Play Area
  • Pet Washing Station
  • Key Fob Entry
  • Elevator
  • Business Center
  • Clubhouse
  • Lounge
  • Storage Space
  • Disposal Chutes
  • Conference Rooms
  • Gated
  • Cabana
  • Courtyard
  • Picnic Area
  • Fitness Center
  • Spa
  • Pool
  • Putting Greens
  • *In select apartment homes
  • 10,000 Sqft Exceptional Retail Space
  • Balconies*
  • Bold, Contemporary Interior Design*
  • Dedicated Yoga & Spin Studio
  • Energy Star Certification*
  • Flat Top Stove
  • Foodie-Inspired Kitchens with Wood Cabinetry, Gran
  • Fully Loaded Conference Room
  • Larrys Coffee Barista Bar
  • Micro Market with Snacks & Home Supplies for Purch
  • Nine to Ten Foot Ceilings*
  • Outdoor Lounge with Grilling Area & Firepit
  • Parking Deck Located in the Center of the Building
  • Pet Spa & Grooming Station
  • Putting green
  • Shimmering Pool with Courtyard & Outdoor Kitchen
  • Stainless Steel ENERGY STAR Appliances*
  • Washer & Dryer in Every Apartment with Front Load
  • Wood-Style Plank Flooring*
  • High Speed Internet Access
  • Washer/Dryer
  • Air Conditioning
  • Heating
  • Ceiling Fans
  • Smoke Free
  • Cable Ready
  • Satellite TV
  • Storage Space
  • Sprinkler System
  • Framed Mirrors
  • Dishwasher
  • Disposal
  • Granite Countertops
  • Island Kitchen
  • Kitchen
  • Range
  • Carpet
  • Vinyl Flooring
  • Walk-In Closets
  • Linen Closet
  • Double Pane Windows
  • Balcony
  • Deck
Expenses
Recurring
Cat Rent $25
Dog Rent $25
One-Time
Cat Fee $300
Dog Fee $300
Office Hours
Monday 10am - 6pm
Tuesday 10am - 6pm
Wednesday 10am - 6pm
Thursday 10am - 6pm
Friday 10am - 6pm
Saturday 10am - 5pm
Sunday 1pm - 5pm
984-217-4677
Education
Colleges & Universities Distance
Duke University
Drive: 3 min 1.4 mi
N.C. Central Univ.
Drive: 8 min 3.7 mi
Durham Tech. Comm. Coll.
Drive: 9 min 4.5 mi
UNC-Chapel Hill
Drive: 24 min 13.8 mi
810 Ninth is within 3 minutes or 1.4 miles from Duke University. It is also near N.C. Central Univ. and Durham Tech. Comm. Coll..
Schools
  • Public Schools
  • Private Schools
E K Powe Elementary
Public Elementary School
Grades PK-5
464 Students
Attendance Zone
GreatSchools rating: 6 out of 10
George Watts Elementary
Public Elementary School
Grades PK-5
315 Students
Nearby
GreatSchools rating: 7 out of 10
Durham School Of The Arts
Public Middle & High School
Grades 6-12
1,705 Students
Nearby
GreatSchools rating: 8 out of 10
Brogden Middle
Public Middle School
Grades 6-8
764 Students
Attendance Zone
GreatSchools rating: 5 out of 10
Riverside High School
Public High School
Grades 9-12
1,812 Students
Attendance Zone
GreatSchools rating: 3 out of 10
Riverside High
Public High School
Grades 9-12
1,812 Students
Attendance Zone
GreatSchools rating: 3 out of 10
Immaculata Catholic School
Private Elementary & Middle School
Grades PK-8
523 Students
Nearby
New Horizons Academy Of Excellence
Private High School
Grades 9-12
17 Students
Nearby
School data provided by GreatSchools The GreatSchools Rating helps parents compare schools within a state based on a variety of school quality indicators and provides a helpful picture of how effectively each school serves all of its students. Ratings are on a scale of 1 (below average) to 10 (above average) and can include test scores, college readiness, academic progress, advanced courses, equity, discipline and attendance data. We also advise parents to visit schools, consider other information on school performance and programs, and consider family needs as part of the school selection process.

View GreatSchools Rating Methodology


Data provided by GreatSchools.org © 2026. All rights reserved.
Transportation

810 Ninth is near Raleigh-Durham International, located 16.2 miles or 24 minutes away.

Commuter Rail Distance
Durham Amtrak Station
Drive: 4 min 1.4 mi
Cary
Drive: 28 min 20.9 mi
Raleigh Union Station
Drive: 37 min 25.9 mi
Burlington Amtrak Station
Drive: 42 min 32.3 mi
Airports Distance
Airports Distance
Raleigh-Durham International
Drive: 24 min 16.2 mi
Getting Around
Very Walkable
Walkability
80 / 100
Good Public Transit
Transit
60 / 100
Moderately Drivable
Drivability
70 / 100
Moderately Bikeable
Bikeability
60 / 100

Scores provided by

Local Logic What do Walkability, Transit, Drivability, and Bikeability mean? Walkability measures the walking distance to day-to-day needs. Transit measures access to public transportation. Drivability measures congestion, parking availability, and access to major roads. Bikeability measures the suitability for cycling. How It Works
Active
Soundscore™
75 / 100

Traffic

Busy

Airport

Calm

Businesses

Active

Scores provided by

HowLoud What is a Sound Score Rating? A Sound Score Rating aggregates noise caused by vehicle traffic, airplane traffic and local sources. How It Works
Points of Interest

Time and distance from 810 Ninth.

Shopping Centers Distance
Shops At Erwin Mill
Walk: 6 min 0.3 mi
Bull City Market
Walk: 7 min 0.4 mi
2408 & 2500 Hillsborough Rd
Walk: 8 min 0.4 mi
810 Ninth has 3 shopping centers within 0.4 mile, which is about a 8-minute walk. The miles and minutes will be for the farthest away property.
Parks and Recreation Distance
Duke Gardens
Drive: 4 min 1.3 mi
North Carolina Museum of Life and Science
Drive: 6 min 2.3 mi
Duke Lemur Center
Drive: 9 min 3.8 mi
The Mountains to the Sea Trail
Drive: 10 min 4.7 mi
Occoneechee Mountain State Natural Area
Drive: 16 min 7.9 mi
810 Ninth has 5 parks within 7.9 miles, including Duke Gardens, North Carolina Museum of Life and Science, and Duke Lemur Center.
Hospitals Distance
Hospitals Distance
Duke Regional Hospital
Drive: 6 min 2.8 mi
North Carolina Specialty Hospital
Drive: 7 min 3.1 mi
810 Ninth is 2.8 miles from Duke Regional Hospital, and is convenient to other hospitals, including North Carolina Specialty Hospital.
Military Bases Distance
Fort Bragg Johnsonville
Drive: 100 min 73.0 mi
Pope Army Airfield
Drive: 100 min 78.7 mi
Fort Bragg Manchester
Drive: 106 min 82.2 mi
810 Ninth has 3 military bases within 82.2 miles, the nearest is Fort Bragg Johnsonville which is 73.0 miles away and a 100 minute drive.


Reviews for 810 Ninth

4.5
Renter Rating
5 Stars
49
4 Stars
12
3 Stars
3
2 Stars
0
1 Star
4
Share details of your own experience with this property
Renter Reviews 68 Reviews
 
  • Most Recent
  • Most Helpful
  • Rating Low-High
  • Rating High-Low
Submitted by a verified resident of the apartment community. Participating residents may receive reward points in exchange for posting a review during their lease term, regardless of the nature of the review. Delete

Property Manager Responded:

Property Manager Responded

Show full review Show less
Was this helpful? Vote review helpful Thanks for your feedback!
Flag Review
  1. ...
  2. ...

810 Ninth Photos

  • 810 Ninth apartments — community photo

  • Clubhouse

  • 810 Ninth apartments — community photo

  • 810 Ninth apartments — community photo

  • 810 Ninth apartments — community photo

  • 810 Ninth apartments — community photo

  • 810 Ninth apartments — community photo

  • 810 Ninth apartments — community photo

Models

  • Studio

  • Studio

  • Studio

  • 1 Bedroom

  • 1 Bedroom

  • 1 Bedroom

Nearby Apartments

Within 50 Miles of 810 Ninth

  • Aventura RTP

    200 Edinborough Dr

    Durham, NC 27703

    $1,263 - $2,031 Total Monthly Price

    1-3 Br 9.1 mi

  • The Keaton at Brier Creek

    3930 Macaw St

    Raleigh, NC 27617

    $1,527 - $2,691 Total Monthly Price

    1-3 Br 10.7 mi

  • NOVEL Morrisville by Crescent Communities

    218 Southport Dr

    Morrisville, NC 27560

    $1,749 - $4,079 Total Monthly Price

    1-3 Br 13.4 mi

  • Milo

    821 Hanbury Wy

    Raleigh, NC 27607

    $1,446 - $2,671 Total Monthly Price

    1-3 Br 18.4 mi

  • Elan Capital Hills

    7100 Homestead Heights Ln

    Raleigh, NC 27616

    $1,397 - $2,667 Total Monthly Price

    1-3 Br 21.4 mi

  • Alta Town Center

    6601 Roxboro St

    Raleigh, NC 27616

    $1,316 - $1,991 Total Monthly Price

    1-3 Br 12 Month Lease 21.7 mi

Frequently Asked Questions
Does 810 Ninth have in-unit laundry?

810 Ninth has units with in‑unit washers and dryers, making laundry day simple for residents.

What utilities are included in rent at 810 Ninth?

Utilities are not included in rent. Residents should plan to set up and pay for all services separately.

Is parking available at 810 Ninth?

Parking is available at 810 Ninth. Fees may apply depending on the type of parking offered. Contact this property for details.

Which floor plans are available, and what are the price ranges?

810 Ninth has studios to three-bedrooms with rent ranges from $1,475/mo. to $3,320/mo.

Is 810 Ninth pet-friendly?

Yes, 810 Ninth welcomes pets. Breed restrictions, weight limits, and additional fees may apply. View this property's pet policy.

How much income do I need to rent at 810 Ninth?

A good rule of thumb is to spend no more than 30% of your gross income on rent. Based on the lowest available rent of $1,475 for a studio, you would need to earn about $59,000 per year to qualify. Want to double-check your budget? Calculate how much rent you can afford with our Rent Affordability Calculator.

Does 810 Ninth have move-in specials?

810 Ninth is offering Specials for eligible applicants, with rental rates starting at $1,475.

Does 810 Ninth offer Matterport 3D tours?

Yes! 810 Ninth offers 10 Matterport 3D Tours. Explore different floor plans and see unit level details, all without leaving home.
Back To Top
Send a Message
Contact Property
enter move in date in the format: 2 digit month / 2 digit day / 4 digit year

I would like to... Optional

Send Message

Submitting Request

Send a Message
Contact Property

Thank you! Your email has been sent.

Error

Report an Issue Print Get Directions
Try These Popular Nearby Searches

Other Rental Types

  • Durham Lofts for Rent
  • Durham Houses for Rent
  • Durham Condos for Rent
  • Durham Townhomes for Rent
  • Private Landlord Rentals Durham
  • Durham Duplex Rentals
  • 27705 Houses for Rent
  • 27705 Condos for Rent
  • 27705 Townhomes for Rent

Stay on Budget

  • Durham Apartments Under $700
  • Durham Apartments Under $800
  • Durham Apartments Under $900
  • Durham Apartments Under $1,000
  • Durham Apartments Under $1,100
  • Durham Apartments Under $1,400
  • Durham Apartments Under $1,500
  • Durham Apartments Under $2,000

Filter by Popular Amenities

  • Pet Friendly Apartments in Durham
  • Furnished Apartments in Durham
  • Apartments with Washer & Dryer in Durham
  • Wheelchair Accessible Apartments in Durham
  • Apartments with EV Charging in Durham
  • Apartments with Balcony in Durham
  • Apartments with Air Conditioning in Durham
  • Durham Apartments with Pickleball Court
  • Durham Apartments with Virtual Tours
  • Durham Waterfront Apartments

Find Specialty Housing

  • Student Housing in Durham
  • Durham Low Income Housing
  • Senior Housing in Durham
  • Short Term Rentals in Durham
  • Luxury Apartments in Durham
  • Cheap Apartments in Durham
  • Corporate Housing in Durham
  • Move-In Specials in Durham
  • New Apartments in Durham
  • About Us
  • Advertise
  • Legal Notices
  • Privacy Notice
  • Avoid Scams
  • Accessibility
  • Calculate Rent Affordability
  • Renterverse
  • Sitemap
Property Logo
apartments.com
© 2026 CoStar Group, Inc. Equal Housing Opportunity

Equal Housing Opportunity

© 2026 CoStar Group, Inc.

Equal Housing Opportunity

Ready to Apply?

Good News! This rental is accepting applications through Apartments.com. Act now and your $ purchase will include 9 additional FREE application submissions to participating properties.

Or if you already have an account


Required

Required

Valid Email Required

You must acknowledge the disclaimer to continue
Next
You're leaving Apartments.com

Do you want this community to contact you?

Required

Required

Valid Email Required

Continue to Property Website Skip this Step
Continue

Take me to this property's website
Schedule Tour
Interested in this property? Schedule a tour today.
Rate & Review 810 Ninth
Please select a rating
50 character minimum
By clicking submit, I agree to the Apartments.com Terms of Service and the Ratings & Reviews Terms of Use.
Share This Listing
Listing Image

810 9th St

Durham, NC 27705

Email

Link Copied

(984) 217-4677
Get Directions
Schools Restaurants Groceries Coffee Banks Shops Fitness
Select a unit to view pricing and availability
Floor
1 (4 units)
2 (5 units)
3 (6 units)
4 (3 units)
5 (14 units)
6 (7 units)
Any
Studio
1
2
3
Any
1+
2+
3+
Move-In Date
Matterport 3D Tour Matterport 3D Tour
Matterport 3D Tour

