$3,400
Total Monthly Price
81 Oswegatchie Rd
Waterford, CT 06385
Favorites
203-641-7912
-
Bedrooms
3
-
Bathrooms
2
-
Square Feet
1,766 sq ft
-
Available
Not Available
Highlights
- Deck
- Contemporary Architecture
- Vaulted Ceiling
- Balcony
- Thermal Windows
- Patio
81 Oswegatchie Rd

Favorites
About This Home
Not Available
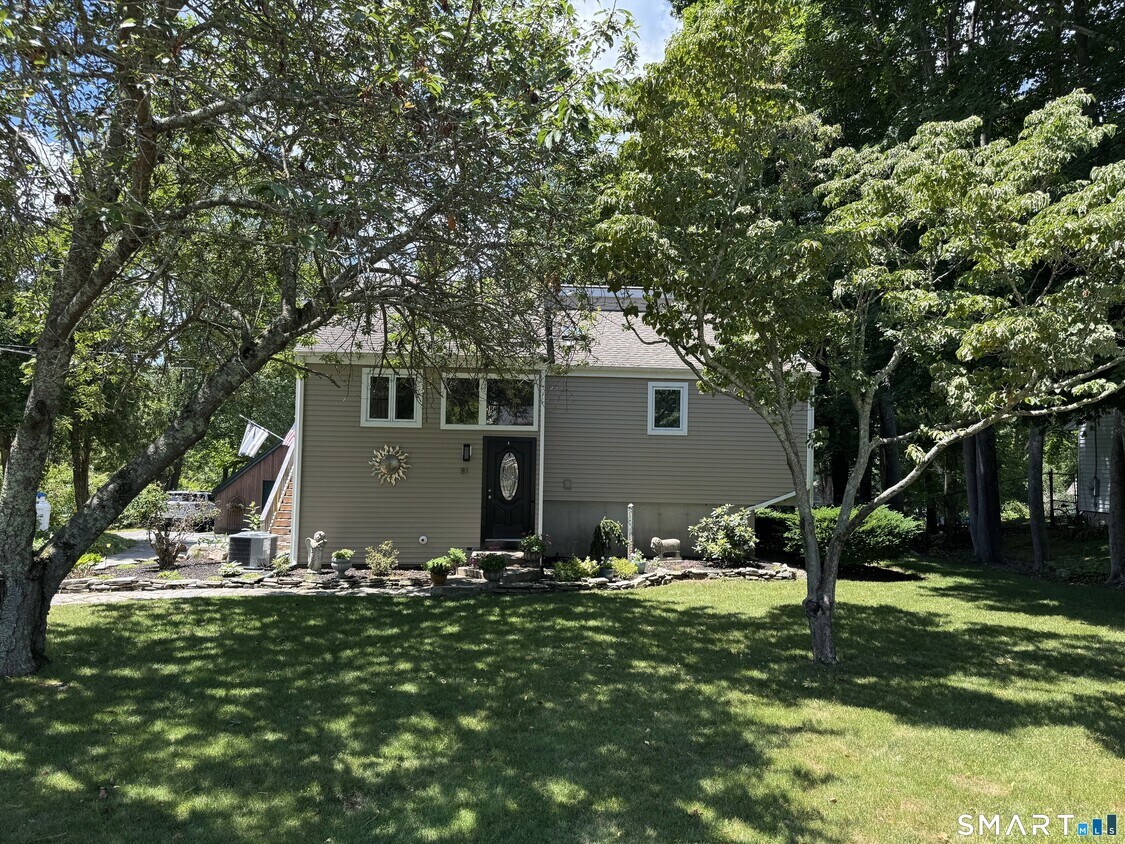
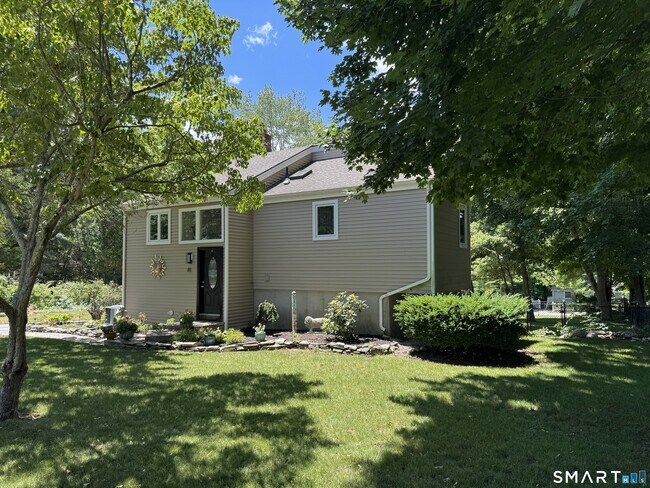
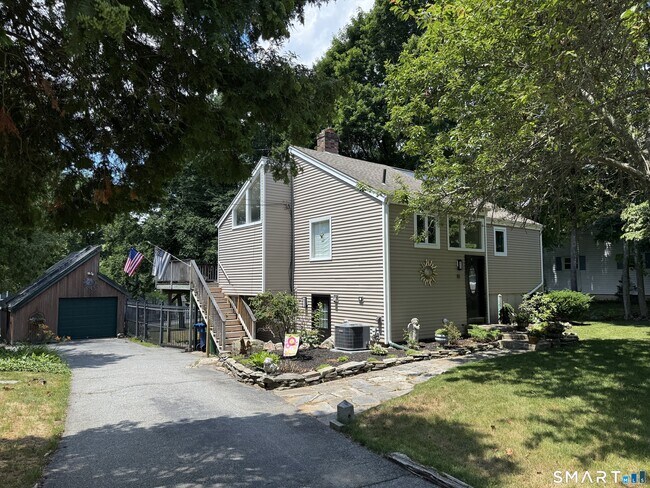
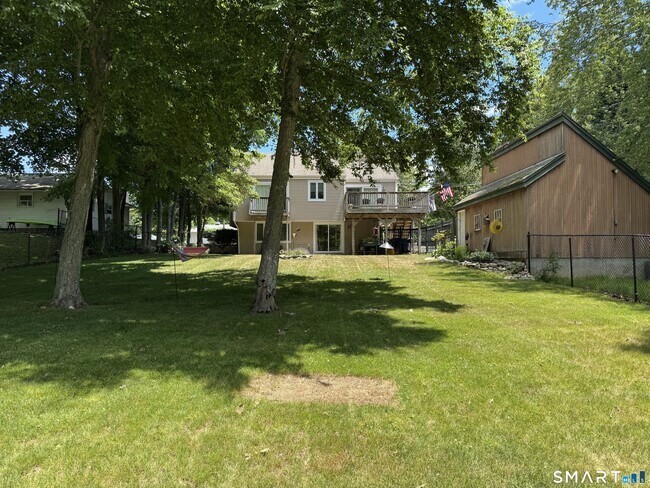
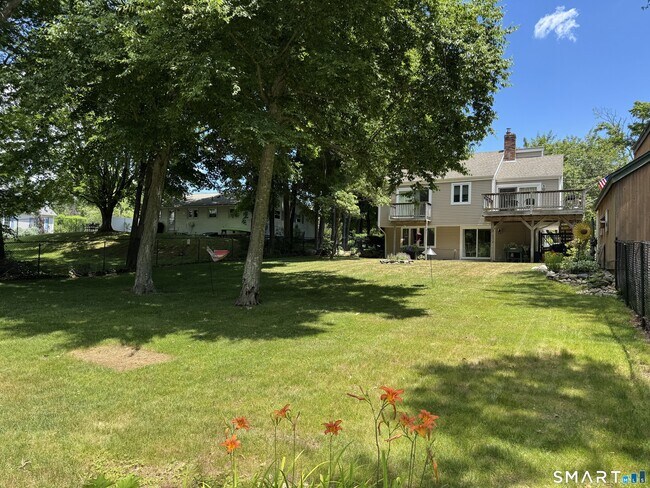
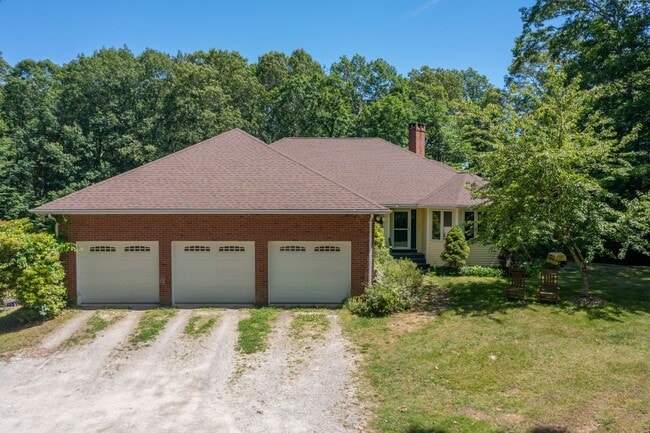
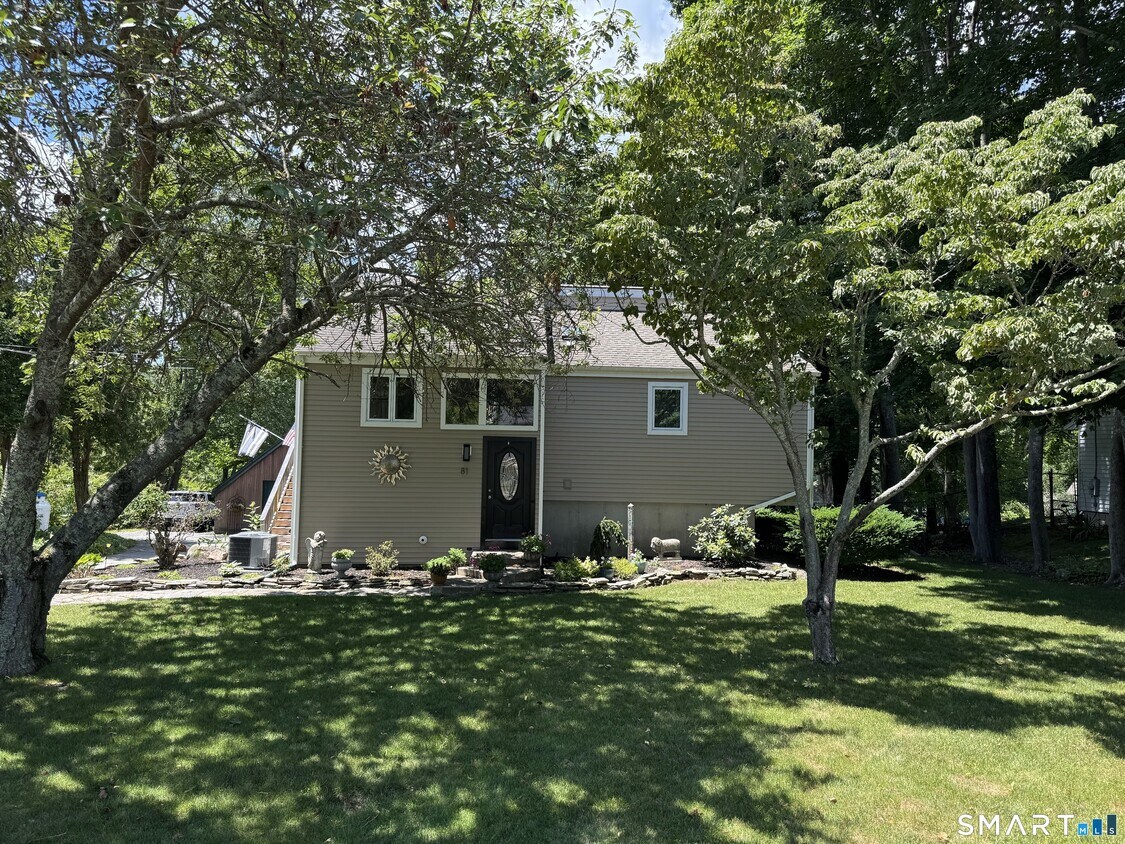
Call for Availability - Enjoy shoreline living in this inviting 3-bedroom, 2-full-bath rental home located in the sought-after Oswegatchie neighborhood. Just a short walk to Sandy Point Beach with nearby river access, this home offers the perfect blend of comfort and coastal convenience. The updated kitchen features a large picture window that fills the space with natural light, while the adjoining dining room opens to a spacious back deck overlooking a fenced backyard with peekaboo river views. Vaulted ceilings create an airy feel throughout the main living area, complemented by a loft overlooking the living room and second deck. The main level includes the primary bedroom and a full bath, while the lower level offers two additional bedrooms and a second full bath providing flexibility for a variety of living arrangements. Additional features include a heat pump with central air, a one-car garage (roof & siding to be replaced), and a convenient location close to beaches, boating, and local amenities... 1 year minimum - Available August 1st. MLS# 24189186
81 Oswegatchie Rd is a house located in New London County and the 06385 ZIP Code.
* Price shown is total price based on community-supplied monthly required fees. Excludes user-selected optional fees and variable or usage-based fees and required charges due at or prior to move-in or at move-out. Price, availability, fees, and any applicable rent special are subject to change without notice.
* Square footage definitions vary. Displayed square footage is approximate.
Home Details
Year Built
Built in 1970
Bedrooms and Bathrooms
2 Full Bathrooms
3 Bedrooms
Finished Basement
Walk-Out Basement
Basement Fills Entire Space Under The House
Home Design
Contemporary Architecture
Raised Ranch Architecture
Vinyl Siding
Interior Spaces
Vaulted Ceiling
Thermal Windows
1,766 Sq Ft Home
Kitchen
Oven or Range
Microwave
Dishwasher
Laundry
Dryer
Laundry on lower level
Washer
Listing and Financial Details
Assessor Parcel Number 1590722
Location
Property is near golf course and shops
Lot Details
19,166 Sq Ft Lot
Level Lot
Property is zoned R-20
Outdoor Features
Deck
Balcony
Patio
Parking
Parking Deck
1 Car Garage
Schools
Oswegatchie Elementary School
Clark Lane Middle School
Waterford High School
Utilities
Tankless Water Heater
Programmable Thermostat
Central Air
Propane Water Heater
Heat Pump System
Community Details
Pet Policy
Pets Allowed with Restrictions
Contact
- Listed by Nassim Saad | RE/MAX on the Bay
- Phone Number
- Contact
-
Source
 Smart MLS
The data relating to real estate for sale on this website appears in part through the SMARTMLS Internet Data Exchange program, a voluntary cooperative exchange of property listing data between licensed real estate brokerage firms, and is provided by SMARTMLS through a licensing agreement. Listing information is from various brokers who participate in the SMARTMLS IDX program and not all listings may be visible on the site. The property information being provided on or through the website is for the personal, non-commercial use of consumers and such information may not be used for any purpose other than to identify prospective properties consumers may be interested in purchasing. Some properties which appear for sale on the website may no longer be available because they are for instance, under contract, sold or are no longer being offered for sale. Property information displayed is deemed reliable but is not guaranteed. Copyright 2026 SmartMLS, Inc.
Location
Get Directions
The homes, apartments, and overall atmosphere of Waterford are undeniably New England. The town’s proximity to the Long Island Sound mean there’s an emphasis on seafood and coastal living, especially in the summer. New London shares a border on the east, and Waterford itself is less than an hour from both New Haven and Providence.
Residents enjoy a vibrant landscape of lush foliage and trees, and there’s an incredible variety of local eateries in Central Waterford. The emphasis on greenery doesn’t stop at the water. There’s a number of parks that are perfect for renters and their canine friends, and Harkness Memorial State Park if you’re looking to take a longer hike.
Besides the easy access to the water, renting an apartment in Waterford also puts you close to the incredible character of New England. With I-95 and I-395 nearby, you can explore the rest of the region easily.
Learn more about living in Waterford
Education
| Colleges & Universities | Distance | ||
|---|---|---|---|
| Colleges & Universities | Distance | ||
| Drive: | 14 min | 7.5 mi | |
| Drive: | 22 min | 11.7 mi | |
| Drive: | 47 min | 30.8 mi | |
| Drive: | 46 min | 35.1 mi |
81 Oswegatchie Rd is within 14 minutes or 7.5 miles from Connecticut College. It is also near University of Connecticut and Eastern Connecticut.
Getting Around
 What do Walkability, Transit, Drivability, and Bikeability mean?
Walkability measures the walking distance to day-to-day needs.
Transit measures access to public transportation.
Drivability measures congestion, parking availability, and access to major roads.
Bikeability measures the suitability for cycling.
How It Works
What do Walkability, Transit, Drivability, and Bikeability mean?
Walkability measures the walking distance to day-to-day needs.
Transit measures access to public transportation.
Drivability measures congestion, parking availability, and access to major roads.
Bikeability measures the suitability for cycling.
How It Works
Somewhat Walkable
Walkability
20
/ 100
Minimal Public Transit
Transit
0
/ 100
Exceptionally Drivable
Drivability
100
/ 100
Fairly Bikeable
Bikeability
40
/ 100
Scores provided by
What do Walkability, Transit, Drivability, and Bikeability mean?
Walkability measures the walking distance to day-to-day needs.
Transit measures access to public transportation.
Drivability measures congestion, parking availability, and access to major roads.
Bikeability measures the suitability for cycling.
How It Works
-
Soundscore™
-
/ 100
Traffic
-Airport
-Businesses
-Scores provided by
HowLoud What is a Sound Score Rating? A Sound Score Rating aggregates noise caused by vehicle traffic, airplane traffic and local sources. How It WorksYou May Also Like
Similar Rentals Nearby
-
-
 3 Beds, 2 Baths, 1,056 sq ft$3,000Total Monthly PriceTotal Monthly Price NewPrices include all required monthly fees.7 Sunnieside Ct
 -
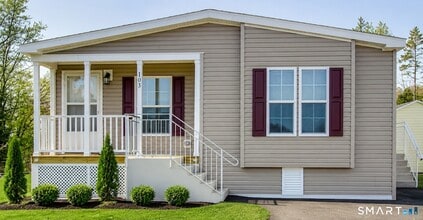 3 Beds, 2 Baths, 1,456 sq ft$2,500Total Monthly PriceTotal Monthly Price NewPrices include all required monthly fees.111 Clark Ln
 -
 3 Beds, 2 Baths, 1,456 sq ft$2,500Total Monthly PriceTotal Monthly Price NewPrices include all required monthly fees.111 Clark Ln
 -
 3 Beds, 2 Baths, 1,456 sq ft$2,500Total Monthly PriceTotal Monthly Price NewPrices include all required monthly fees.111 Clark Ln
 -
3 Beds, 2 Baths, 1,456 sq ft$2,500Total Monthly PriceTotal Monthly Price NewPrices include all required monthly fees.111 Clark Ln
-
 3 Beds, 2 Baths, 1,456 sq ft$3,500Total Monthly PriceTotal Monthly Price NewPrices include all required monthly fees.4 Sunrise Ave
 -
 4 Beds, 3 Baths, 2,219 sq ft$3,900Total Monthly PriceTotal Monthly Price NewPrices include all required monthly fees.8 Bittersweet Dr
 -
 3 Beds, 1 Bath, 984 sq ft$3,000Total Monthly PriceTotal Monthly Price NewPrices include all required monthly fees.42 Noble Ave
 -
 3 Beds, 2 Baths, 2,176 sq ft$3,900Total Monthly PriceTotal Monthly Price NewPrices include all required monthly fees.32 West Ave
81 Oswegatchie Rd
Waterford, CT 06385