-
Monthly Rent
$1,451 - $5,564
-
Bedrooms
1 - 2 bd
-
Bathrooms
1 - 2 ba
-
Square Feet
400 - 920 sq ft

Highlights
- Furnished Units Available
- Tennis Court
- Pool
- Walk-In Closets
- Spa
- Fireplace
- Dog Park
- Balcony
- Patio
Pricing & Floor Plans
-
Unit N306price $1,466square feet 644availibility Now
-
Unit L306price $1,466square feet 644availibility Now
-
Unit O202price $1,471square feet 644availibility Now
-
Unit M303price $1,730square feet 884availibility Now
-
Unit D308price $1,750square feet 884availibility Now
-
Unit F108price $1,850square feet 884availibility Now
-
Unit S107price $1,772square feet 843availibility Now
-
Unit C203price $1,891square feet 908availibility Now
-
Unit G201price $1,891square feet 908availibility Now
-
Unit P208price $1,921square feet 908availibility Now
-
Unit N306price $1,466square feet 644availibility Now
-
Unit L306price $1,466square feet 644availibility Now
-
Unit O202price $1,471square feet 644availibility Now
-
Unit M303price $1,730square feet 884availibility Now
-
Unit D308price $1,750square feet 884availibility Now
-
Unit F108price $1,850square feet 884availibility Now
-
Unit S107price $1,772square feet 843availibility Now
-
Unit C203price $1,891square feet 908availibility Now
-
Unit G201price $1,891square feet 908availibility Now
-
Unit P208price $1,921square feet 908availibility Now
Fees and Policies
The fees listed below are community-provided and may exclude utilities or add-ons. All payments are made directly to the property and are non-refundable unless otherwise specified. Use the Cost Calculator to determine costs based on your needs.
-
Utilities & Essentials
-
Valet TrashCharged per unit.$15.25 / mo
-
Common Area ElectricCharged per unit.Usage-Based
-
Electric UtilityCharged per unit. Payable to 3rd PartyUsage-Based
-
Gas UtilityCharged per unit. Payable to 3rd PartyUsage-Based
-
Water UtilityCharged per unit.Usage-Based
-
Community TrashCharged per unit.Usage-Based
-
-
One-Time Basics
-
Due at Application
-
Application feeCharged per applicant.$46
-
-
Due at Move-In
-
Security DepositCharged per unit.
Disclaimer: Subject to change based on approval status. Conditional deposit up to 1 month's rent.$500
-
-
Due at Application
-
Dogs
-
Pet DepositMax of 2. Charged per pet.
Disclaimer: Max. 2 pets. Breed and other restrictions may apply.$350 - $500 -
Pet RentMax of 2. Charged per pet.
Disclaimer: Max. 2 pets. Breed and other restrictions may apply.$30 / mo
Restrictions:Breed restrictions may applyRead More Read LessComments -
-
Cats
-
Pet DepositMax of 2. Charged per pet.
Disclaimer: Max. 2 pets. Breed and other restrictions may apply.$350 - $500 -
Pet RentMax of 2. Charged per pet.
Disclaimer: Max. 2 pets. Breed and other restrictions may apply.$30 / mo
Restrictions:Comments -
-
Carport
-
Parking FeeMax of 1. Charged per vehicle.
Disclaimer: All items subject to availability. Final pricing and availability will be determined during lease agreement.$35 / mo
Comments -
-
Other Parking Fees
-
Private/Detached Garage RentalMax of 1. Charged per vehicle.
Disclaimer: All items subject to availability. Final pricing and availability will be determined during lease agreement.$140 / mo
Comments -
-
Additional Parking Options
-
Other
-
Property Fee Disclaimer: Based on community-supplied data and independent market research. Subject to change without notice. May exclude fees for mandatory or optional services and usage-based utilities.
Details
Property Information
-
Built in 1987
-
357 units/3 stories
-
Energy Star Rated
-
Furnished Units Available
Select a unit to view pricing & availability
 Matterport 3D Tour

About 81 Fifty at West Hills
81 Fifty offers the best of local Portland. Our West Hills apartments for rent are nestled in the spectacular Southwest Portland, within the walls of our renovated homes, you'll find a mix of modern design, knockout views of nearby scenery, and quick access to vibrant downtown life just minutes away.
81 Fifty at West Hills is an apartment community located in Washington County and the 97225 ZIP Code. This area is served by the Beaverton School District 48j attendance zone.
Unique Features
- 24-hour emergency maintenance
- 24-hour fitness center and yoga studio
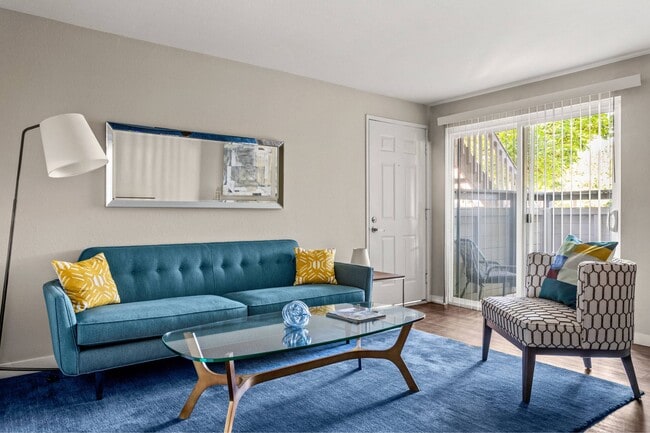
- Balcony/patio
- Bark park
- Brushed nickel finishes
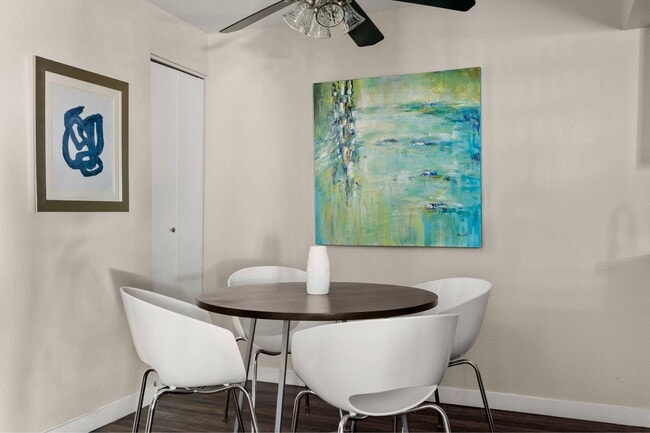
- Ceiling Fan
- Community garden
- Garages available
- Heated swimming pool
- High-speed internet access
- Leasing desk
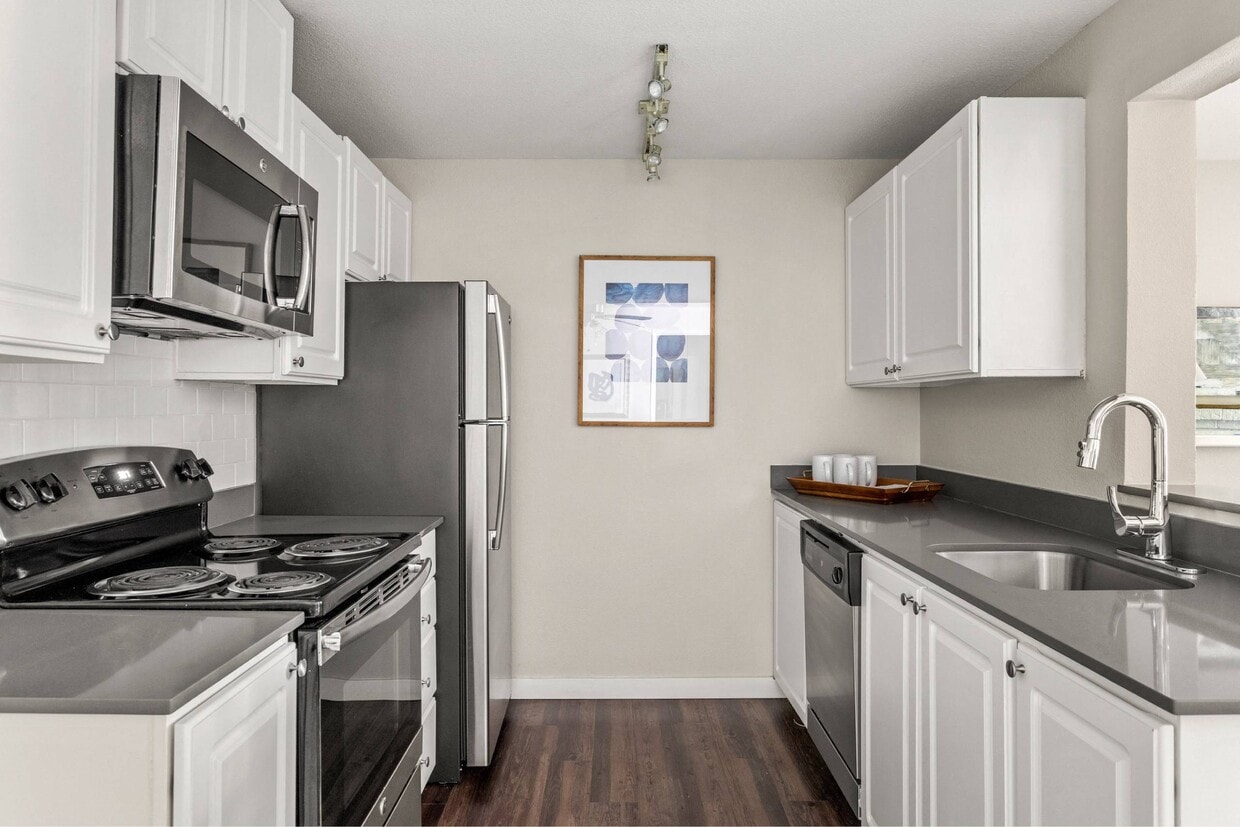
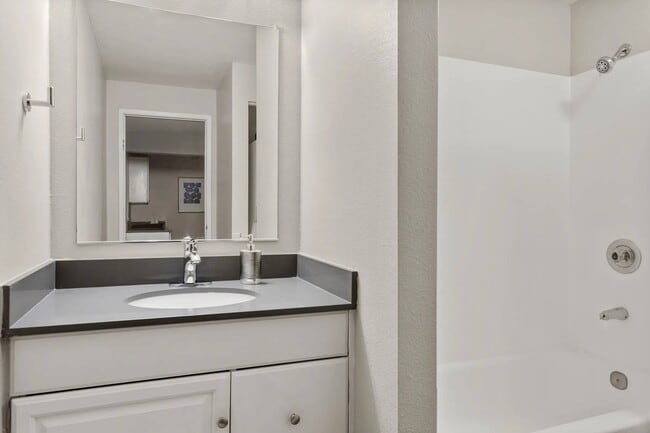
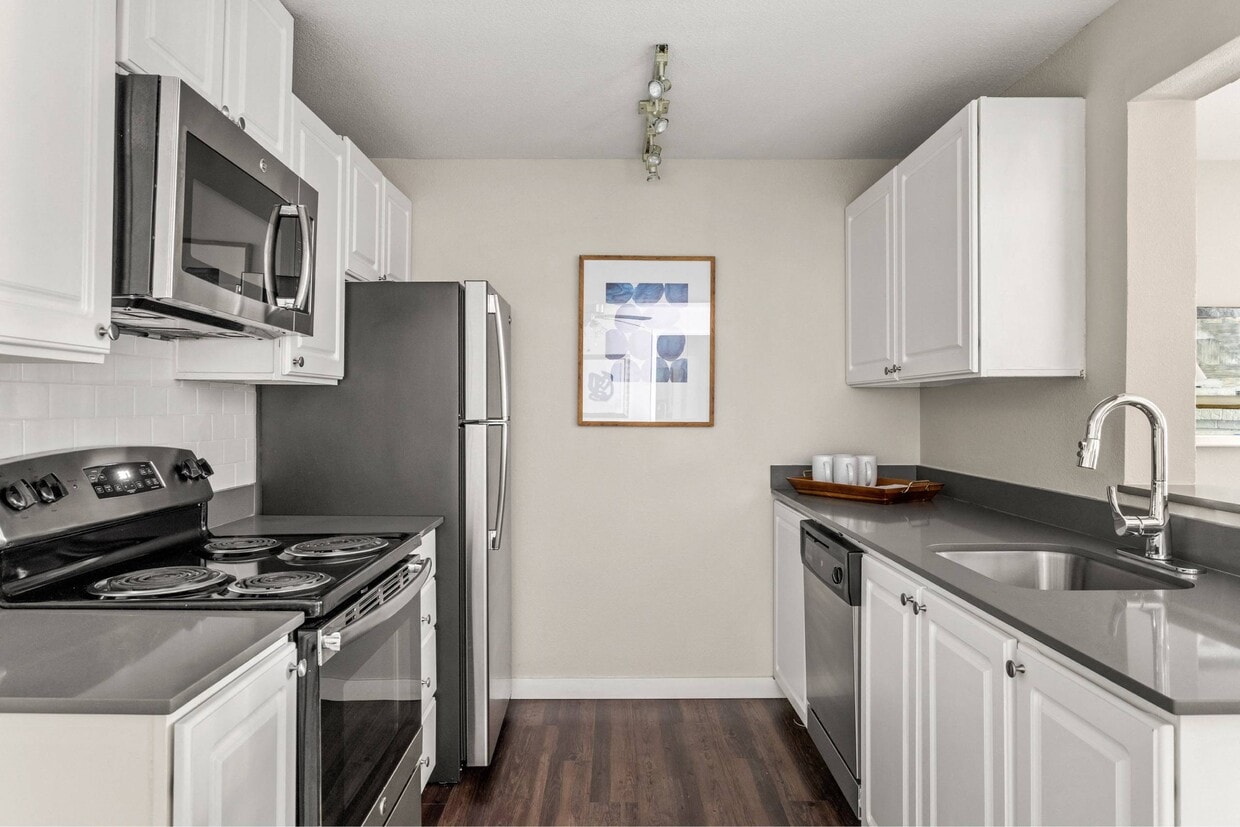
- Modern white cabinets
- Online payments and service requests
- On-site management
- Outdoor kitchen
- Pet spa
- Quartz countertops in select apartment homes
- Resident clubhouse
- Walk-in closets in select apartment homes
- Wood-style flooring in select apartment homes
Community Amenities
Pool
Fitness Center
Furnished Units Available
Clubhouse
- Furnished Units Available
- Business Center
- Clubhouse
- Fitness Center
- Spa
- Pool
- Racquetball Court
- Tennis Court
- Dog Park
Apartment Features
Washer/Dryer
Air Conditioning
Dishwasher
High Speed Internet Access
- High Speed Internet Access
- Washer/Dryer
- Air Conditioning
- Ceiling Fans
- Smoke Free
- Cable Ready
- Tub/Shower
- Fireplace
- Dishwasher
- Disposal
- Kitchen
- Microwave
- Refrigerator
- Quartz Countertops
- Recreation Room
- Walk-In Closets
- Balcony
- Patio
Both Cedar Mill and Cedar Hills are tranquil suburbs known for their upscale residential communities. In fact, in 1961, the residential construction of the Cedar Mill and Cedar Hills area became the largest project of its time in the western United States. Because of its proximity to Downtown Portland and to central shopping centers, Cedar Mill and Cedar Hills both have growing populations.
Since their development, the communities have added more houses and residential enclaves, followed by a number of top-notch schools and community centers. The area booms with a community atmosphere, convenient shopping centers, and peaceful local parks.
The Cedar Mill and Cedar Hills communities lie within Beaverton, and traveling to Downtown Portland, just seven miles to the east, is an easy commute. Exciting attractions like Washington Park, Oregon Zoo, Portland Japanese Garden, Pittock Mansion, and Providence Park are just minutes away.
Learn more about living in Cedar Hills-Cedar MillCompare neighborhood and city base rent averages by bedroom.
| Cedar Hills-Cedar Mill | Portland, OR | |
|---|---|---|
| Studio | $1,212 | $1,251 |
| 1 Bedroom | $1,532 | $1,528 |
| 2 Bedrooms | $1,805 | $1,815 |
| 3 Bedrooms | $2,220 | $2,119 |
- Furnished Units Available
- Business Center
- Clubhouse
- Dog Park
- Fitness Center
- Spa
- Pool
- Racquetball Court
- Tennis Court
- 24-hour emergency maintenance
- 24-hour fitness center and yoga studio
- Balcony/patio
- Bark park
- Brushed nickel finishes
- Ceiling Fan
- Community garden
- Garages available
- Heated swimming pool
- High-speed internet access
- Leasing desk
- Modern white cabinets
- Online payments and service requests
- On-site management
- Outdoor kitchen
- Pet spa
- Quartz countertops in select apartment homes
- Resident clubhouse
- Walk-in closets in select apartment homes
- Wood-style flooring in select apartment homes
- High Speed Internet Access
- Washer/Dryer
- Air Conditioning
- Ceiling Fans
- Smoke Free
- Cable Ready
- Tub/Shower
- Fireplace
- Dishwasher
- Disposal
- Kitchen
- Microwave
- Refrigerator
- Quartz Countertops
- Recreation Room
- Walk-In Closets
- Balcony
- Patio
| Monday | 9am - 6pm |
|---|---|
| Tuesday | 9am - 6pm |
| Wednesday | 9am - 6pm |
| Thursday | 9am - 6pm |
| Friday | 9am - 6pm |
| Saturday | 10am - 5pm |
| Sunday | Closed |
| Colleges & Universities | Distance | ||
|---|---|---|---|
| Colleges & Universities | Distance | ||
| Drive: | 12 min | 4.8 mi | |
| Drive: | 12 min | 6.7 mi | |
| Drive: | 15 min | 7.6 mi | |
| Drive: | 17 min | 8.4 mi |


 The GreatSchools Rating helps parents compare schools within a state based on a variety of school quality indicators and provides a helpful picture of how effectively each school serves all of its students. Ratings are on a scale of 1 (below average) to 10 (above average) and can include test scores, college readiness, academic progress, advanced courses, equity, discipline and attendance data. We also advise parents to visit schools, consider other information on school performance and programs, and consider family needs as part of the school selection process.
View GreatSchools Rating Methodology
Data provided by GreatSchools.org © 2026. All rights reserved.
Transportation options available in Portland include Sunset Transit Center, located 1.2 miles from 81 Fifty at West Hills. 81 Fifty at West Hills is near Portland International, located 15.2 miles or 32 minutes away.
| Transit / Subway | Distance | ||
|---|---|---|---|
| Transit / Subway | Distance | ||
|
|
Drive: | 3 min | 1.2 mi |
|
|
Drive: | 9 min | 3.2 mi |
|
|
Drive: | 6 min | 3.3 mi |
|
|
Drive: | 7 min | 3.5 mi |
|
|
Drive: | 9 min | 4.0 mi |
| Commuter Rail | Distance | ||
|---|---|---|---|
| Commuter Rail | Distance | ||
|
|
Drive: | 6 min | 3.2 mi |
|
|
Drive: | 13 min | 4.9 mi |
|
|
Drive: | 8 min | 5.0 mi |
|
|
Drive: | 14 min | 8.2 mi |
|
|
Drive: | 18 min | 11.8 mi |
| Airports | Distance | ||
|---|---|---|---|
| Airports | Distance | ||
|
Portland International
|
Drive: | 32 min | 15.2 mi |
Scores provided by
 What do Walkability, Transit, Drivability, and Bikeability mean?
Walkability measures the walking distance to day-to-day needs.
Transit measures access to public transportation.
Drivability measures congestion, parking availability, and access to major roads.
Bikeability measures the suitability for cycling.
How It Works
What do Walkability, Transit, Drivability, and Bikeability mean?
Walkability measures the walking distance to day-to-day needs.
Transit measures access to public transportation.
Drivability measures congestion, parking availability, and access to major roads.
Bikeability measures the suitability for cycling.
How It Works
Traffic
BusyAirport
CalmBusinesses
CalmScores provided by
HowLoud What is a Sound Score Rating? A Sound Score Rating aggregates noise caused by vehicle traffic, airplane traffic and local sources. How It WorksTime and distance from 81 Fifty at West Hills.
| Shopping Centers | Distance | ||
|---|---|---|---|
| Shopping Centers | Distance | ||
| Walk: | 9 min | 0.5 mi | |
| Walk: | 10 min | 0.6 mi | |
| Walk: | 12 min | 0.6 mi |
| Parks and Recreation | Distance | ||
|---|---|---|---|
| Parks and Recreation | Distance | ||
|
Willamette Stone State Heritage Site
|
Drive: | 2 min | 1.1 mi |
|
Audubon Society of Portland Nature Sanctuary
|
Drive: | 6 min | 3.4 mi |
|
Wildlife Care Center
|
Drive: | 6 min | 3.4 mi |
|
Ten Mile Creek Sanctuary
|
Drive: | 7 min | 3.7 mi |
|
World Forestry Center
|
Drive: | 9 min | 4.5 mi |
| Hospitals | Distance | ||
|---|---|---|---|
| Hospitals | Distance | ||
| Walk: | 12 min | 0.6 mi | |
| Drive: | 4 min | 1.5 mi | |
| Drive: | 10 min | 4.1 mi |
| Military Bases | Distance | ||
|---|---|---|---|
| Military Bases | Distance | ||
| Drive: | 27 min | 13.0 mi | |
| Drive: | 51 min | 28.3 mi |
81 Fifty at West Hills Photos
Models
-
1 Bedroom
-
1 Bedroom
-
1 Bedroom
-
2 Bedrooms
-
2 Bedrooms
-
2 Bedrooms
Nearby Apartments
Within 50 Miles of 81 Fifty at West Hills
81 Fifty at West Hills has units with in‑unit washers and dryers, making laundry day simple for residents.
Utilities are not included in rent. Residents should plan to set up and pay for all services separately.
Parking is available at 81 Fifty at West Hills. Fees may apply depending on the type of parking offered. Contact this property for details.
81 Fifty at West Hills has one to two-bedrooms with rent ranges from $1,451/mo. to $5,564/mo.
Yes, 81 Fifty at West Hills welcomes pets. Breed restrictions, weight limits, and additional fees may apply. View this property's pet policy.
A good rule of thumb is to spend no more than 30% of your gross income on rent. Based on the lowest available rent of $1,451 for a one-bedroom, you would need to earn about $58,040 per year to qualify. Want to double-check your budget? Calculate how much rent you can afford with our Rent Affordability Calculator.
81 Fifty at West Hills is offering 1 Month Free for eligible applicants, with rental rates starting at $1,451.
While 81 Fifty at West Hills does not offer Matterport 3D tours, renters can explore units through In-Person tours. Schedule a tour now.
8150 SW Barnes Rd
Portland, OR 97225