About This Home
$2,200 deposit,
Available Jun 8
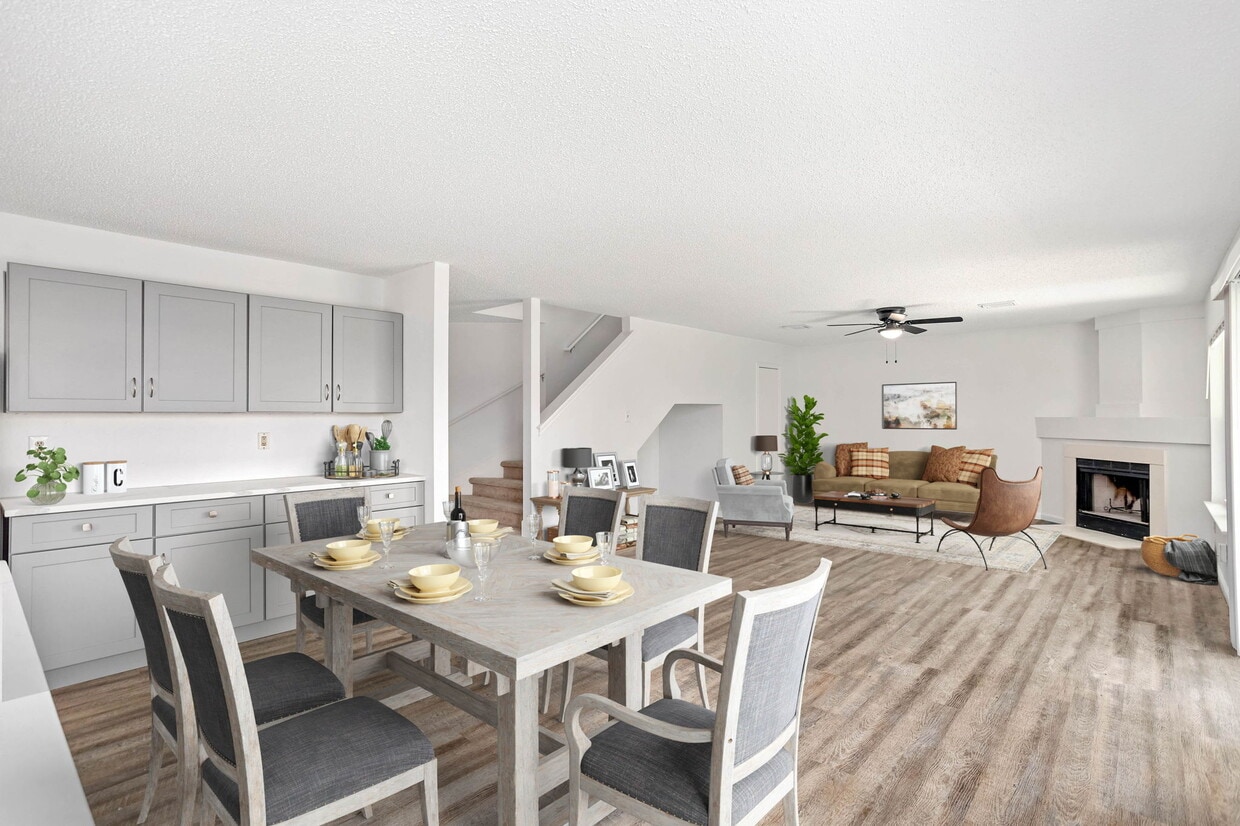
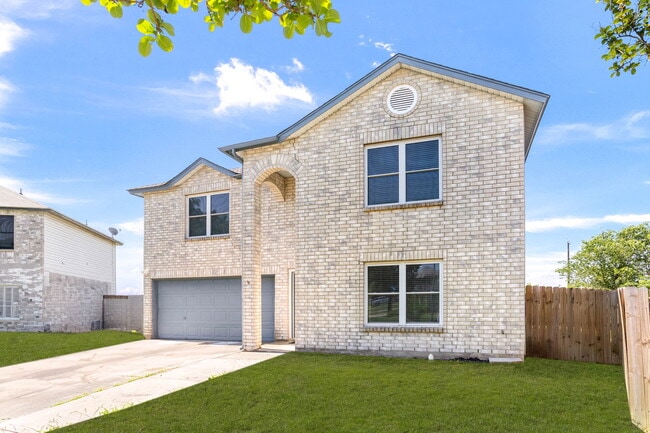
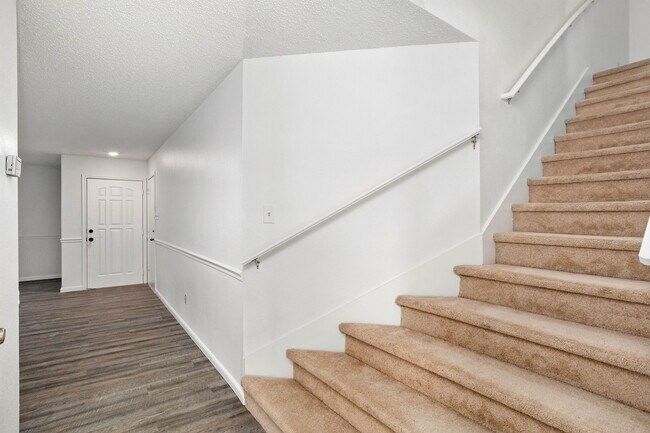
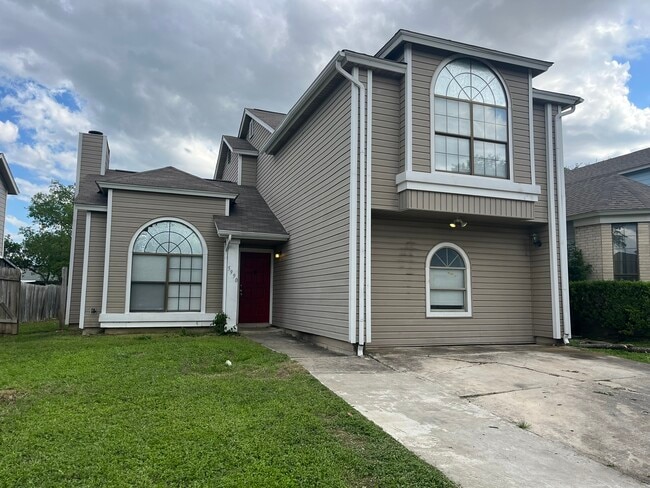
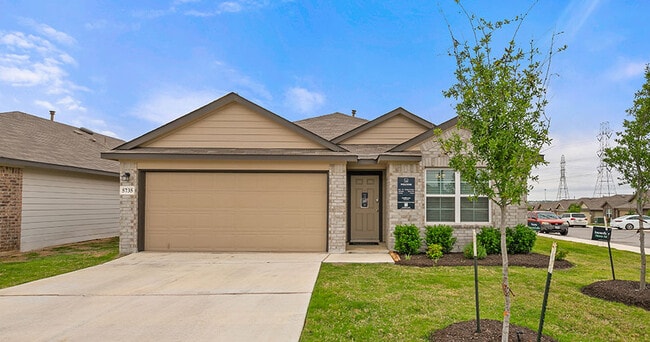
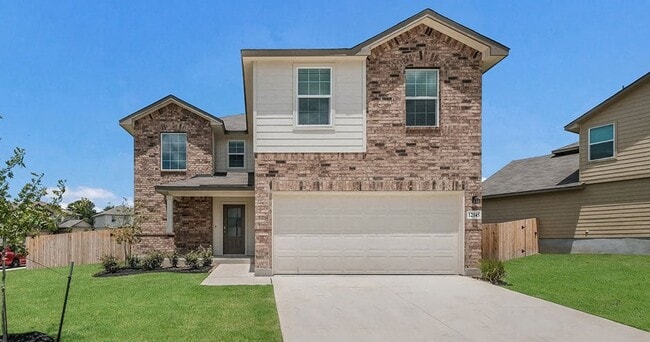

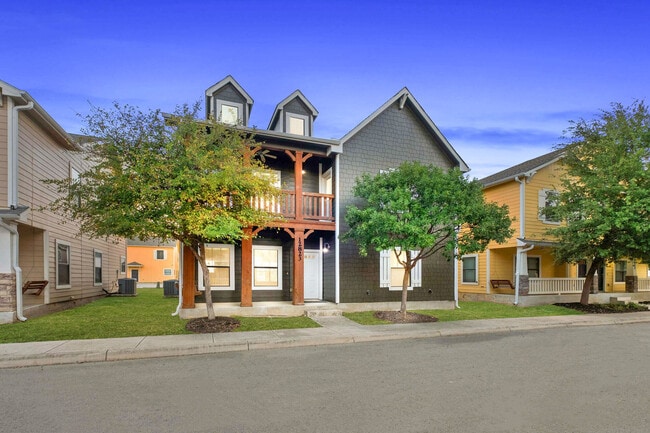
Welcome to 8090 Chestnut Ash, a stunning two-story home nestled on a spacious lot in the charming city of Converse, TX. This newly remodeled 4-bedroom, 2.5-bath residence offers nearly 3,000 sqft with a perfect blend of comfort, style, and functionality.
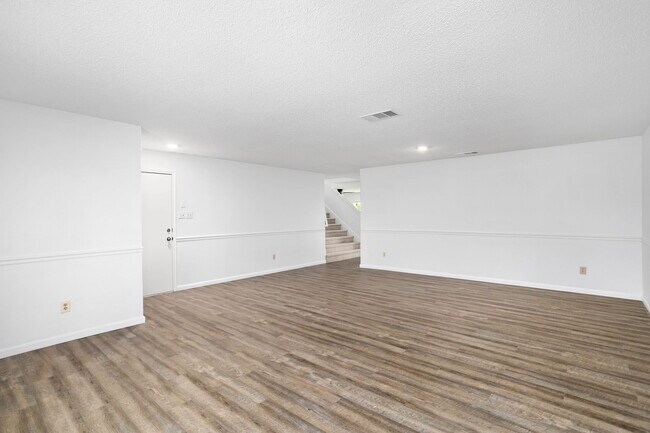
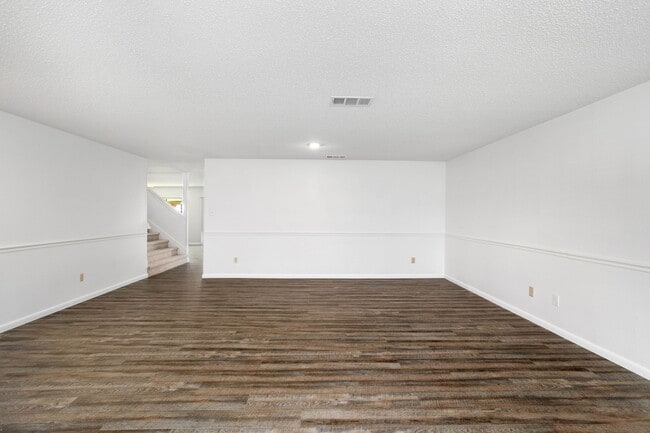
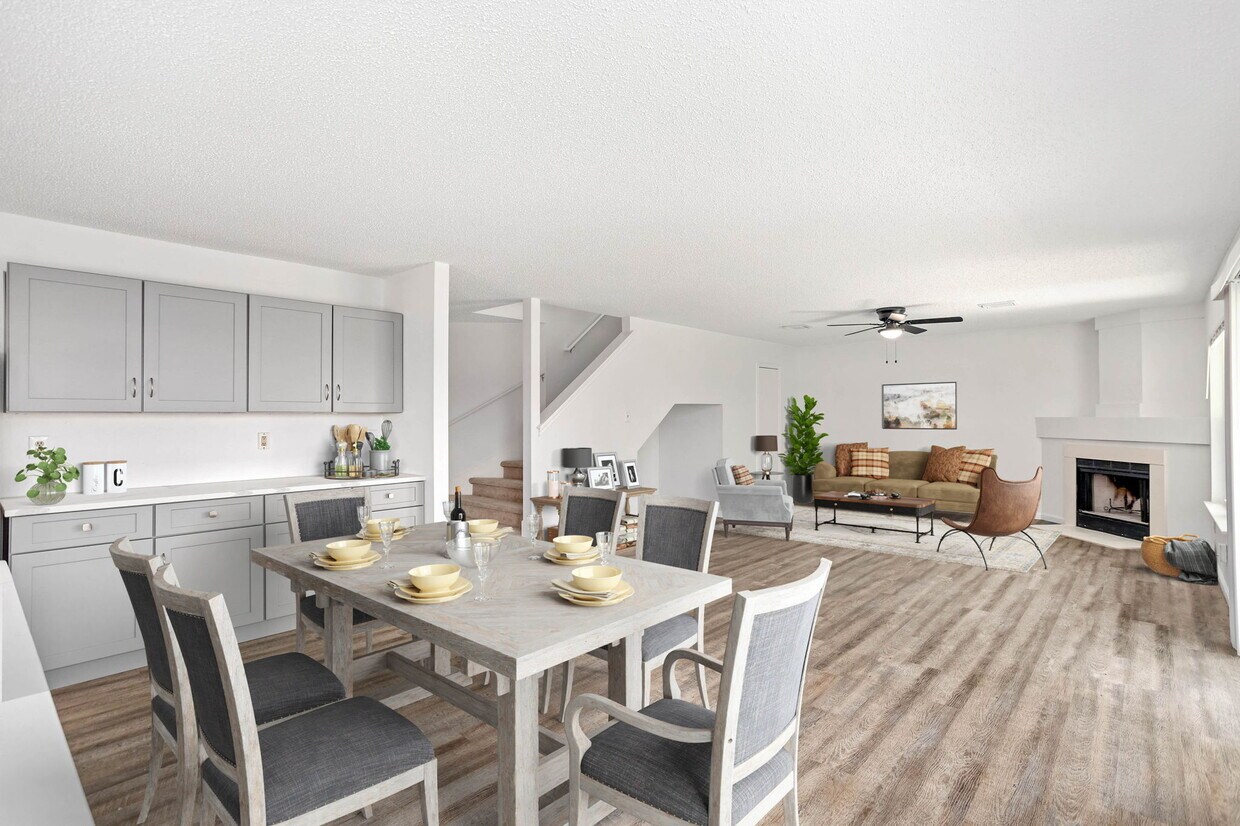
As you step inside, you'll be greeted by a grand entrance featuring a versatile space that can be used as a formal dining area or a welcoming living room. The open floor plan seamlessly flows into the heart of the home, where you'll find a generously sized island kitchen. With ample counter space and room for multiple chefs, it's the ideal spot for preparing family dinners or entertaining guests around the inviting island.
Upstairs, you'll discover all four bedrooms, ensuring privacy and convenience for everyone in the household. The primary bedroom is a true retreat, boasting an abundance of space to accommodate a California king-size bed and additional furniture for a cozy sitting area. It's a sanctuary where you can unwind and recharge after a long day.
One of the highlights of this property is its backyard oasis. Enjoy the tranquility and privacy provided by the absence of neighboring homes directly behind the property. Spend leisurely afternoons under the shade of the covered patio, perfect for outdoor dining, relaxation, or hosting gatherings with loved ones.
Located in Converse, this home offers easy access to a variety of amenities, including shopping centers, restaurants, parks, and schools. Commuting to nearby cities is a breeze with convenient access to major highways.
Don't miss out on the opportunity to make 8090 Chestnut Ash your new home. Schedule a viewing today and experience the comfort, convenience, and serenity this property has to offer.
Welcome to 8090 Chestnut Ash, a stunning two-story home nestled on a spacious lot in the charming city of Converse, TX. This newly remodeled 4-bedroom, 2.5-bath residence offers nearly 3,000 sqft with a perfect blend of comfort, style, and functionality.
As you step inside, you'll be greeted by a grand entrance featuring a versatile space that can be used as a formal dining area or a welcoming living room. The open floor plan seamlessly flows into the heart of the home, where you'll find a generously sized island kitchen. With ample counter space and room for multiple chefs, it's the ideal spot for preparing family dinners or entertaining guests around the inviting island.
Upstairs, you'll discover all four bedrooms, ensuring privacy and convenience for everyone in the household. The primary bedroom is a true retreat, boasting an abundance of space to accommodate a California king-size bed and additional furniture for a cozy sitting area. It's a sanctuary where you can unwind and recharge after a long day.
One of the highlights of this property is its backyard oasis. Enjoy the tranquility and privacy provided by the absence of neighboring homes directly behind the property. Spend leisurely afternoons under the shade of the covered patio, perfect for outdoor dining, relaxation, or hosting gatherings with loved ones.
Located in Converse, this home offers easy access to a variety of amenities, including shopping centers, restaurants, parks, and schools. Commuting to nearby cities is a breeze with convenient access to major highways.
Don't miss out on the opportunity to make 8090 Chestnut Ash your new home. Schedule a viewing today and experience the comfort, convenience, and serenity this property has to offer. Owner pays for lawn service.
8090 Chestnut Ash Dr is a house located in Bexar County and the 78109 ZIP Code. This area is served by the Judson Independent School District attendance zone.
* Price shown is base rent. Excludes user-selected optional fees and variable or usage-based fees and required charges due at or prior to move-in or at move-out. Price, availability, fees, and any applicable rent special are subject to change without notice.
* Square footage definitions vary. Displayed square footage is approximate.