$2,750
/ Month
806 Pecan Rd
Spring City, PA 19475
Favorites
267-244-7215
-
Bedrooms
3
-
Bathrooms
2.5
-
Square Feet
1,752 sq ft
-
Available
Available Dec 1
806 Pecan Rd

Favorites
About This Home
$2,750 deposit,
Available Dec 1
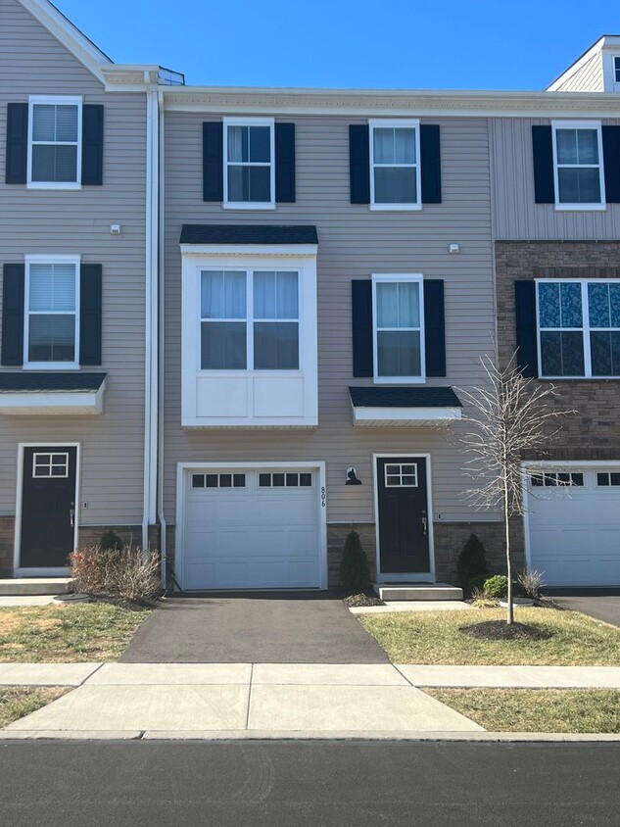
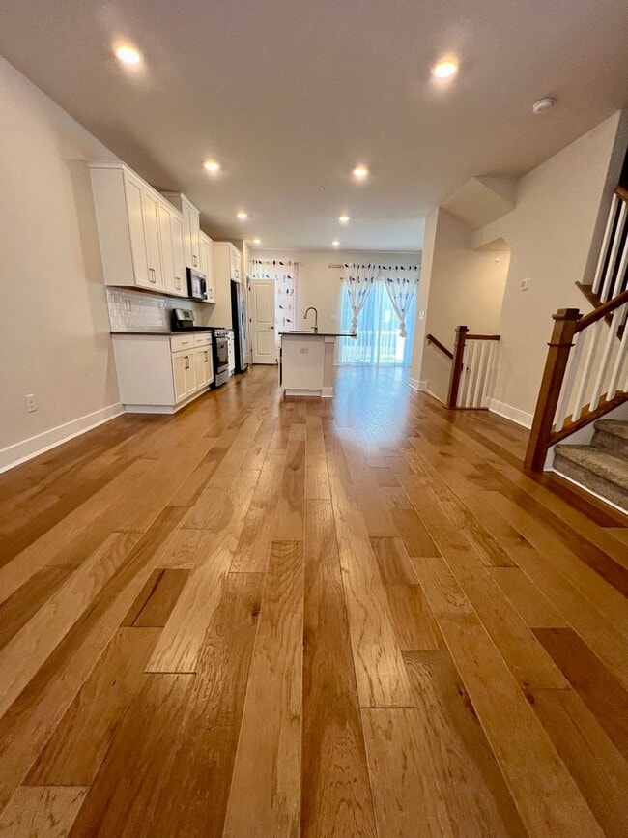
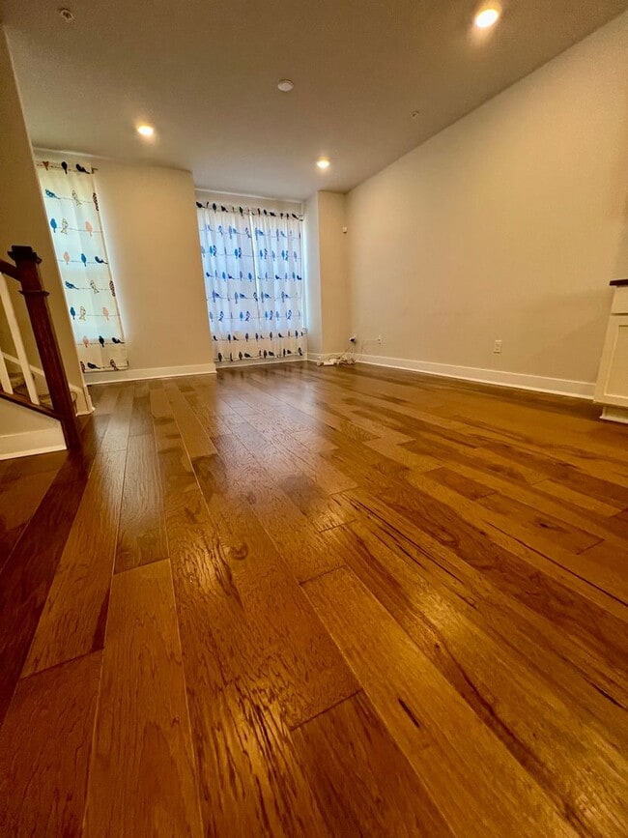
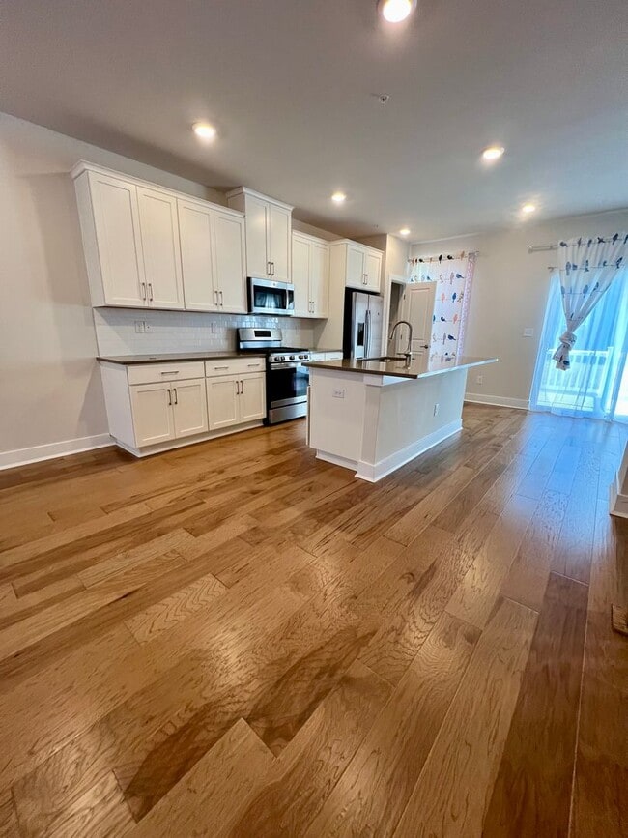
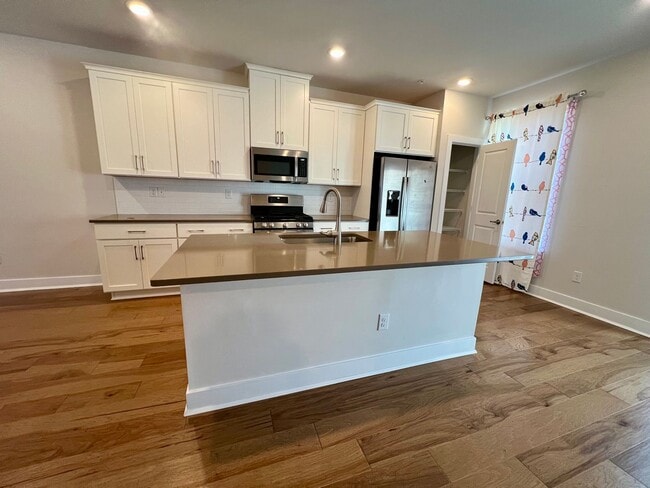
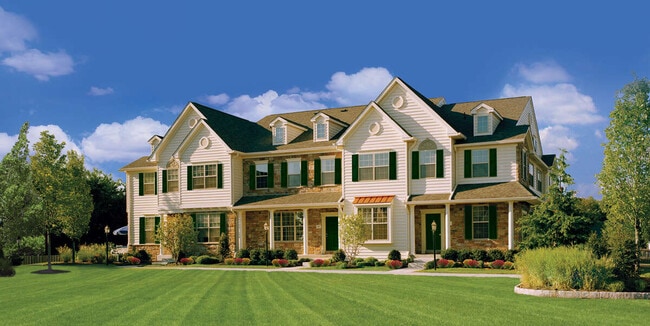
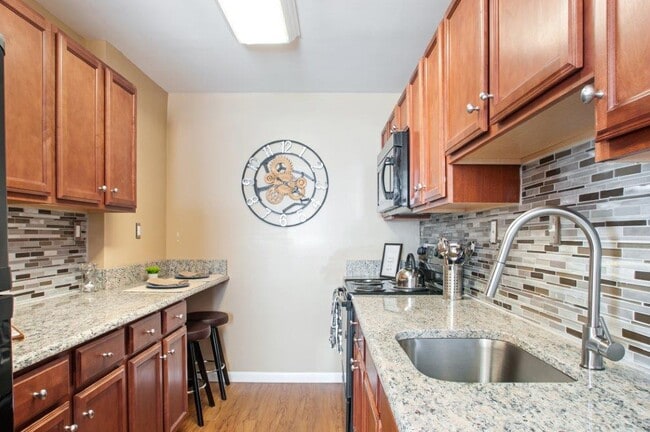
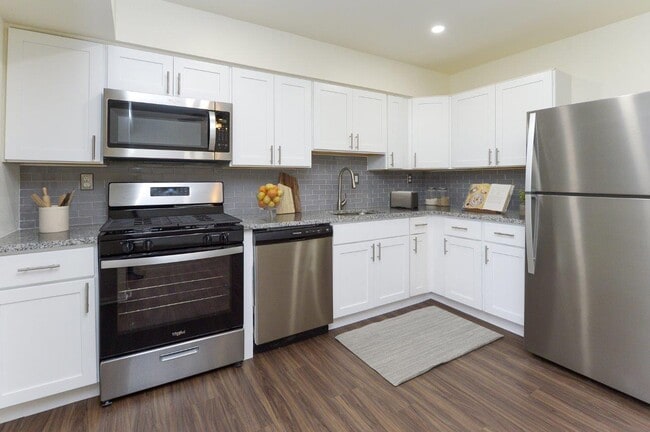
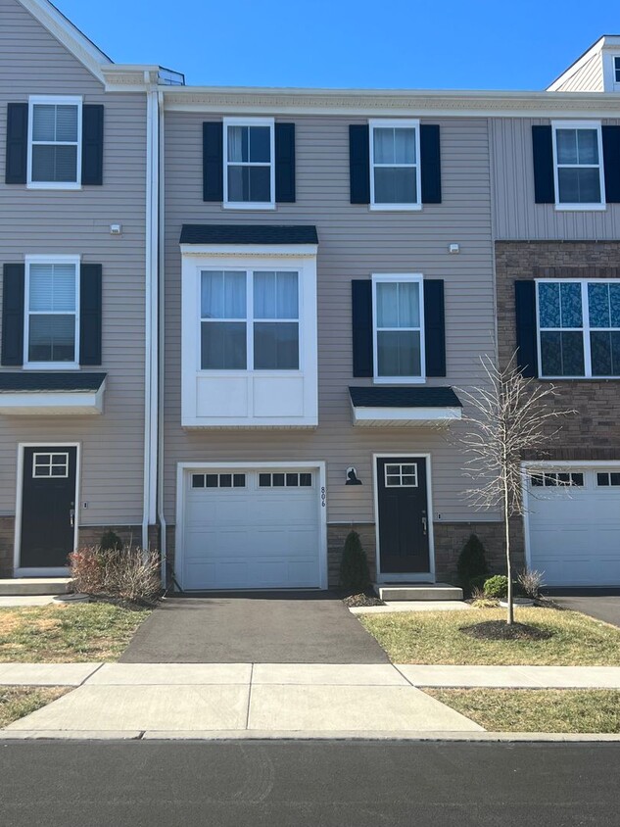
Welcome to this stunning 3-Bedroom/2.5-Bathroom Townhome located in the desirable Spring City, PA. This house boasts an array of amenities that will surely impress! This stunning home is available for December 1st and we are accepting applications NOW! As you arrive on the main floor of the home, you'll be greeted by tall ceilings and large windows that flood the space with natural light, creating a warm and inviting atmosphere. The open concept floor plan allows for seamless flow between the living, dining, and kitchen areas, perfect for entertaining guests and spending quality time with loved ones. There is also a deck located off of the dining area which is the perfect spot to relax and unwind! The kitchen is a chef's dream, featuring shaker-style cabinetry, quartz countertops, stainless steel appliances, and a custom tile backsplash. There is a kitchen island which provides tons of counterspace and includes a breakfast bar which can be used as an additional dining area! The main floor features a powder room for added convenience as well. The bedrooms include carpet flooring which creates a cozy atmosphere. They also include ample closet space and large windows which allow even more natural light to pour into the home. The primary en-suite bathroom offers a touch of luxury, complete with stone tile flooring, a dual vanity, and luxurious shower stall with custom tile surround and sliding glass doors! In addition to all of the great features throughout the home, you will enjoy having central AC and heat and a full-sized washer and dryer included with the property! The one-car garage offers plenty of storage and there is a driveway for additional parking as well. Sewer is included in rent! (Savings of $50.00 per month). Tenants are responsible for electric, gas, water, and cable/internet in addition to rent each month. Pets are permitted with a $500.00 pet deposit - no monthly pet fee! Maximum of one pet permitted. All Bay Management Group Philadelphia residents are automatically enrolled in the Resident Benefits Package (RBP) for $39.95/month, which includes renters insurance, credit building to help boost your credit score with timely rent payments, $1M Identity Protection, HVAC air filter delivery (for applicable properties), move-in concierge service making utility connection and home service setup a breeze during your move-in, our best-in-class resident rewards program, and much more! The Resident Benefits Package is a voluntary program and may be terminated at any time, for any reason, upon thirty (30) days’ written notice. Tenants that do not upload their own renters insurance to the Tenant portal 5 days prior to move in will be automatically included in the RBP and the renters insurance program. More details upon application. Application Qualifications: Minimum monthly income 3 times the tenant’s portion of the monthly rent (6 times for co-signers), acceptable rental history, acceptable credit history and acceptable criminal history. More specific information provided with the application. To set up a showing of this property, please contact Sean with Bay Management Group at or email . You can apply for this home or get more information on our website
Unique Features
- Ample Closet Space
- Carpeted Bedrooms
- Custom Tile Backsplash
- Custom Tiled Showers
- Driveway
- Dual Sink Vanity
- Full-Sized Bathtub
- Kitchen Island
- Kitchen Pantry
- Large Windows
- Laundry Room
- Main Floor Powder Room
- Natural Light
- One-Car Garage
- Open Concept Floor Plan
- Shaker-Style Cabinetry
- Tall Ceilings
- Walk-In Closet

806 Pecan Rd is a townhome located in Chester County and the 19475 ZIP Code. This area is served by the Spring-Ford Area School District attendance zone.
* Price shown is base rent. Excludes user-selected optional fees and variable or usage-based fees and required charges due at or prior to move-in or at move-out. Price, availability, fees, and any applicable rent special are subject to change without notice.
* Square footage definitions vary. Displayed square footage is approximate.
Townhome Features
- Stainless Steel Appliances
- Quartz Countertops
- Deck
Fees and Policies
The fees listed below are community-provided and may exclude utilities or add-ons. All payments are made directly to the property and are non-refundable unless otherwise specified.
- Dogs Allowed
-
Fees not specified
- Cats Allowed
-
Fees not specified
Contact
- Listed by Bay | Bay Property Management Group Philadelphia
- Phone Number
- Contact
Location
Get Directions
Sitting along the Schuylkill River about thirty miles northwest of Philadelphia, Spring City is a Chester County borough where small-town character and easy regional access go hand in hand. The surrounding landscape holds a mix of historic architecture and quiet residential streets, giving the area a grounded, unhurried feel that stands apart from busier suburban corridors nearby.
Spring City sits within the Spring-Ford Area School District, and its location near the Montgomery County border makes it a practical base for those working across the broader Philadelphia metro. The borough covers just one square mile, so the sense of a walkable, close-knit community is built right into its layout. Across the Schuylkill River, the neighboring borough of Royersford adds to the network of surrounding amenities and services.
Renters looking for character-rich spaces with historic details will find plenty of options here.
Learn more about living in Spring City
Amenities
- Stainless Steel Appliances
- Quartz Countertops
- Deck
- Ample Closet Space
- Carpeted Bedrooms
- Custom Tile Backsplash
- Custom Tiled Showers
- Driveway
- Dual Sink Vanity
- Full-Sized Bathtub
- Kitchen Island
- Kitchen Pantry
- Large Windows
- Laundry Room
- Main Floor Powder Room
- Natural Light
- One-Car Garage
- Open Concept Floor Plan
- Shaker-Style Cabinetry
- Tall Ceilings
- Walk-In Closet
Education
| Colleges & Universities | Distance | ||
|---|---|---|---|
| Colleges & Universities | Distance | ||
| Drive: | 18 min | 7.0 mi | |
| Drive: | 15 min | 8.5 mi | |
| Drive: | 29 min | 14.2 mi | |
| Drive: | 35 min | 18.0 mi |
806 Pecan Rd is within 18 minutes or 7.0 miles from Ursinus College. It is also near Montgomery Co. C.C., West and Immaculata University.
Schools


Public Elementary School
Grades K-5
166 Students
Attendance Zone
Public Elementary School
Grades K-5
1,307 Students
Attendance Zone
Public Elementary School
Grades PK-5
556 Students
Nearby
Public Middle School
Grades 6-8
666 Students
Attendance Zone
Public Middle School
Grades 6-8
672 Students
Attendance Zone
Public High School
Grades 9-12
2,629 Students
Attendance Zone
Private Elementary & Middle School
Grades K-8
189 Students
Nearby
Private Elementary School
Grades PK-5
52 Students
Nearby
Private Middle & High School
Grades 6-12
7 Students
Nearby
School data provided by
 The GreatSchools Rating helps parents compare schools within a state based on a variety of school quality indicators and provides a helpful picture of how effectively each school serves all of its students. Ratings are on a scale of 1 (below average) to 10 (above average) and can include test scores, college readiness, academic progress, advanced courses, equity, discipline and attendance data. We also advise parents to visit schools, consider other information on school performance and programs, and consider family needs as part of the school selection process.
View GreatSchools Rating Methodology
Data provided by GreatSchools.org © 2026. All rights reserved.
The GreatSchools Rating helps parents compare schools within a state based on a variety of school quality indicators and provides a helpful picture of how effectively each school serves all of its students. Ratings are on a scale of 1 (below average) to 10 (above average) and can include test scores, college readiness, academic progress, advanced courses, equity, discipline and attendance data. We also advise parents to visit schools, consider other information on school performance and programs, and consider family needs as part of the school selection process.
View GreatSchools Rating Methodology
Data provided by GreatSchools.org © 2026. All rights reserved.
Getting Around
 What do Walkability, Transit, Drivability, and Bikeability mean?
Walkability measures the walking distance to day-to-day needs.
Transit measures access to public transportation.
Drivability measures congestion, parking availability, and access to major roads.
Bikeability measures the suitability for cycling.
How It Works
What do Walkability, Transit, Drivability, and Bikeability mean?
Walkability measures the walking distance to day-to-day needs.
Transit measures access to public transportation.
Drivability measures congestion, parking availability, and access to major roads.
Bikeability measures the suitability for cycling.
How It Works
Somewhat Walkable
Walkability
30
/ 100
Minimal Public Transit
Transit
10
/ 100
Very Drivable
Drivability
80
/ 100
Fairly Bikeable
Bikeability
50
/ 100
Scores provided by
What do Walkability, Transit, Drivability, and Bikeability mean?
Walkability measures the walking distance to day-to-day needs.
Transit measures access to public transportation.
Drivability measures congestion, parking availability, and access to major roads.
Bikeability measures the suitability for cycling.
How It Works
-
Soundscore™
-
/ 100
Traffic
-Airport
-Businesses
-Scores provided by
HowLoud What is a Sound Score Rating? A Sound Score Rating aggregates noise caused by vehicle traffic, airplane traffic and local sources. How It WorksYou May Also Like
Similar Rentals Nearby
-
-
3 Beds$2,986+Total Monthly PriceTotal Monthly Price NewPrices include base rent and required monthly fees of $54. Variable costs based on usage may apply.Base Rent:3 Beds$2,931+Specials
Fitness Center Pool Dishwasher Refrigerator Kitchen In Unit Washer & Dryer
-
-
-
-
-
-
-
-



806 Pecan Rd
Spring City, PA 19475