

$3,800 / Month

8 Midland Dr

,

Asheville, NC 28804

Share Listing
Favorites
828-747-8053
  • Bedrooms

    3

  • Bathrooms

    3.5

  • Square Feet

    2,677 sq ft

  • Available

    Available Nov 1

Highlights

  • Water Views
  • Spa
  • Open Floorplan
  • Deck
  • Wood Flooring
  • Modern Architecture
8 Midland Dr
Share Listing
Favorites

About This Home

$3,800 deposit, Available Nov 1

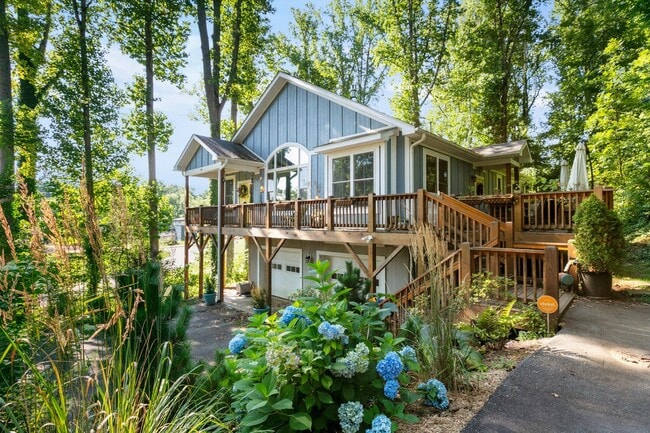
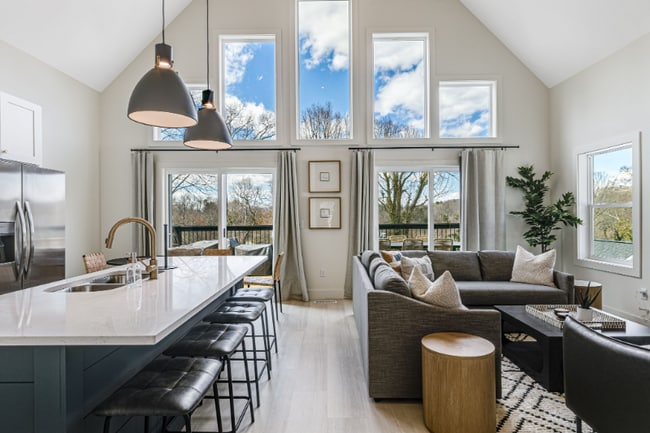
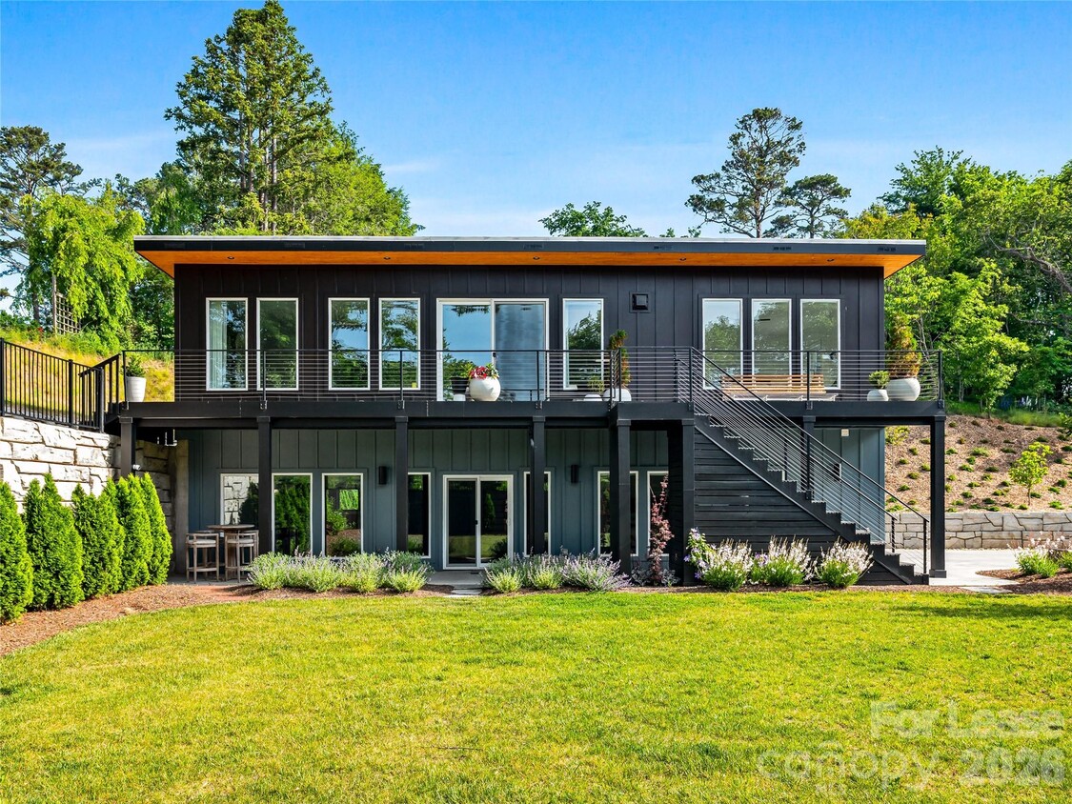
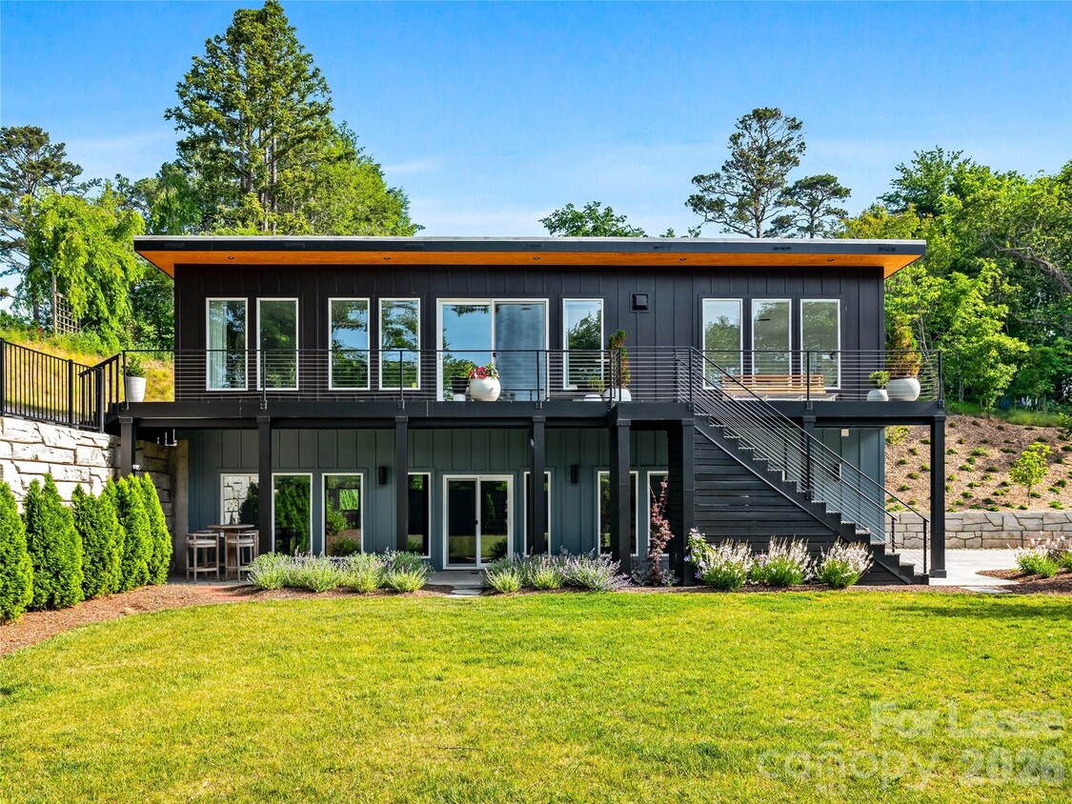
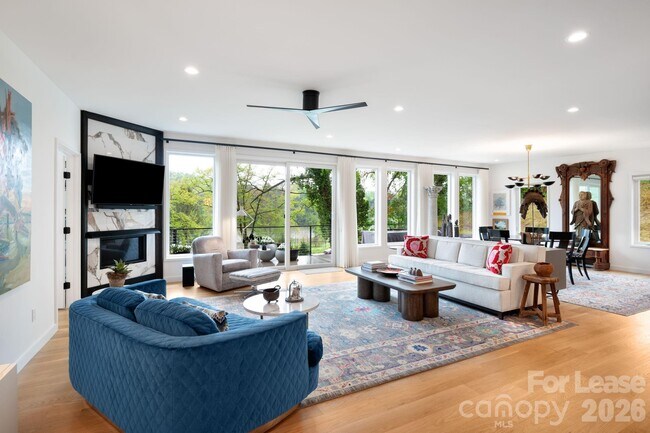
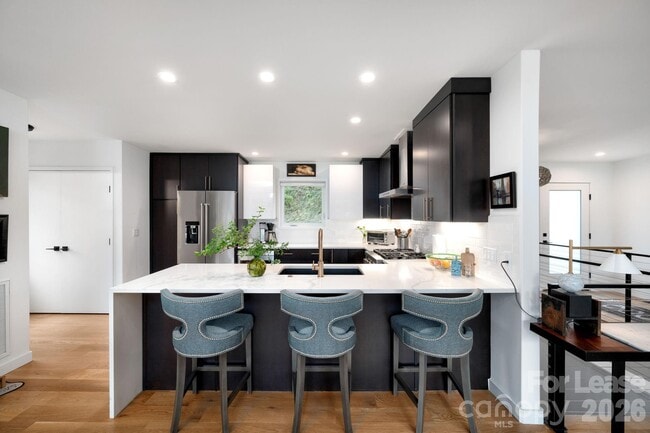
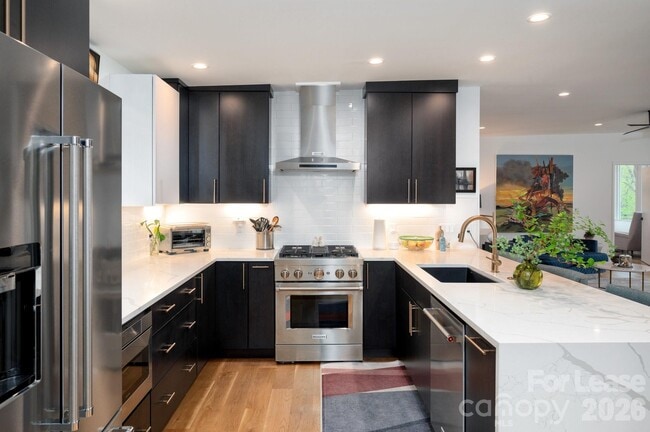
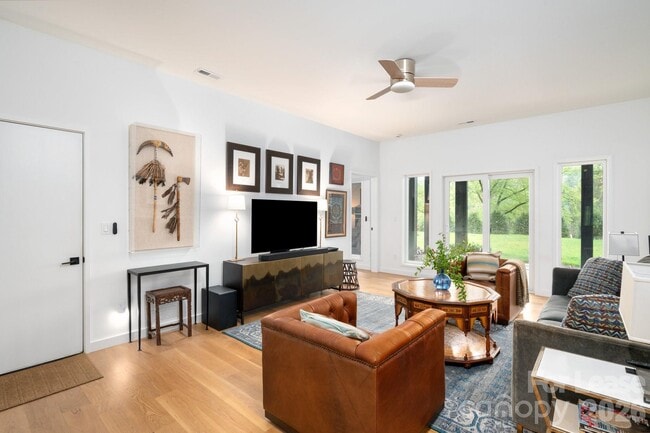
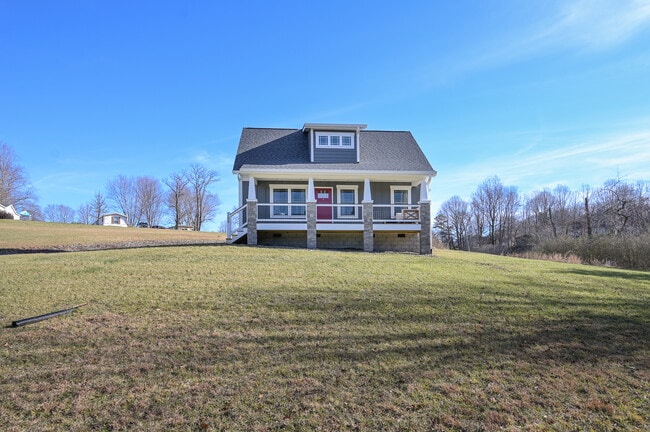
Available November 1,2026,for a 6–8 month lease. Lawn care and landscaping are included. This recently built home in North Asheville’s Lakeview Park offers an exceptional blend of privacy,natural beauty,and convenience,with sweeping views of Beaver Lake and a nearby wildflower field. Floor-to-ceiling south-facing windows fill the open interior with natural light,while the living spaces flow effortlessly to a sunny deck and professionally landscaped yard. The thoughtfully designed layout features three bedrooms,each with its own ensuite bath,along with a well-appointed kitchen designed for both everyday living and gathering. Outside,a newly installed private fence creates a peaceful,secluded setting,complemented by a private saltwater hot tub—an ideal place to unwind at the end of the day. The home is equipped with modern conveniences including EV charger wiring with capacity for two vehicles,a whole-house generator,and energy-efficient systems. Architectural plans are also in place for a future elevator should accessibility needs arise. Enjoy the best of North Asheville with walking trails,the bird sanctuary,AVL Country Club,and local restaurants and shops just minutes away. A beautifully finished,fully equipped home in one of Asheville’s most desirable neighborhoods—close to everything,yet private enough to truly relax. MLS ID CAR4421833

8 Midland Dr is a house located in Buncombe County and the 28804 ZIP Code. This area is served by the Asheville City School District attendance zone.

* Price shown is base rent. Excludes user-selected optional fees and variable or usage-based fees and required charges due at or prior to move-in or at move-out. Price, availability, fees, and any applicable rent special are subject to change without notice.
* Square footage definitions vary. Displayed square footage is approximate.

Home Details

Year Built

Built in 2024

Bedrooms and Bathrooms

Walk-In Closet 3 Bedrooms | 1 Main Level Bedroom 3.5 Bathrooms

Finished Basement

Walk-Out Basement Walk-Up Access Interior Basement Entry Basement Storage

Flooring

Wood Tile

Home Design

Modern Architecture

Interior Spaces

Open Floorplan Living Room with Fireplace 1-Story Property Gas Fireplace 2,677 Sq Ft Home

Kitchen

Breakfast Bar Microwave Dishwasher

Laundry

Laundry Room Washer and Dryer Laundry on main level

Listing and Financial Details

Security Deposit $3,800 Property Available on 11/1/26 Assessor Parcel Number 9740-25-6105-00000 Tenant pays for all utilities

Lot Details

21,780 Sq Ft Lot Level Lot Back Yard Fenced Property is zoned RS4

Outdoor Features

Deck Patio

Parking

2 Car Attached Garage Electric Vehicle Home Charger Driveway

Pool

Spa

Schools

Asheville Elementary And Middle School Asheville High School

Utilities

Forced Air Zoned Heating and Cooling System Power Generator Cable TV Available Heat Pump System Heating System Uses Natural Gas

Views

Water Views

Community Details

Overview

No Home Owners Association Lakeview Park Subdivision

Fees and Policies

The fees listed below are community-provided and may exclude utilities or add-ons. All payments are made directly to the property and are non-refundable unless otherwise specified. Use the Cost Calculator to determine costs based on your needs.

  • One-Time Basics
    • Due at Move-In
      • Security Deposit - Refundable
        Charged per unit.
        $3,800

Property Fee Disclaimer: Based on community-supplied data and independent market research. Subject to change without notice. May exclude fees for mandatory or optional services and usage-based utilities.

Contact

  • Listed by Toni Ewing | Asheville Crafted Real Estate,LLC
  • Phone Number
  • Contact
  • Source
    Canopy MLS
Copyright © 2026 Canopy Realtor® Association.
| Edit

Under 30 minutes

Commute Time is calculated at rush hour.
Neighborhood

Overlooking Beaver Lake and extending north to roughly Windsor Road, Lakeview Park is bordered by the Country Club of Asheville on its east side. The hilly, wooded neighborhood features large, single-family homes perched on landscaped lots. The a jogging trail follows the shoreline of Beaver Lake, and boat launches provide places for residents to spend the afternoon kayaking and canoeing. Lakeview Park is one of Asheville's favorite neighborhoods, located directly north of UNC-Asheville and just a few minutes from downtown.

Known as Baird Bottom until 1923, the area was once pastoral -- a grazing area for cows. In 1923, Beaver Lake Dam was built and Merrimon Avenue was constructed. These two events changed the community as residents moved to the now-accessible, lakeside oasis. Lakeview Park is a residential neighborhood. Residents follow Merrimon Avenue toward Elkmont Drive to find a variety of shops and restaurants, or they head to Downtown Asheville, less than three miles southeast.

Learn more about living in Lakeview Park 
Education
Colleges & Universities Distance
Drive: 6 min 2.2 mi
Drive: 10 min 5.2 mi
Drive: 21 min 14.3 mi
Drive: 21 min 15.5 mi
8 Midland Dr is within 6 minutes or 2.2 miles from UNC Asheville. It is also near Asheville-Buncombe Tech. C.C. and Western Carolina University.
Schools
Public Elementary School
Grades K-5
403 Students
Attendance Zone
Public Elementary School
Grades PK-5
331 Students
Attendance Zone
Public Middle School
Grades 6-8
670 Students
Attendance Zone
Public High School
Grades 9-12
327 Students
Attendance Zone
Private Elementary & Middle School
Grades K-8
180 Students
Nearby
Private Elementary, Middle & High School
Grades K-12
168 Students
Nearby
Transportation

8 Midland Dr is near Asheville Regional, located 17.4 miles or 25 minutes away.

Airports Distance
Airports Distance
Asheville Regional
Drive: 25 min 17.4 mi
Getting Around
Fairly Walkable
Walkability
40 / 100
Limited Public Transit
Transit
30 / 100
Exceptionally Drivable
Drivability
100 / 100
Fairly Bikeable
Bikeability
40 / 100

Scores provided by

What do Walkability, Transit, Drivability, and Bikeability mean? Walkability measures the walking distance to day-to-day needs. Transit measures access to public transportation. Drivability measures congestion, parking availability, and access to major roads. Bikeability measures the suitability for cycling. How It Works
-
Soundscore
- / 100

Traffic

-

Airport

-

Businesses

-

Scores provided by

HowLoud What is a Sound Score Rating? A Sound Score Rating aggregates noise caused by vehicle traffic, airplane traffic and local sources. How It Works
Points of Interest

Time and distance from 8 Midland Dr.

Shopping Centers Distance
Walk: 9 min 0.5 mi
Walk: 12 min 0.7 mi
Walk: 15 min 0.8 mi
8 Midland Dr has 3 shopping centers within 0.8 mile, which is about a 15-minute walk. The miles and minutes will be for the farthest away property.
Parks and Recreation Distance
Botanical Gardens at Asheville
Drive: 4 min 2.3 mi
Colburn Earth Science Museum
Drive: 5 min 3.1 mi
Biltmore
Drive: 9 min 5.5 mi
Western North Carolina Nature Center
Drive: 13 min 7.8 mi
Blue Ridge National Heritage Area
Drive: 15 min 9.0 mi
8 Midland Dr has 5 parks within 9.0 miles, including Botanical Gardens at Asheville, Colburn Earth Science Museum, and Biltmore.
Hospitals Distance
Hospitals Distance
Drive: 7 min 4.3 mi
8 Midland Dr is 4.3 miles and a 7 minute drive from Memorial Mission Hospital and Asheville Surgery Center.

You May Also Like

Similar Rentals Nearby