

8 Hadley Park Way
Arden, NC 28704
-
Bedrooms
4
-
Bathrooms
2
-
Square Feet
2,234 sq ft
-
Available
Available Sep 15
About This Home
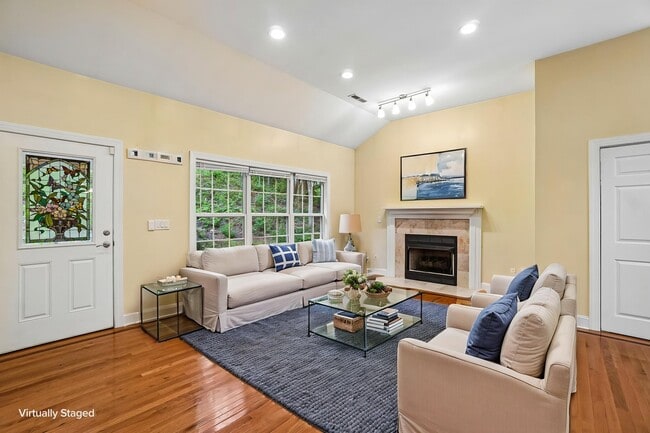
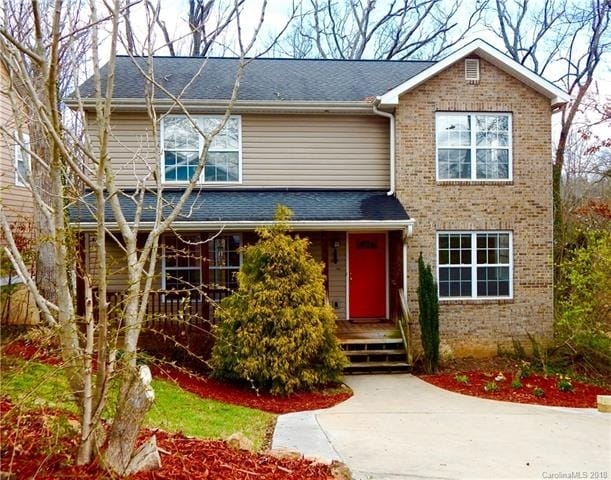
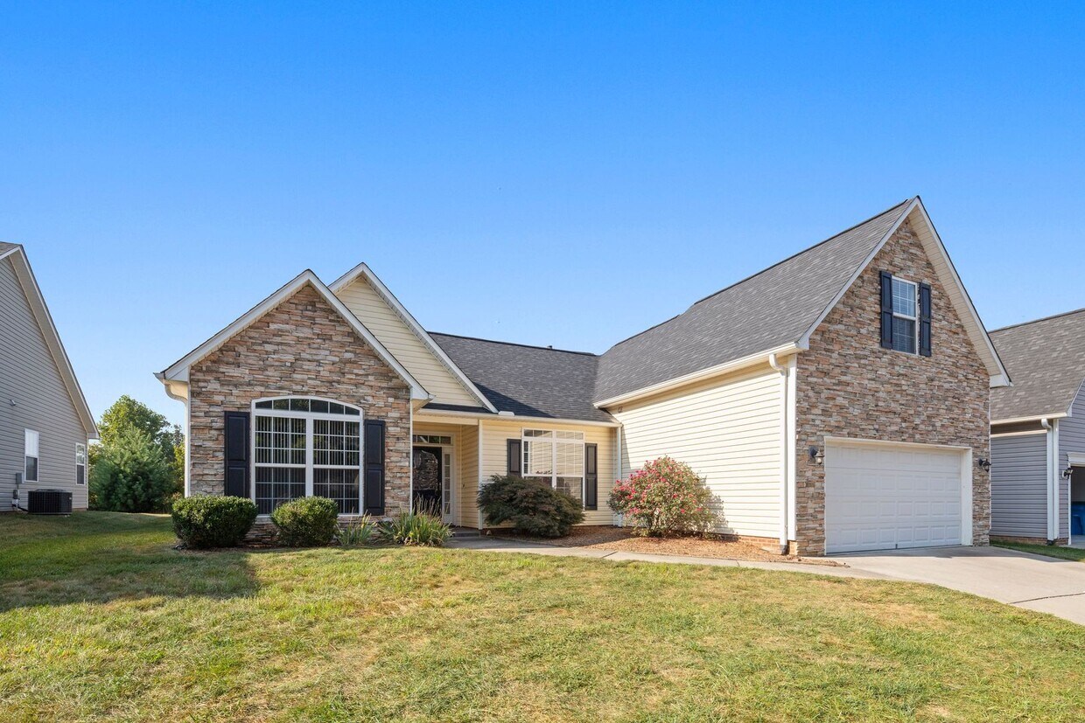
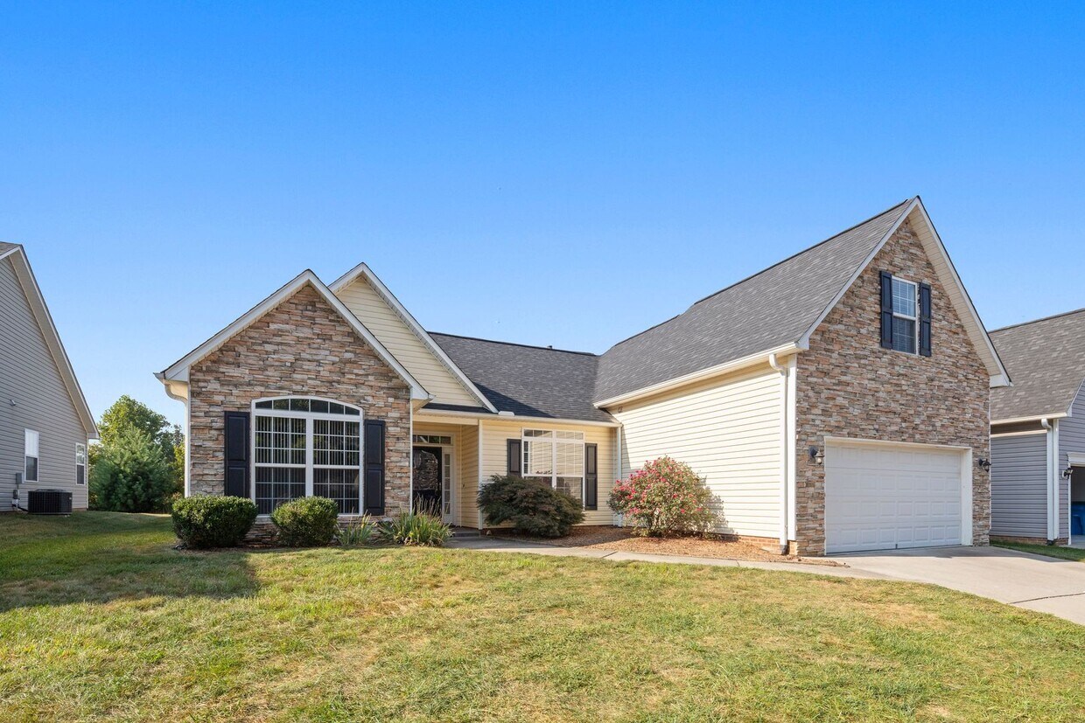
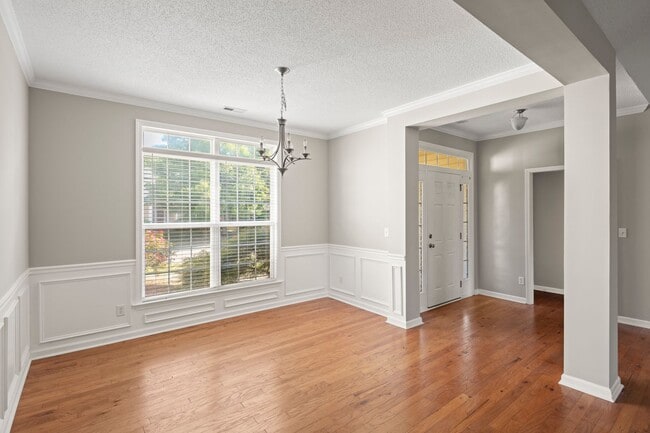
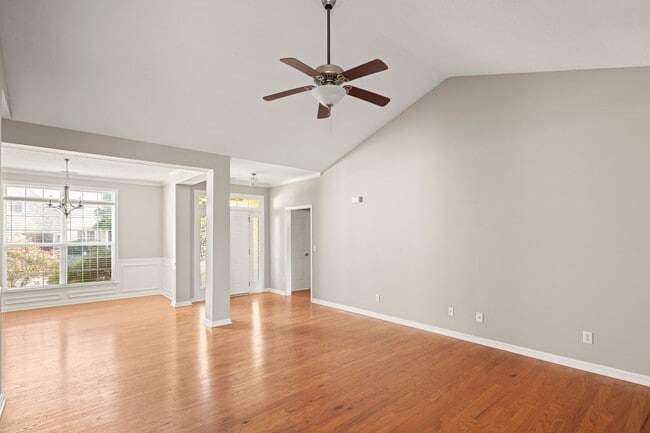
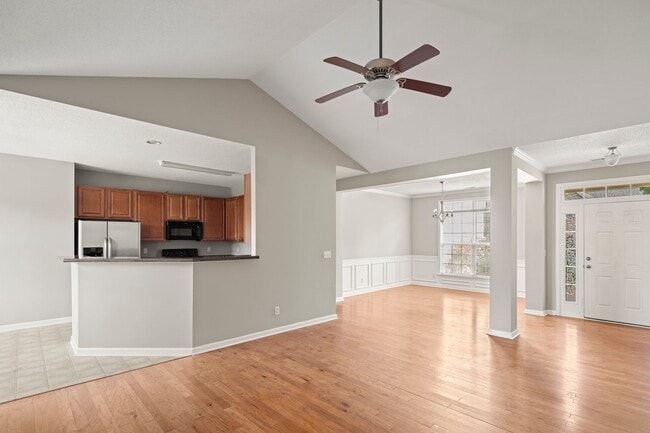
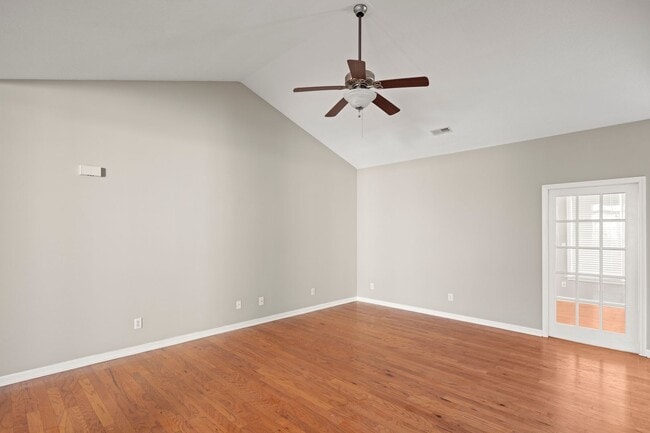
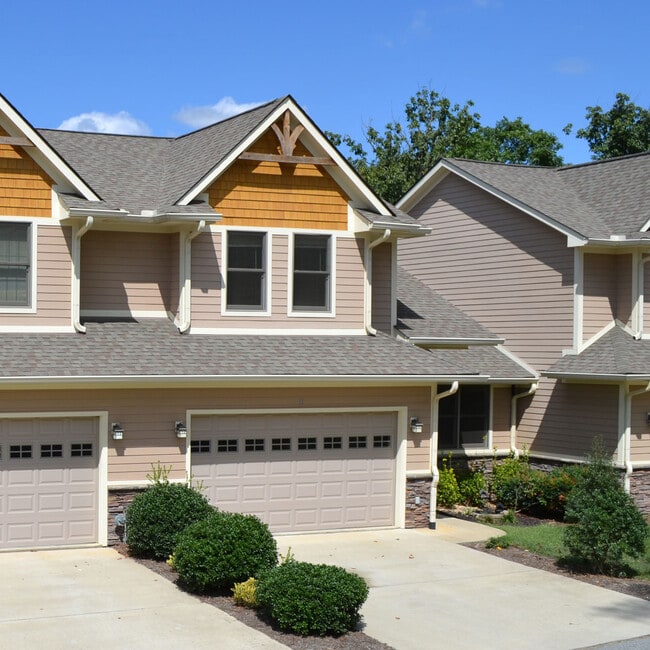
Spacious home in Hadley Park offering an attached garage, main level office, and a upper-level 4th bedroom or office. The open living room and formal dining room have beautiful hardwood floors and attractive architectural details including wainscoting, decorative columns, and vaulted ceilings. The den off of the living room has a glass-paned pocket door, a cozy gas fireplace, plentiful windows, and a door to the backyard with mountain views from the back patio. The kitchen includes a pantry and nice-sized eat-in dining area. Appliances include the side-by-side refrigerator, electric range, built-in microwave, and dishwasher. The three main-floor bedrooms are configured in a split floor plan. The spacious primary bedroom is carpeted and includes a large walk-in closet and en suite bathroom with a double sink vanity, large bathtub, and separate stall shower. The remaining two bedrooms on the main floor have hardwood floors and share the hall bathroom which has a bathtub/shower. The fourth bedroom, located upstairs over the garage, has a closet and is carpeted. Attached two-car garage. Laundry room with washer and dryer hookups. Central heat (gas) and air conditioning. Tenants responsible for all utilities including natural gas, water/sewer, and electricity. Lawn mowing included; tenant responsible for landscaping maintenance and removing weeds from beds. No smoking. No pets. No cosigners.
Unique Features
- Lawn Mowing
8 Hadley Park Way is a house located in Buncombe County and the 28704 ZIP Code. This area is served by the Buncombe County Schools attendance zone.
Fees and Policies
The fees listed below are community-provided and may exclude utilities or add-ons. All payments are made directly to the property and are non-refundable unless otherwise specified. Use the Cost Calculator to determine costs based on your needs.
-
One-Time Basics
-
Due at Move-In
-
Security Deposit - RefundableCharged per unit.$2,400
-
-
Due at Move-In
Property Fee Disclaimer: Based on community-supplied data and independent market research. Subject to change without notice. May exclude fees for mandatory or optional services and usage-based utilities.
House Features
Dishwasher
Microwave
Refrigerator
Range
- Dishwasher
- Microwave
- Range
- Refrigerator
Contact
- Listed by Rawlings | Rawlings Real Estate Management LLC
- Phone Number
- Contact
Wedged between the Appalachian Mountains and the French Broad River, Avery Creek takes full advantage of its natural beauty with winding mountain roads and wooded hillsides. Both peaceful and scenic, Avery Creek is ideal for a variety of outdoor adventures, from hiking and camping to canoeing and fishing.
Several businesses and corporations are located along Vista Boulevard, including Eaton Corporation, Reich, Nypro Asheville, and System Logistics-Vertique. For shopping, follow Long Shoals Road across the river to Biltmore Park Town Square, a large shopping complex featuring several boutiques, restaurants, and a movie theater.
Learn more about living in Avery Creek- Dishwasher
- Microwave
- Range
- Refrigerator
- Lawn Mowing
| Colleges & Universities | Distance | ||
|---|---|---|---|
| Colleges & Universities | Distance | ||
| Drive: | 6 min | 2.5 mi | |
| Drive: | 21 min | 12.6 mi | |
| Drive: | 24 min | 14.9 mi | |
| Drive: | 41 min | 30.0 mi |
The GreatSchools Rating helps parents compare schools within a state based on a variety of school quality indicators and provides a helpful picture of how effectively each school serves all of its students. Ratings are on a scale of 1 (below average) to 10 (above average) and can include test scores, college readiness, academic progress, advanced courses, equity, discipline and attendance data. We also advise parents to visit schools, consider other information on school performance and programs, and consider family needs as part of the school selection process.
View GreatSchools Rating Methodology
Data provided by GreatSchools.org © 2026. All rights reserved.
You May Also Like
Similar Rentals Nearby
-
6 Beds, 4 Baths, 2,780 sq ft$4,995Total Monthly Price3 Month LeaseTotal Monthly Price NewPrices include all required monthly fees.33 Winterhawk Drive
-
4 Beds, 3 Baths, 2,352 sq ft$2,890Total Monthly Price12 Month LeaseTotal Monthly Price NewPrices include all required monthly fees.166 Mount Royal Dr
-
-
-
-
-
-
-
-