


$5,300 / Month

8 College Dr

,

Stony Brook, NY 11790

Share Listing
Favorites
631-751-0303
  • Bedrooms

    4

  • Bathrooms

    2

  • Square Feet

    2,200 sq ft

  • Available

    Available Now

Highlights

  • In Ground Pool
  • Colonial Architecture
  • 1 Car Attached Garage
  • Eat-In Kitchen
  • Patio
  • Hot Water Heating System
8 College Dr
Share Listing
Favorites

About This Home

$5,300 deposit, Available Now

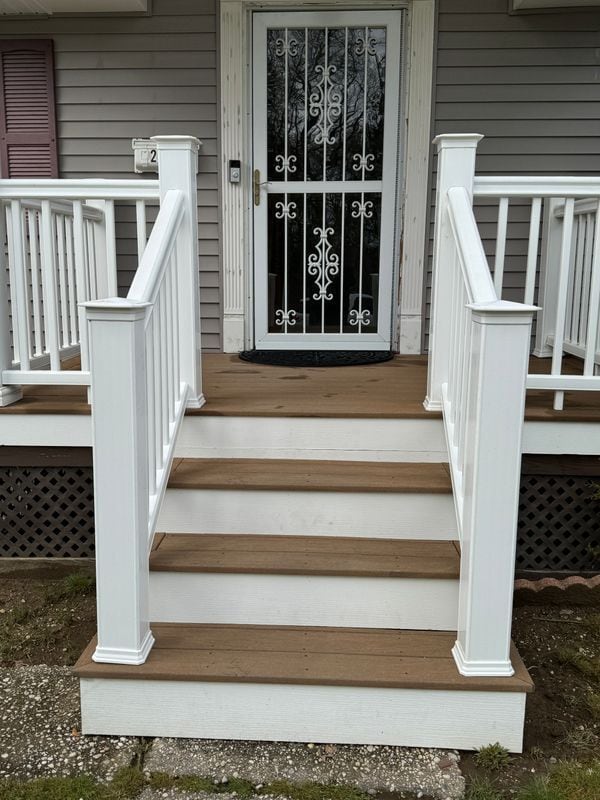
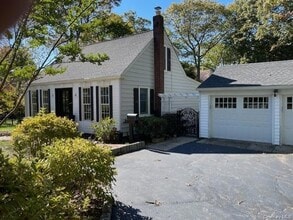
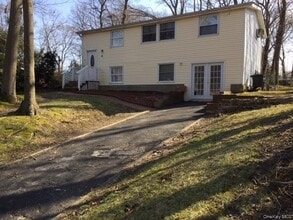
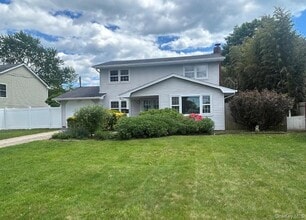
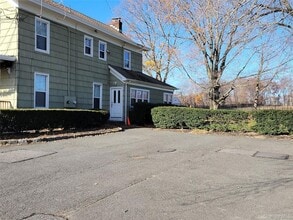
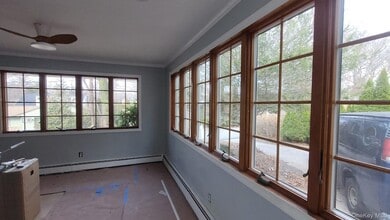
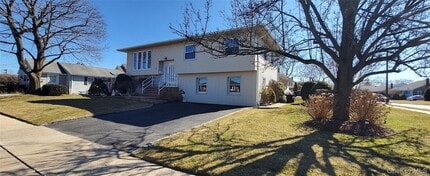
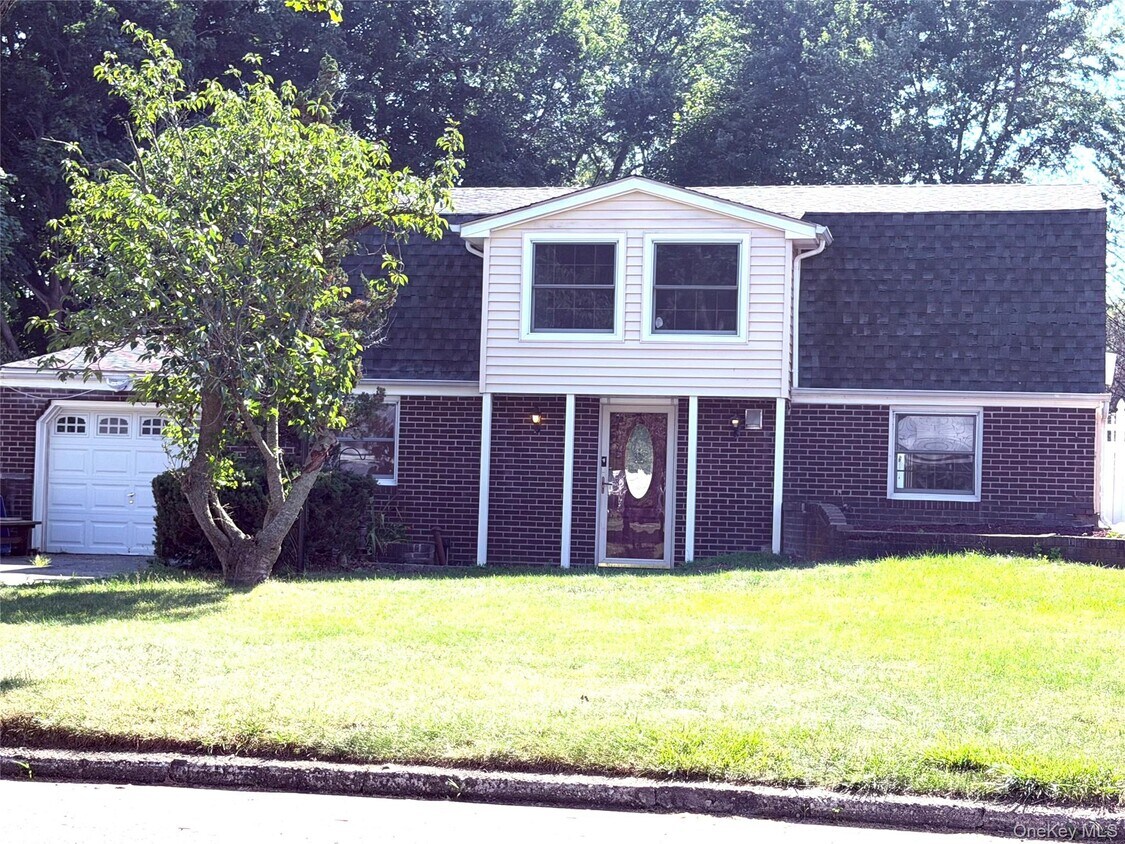
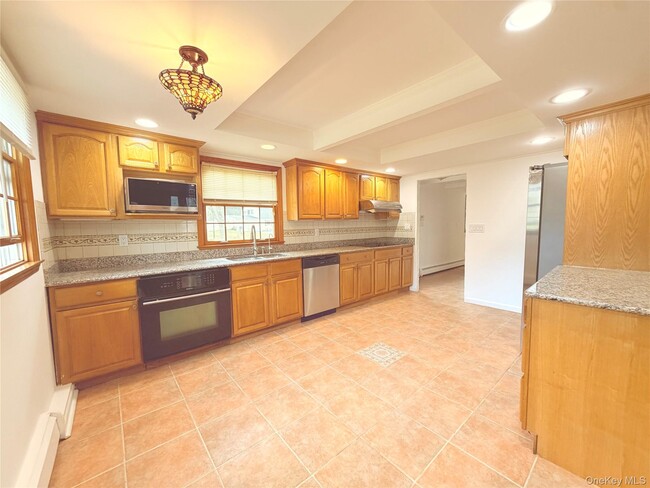
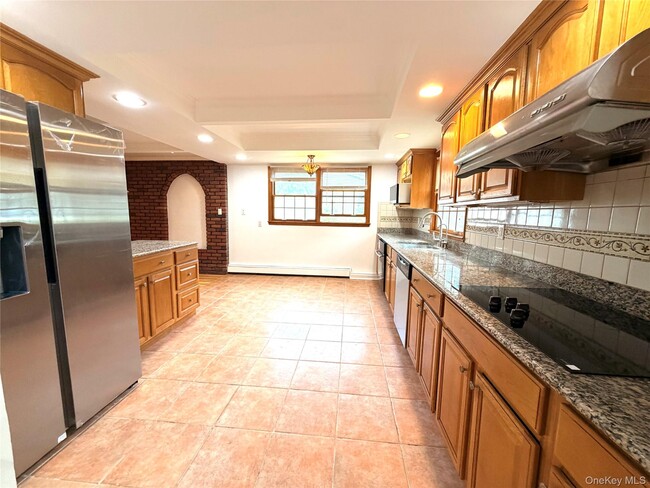
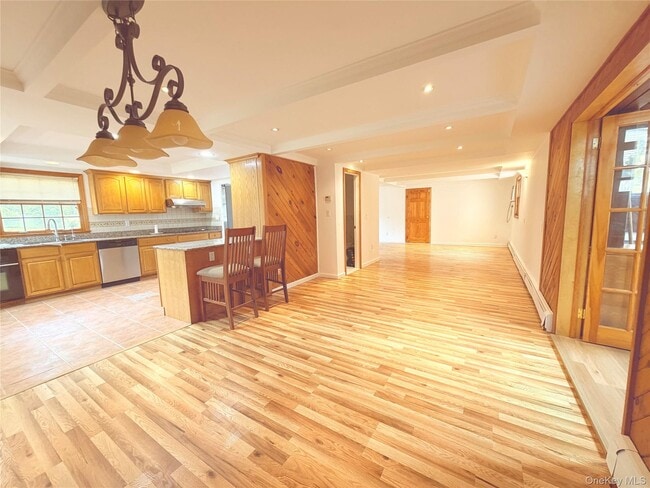
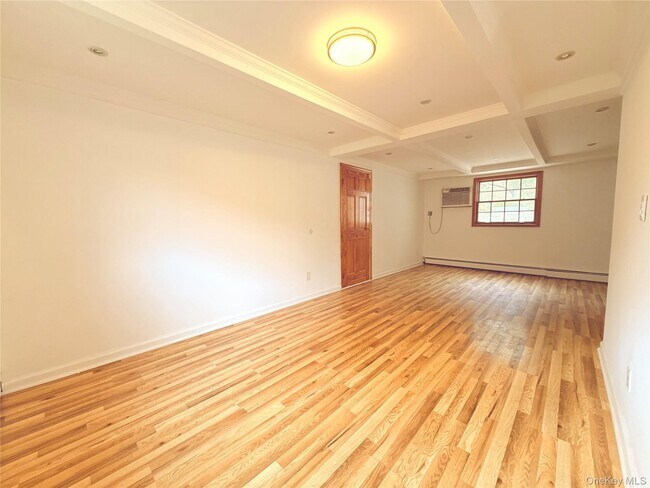
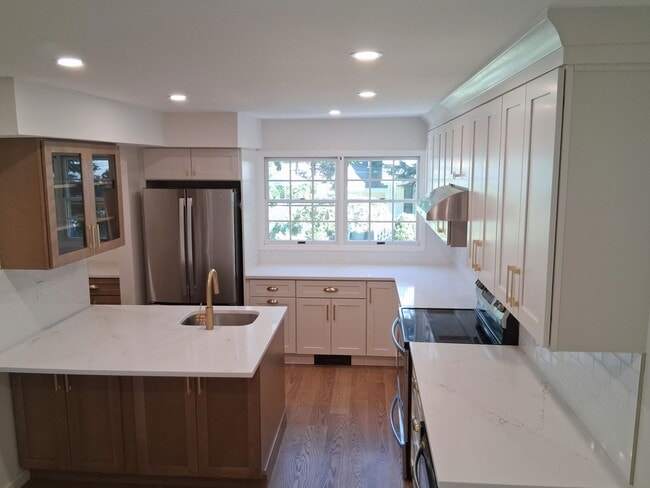
This spacious 4-bedroom,2-bath Dutch Colonial sits in a quiet yet highly convenient location within the famed Three Village School District. Freshly painted throughout,the home offers an inviting open floor plan ideal for gatherings,everyday living,and effortless entertaining. Oversized extended den drenched in natural light from a skylight and patio doors. Open floor plan connecting living,dining,and kitchen areas. Freshly renovated first-floor full bathroom. 4 comfortable bedrooms and full bathroom located on the second floor. Prime location,close to Elementary school,University,Hospital,Railroad,Shopping and Restaurant. MLS ID KEY1027453 Based on information submitted to the MLS GRID as of [see last changed date above]. All data is obtained from various sources and may not have been verified by broker or MLS GRID. Supplied Open House Information is subject to change without notice. All information should be independently reviewed and verified for accuracy. Properties may or may not be listed by the office/agent presenting the information. Some IDX listings have been excluded from this website. Prices displayed on all Sold listings are the Last Known Listing Price and may not be the actual selling price.

8 College Dr is a house located in Suffolk County and the 11790 ZIP Code. This area is served by the Three Village Central School District attendance zone.

* Price shown is base rent. Excludes user-selected optional fees and variable or usage-based fees and required charges due at or prior to move-in or at move-out. Price, availability, fees, and any applicable rent special are subject to change without notice.
* Square footage definitions vary. Displayed square footage is approximate.

Home Details

Home Type

Single Family Detached Home

Year Built

Built in 1967

Bedrooms and Bathrooms

2 Full Bathrooms 4 Bedrooms

Home Design

Colonial Architecture Frame Construction Entry on the 1st floor

Interior Spaces

Vinyl Flooring 2,200 Sq Ft Home 2-Story Property

Kitchen

Eat-In Kitchen Dishwasher

Laundry

Dryer Washer

Listing and Financial Details

12-Month Minimum Lease Term Legal Lot and Block 18000 / 400 Assessor Parcel Number 0200-328-00-04-00-018-000

Lot Details

20,473 Sq Ft Lot Private Entrance Fenced

Outdoor Features

Patio

Parking

1 Car Attached Garage

Pool

In Ground Pool

Schools

William Sidney Mount Elementary School Robert Cushman Murphy Jr High Middle School Ward Melville Senior High School

Utilities

Hot Water Heating System Cable TV Available Phone Available Natural Gas Connected Cesspool Cooling System Mounted To A Wall/Window

Community Details

Overview

Association fees include trash

Pet Policy

No Pets Allowed

Fees and Policies

The fees listed below are community-provided and may exclude utilities or add-ons. All payments are made directly to the property and are non-refundable unless otherwise specified. Use the Cost Calculator to determine costs based on your needs.

  • One-Time Basics
    • Due at Move-In
      • Security Deposit - Refundable
        Charged per unit.
        $5,300

Property Fee Disclaimer: Based on community-supplied data and independent market research. Subject to change without notice. May exclude fees for mandatory or optional services and usage-based utilities.

Contact

  • Listed by Blondie Lee Ramos CBR | Howard Hanna Coach
  • Phone Number
  • Contact
  • Source
    OneKey® MLS
Information Copyright 2026, OneKey® MLS. All Rights Reserved. The source of the displayed data is either the property owner or public record provided by non-governmental third parties. It is believed to be reliable but not guaranteed. This information is provided exclusively for consumers’ personal, non-commercial use. The data relating to real estate for sale on this website comes in part from the IDX Program of OneKey® MLS.
| Edit

Under 30 minutes

Commute Time is calculated at rush hour.
City - Stony Brook

Situated on Long Island’s North Shore, Stony Brook is a scenic community brimming with dynamic appeal. Stony Brook’s charming harbor rests along the Smithtown Bay, offering sweeping waterfront vistas and ample opportunities for outdoor recreation. Among Stony Brook’s many additional outdoor destinations are Avalon Park and Preserve, West Meadow Wetlands Reserve, and Sand Street Beach.

Stony Brook is also home to Stony Brook University, which provides the community with plenty of cultural and educational opportunities. However, Stony Brook is more than just a college town. Residents love the community’s historic character, exceptional schools, and waterfront access along with its overall tranquil atmosphere. Stony Brook is also convenient to excellent shopping at Smith Haven Mall.

Learn more about living in Stony Brook 
Amenities
  • Smoke Free
Education
Colleges & Universities Distance
Drive: 7 min 2.9 mi
Drive: 12 min 6.8 mi
Drive: 20 min 12.3 mi
Drive: 23 min 12.7 mi
8 College Dr is within 7 minutes or 2.9 miles from Stony Brook University. It is also near SUNY Suffolk Co., Ammerman and St Joseph's Coll., Long Island.
Schools
Public Elementary School
Grades PK-5
525 Students
Attendance Zone
Grades 6-8
655 Students
Attendance Zone
Grades 9-12
1,443 Students
Attendance Zone
Private Elementary, Middle & High School
Grades PK-12
Nearby
Transportation

8 College Dr is near Long Island MacArthur, located 10.3 miles or 22 minutes away, and Tweed/New Haven, located 46.4 miles or 124 minutes away.

Commuter Rail Distance
Drive: 9 min 3.5 mi
Drive: 8 min 3.7 mi
Drive: 10 min 6.1 mi
Drive: 17 min 7.1 mi
Drive: 12 min 7.2 mi
Airports Distance
Airports Distance
Long Island MacArthur
Drive: 22 min 10.3 mi
Tweed/New Haven
Drive: 124 min 46.4 mi
Getting Around
Fairly Walkable
Walkability
40 / 100
Minimal Public Transit
Transit
10 / 100
Very Drivable
Drivability
80 / 100
Fairly Bikeable
Bikeability
50 / 100

Scores provided by

What do Walkability, Transit, Drivability, and Bikeability mean? Walkability measures the walking distance to day-to-day needs. Transit measures access to public transportation. Drivability measures congestion, parking availability, and access to major roads. Bikeability measures the suitability for cycling. How It Works
-
Soundscore
- / 100

Traffic

-

Airport

-

Businesses

-

Scores provided by

HowLoud What is a Sound Score Rating? A Sound Score Rating aggregates noise caused by vehicle traffic, airplane traffic and local sources. How It Works
Points of Interest

Time and distance from 8 College Dr.

Shopping Centers Distance
Drive: 3 min 1.3 mi
Drive: 3 min 1.3 mi
Drive: 3 min 1.5 mi
8 College Dr has 3 shopping centers within 1.5 miles, which is about a 3-minute drive. The miles and minutes will be for the farthest away property.
Parks and Recreation Distance
Lake Ronkonkoma
Drive: 11 min 5.4 mi
Sweetbriar Nature Center
Drive: 12 min 6.9 mi
Caleb Smith State Park Preserve
Drive: 12 min 7.5 mi
Blydenburgh County Park
Drive: 20 min 9.2 mi
Nissequogue River State Park
Drive: 20 min 10.5 mi
8 College Dr has 5 parks within 10.5 miles, including Lake Ronkonkoma, Sweetbriar Nature Center, and Caleb Smith State Park Preserve.
Hospitals Distance
Hospitals Distance
Drive: 13 min 7.1 mi
Drive: 12 min 7.5 mi
Drive: 12 min 7.7 mi
8 College Dr has 3 hospitals within 7.7 miles, the nearest is St. Charles Hospital which is 7.1 miles away and a 13 minute drive.
Military Bases Distance
Drive: 42 min 22.3 mi
Drive: 62 min 41.8 mi
Drive: 89 min 58.6 mi
8 College Dr has 3 military bases within 58.6 miles, the nearest is Eatons Neck CG Station North which is 22.3 miles away and a 42 minute drive.

You May Also Like

Similar Rentals Nearby