

$2,199 / Month

8 Capstan Ct.

,

Whitby, ON L1P 0K5

Share Listing
Favorites
905-239-9222
  • Bedrooms

    3

  • Bathrooms

    2

  • Square Feet

    --

  • Available

    Available Now

8 Capstan Ct.
Share Listing
Favorites

About This Home

Available Now

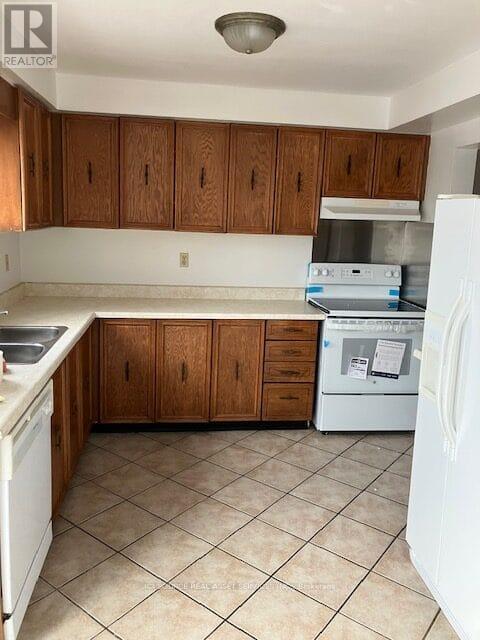
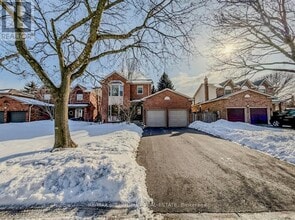
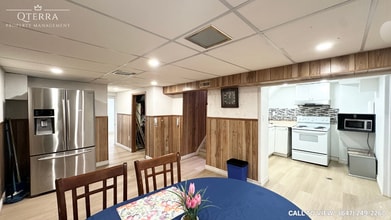
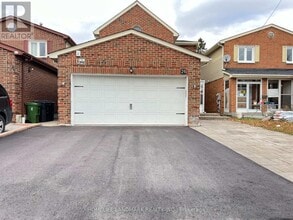
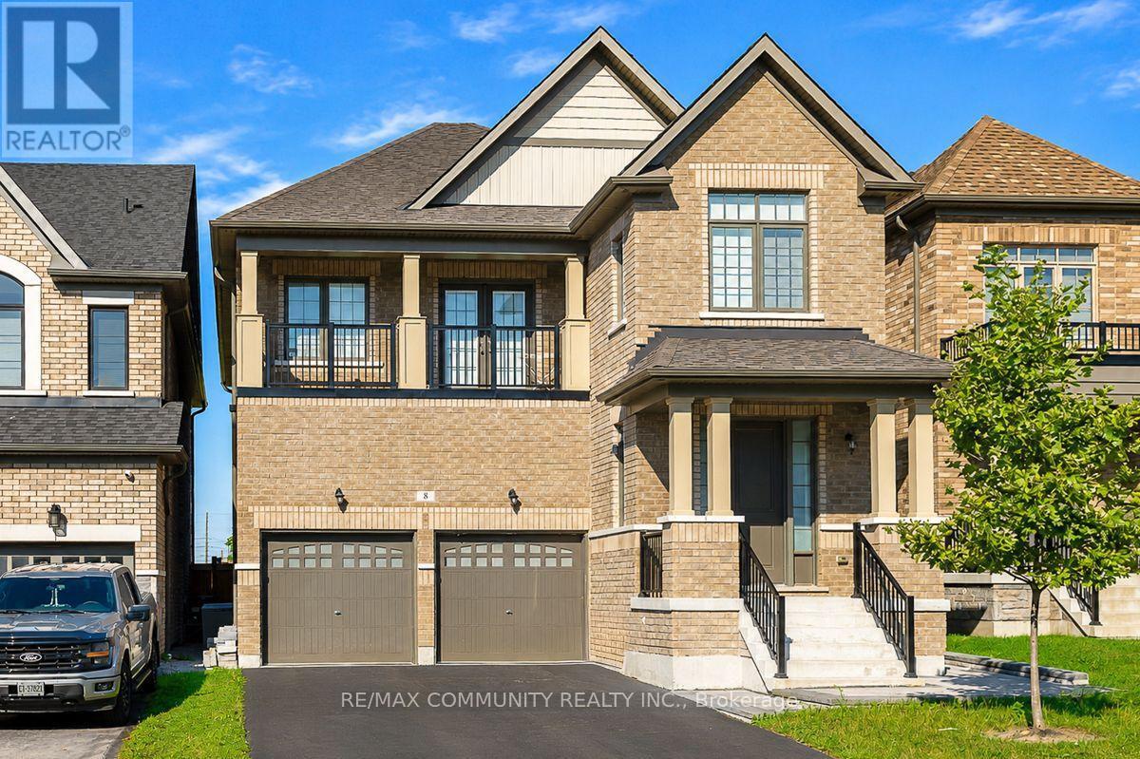
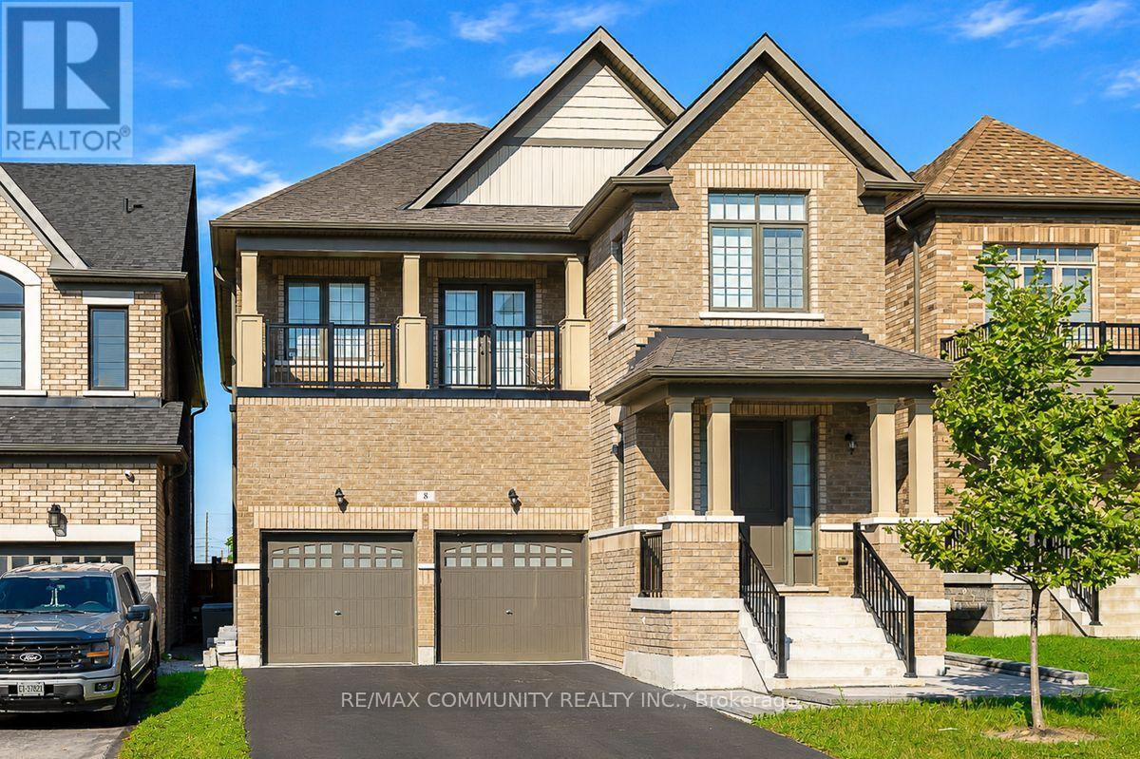
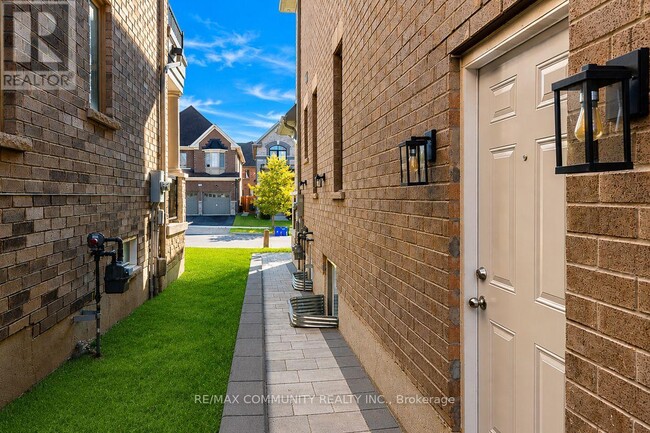
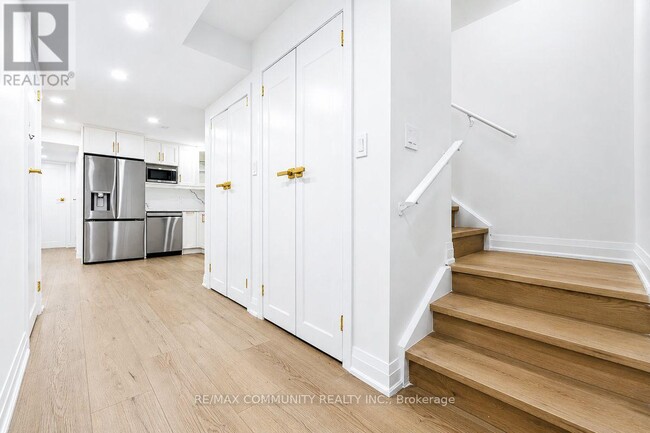
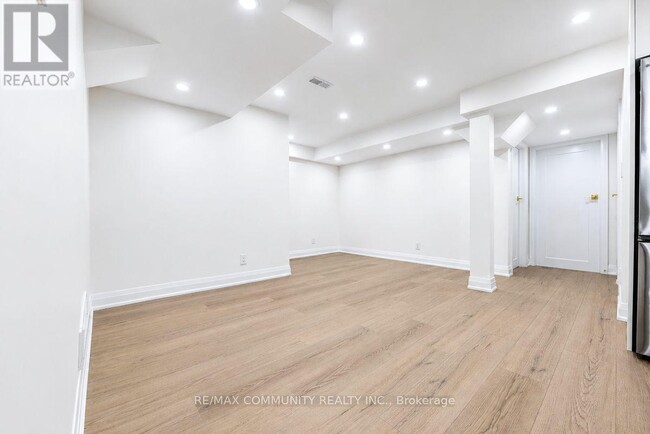
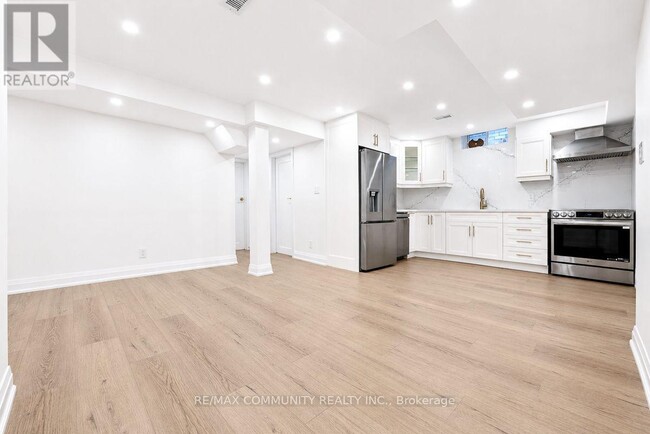
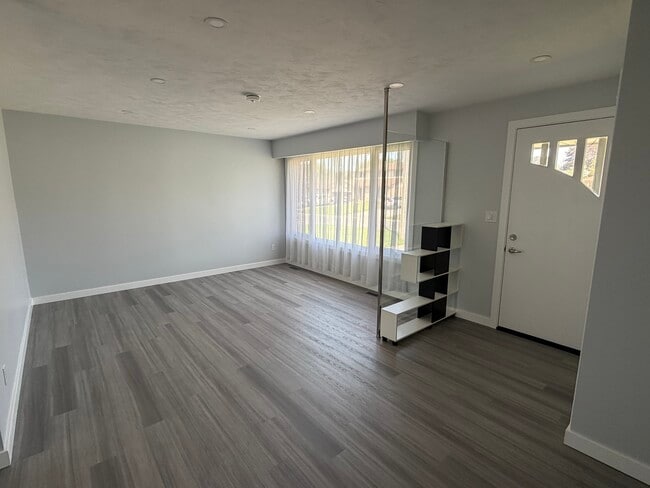
Welcome to This Fully Renovated 3 Bedroom,2 Bathroom Basement Unit In The Highly Sought After Lynde Creek Community in Whitby. Offering Over 1,400 Sq. Ft. of Living Space,This Bright,Open,and Spacious Home Offers Exceptional Finishes and a Layout That Doesn't Feel Like A Basement at all! Step Inside To Discover Top Notch Finishes Throughout,Including Luxury Vinyl Plank Flooring,Quartz Countertops and Backsplash,and Pot Lights Throughout. The Open-Concept Living Space is Perfect for Both Everyday Living and Entertaining,While The Modern,Chef Inspired Kitchen Features Quartz Countertops,Stylish Backsplash,and Stainless Steel Appliances. The Three Spacious Bedrooms Provide Comfort and Privacy,with the Primary Bedroom Featuring a 4 Piece Ensuite and a Large Walk In Closet. Enjoy the Convenience of Your Own Private Entrance and Private Laundry,Along With One Dedicated Parking Spot and Internet Included!!!. Ideally Located Near Des Newman Whitby Park And D'hillier Park,as Well as Colonel J.E. Farewell Public School and West Lynde Public School. Enjoy Easy Access To Shopping,Dining,and Everyday Amenities at Queens Common Shopping Centre,Whitby Town Square,and Whitby Mall. Well-Maintained,Stylish,Bright,and Move In Ready. This Exceptional Basement Unit Offers Comfortable Living in A Desirable Whitby Neighbourhood. DON'T MISS THE OPPORTUNITY TO MAKE THIS BEAUTIFUL HOME YOUR OWN! (id:52069) ID#: 1985481

8 Capstan Ct. is a AA house located in Whitby, ON. This listing has rentals from $2199

* Price shown is base rent. Excludes user-selected optional fees and variable or usage-based fees and required charges due at or prior to move-in or at move-out. Price, availability, fees, and any applicable rent special are subject to change without notice.
* Square footage definitions vary. Displayed square footage is approximate.

House Features

Air Conditioning

Dishwasher

Refrigerator

Vinyl Flooring

  • Air Conditioning
  • Dishwasher
  • Refrigerator
  • Vinyl Flooring

Contact

  • Listed by SRI LANKESWARAN | Toronto Regional Real Estate Board
  • Phone Number
  • Website View Property Website
  • Contact
  • Source
| Edit

Under 30 minutes

Commute Time is calculated at rush hour.
City - Whitby

Living in Whitby means settling into a town where the glint of Lake Ontario meets well-treed streets and a pair of charming heritage downtowns. You might find yourself strolling along the waterfront at the award-winning marina or winding through Rosedale Park on your way to cafés, small shops, or bustling market squares.

Life here blends quiet neighbourhood peace with easy access to green trails, community centres (like the Whitby Civic Recreation Complex and Iroquois Park Sports Centre), and the GO train into Toronto. Whitby also benefits from several notable educational and cultural touchpoints. Trafalgar Castle School, housed in a striking historic Elizabethan-style “castle” dating back to the 1860s, still educates girls from grades 4 to 12.

The town boasts a vibrant arts and sports scene, from the Station Gallery and Whitby Courthouse Theatre to the Whitby Yacht Club and the Brooklin Redmen lacrosse team—reflecting a strong sense of both history and ongoing community pride.

Learn more about living in Whitby 
Amenities
  • Air Conditioning
  • Dishwasher
  • Refrigerator
  • Vinyl Flooring
Education
Colleges & Universities Distance
Drive: 20 min 21.9 km
Drive: 39 min 42.6 km
Drive: 46 min 49.5 km
Drive: 46 min 49.8 km
8 Capstan Ct. is within 20 minutes or 21.9 kilometers from Ontario Tech University. It is also near York University and Ryerson University.
Schools
Public Elementary School
Grades K-5
Attendance Zone
Public Elementary School
Grades K-5
Attendance Zone
Public High School
Grades 9-12
Attendance Zone
Public High School
Grades 9-12
Attendance Zone
Grades 9-12
Attendance Zone
Grades 9-12
Attendance Zone
Private Elementary & High School
Grades K-5 & 9-12
Nearby
Private Elementary & High School
Grades K-5 & 9-12
Nearby
Private Elementary School
Grades K-5
Nearby
Private Elementary School
Grades K-5
Nearby
Private High School
Grades 9-12
Nearby
Private High School
Grades 9-12
Nearby
Transportation

8 Capstan Ct. is near Billy Bishop Toronto City, located 54.7 kilometers or 50 minutes away.

Commuter Rail Distance
Drive: 8 min 4.1 km
Drive: 11 min 8.2 km
Drive: 13 min 9.0 km
Drive: 14 min 12.6 km
Drive: 22 min 20.6 km
Airports Distance
Airports Distance
Billy Bishop Toronto City
Drive: 50 min 54.7 km
Getting Around
Fairly Walkable
Walkability
50 / 100
Limited Public Transit
Transit
30 / 100
Very Drivable
Drivability
80 / 100
Fairly Bikeable
Bikeability
50 / 100

Scores provided by

What do Walkability, Transit, Drivability, and Bikeability mean? Walkability measures the walking distance to day-to-day needs. Transit measures access to public transportation. Drivability measures congestion, parking availability, and access to major roads. Bikeability measures the suitability for cycling. How It Works
-
Soundscore
- / 100

Traffic

-

Airport

-

Businesses

-

Scores provided by

HowLoud What is a Sound Score Rating? A Sound Score Rating aggregates noise caused by vehicle traffic, airplane traffic and local sources. How It Works
Points of Interest

Time and distance from 8 Capstan Ct..

Shopping Centers Distance
Walk: 10 min 0.9 km
Walk: 11 min 0.9 km
Walk: 19 min 1.6 km
8 Capstan Ct. has 3 shopping centers within 1.6 kilometers, which is about a 19-minute walk. The kilometers and minutes will be for the farthest away property.
Military Bases Distance
Drive: 119 min 139.7 km
8 Capstan Ct. is 139.7 kilometers and a 119 minute drive from Canadian Forces Base Borden.

You May Also Like