About This Home
$2,500 deposit,
Available Aug 25
A Rare Opportunity to Be the First to Call This House Home
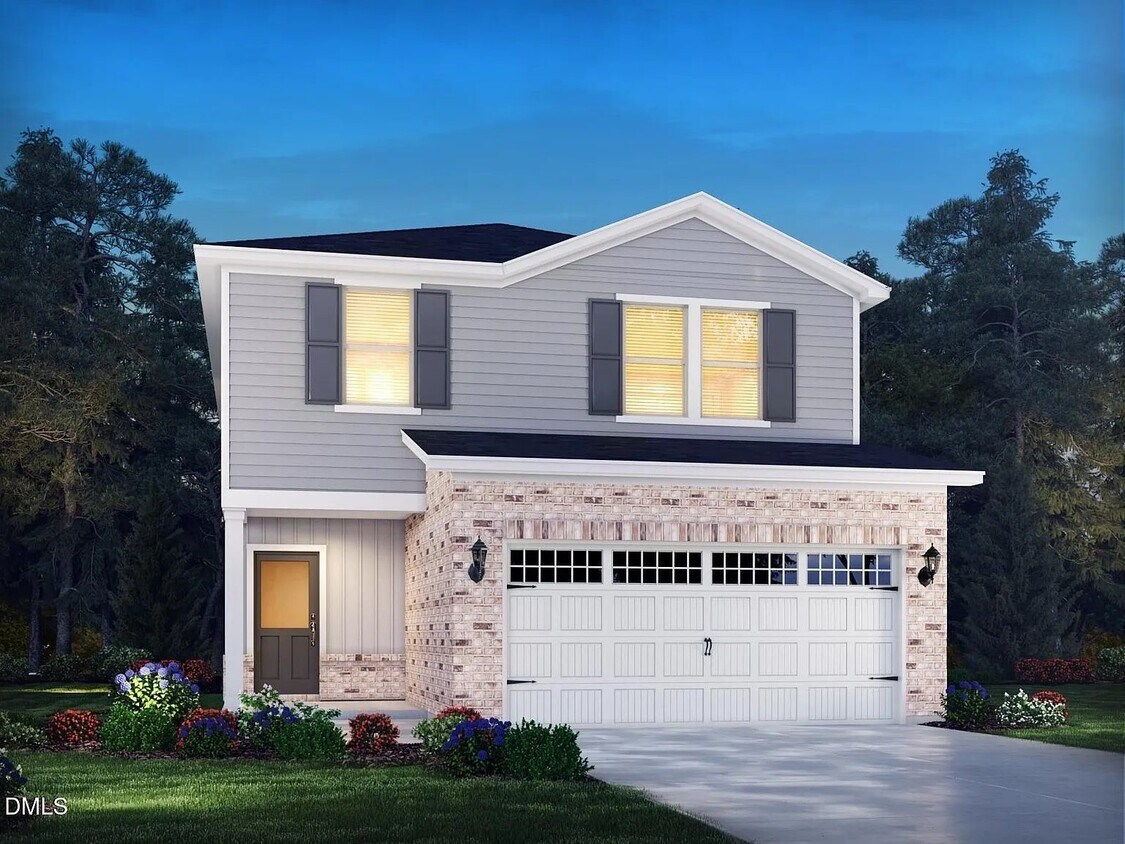
There is something special about moving into a home that no one has ever lived in before. Every surface is untouched, every appliance is factory-new, and every detail has been designed with modern living in mind. That is exactly what awaits you at 799 Red River Drive, a beautifully crafted, brand-new single-family residence built by Meritage Homes in 2026 and nestled in the highly desirable Oak Manor community of Garner, North Carolina. If you have been searching for a rental that feels less like a temporary stop and more like a place to truly settle in and build a life, your search ends here.
This is a home that delivers on space, style, energy efficiency, and location all at once — a combination that is remarkably hard to find in today's rental market. Offering 2,100 square feet of thoughtfully designed living space spread across two levels, four generous bedrooms, three full bathrooms, and a two-car attached garage, this residence provides the kind of room to grow, entertain, and relax that families and professionals alike are looking for. Set on a landscaped corner lot within a master-planned community full of amenities, it offers the best of both worlds: a private, comfortable retreat and a vibrant, connected neighborhood just minutes from everything you need.
Step Inside: An Open, Light-Filled Floor Plan
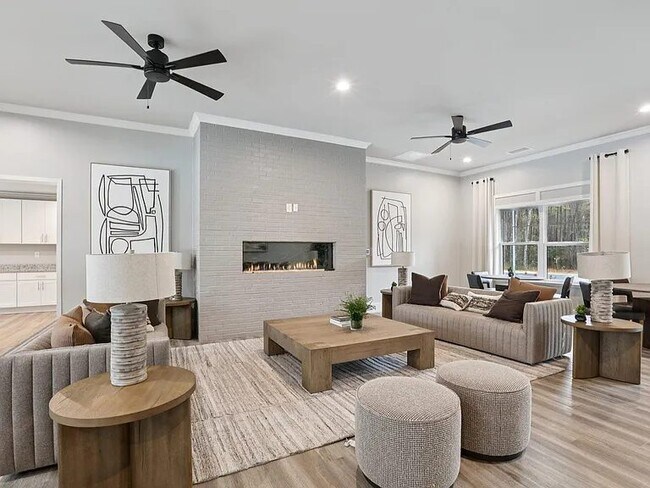
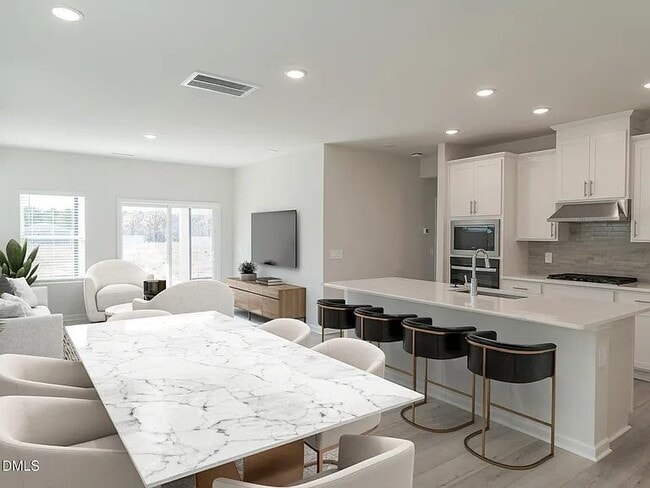
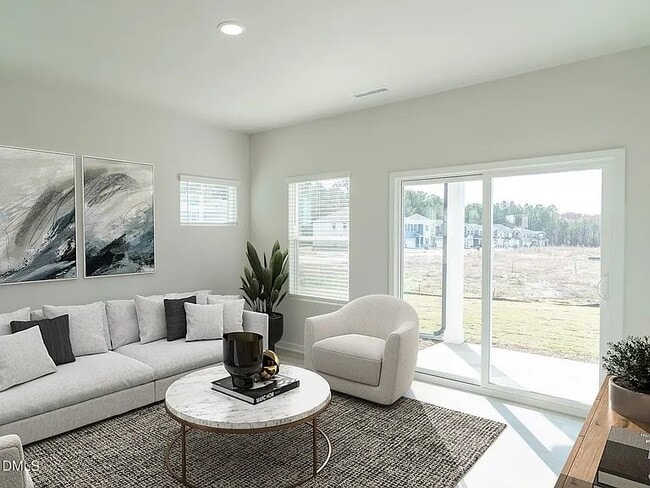
From the moment you walk through the front door, you will notice how naturally the home flows. The main level is anchored by a bright, open-concept living space where the kitchen, dining area, and family room come together in one seamless, sunlit environment. This is the kind of layout that makes everyday living effortless and entertaining a joy. Whether you are hosting a holiday dinner, helping the kids with homework at the island while dinner simmers, or simply unwinding on the couch within conversation distance of the cook, the open design keeps everyone connected without feeling cramped.
Large double-pane, low-emissivity windows flood the space with natural light throughout the day while keeping the interior comfortable and energy-efficient in every season. The windows come dressed with blinds, so you will have privacy and light control from day one — one less thing to worry about during your move-in. Durable, easy-care vinyl flooring runs through the main living areas, offering the warmth and look of wood with the practicality that busy households demand, while plush, comfortable carpet adds a cozy touch in the bedrooms.
A Kitchen Designed for Real Life
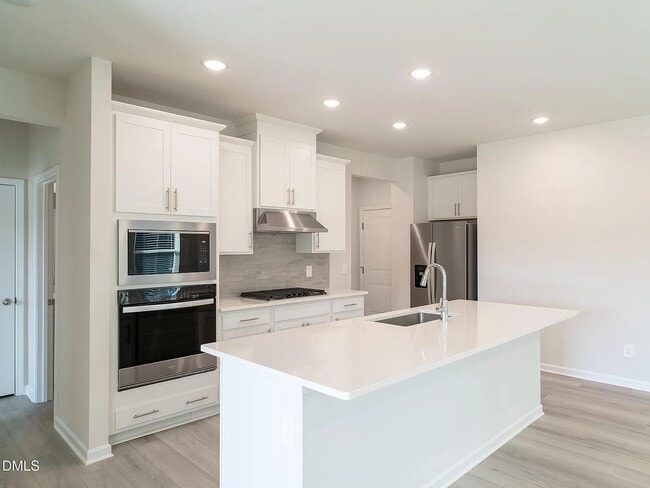
At the heart of this home is a gourmet kitchen that will delight anyone who loves to cook, gather, or simply enjoy a beautiful space. A large center island provides the perfect spot for meal prep, casual breakfasts, homework sessions, or gathering with friends over a glass of wine while you cook. Gleaming quartz countertops offer both beauty and durability, standing up to daily use while elevating the entire room. A generous walk-in pantry keeps everything organized and within reach, from small appliances to bulk groceries, so your counters stay clear and clutter-free.
The kitchen comes fully equipped with a complete suite of brand-new stainless steel, ENERGY STAR-qualified appliances, including a refrigerator, range with cooktop, built-in microwave, range hood, dishwasher, and garbage disposal. Because these appliances are ENERGY STAR-certified, you can enjoy the convenience of a fully outfitted kitchen while keeping your monthly utility costs low. There is no need to purchase or haul a single appliance — everything you need is already here, waiting for you.
Flexible Living: A Bedroom on Every Level
One of the standout features of this floor plan is its remarkable flexibility. A bedroom and a full bathroom are located conveniently on the main level, an increasingly rare and highly sought-after feature. This main-floor bedroom is perfect for a wide range of needs: a private guest suite for visiting family and friends, a comfortable and quiet home office for those who work remotely, a playroom, a hobby space, or an ideal accommodation for multi-generational living or anyone who would prefer to avoid stairs. Its versatility means the home can adapt to your life as your needs change over the course of your lease.
The Upper Level: A Private Retreat
Ascend to the second floor and you will discover a private sanctuary designed for rest and relaxation. The spacious primary suite serves as a true owner's retreat, offering a generous bedroom large enough to accommodate a king-sized bed and additional furniture with ease. The suite is complete with a luxurious en-suite bathroom featuring a walk-in shower and a spacious walk-in closet that provides abundant storage for even the most extensive wardrobe. At the end of a long day, this is a space where you can genuinely decompress and recharge in comfort and privacy.
The additional bedrooms on the upper level are equally well-appointed, offering comfortable proportions, ample closet space, and plenty of natural light. They are perfectly suited for children, guests, roommates, or additional home-office and flex space, giving every member of the household room to spread out and make the space their own.
Between the bedrooms, you will find a versatile upstairs loft — a bonus living area that adds tremendous value and flexibility to the home. Use it as a second family room, a media and movie space, a children's play area, a home gym, a study nook, or a quiet reading retreat. This flexible square footage is one of the features residents love most, offering an entire additional zone of living space that can evolve to meet whatever your household needs.
Built Smart, Built Efficient
This home was constructed in 2026 with modern efficiency and smart-home technology built right in, which translates directly into comfort and savings for you. The heating and cooling systems are zoned, featuring a central heat pump and central air conditioning that allow different areas of the home to be kept at just the right temperature, improving both comfort and energy efficiency. Spray-foam insulation and double-pane, low-emissivity windows work together to seal the home tightly against the elements, keeping conditioned air inside and utility bills down throughout North Carolina's warm summers and mild winters.
A tankless gas water heater provides an endless supply of hot water on demand while using less energy than a traditional tank, so you will never have to worry about running out of hot water during back-to-back showers. Smart-home features, including a programmable smart thermostat and smart locks, add a layer of modern convenience and security, allowing you to manage your home's climate and access with ease. And because the home includes a full-size washer and dryer, your laundry needs are covered from the very first day — another significant convenience and cost savings for you.
Outdoor Living and Curb Appeal
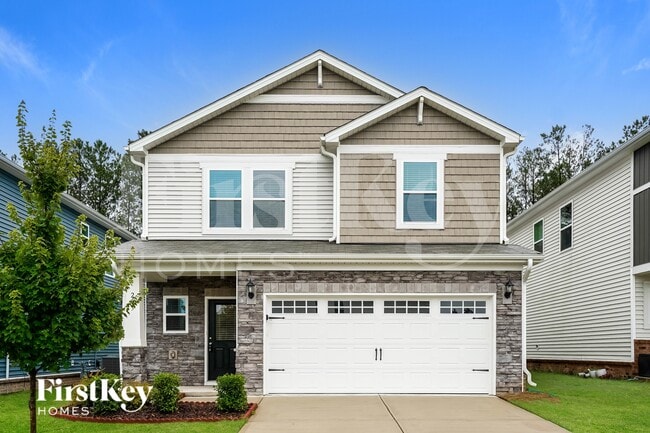
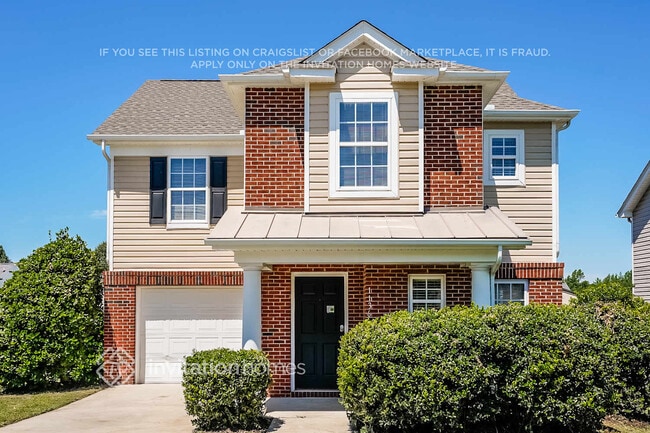
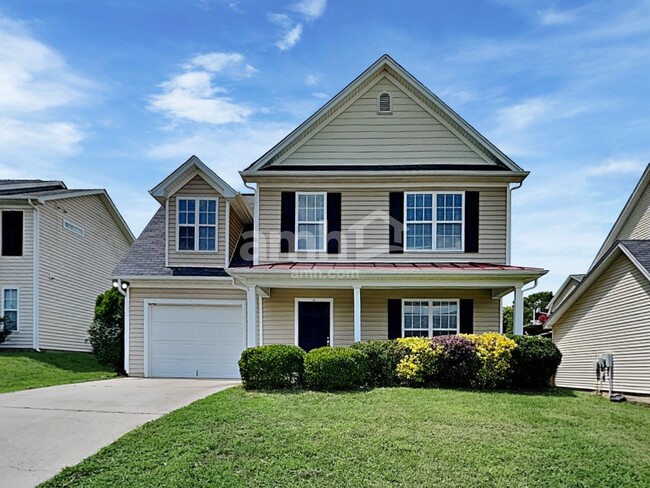
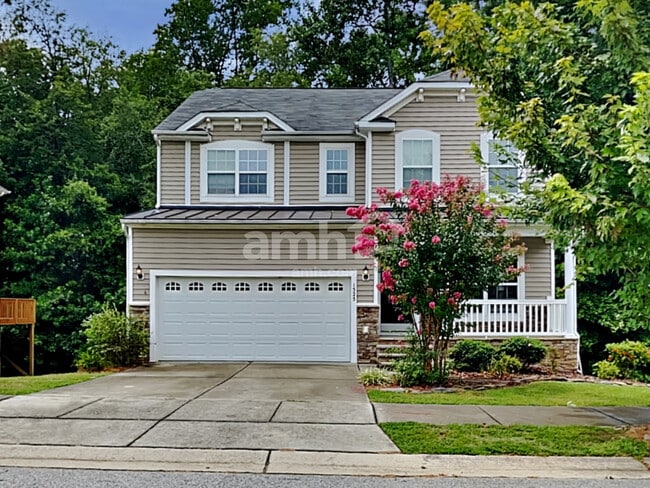
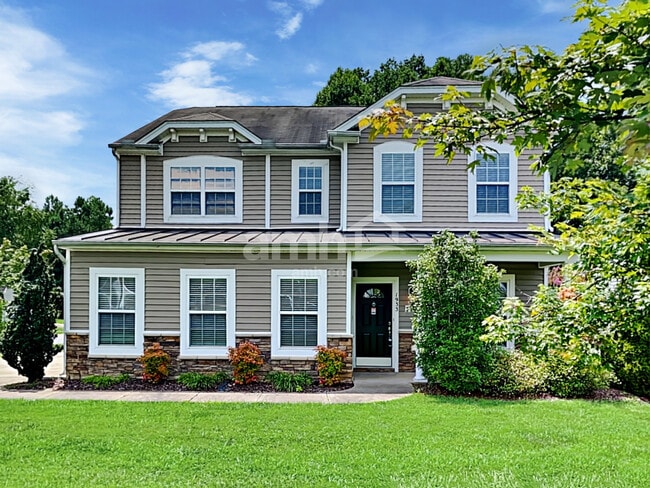
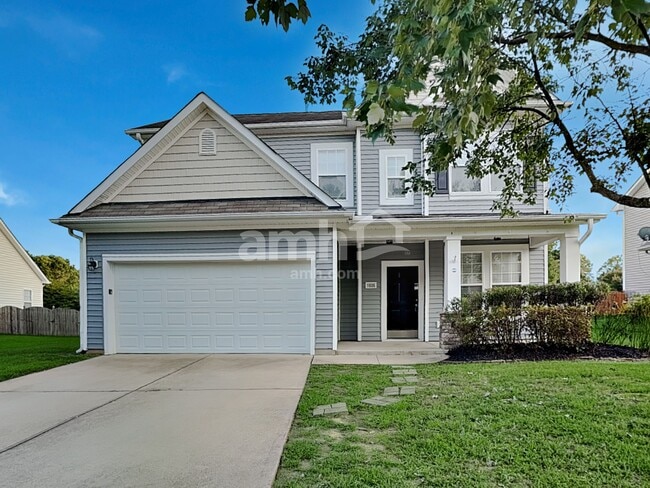
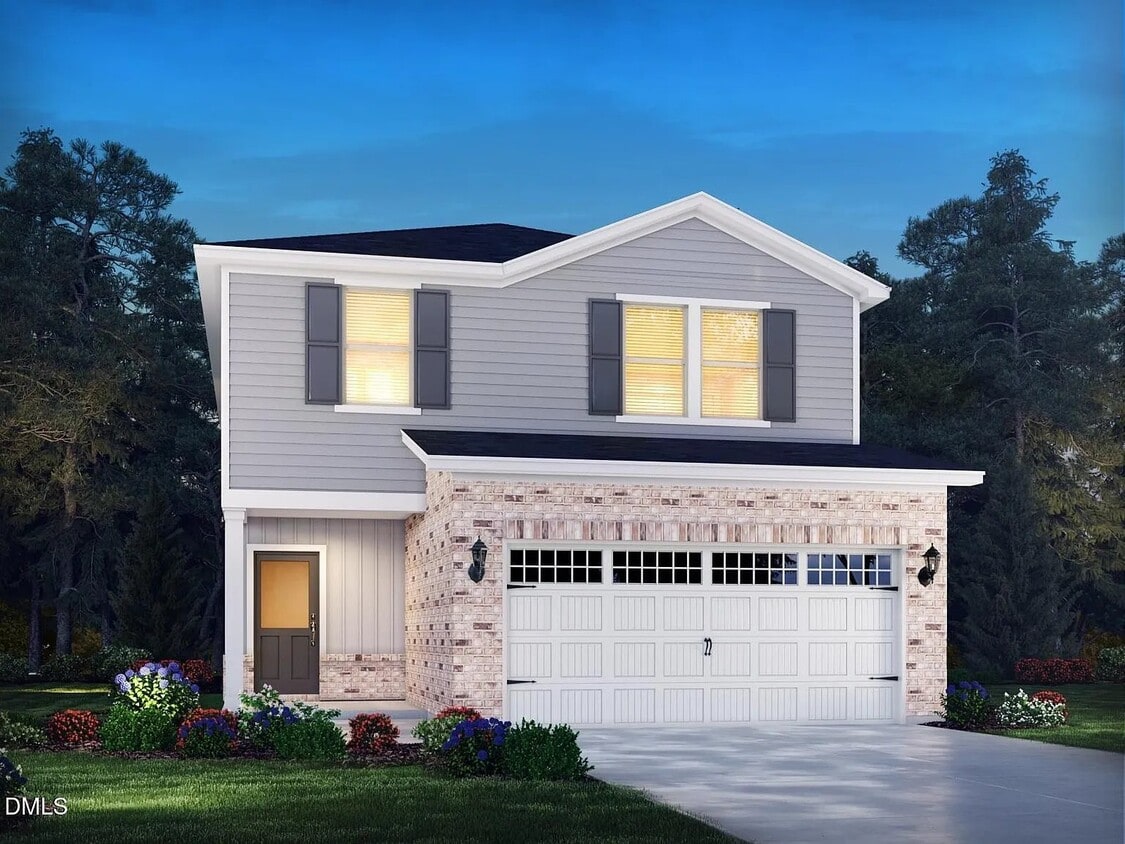
Situated on a desirable corner lot, this home enjoys extra space and enhanced curb appeal. The professionally landscaped front and back yards create a welcoming, well-maintained setting, and a covered patio extends your living space to the outdoors. Picture yourself enjoying your morning coffee in the fresh air, hosting a weekend cookout with friends, or simply relaxing outside on a pleasant evening, all shaded and sheltered by your private covered patio. The vinyl siding and low-maintenance exterior mean more time enjoying your home and less time on upkeep.
Resort-Style Community Amenities
Renting at 799 Red River Drive means far more than a beautiful house — it means becoming part of the vibrant Oak Manor community and gaining access to an impressive array of resort-style amenities. Residents enjoy a welcoming clubhouse that serves as a hub for the neighborhood, a sparkling swimming pool perfect for cooling off and unwinding during the warm Carolina summers, and a playground wher
799 Red River Dr is a house located in Wake County and the 27529 ZIP Code. This area is served by the Wake County School District attendance zone.
* Price shown is base rent. Excludes user-selected optional fees and variable or usage-based fees and required charges due at or prior to move-in or at move-out. Price, availability, fees, and any applicable rent special are subject to change without notice.
* Square footage definitions vary. Displayed square footage is approximate.