

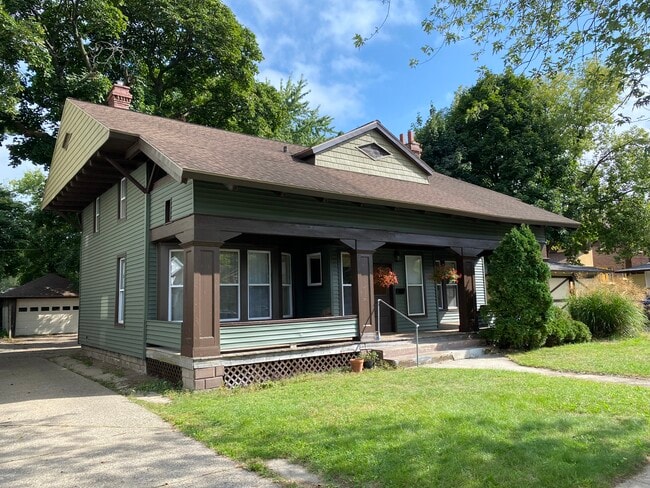
4 Beds, 1.5 Baths, 2,055 sq ft
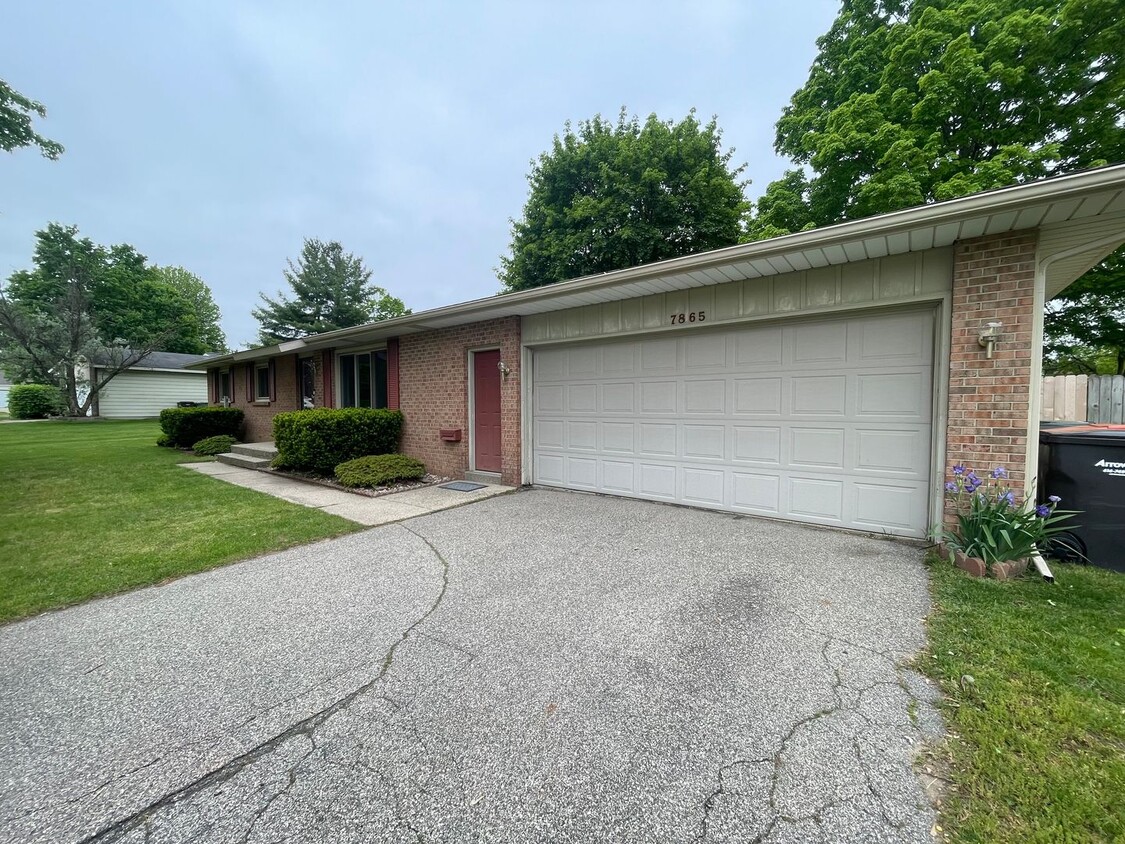
7865 Ridgewood Dr
Jenison, MI 49428
-
Bedrooms
3
-
Bathrooms
1.5
-
Square Feet
1,988 sq ft
-
Available
Available Aug 7
About This Home
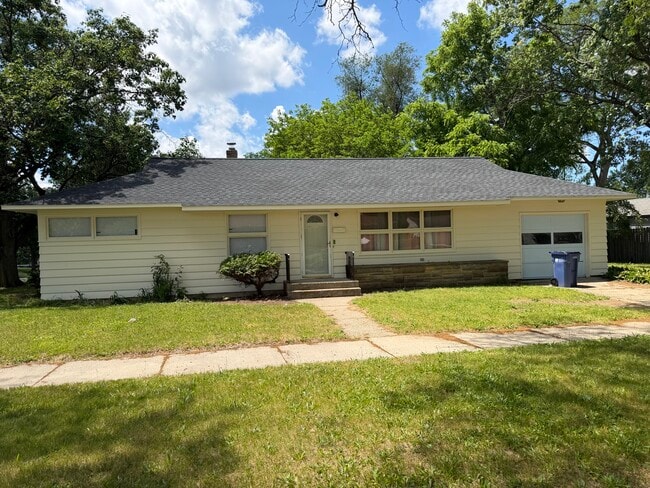
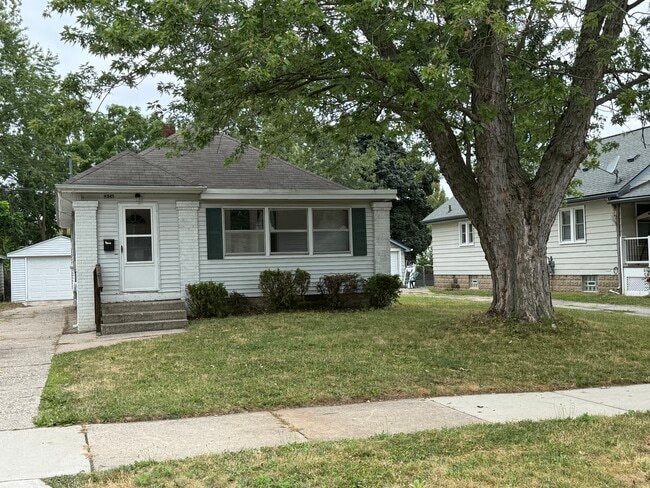
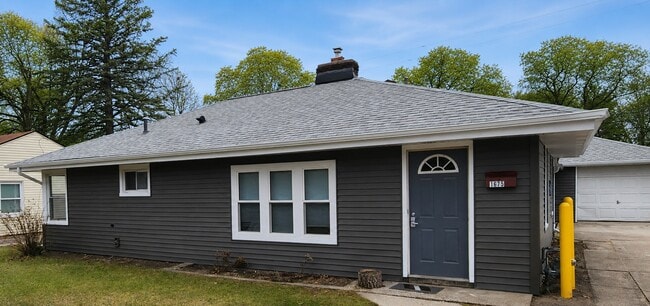
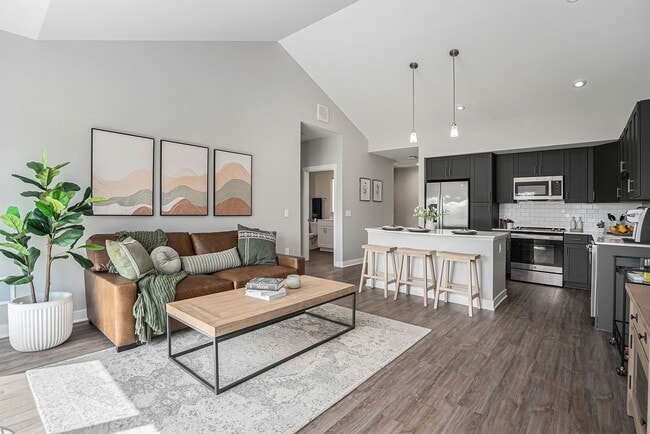
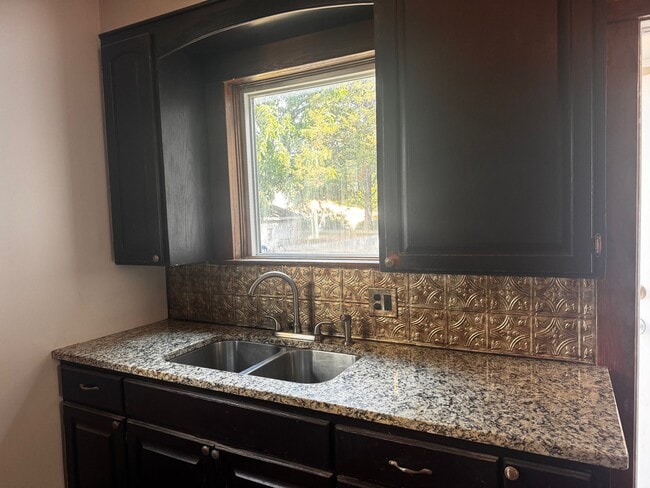
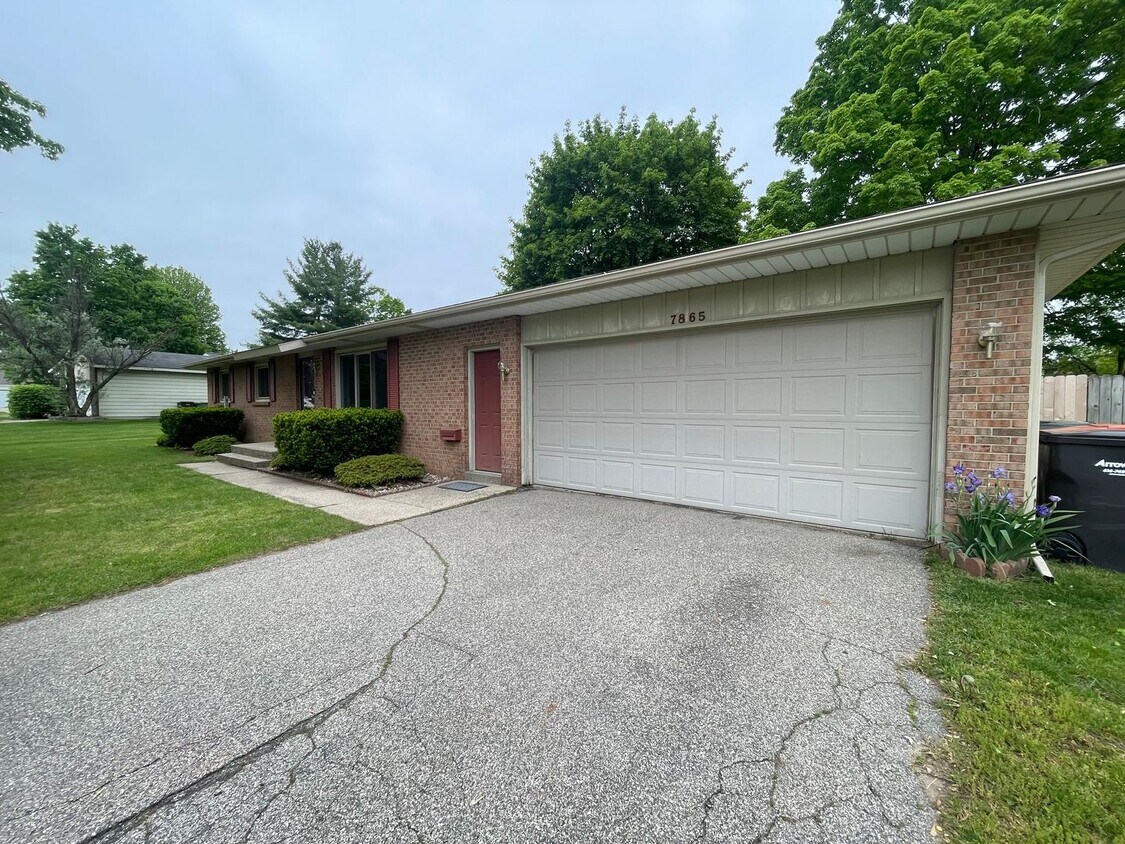
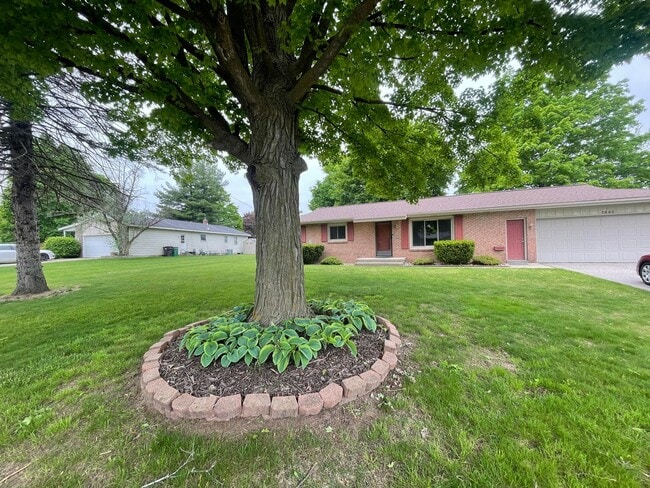
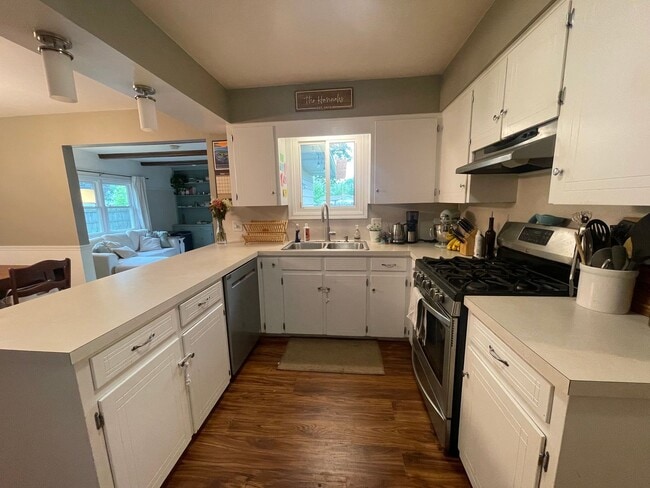
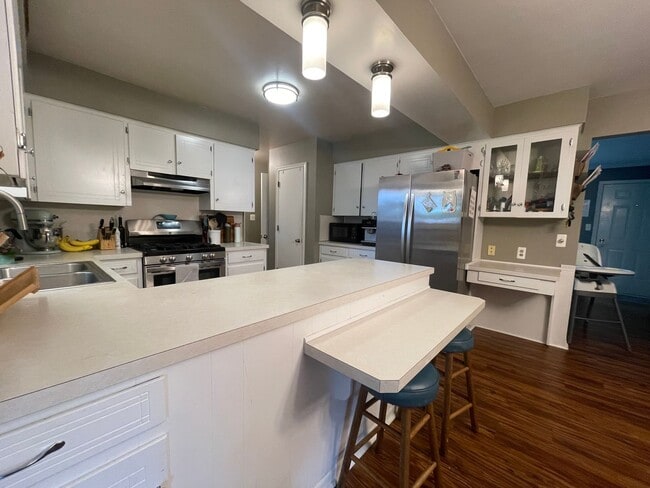
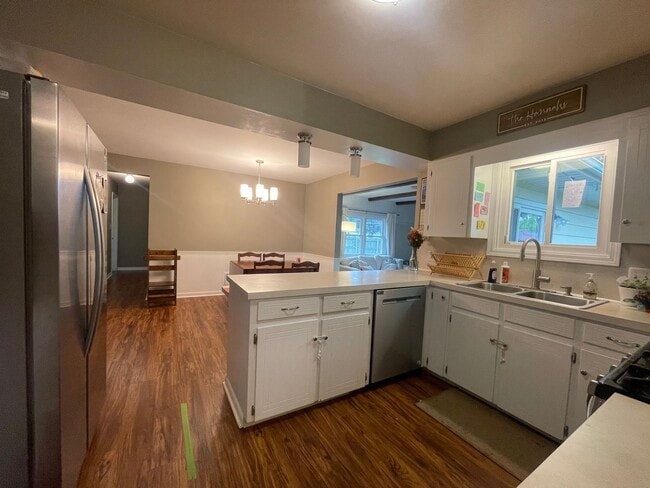
This adorable ranch-style home is a must-see! From its inviting curb appeal to its charming interior, this home offers the perfect blend of comfort and functionality. The main floor features a spacious living room that flows into the dining area and kitchen. Just off the dining room is a bright bonus room overlooking the large, private backyard, complete with a decorative fireplace and built-in storage. You'll find three generously sized bedrooms on the main floor, each with a good amount of closet space. The home also includes a full bathroom and a remodeled half bath conveniently located just inside the garage entrance. The finished lower level provides a versatile bonus space that can be used as a family room, home office, playroom, or workout area. The adjacent mechanical/laundry room includes a washer and dryer and offers abundant storage space. Additional features include: Attached two-stall garage Central air conditioning Large private backyard Washer and dryer included Conveniently located within walking distance of Maplewood Park and the public library Please note: The storage shed is not available for tenant use.
Unique Features
- None Included
7865 Ridgewood Dr is a house located in Ottawa County and the 49428 ZIP Code. This area is served by the Jenison Public Schools attendance zone.
Fees and Policies
The fees listed below are community-provided and may exclude utilities or add-ons. All payments are made directly to the property and are non-refundable unless otherwise specified. Use the Cost Calculator to determine costs based on your needs.
-
One-Time Basics
-
Due at Move-In
-
Security Deposit - RefundableCharged per unit.$2,600
-
-
Due at Move-In
Property Fee Disclaimer: Based on community-supplied data and independent market research. Subject to change without notice. May exclude fees for mandatory or optional services and usage-based utilities.
House Features
Air Conditioning
Dishwasher
Refrigerator
Range
- Air Conditioning
- Dishwasher
- Range
- Refrigerator
- Yard
Contact
- Listed by Rental Property Consultants, LLC | Rental Property Consultants, LLC
- Phone Number
- Contact
This large community sits just southwest of Grand Rapids, comprising the rural and suburban environments along Interstate 196. The small townships of Hudsonville, Georgetown, and Jamestown offer residents a tranquil home atmosphere, their cozy residential streets interspersed with mom-and-pop cafes and neighborhood bars. Hudsonville Winery on Chicago drive is a popular hangout for locals, serving up locally-made wines and beers plus a huge menu of unique pub fare. Downtown Grand Rapids is less than fifteen miles away, making it easy to hop into town for work or leisure anytime.
Learn more about living in Blendon/Georgetown/Jamestown- Air Conditioning
- Dishwasher
- Range
- Refrigerator
- Yard
- None Included
| Colleges & Universities | Distance | ||
|---|---|---|---|
| Colleges & Universities | Distance | ||
| Drive: | 19 min | 8.2 mi | |
| Drive: | 16 min | 10.0 mi | |
| Drive: | 20 min | 12.0 mi | |
| Drive: | 25 min | 14.0 mi |
The GreatSchools Rating helps parents compare schools within a state based on a variety of school quality indicators and provides a helpful picture of how effectively each school serves all of its students. Ratings are on a scale of 1 (below average) to 10 (above average) and can include test scores, college readiness, academic progress, advanced courses, equity, discipline and attendance data. We also advise parents to visit schools, consider other information on school performance and programs, and consider family needs as part of the school selection process.
View GreatSchools Rating Methodology
Data provided by GreatSchools.org © 2026. All rights reserved.
You May Also Like
Similar Rentals Nearby
-
$2,500Total Monthly PriceTotal Monthly Price NewPrices include all required monthly fees.12 Month LeaseHouse for Rent
-
3 Beds, 2 Baths, 2,000 sq ft$2,350Total Monthly Price12 Month LeaseTotal Monthly Price NewPrices include all required monthly fees.411 Carpenter Ave NW
-
4 Beds, 1.5 Baths, 1,500 sq ft$2,400Total Monthly Price12 Month LeaseTotal Monthly Price NewPrices include all required monthly fees.1122 Sibley St NW
-
3 Beds, 2 Baths, 1,450 sq ft$2,350Total Monthly Price12 Month LeaseTotal Monthly Price NewPrices include all required monthly fees.138 Manchester Rd SW
-
3 Beds, 1 Bath, 1,232 sq ft$2,250Total Monthly Price12 Month LeaseTotal Monthly Price NewPrices include all required monthly fees.1759 Cambridge Dr SE
-
4 Beds, 1.5 Baths, 2,048 sq ft$2,300Total Monthly Price12 Month LeaseTotal Monthly Price NewPrices include all required monthly fees.528 Glenwood Ave SE
-
3 Beds, 1 Bath, 960 sq ft$1,800Total Monthly Price12 Month LeaseTotal Monthly Price NewPrices include all required monthly fees.1343 Houseman Ave NE
-
4 Beds, 1 Bath, 1,400 sq ft$2,300Total Monthly Price12 Month LeaseTotal Monthly Price NewPrices include all required monthly fees.1675 Fuller Ave NE
-
-