$2,325
/ Month
785 Pershing Ave Unit 4-A
Glen Ellyn, IL 60137
Favorites
630-682-9400
-
Bedrooms
2
-
Bathrooms
2
-
Square Feet
1,025 sq ft
-
Available
Available Now
Highlights
- Lock-and-Leave Community
- End Unit
- Sundeck
- Intercom
- Patio
- Living Room
785 Pershing Ave Unit 4-A

Favorites
About This Home
12 Month Lease
,
Available Now
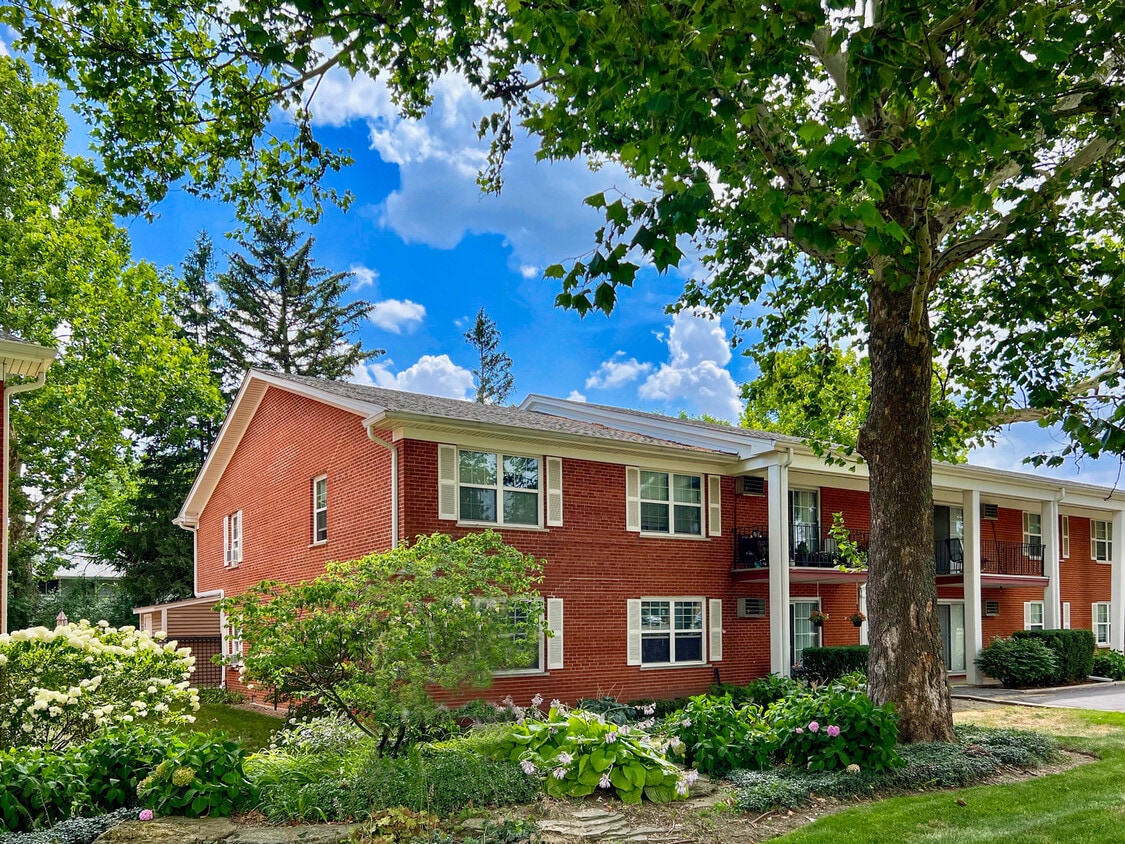
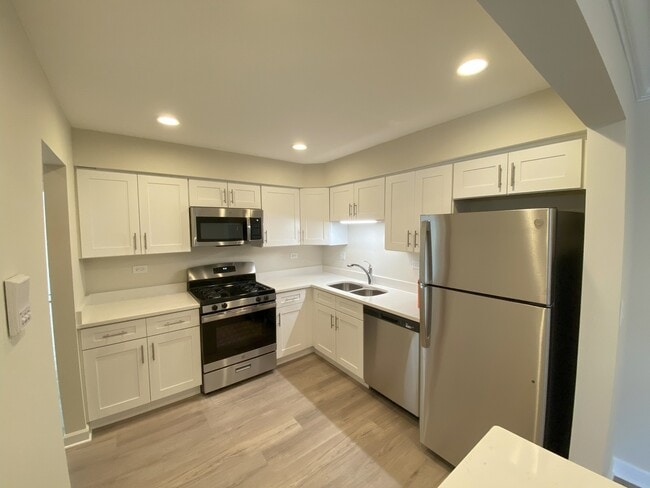
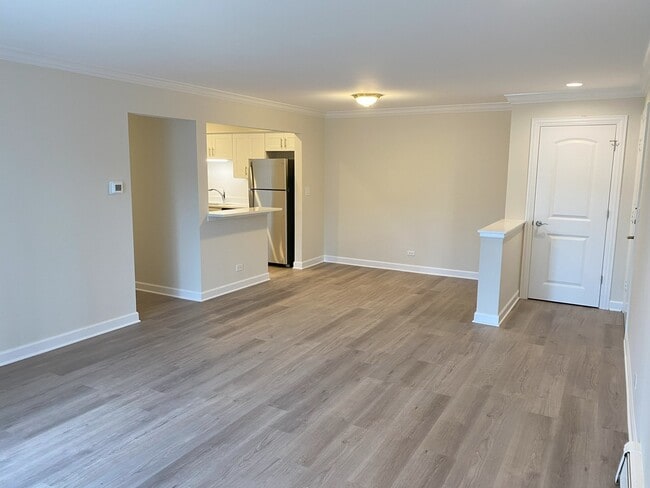
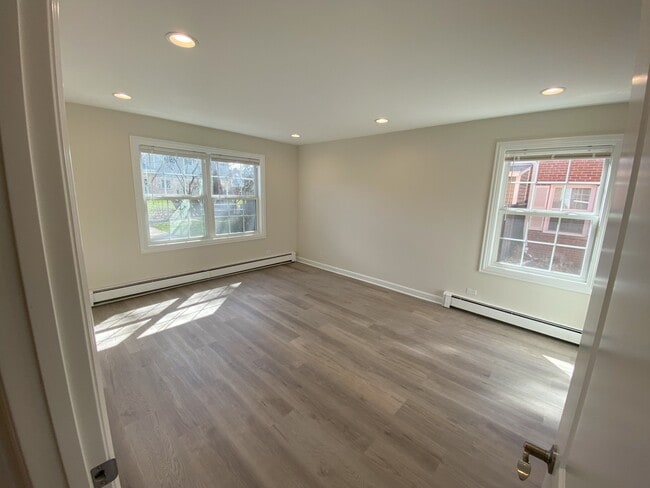
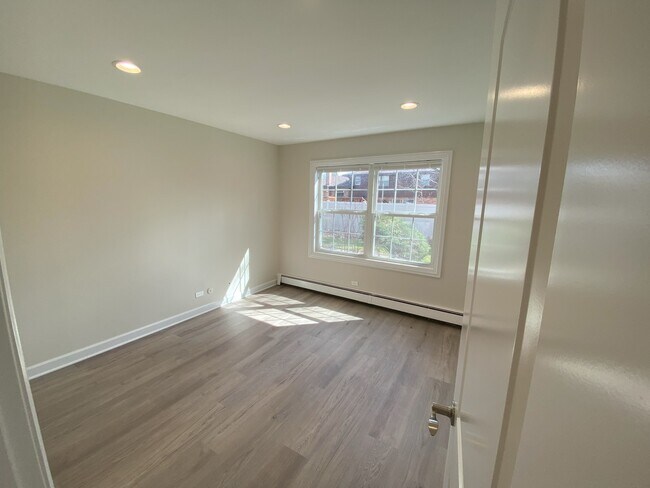
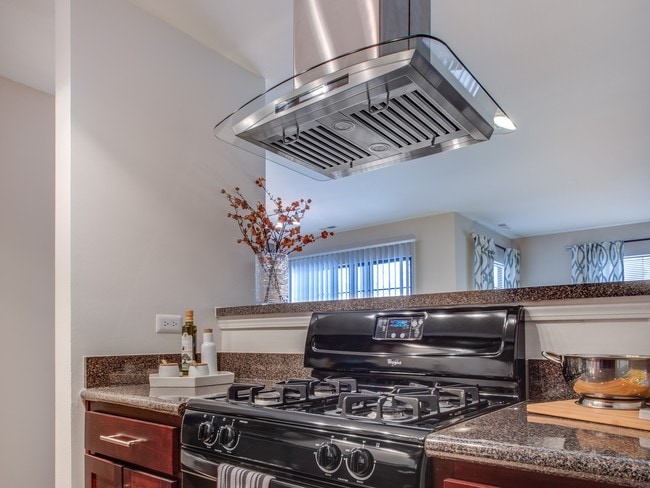

Discover boutique living in Central Glen Ellyn. 2 Bed,2 Bath on first-floor unit in a quiet building with thoughtful updates,luxury vinyl floor planking,updated kitchen and bathroom,and in-unit washer dryer. Walk to HealthTrack,Trader Joe's,CVS,Panera Bread,and OrangeTheory. Rent includes all utilities except electric and internet. Also included are two unassigned outdoor parking spaces and basement storage locker. Professionally managed building with long-term residents. Credit and background check and strong rental history required. MLS# MRD12638031 Based on information submitted to the MLS GRID as of [see last changed date above]. All data is obtained from various sources and may not have been verified by broker or MLS GRID. Supplied Open House Information is subject to change without notice. All information should be independently reviewed and verified for accuracy. Properties may or may not be listed by the office/agent presenting the information. Some IDX listings have been excluded from this website. Prices displayed on all Sold listings are the Last Known Listing Price and may not be the actual selling price.
785 Pershing Ave is an apartment community located in DuPage County and the 60137 ZIP Code.
* Price shown is base rent. Excludes user-selected optional fees and variable or usage-based fees and required charges due at or prior to move-in or at move-out. Price, availability, fees, and any applicable rent special are subject to change without notice.
* Square footage definitions vary. Displayed square footage is approximate.
Home Details
Year Built
Built in 1978 | Remodeled in 2025
Bedrooms and Bathrooms
2 Full Bathrooms
2 Bedrooms
2 Potential Bedrooms
Home Design
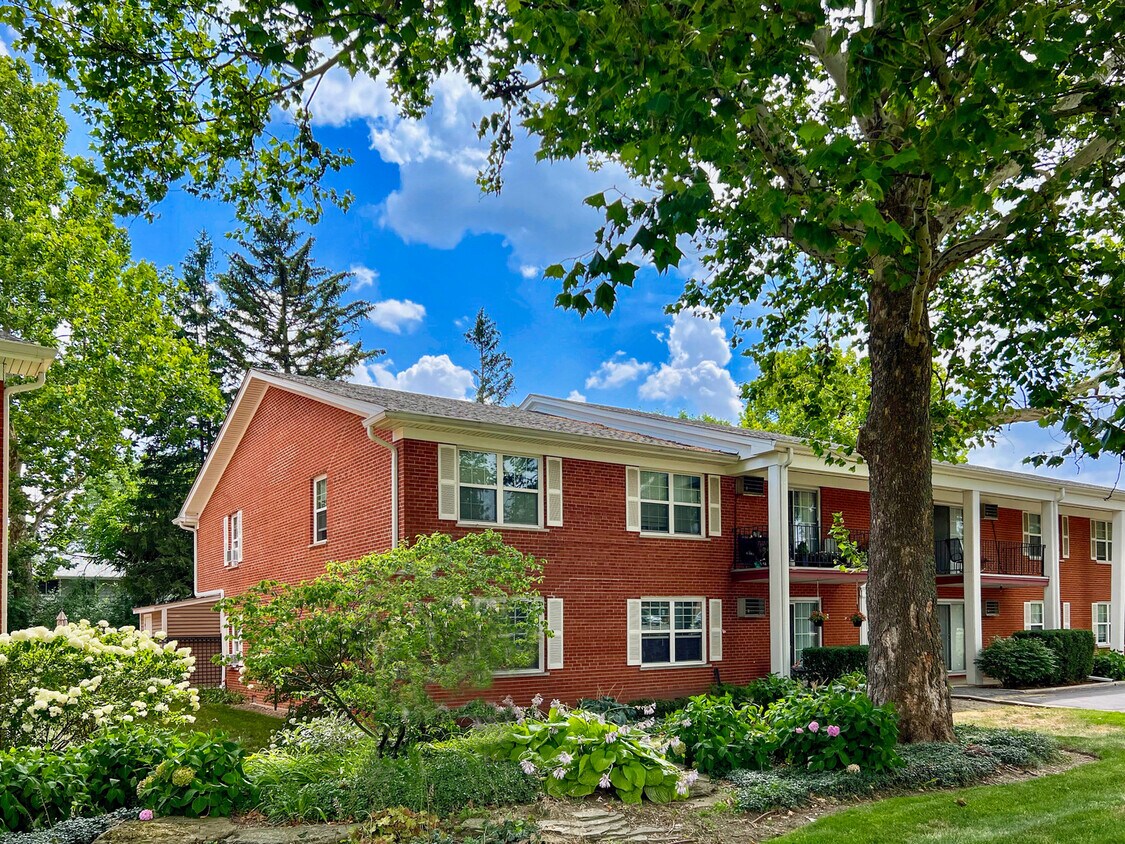
Brick Exterior Construction
Property Attached
Asphalt Roof
Concrete Perimeter Foundation
Entry on the 1st floor
Home Security
Intercom
Interior Spaces
Living Room
Luxury Vinyl Tile Flooring
Dining Room
Family Room
1,025 Sq Ft Home
1-Story Property
Kitchen
Range
Microwave
Dishwasher
Disposal
Laundry
Laundry Room
Dryer
Washer
Listing and Financial Details
Security Deposit $2,000
Property Available on 5/15/26
12 Month Lease Term
Rent includes gas, heat, water, parking, scavenger, exterior maintenance, lawn care, storage lockers, snow removal
Lot Details
End Unit
Outdoor Features
Patio
Parking
Unassigned Parking
Parking Available
Off-Street Parking
2 Parking Spaces
Schools
Park View Elementary School
Glen Crest Middle School
Glenbard South High School
Unfinished Basement
Partial Basement
Basement Storage
Utilities
Baseboard Heating
Heating System Uses Steam
Lake Michigan Water
Heating System Uses Natural Gas
Cooling System Mounted In Outer Wall Opening
Community Details
Amenities
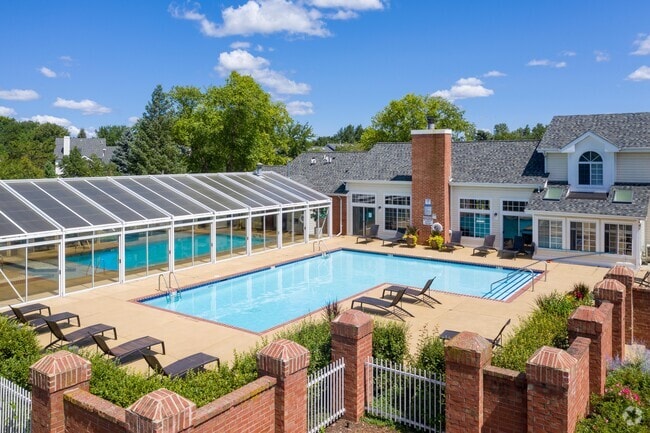
Sundeck
Coin Laundry
Community Storage Space
Overview
Lock-and-Leave Community
16 Units
Association Phone (630) 682-9400
Low-Rise Community
Property managed by R.T. Johnson & Associates, Ltd
Pet Policy
No Pets Allowed
Security
Resident Manager or Management On Site
Fees and Policies
The fees listed below are community-provided and may exclude utilities or add-ons. All payments are made directly to the property and are non-refundable unless otherwise specified.
-
Street Parking
Property Fee Disclaimer: Based on community-supplied data and independent market research. Subject to change without notice. May exclude fees for mandatory or optional services and usage-based utilities.
Details
Lease Options
-
12 Months
Contact
- Listed by Robert Johnson | R.T. Johnson & Associates,Ltd
- Phone Number
- Contact
-
Source
 Midwest Real Estate Data LLC
Copyright © 2026 Midwest Real Estate Data, LLC. All rights reserved. All information provided by the listing agent/broker is deemed reliable but is not guaranteed and should be independently verified.
Location
Get Directions
The Glen Ellyn/West Chicago corridor is a stretch of suburban communities that start in the heart of DuPage County and extend to its western edges. Conveniently located about 30 miles west of downtown Chicago, these charming suburbs provide the best of both worlds: family-friendly neighborhoods filled with parks, just a short drive or train ride away from the action of the city. Some of the neighborhoods in this region include Glen Ellyn, Wheaton, Winfield, Carol Stream, and Glendale Heights.
Learn more about living in Glen Ellyn to West Chicago Corridor
Amenities
- Washer/Dryer
- Dishwasher
- Disposal
- Microwave
- Refrigerator
Education
| Colleges & Universities | Distance | ||
|---|---|---|---|
| Colleges & Universities | Distance | ||
| Drive: | 7 min | 2.5 mi | |
| Drive: | 7 min | 3.0 mi | |
| Drive: | 13 min | 5.6 mi | |
| Drive: | 13 min | 7.0 mi |
785 Pershing Ave Unit 4-A is within 7 minutes or 2.5 miles from College of DuPage. It is also near Wheaton College, Wheaton and Midwestern Univ., Davenport.
Getting Around
 What do Walkability, Transit, Drivability, and Bikeability mean?
Walkability measures the walking distance to day-to-day needs.
Transit measures access to public transportation.
Drivability measures congestion, parking availability, and access to major roads.
Bikeability measures the suitability for cycling.
How It Works
What do Walkability, Transit, Drivability, and Bikeability mean?
Walkability measures the walking distance to day-to-day needs.
Transit measures access to public transportation.
Drivability measures congestion, parking availability, and access to major roads.
Bikeability measures the suitability for cycling.
How It Works
Fairly Walkable
Walkability
50
/ 100
Limited Public Transit
Transit
30
/ 100
Exceptionally Drivable
Drivability
100
/ 100
Fairly Bikeable
Bikeability
50
/ 100
Scores provided by
What do Walkability, Transit, Drivability, and Bikeability mean?
Walkability measures the walking distance to day-to-day needs.
Transit measures access to public transportation.
Drivability measures congestion, parking availability, and access to major roads.
Bikeability measures the suitability for cycling.
How It Works
-
Soundscore™
-
/ 100
Traffic
-Airport
-Businesses
-Scores provided by
HowLoud What is a Sound Score Rating? A Sound Score Rating aggregates noise caused by vehicle traffic, airplane traffic and local sources. How It WorksYou May Also Like
Similar Rentals Nearby

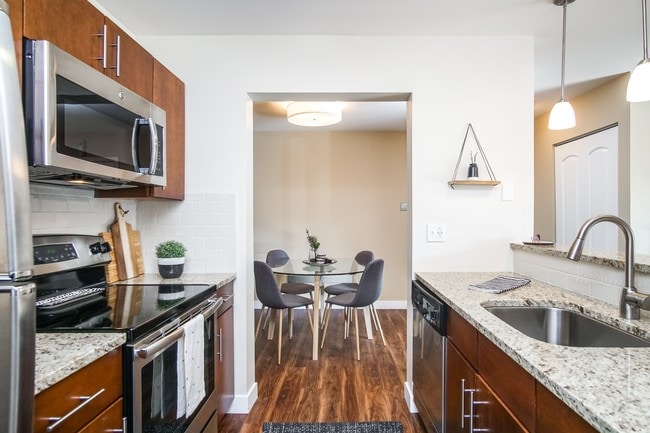


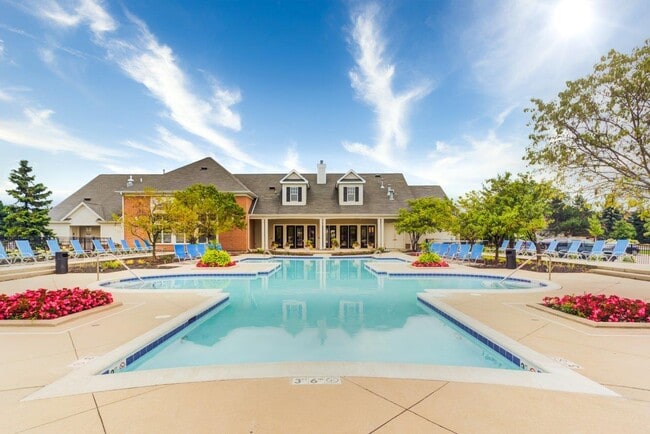


What Are Walk Score®, Transit Score®, and Bike Score® Ratings?
Walk Score® measures the walkability of any address. Transit Score® measures access to public transit. Bike Score® measures the bikeability of any address.
What is a Sound Score Rating?
A Sound Score Rating aggregates noise caused by vehicle traffic, airplane traffic and local sources.
785 Pershing Ave
Glen Ellyn, IL 60137