$3,175
Total Monthly Price
778 S Main St
Leicester, MA 01524
Favorites
774-696-6983
-
Bedrooms
2
-
Bathrooms
1.5
-
Square Feet
1,819 sq ft
-
Available
Available Now
Highlights
- Medical Services
- Waterfront
- Open Floorplan
- Custom Closet System
- Landscaped Professionally
- Deck
778 S Main St

Favorites
About This Home
$1,500 deposit,
Available Now
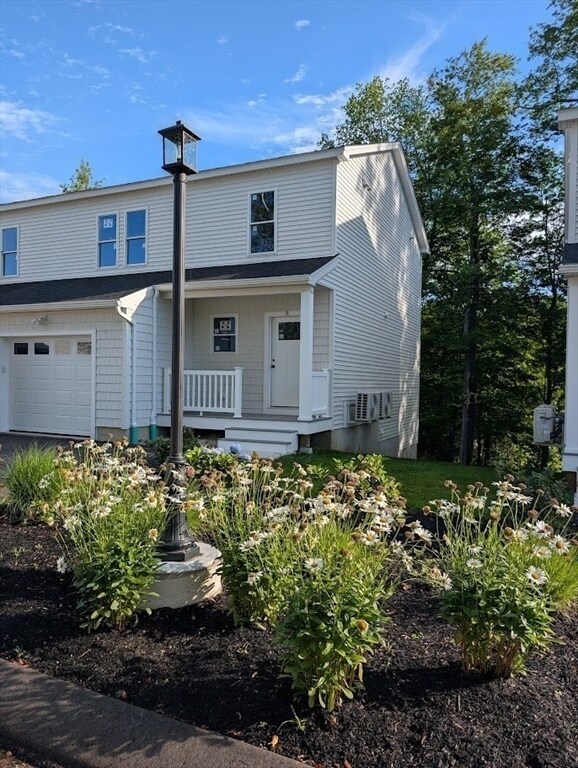
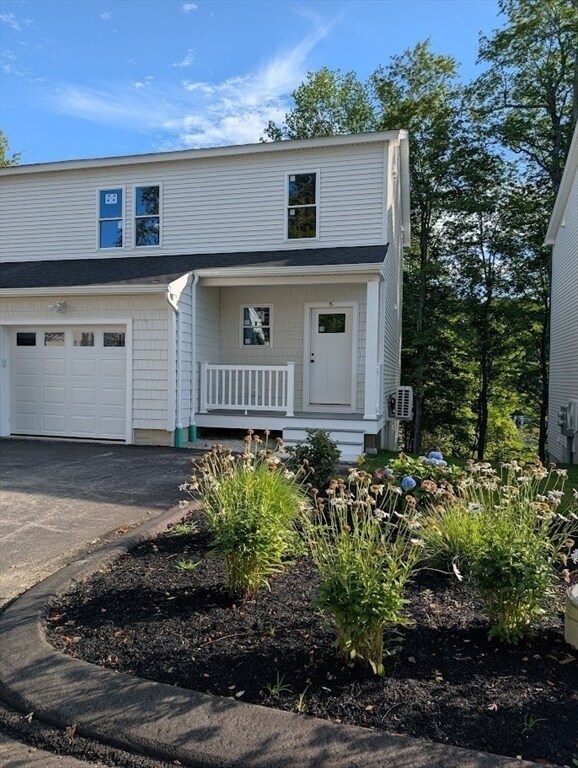
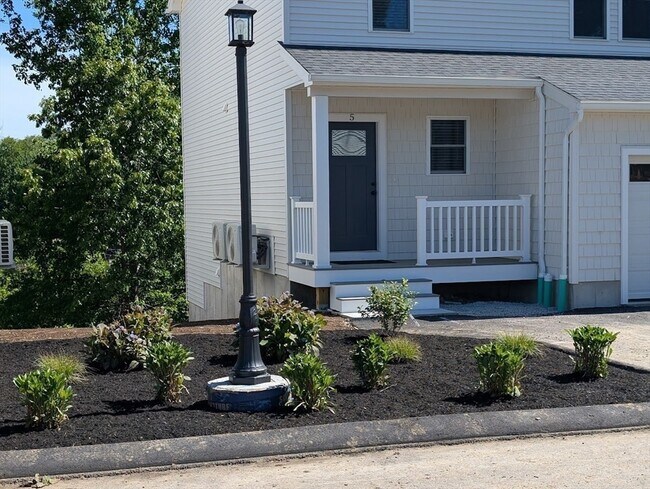
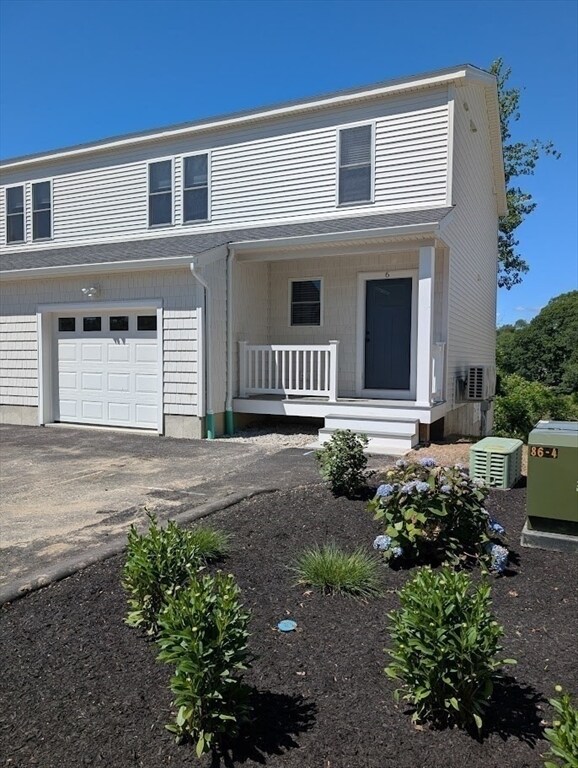
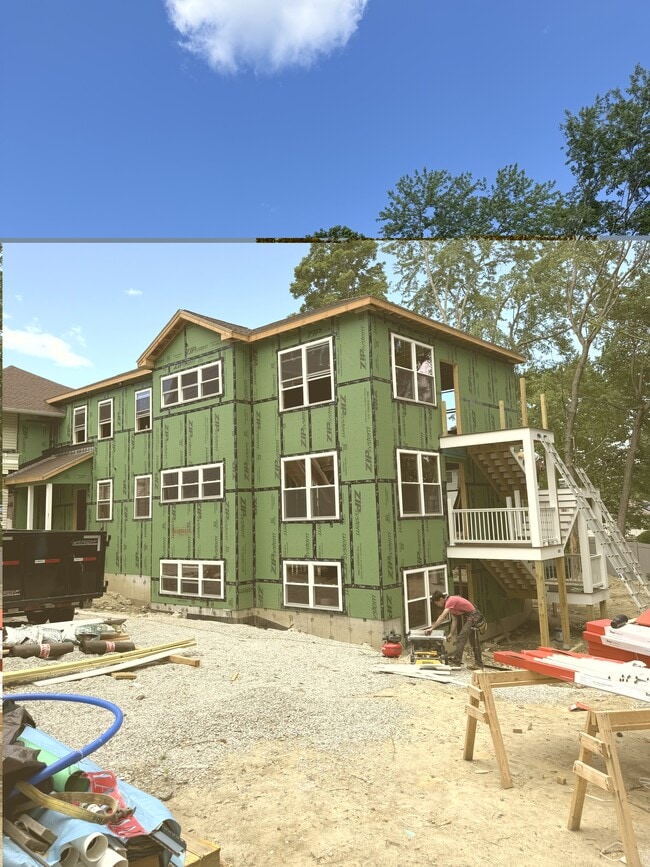
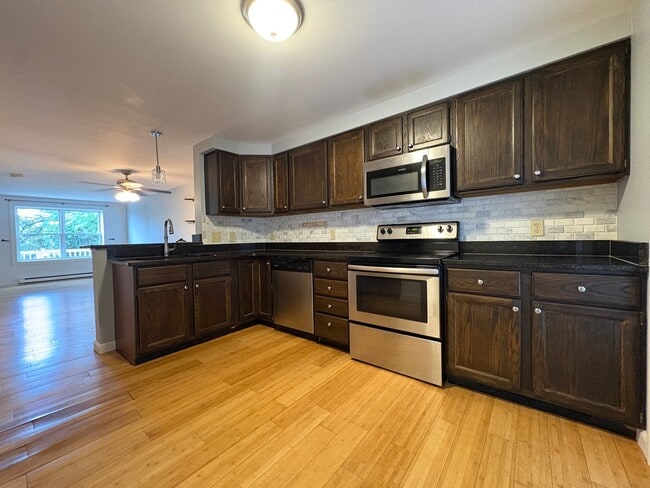
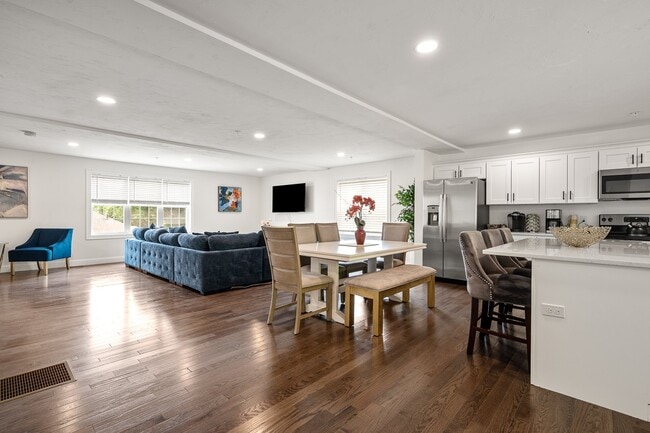
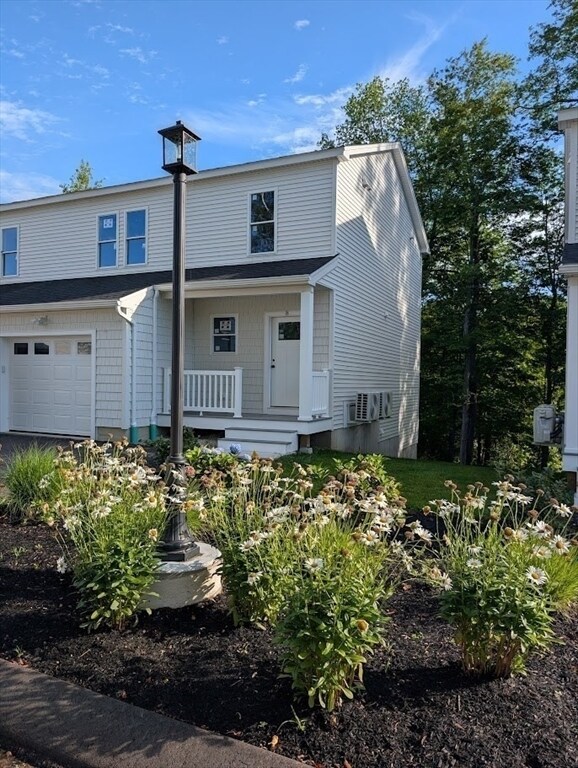
New construction ready for occupancy September 1. Private cul de sac location. Brand new spacious 2 bedroom townhome,primary bedroom with large walk in custom closet. Spacious full bathroom on 2nd level with tile floor. Half bath on main level. Combination kitchen and living room with GE stainless steel appliances including range,over the range microwave,refrigerator with water and ice,dishwasher,custom cabinetry,Quartz countertops and slider leading to deck overlooking pond. Full sized washer and dryer. Super efficient central heat and AC with 2 zones. Oversized one car garage with electric door opener and driveway parking for 2 vehicles. Finished basement with laundry,bonus room and plenty of storage. Rent includes lawn maintenance,snow removal and weekly trash pickup. Peaceful and tranquil setting located less than 10 minutes from I290 and 5 minutes from Worcester. MLS ID 73559645
778 S Main St is a townhome located in Worcester County and the 01524 ZIP Code. This area is served by the Leicester School District attendance zone.
* Price shown is total price based on community-supplied monthly required fees. Excludes user-selected optional fees and variable or usage-based fees and required charges due at or prior to move-in or at move-out. Price, availability, fees, and any applicable rent special are subject to change without notice.
* Square footage definitions vary. Displayed square footage is approximate.
Home Details
Year Built
Built in 2026
Basement
Laundry in Basement
Bedrooms and Bathrooms
Custom Closet System
Walk-In Closet
Bathtub with Shower
Primary bedroom located on second floor
Linen Closet In Bathroom
1.5 Bathrooms
2 Bedrooms
Flooring
Ceramic Tile
Vinyl
Home Design
Property Attached
Entry on the 1st floor
Interior Spaces
Open Floorplan
Bonus Room
Crown Molding
Recessed Lighting
Sliding Doors
Dining Area
Window Screens
1,819 Sq Ft Home
Light Fixtures
Kitchen
Solid Surface Countertops
Stainless Steel Appliances
ENERGY STAR Qualified Dishwasher
ENERGY STAR Qualified Refrigerator
Kitchen Island
Range
Microwave
Laundry
Laundry Room
ENERGY STAR Qualified Dryer
ENERGY STAR Qualified Washer
Listing and Financial Details
Security Deposit $1,500
Property Available on 9/1/26
12 Month Lease Term
Assessor Parcel Number M:21A B:0000A11 L:0,1558554
Rent includes trash collection, snow removal, gardener, laundry facilities, parking
Location
Property is near golf course, public transit, and schools
Lot Details
3 Acre Lot
Waterfront
Landscaped Professionally
Sprinkler System
Outdoor Features
Deck
Porch
Patio
Rain Gutters
Parking
1 Car Garage
2 Open Parking Spaces
Utilities
Cooling Available
Forced Air Heating System
High Speed Internet
Community Details
Amenities
Medical Services
Shops
Laundry Facilities
Common Area
Overview
No Home Owners Association
Pet Policy
Breed Restrictions
Recreation
Park
Fees and Policies
The fees listed below are community-provided and may exclude utilities or add-ons. All payments are made directly to the property and are non-refundable unless otherwise specified. Use the Cost Calculator to determine costs based on your needs.
-
One-Time Basics
-
Due at Move-In
-
Security Deposit - RefundableCharged per unit.$1,500
-
-
Due at Move-In
-
Garage Lot
Property Fee Disclaimer: Based on community-supplied data and independent market research. Subject to change without notice. May exclude fees for mandatory or optional services and usage-based utilities.
Details
Utilities Included
-
Trash Removal
Contact
- Listed by Lisa Greene | Berkshire Hathaway HomeServices Commonwealth Real Estate
- Phone Number
-
Source
 MLS Property Information Network
The property listing data and information set forth herein were provided to MLS Property Information Network, Inc. from third party sources, including sellers, lessors and public records, and were compiled by MLS Property Information Network, Inc. The property listing data and information are for the personal, non-commercial use of consumers having a good faith interest in purchasing or leasing listed properties of the type displayed to them and may not be used for any purpose other than to identify prospective properties which such consumers may have a good faith interest in purchasing or leasing. MLS Property Information Network, Inc. and its subscribers disclaim any and all representations and warranties as to the accuracy of the property listing data and information set forth herein. All properties are subject to prior sale, change or withdrawal. Copyright © 2026 MLS Property Information Network, Inc. All rights reserved.
Location
Get Directions
Amenities
- Air Conditioning
- Heating
- Sprinkler System
- Dishwasher
- Microwave
- Range
- Refrigerator
- Basement
- Waterfront
- Patio
- Porch
- Deck
Expenses
Utilities Included
Trash Removal
Included
Education
| Colleges & Universities | Distance | ||
|---|---|---|---|
| Colleges & Universities | Distance | ||
| Walk: | 9 min | 0.5 mi | |
| Drive: | 6 min | 4.3 mi | |
| Drive: | 11 min | 5.6 mi | |
| Drive: | 11 min | 6.2 mi |
778 S Main St is within 9 minutes or 0.5 mile from Becker College, Leicester. It is also near Clark University and Worcester State University.
Schools


Public Elementary School
Grades K-5
450 Students
Attendance Zone
Public Elementary & Middle School
Grades K-8
401 Students
Attendance Zone
Public Elementary School
Grades PK-5
367 Students
Nearby
Public High School
Grades 9-12
409 Students
Attendance Zone
Private Elementary & Middle School
Grades PK-8
196 Students
Nearby
School data provided by
 The GreatSchools Rating helps parents compare schools within a state based on a variety of school quality indicators and provides a helpful picture of how effectively each school serves all of its students. Ratings are on a scale of 1 (below average) to 10 (above average) and can include test scores, college readiness, academic progress, advanced courses, equity, discipline and attendance data. We also advise parents to visit schools, consider other information on school performance and programs, and consider family needs as part of the school selection process.
View GreatSchools Rating Methodology
Data provided by GreatSchools.org © 2026. All rights reserved.
The GreatSchools Rating helps parents compare schools within a state based on a variety of school quality indicators and provides a helpful picture of how effectively each school serves all of its students. Ratings are on a scale of 1 (below average) to 10 (above average) and can include test scores, college readiness, academic progress, advanced courses, equity, discipline and attendance data. We also advise parents to visit schools, consider other information on school performance and programs, and consider family needs as part of the school selection process.
View GreatSchools Rating Methodology
Data provided by GreatSchools.org © 2026. All rights reserved.
Getting Around
 What do Walkability, Transit, Drivability, and Bikeability mean?
Walkability measures the walking distance to day-to-day needs.
Transit measures access to public transportation.
Drivability measures congestion, parking availability, and access to major roads.
Bikeability measures the suitability for cycling.
How It Works
What do Walkability, Transit, Drivability, and Bikeability mean?
Walkability measures the walking distance to day-to-day needs.
Transit measures access to public transportation.
Drivability measures congestion, parking availability, and access to major roads.
Bikeability measures the suitability for cycling.
How It Works
Somewhat Walkable
Walkability
20
/ 100
Limited Public Transit
Transit
30
/ 100
Exceptionally Drivable
Drivability
100
/ 100
Somewhat Bikeable
Bikeability
20
/ 100
Scores provided by
What do Walkability, Transit, Drivability, and Bikeability mean?
Walkability measures the walking distance to day-to-day needs.
Transit measures access to public transportation.
Drivability measures congestion, parking availability, and access to major roads.
Bikeability measures the suitability for cycling.
How It Works
Busy
Soundscore™
65
/ 100
Traffic
BusyAirport
ActiveBusinesses
ActiveScores provided by
HowLoud What is a Sound Score Rating? A Sound Score Rating aggregates noise caused by vehicle traffic, airplane traffic and local sources. How It WorksYou May Also Like
Similar Rentals Nearby
-
-
-
-
-
-
 Total Monthly Price New2 Beds$2,864+Total Monthly PricePrices include base rent and required monthly fees. Variable costs based on usage may apply.
 -
-
-
-
778 S Main St
Leicester, MA 01524