


$2,200 / Month

7723 Fanlight Pl

,

Union City, GA 30291

Share Listing
Favorites
404-969-2444
  • Bedrooms

    3

  • Bathrooms

    2.5

  • Square Feet

    2,473 sq ft

  • Available

    Available Now

Highlights

  • A-Frame Home
  • Loft
  • High Ceiling
  • Solid Surface Countertops
  • Community Pool
  • Tennis Courts
7723 Fanlight Pl
Share Listing
Favorites

About This Home

$2,200 deposit, Available Now

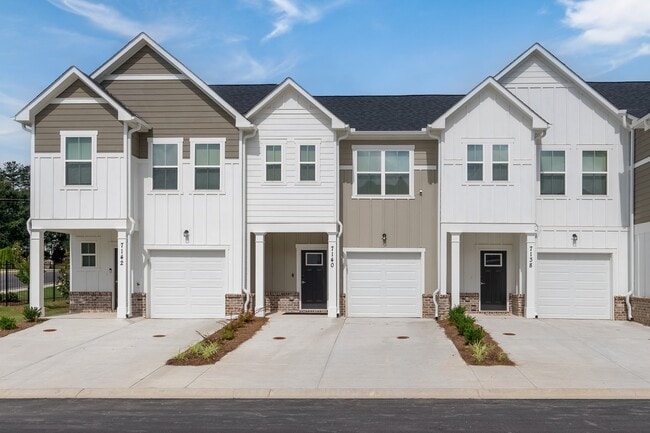

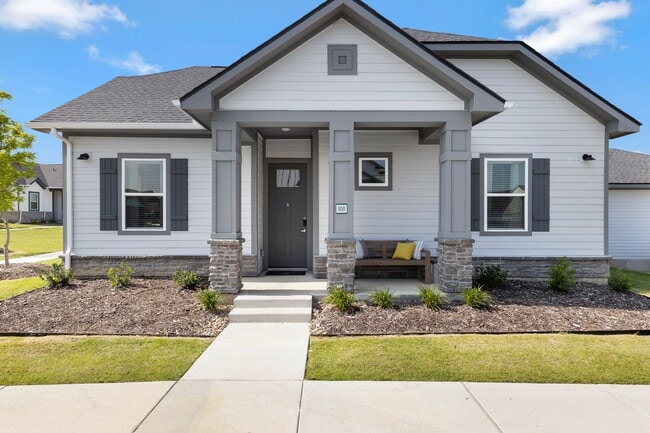
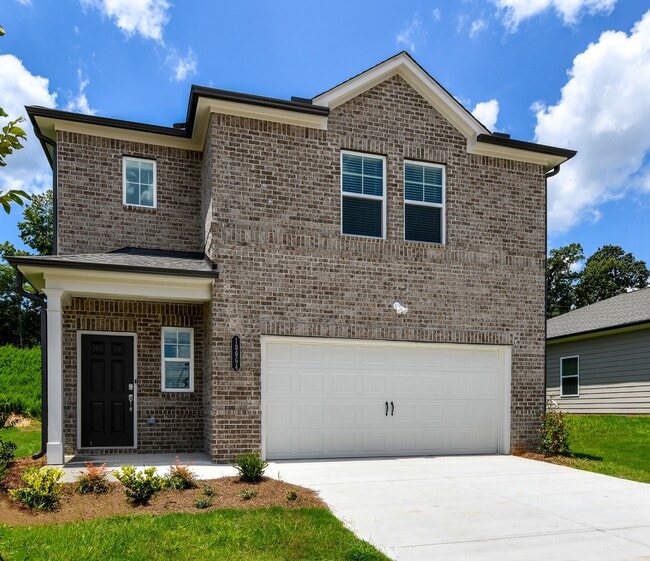
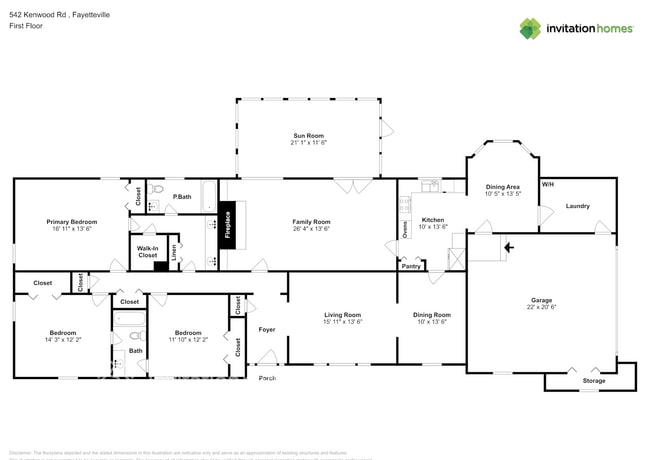
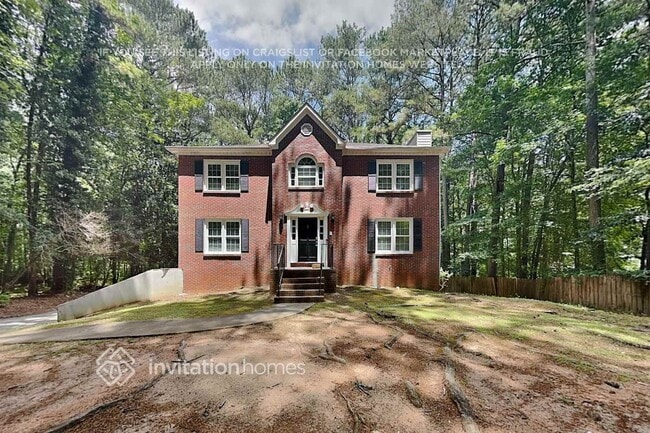
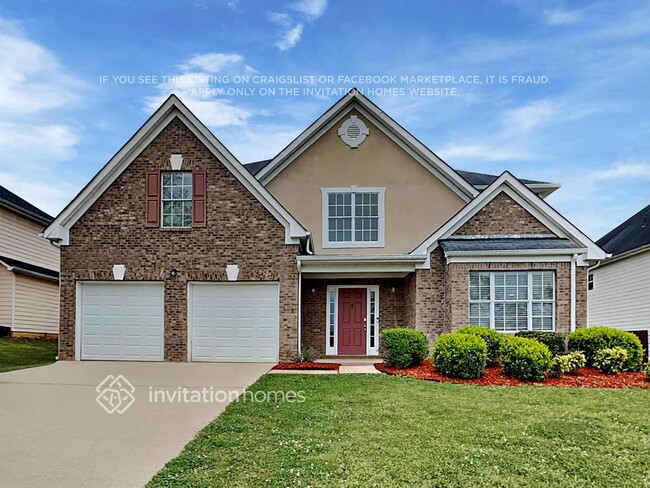
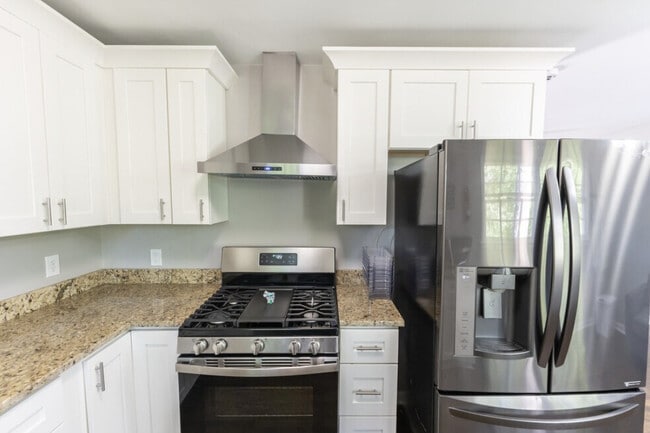
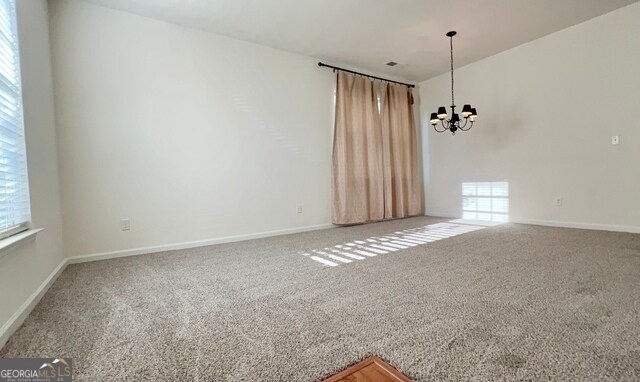
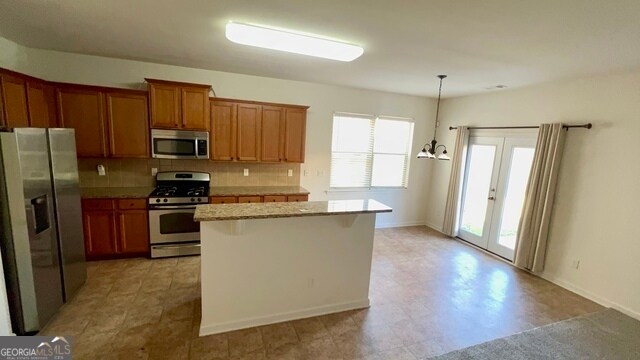
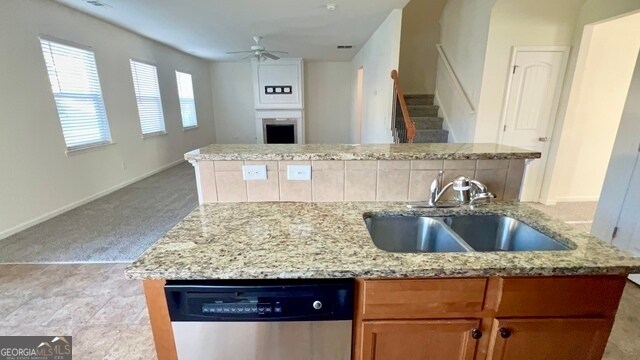
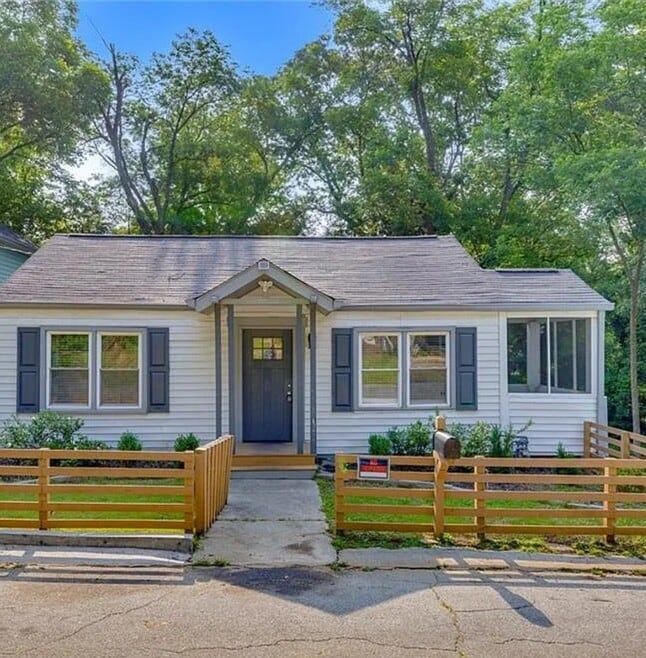
This inviting 3 bedroom home offers the perfect blend of comfort and style. With its generous living spaces, modern amenities, and prime location, it's ideal for families or those seeking a peaceful retreat. The open-concept layout features a spacious living room, a chef's dream kitchen with a kitchen island, stainless steel appliances, and a cozy dining area. French doors lead to a sun-filled backyard, perfect for outdoor entertaining. Upstairs, you'll find a large master suite with his-and-her closets, separate vanities, a soaking tub, and a separate shower. A loft area provides additional versatile space for a home office or playroom. Conveniently located just minutes from Hartsfield-Jackson International Airport and Camp Creek Marketplace, this home offers easy access to shopping, dining, and entertainment. Relax and enjoy the fruits of your labor in this spacious and inviting property. No Zillow Applications MLS ID 10772840

7723 Fanlight Pl is a house located in Fulton County and the 30291 ZIP Code. This area is served by the Fulton County School District attendance zone.

* Price shown is base rent. Excludes user-selected optional fees and variable or usage-based fees and required charges due at or prior to move-in or at move-out. Price, availability, fees, and any applicable rent special are subject to change without notice.
* Square footage definitions vary. Displayed square footage is approximate.

Home Details

Home Type

Single Family Detached Home

Year Built

Built in 2009

Attic

Pull Down Stairs to Attic

Bedrooms and Bathrooms

Soaking Tub Double Vanity Walk-In Closet Separate Shower 2.5 Bathrooms 3 Bedrooms

Flooring

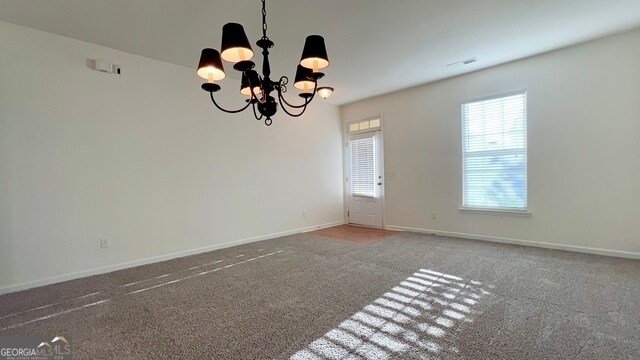
Carpet Laminate Vinyl

Home Design

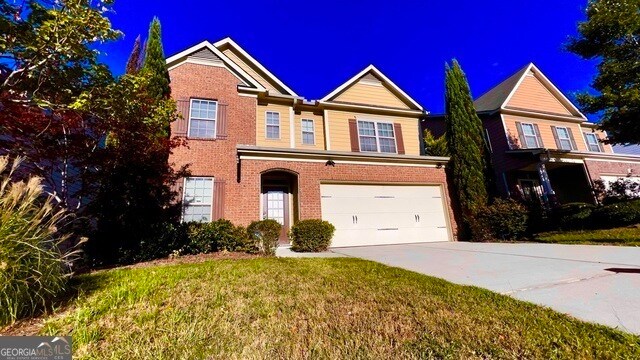
A-Frame Home Brick Exterior Construction Aluminum Siding Composition Roof Slab Foundation

Interior Spaces

Loft High Ceiling Den Double Pane Windows Ceiling Fan Family Room 2,473 Sq Ft Home Factory Built Fireplace 2-Story Property

Kitchen

Solid Surface Countertops Stainless Steel Appliances Breakfast Bar Oven or Range Ice Maker Microwave Dishwasher Disposal

Laundry

Laundry Room Dryer Laundry in Hall Laundry on upper level Washer

Listing and Financial Details

Security Deposit $2,200 12-Month Lease Term $49 Application Fee

Lot Details

6,098 Sq Ft Lot No Common Walls Level Lot

Outdoor Features

Patio

Parking

4 Car Garage Garage Door Opener

Schools

Creek View Elementary School Bear Creek Middle School Creekside High School

Utilities

Forced Air Zoned Heating and Cooling System High Speed Internet Cable TV Available Phone Available Dual Heating Fuel Heating System Uses Natural Gas

Community Details

Overview

Property has a Home Owners Association Oakley Subdivision Association fees include swimming, tennis

Pet Policy

Call for details about the types of pets allowed

Recreation

Community Pool Tennis Courts Community Playground

Fees and Policies

The fees listed below are community-provided and may exclude utilities or add-ons. All payments are made directly to the property and are non-refundable unless otherwise specified. Use the Cost Calculator to determine costs based on your needs.

  • One-Time Basics
    • Due at Application
      • Application Fee Per Applicant
        Charged per applicant.
        $49
    • Due at Move-In
      • Security Deposit - Refundable
        Charged per unit.
        $2,200

Property Fee Disclaimer: Based on community-supplied data and independent market research. Subject to change without notice. May exclude fees for mandatory or optional services and usage-based utilities.

Contact

  • Listed by Michelle Benton | Stone House Realty
  • Phone Number
  • Contact
  • Source
    Georgia Multiple Listing Service
Copyright © 2026 Georgia Multiple Listing Service. All rights reserved. All information provided by the listing agent / broker is deemed reliable but is not guaranteed and should be independently verified.
| Edit

Under 30 minutes

Commute Time is calculated at rush hour.
Neighborhood

Despite being incorporated only two years ago, South Fulton has already developed a character all its own. Situated partly along the southern section of the Perimeter and stretching southwest over Chattahoochee Hills, South Fulton covers a large portion of residential and undeveloped land. This sprawling area is made up of a number of characterful neighborhoods, all offering access to ATL at a more affordable price.

South Fulton’s entire western border is formed by the Chattahoochee, making it a perfect place for the outdoor-inclined to settle. There’s also plenty of parks and shopping centers to keep residents entertained. Hartsfield-Jackson airport sits on the eastern edge of South Fulton, so if you travel for work but want more space than the city would provide, look no further.

Learn more about living in South Fulton 
Amenities
  • Double Vanities
  • Dishwasher
  • Disposal
  • Ice Maker
  • Granite Countertops
  • Stainless Steel Appliances
  • Pantry
  • Microwave
  • Range
  • Refrigerator
  • Family Room
  • Den
  • Loft Layout
Education
Colleges & Universities Distance
Drive: 26 min 16.4 mi
Drive: 30 min 17.1 mi
Drive: 31 min 17.2 mi
Drive: 32 min 19.1 mi
7723 Fanlight Pl is within 26 minutes or 16.4 miles from Atlanta Metropolitan State. It is also near Atlanta Technical College and Morehouse School of Medicine.
Schools
Public Elementary School
Grades PK-5
568 Students
Nearby
Public High School
Grades 9-12
1,753 Students
Attendance Zone
Private Elementary School
Grades PK-5
25 Students
Nearby
Private Middle & High School
Grades 6-12
Nearby
Transportation

Transportation options available in Union City include Airport, located 10.8 miles from 7723 Fanlight Pl. 7723 Fanlight Pl is near Hartsfield - Jackson Atlanta International, located 13.9 miles or 26 minutes away.

Transit / Subway Distance
Drive: 21 min 10.8 mi
Drive: 21 min 11.9 mi
Commuter Rail Distance
Drive: 36 min 23.9 mi
Airports Distance
Airports Distance
Hartsfield - Jackson Atlanta International
Drive: 26 min 13.9 mi
Getting Around
Somewhat Walkable
Walkability
20 / 100
Minimal Public Transit
Transit
0 / 100
Exceptionally Drivable
Drivability
90 / 100
Somewhat Bikeable
Bikeability
30 / 100

Scores provided by

What do Walkability, Transit, Drivability, and Bikeability mean? Walkability measures the walking distance to day-to-day needs. Transit measures access to public transportation. Drivability measures congestion, parking availability, and access to major roads. Bikeability measures the suitability for cycling. How It Works
Active
Soundscore
77 / 100

Traffic

Busy

Airport

Calm

Businesses

Calm

Scores provided by

HowLoud What is a Sound Score Rating? A Sound Score Rating aggregates noise caused by vehicle traffic, airplane traffic and local sources. How It Works
Points of Interest

Time and distance from 7723 Fanlight Pl.

Shopping Centers Distance
Drive: 10 min 3.0 mi
Drive: 10 min 3.2 mi
7723 Fanlight Pl has 3 shopping centers within 3.2 miles, which is about a 10-minute drive. The miles and minutes will be for the farthest away property.
Hospitals Distance
Hospitals Distance
Drive: 21 min 9.0 mi
Drive: 21 min 9.8 mi
Drive: 22 min 11.8 mi
7723 Fanlight Pl has 3 hospitals within 11.8 miles, the nearest is Piedmont Fayette Hospital which is 9.0 miles away and a 21 minute drive.
Military Bases Distance
Drive: 28 min 16.3 mi
Drive: 34 min 20.2 mi
Drive: 48 min 30.1 mi
7723 Fanlight Pl has 3 military bases within 30.1 miles, the nearest is Fort McPherson which is 16.3 miles away and a 28 minute drive.

You May Also Like

Similar Rentals Nearby