$3,000
/ Month
7721 Valley Oak Dr
Elkridge, MD 21075
Favorites
443-804-6889
-
Bedrooms
3
-
Bathrooms
2.5
-
Square Feet
2,056 sq ft
-
Available
Available Now
Highlights
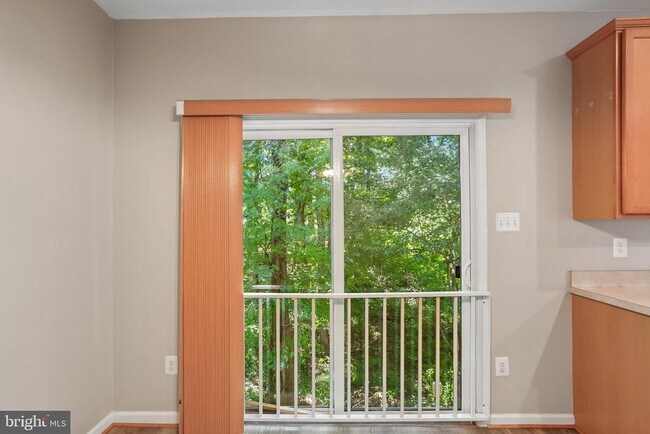
- View of Trees or Woods
- Open Floorplan
- Colonial Architecture
- Clubhouse
- Recreation Room
- 1 Fireplace
7721 Valley Oak Dr

Favorites
About This Home
Available Now
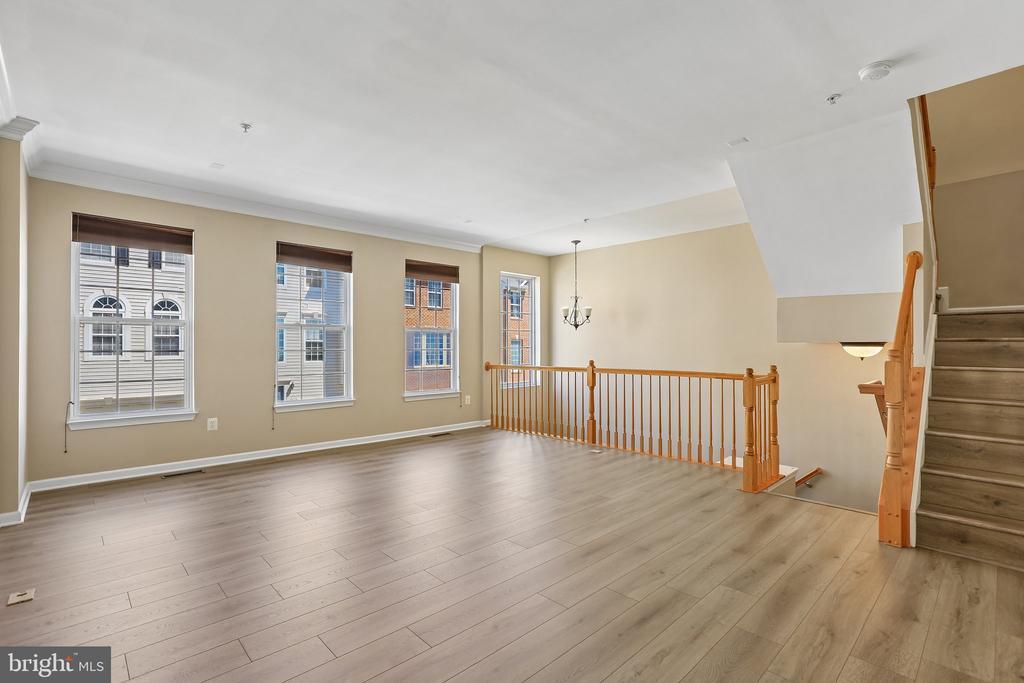
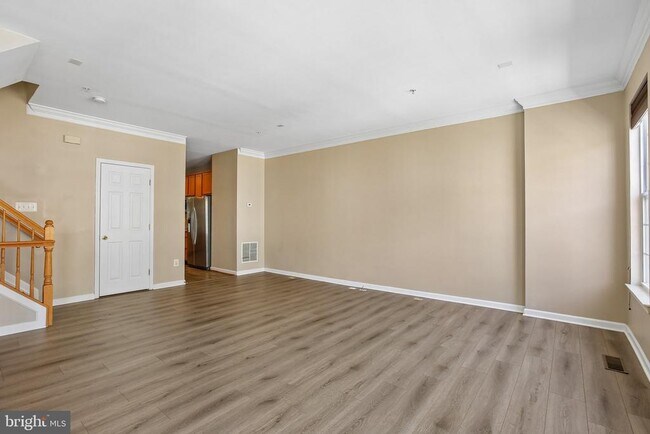
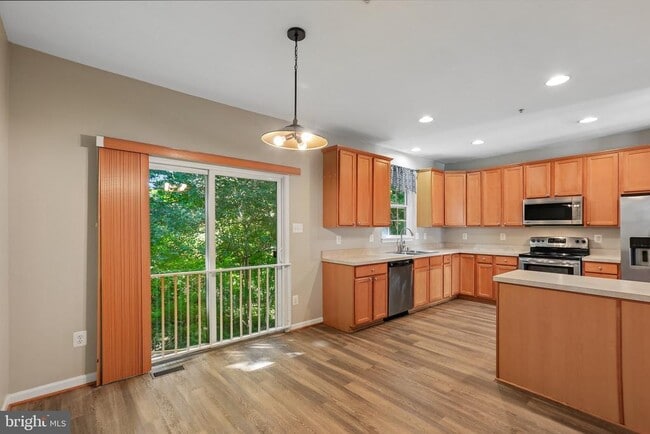
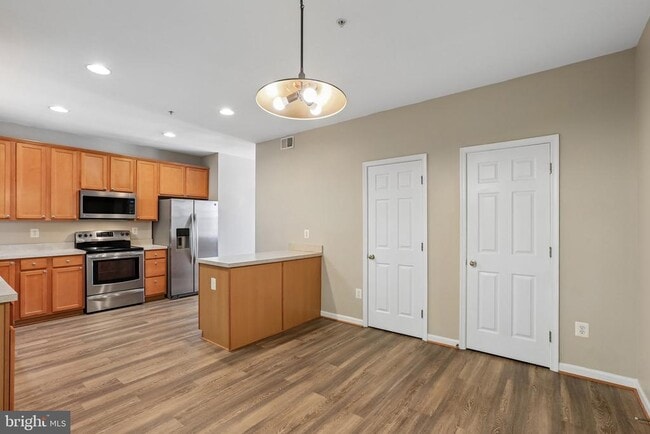
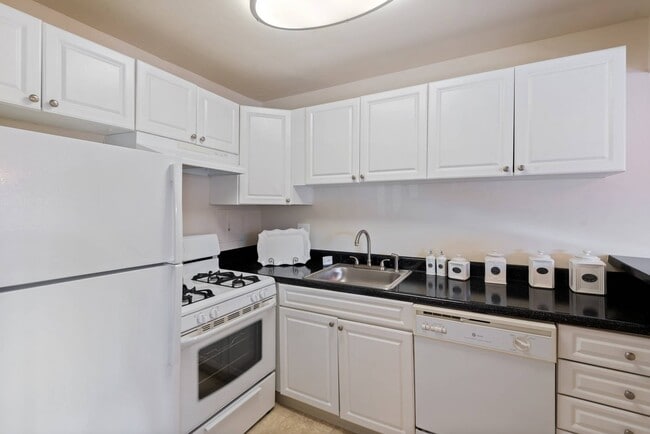
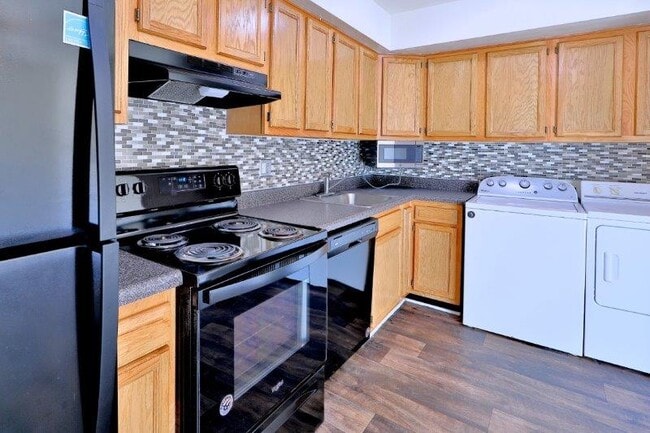
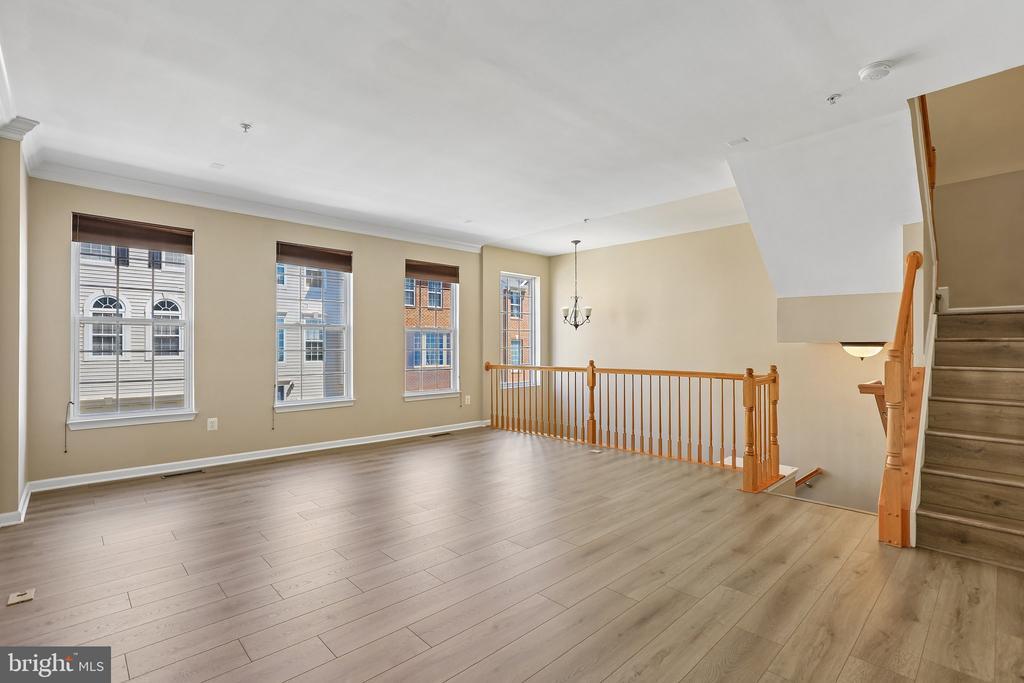
Welcome to 7721 Valley Oak Drive in Water’s Edge, AVAILABLE NOW! Move-in IMMEDIATELY where convenience, space, and low-maintenance living come together perfectly for today’s busy lifestyle. Enjoy an easy-living lifestyle with no exterior maintenance required and no grass to mow! The property backs to a wooded area, offering additional privacy, while the HOA/condo fee is included in the rent and residents enjoy access to the community outdoor pool. Inside, the home features an open and spacious floor plan with updated luxury vinyl plank flooring in the living room, newer stainless-steel kitchen appliances, a large eat-in kitchen, and an expansive living area that provides plenty of room for everyday living and entertaining. The upper level offers 3 bedrooms and 2 full bathrooms, including a spacious primary suite with a large private bathroom featuring double vanities, a soaking tub, and separate shower. The lower level includes a generous recreation room and access to the 2-car garage. Washer and dryer are included. Water’s Edge offers exceptional convenience to major commuter routes, shopping, dining, recreation, and everyday necessities—making this an excellent option for anyone looking for space without sacrificing accessibility. OWNER PREFERS AN 18-MONTH LEASE: Pets considered on a case-by-case basis and, if approved, will be subject to additional monthly pet rent. Convenient Elkridge location with easy access to major highways and local shops. Schedule your showing today.
7721 Valley Oak Dr is a townhome located in Howard County and the 21075 ZIP Code. This area is served by the Howard County Public Schools attendance zone.
* Price shown is base rent. Excludes user-selected optional fees and variable or usage-based fees and required charges due at or prior to move-in or at move-out. Price, availability, fees, and any applicable rent special are subject to change without notice.
* Square footage definitions vary. Displayed square footage is approximate.
Home Details
Home Type
Interior Unit Townhome
Year Built
Built in 2006 | Remodeled in 2026
Bedrooms and Bathrooms
Soaking Tub
Walk-In Closet
Bathtub with Shower
En-Suite Bathroom
Dual Flush Toilets
2.5 Bathrooms
3 Bedrooms
Finished Basement
Heated Basement
Walk-Out Basement
Basement Windows
Laundry in Basement
Connecting Stairway
Interior and Exterior Basement Entry
Garage Access
Flooring
Ceramic Tile
Partially Carpeted
Laminate
Vinyl
Home Design
Colonial Architecture
Shingle Roof
Brick Exterior Construction
Vinyl Siding
Asphalt Roof
Concrete Perimeter Foundation
Slab Foundation
Poured Concrete
Entry on the 1st floor
Home Security
Carbon Monoxide Detectors
Fire and Smoke Detector
Interior Spaces
Open Floorplan
Recreation Room
1 Fireplace
Double Pane Windows
Crown Molding
Recessed Lighting
Ceiling height of 9 feet or more
Combination Dining and Living Room
Window Screens
2,056 Sq Ft Home
Property has 3 Levels
Double Hung Windows
Kitchen
Breakfast Area or Nook
Stainless Steel Appliances
Eat-In Country Kitchen
Electric Oven or Range
Built-In Microwave
Dishwasher
Disposal
Laundry
Laundry Room
Dryer
Washer
Listing and Financial Details
Security Deposit $3,000
12-Month Min and 36-Month Max Lease Term
Available 8/21/26
$59 Application Fee
Assessor Parcel Number 1401308572
Tenant pays for cable TV, electricity, gas, heat, frozen waterpipe damage, hoa/condo/coop fee increase, insurance, HVAC maintenance, internet, light bulbs/filters/fuses/alarm care, minor interior maintenance, sewer, all utilities, water
The owner pays for real estate taxes, common area maintenance, advertising/licenses and permits, trash collection
Rent includes hoa/condo fee, lawn service, trash removal, taxes
$150 Repair Deductible
No Smoking Allowed
Coming Soon on 8/22/26
Residential Lease
Lot Details
9,839 Sq Ft Lot
North Facing Home
Property is in very good condition
Parking
2 Car Direct Access Garage
Basement Garage
Oversized Parking
Front Facing Garage
Garage Door Opener
Driveway
Utilities
Cooling Available
Programmable Thermostat
Forced Air Heating System
Heating System Uses Natural Gas
Cable TV Available
Phone Available
Natural Gas Water Heater
200+ Amp Service
120/240V
Vented Exhaust Fan
Views
Views of Woods
Community Details
Amenities
Clubhouse
Community Center
Recreation Room
Overview
Property has a Home Owners Association
Waters Edge Condos
Waters Edge Community
Waters Edge Subdivision
Association fees include common area maintenance, exterior building maintenance, fiber optics at dwelling, fiber optics available, lawn care front, lawn care rear, lawn maintenance, management, parking fee, pool(s), recreation facility, road maintenance, trash
Pet Policy
Pets allowed on a case-by-case basis
$50 Monthly Pet Rent
Recreation
Community Pool
Pool Membership Available
Jogging Path
Contact
- Listed by Hume Diep | Hyatt & Company Real Estate, LLC
- Phone Number
- Contact
-
Source
 Bright MLS, Inc.
Copyright © 2026 Bright MLS, Inc.
Location
Get Directions
Jessup-Howard is a sprawling neighborhood located 15 miles southeast of Baltimore. Jessup-Howard is a popular place as it’s home to retail centers, office spaces, and distribution centers between Washington Road and Dorsey Run Road. While the neighborhood is full of popular amenities, large natural areas like Patuxent Research Refuge, exciting attractions like Live! Casino and Hotel, and the Baltimore/Washington International Thurgood Marshall Airport can be found outside of town. Family-friendly fun is available close to home at places like Autobahn Indoor Speedway and Events and Guilford Park, and residents enjoy fishing and hiking along the streams and ponds throughout town. Despite being mostly commercial, Jessup-Howard has multiple choices of modern apartments located along the borders of town.
Learn more about living in Jessup-Howard
Amenities
- Fireplace
- Dishwasher
- Basement
Education
| Colleges & Universities | Distance | ||
|---|---|---|---|
| Colleges & Universities | Distance | ||
| Drive: | 18 min | 8.8 mi | |
| Drive: | 16 min | 9.1 mi | |
| Drive: | 16 min | 9.7 mi | |
| Drive: | 22 min | 13.7 mi |
7721 Valley Oak Dr is within 18 minutes or 8.8 miles from Howard Community College. It is also near UMBC and CCBC Cantonsville.
Schools


Public Elementary School
Grades PK-5
573 Students
Attendance Zone
Public Middle School
Grades 6-8
758 Students
Attendance Zone
Public High School
Grades 9-12
1,413 Students
Attendance Zone
Private Elementary, Middle & High School
Grades K-12
44 Students
Nearby
Private Elementary School
Grades PK-5
44 Students
Nearby
School data provided by
 The GreatSchools Rating helps parents compare schools within a state based on a variety of school quality indicators and provides a helpful picture of how effectively each school serves all of its students. Ratings are on a scale of 1 (below average) to 10 (above average) and can include test scores, college readiness, academic progress, advanced courses, equity, discipline and attendance data. We also advise parents to visit schools, consider other information on school performance and programs, and consider family needs as part of the school selection process.
View GreatSchools Rating Methodology
Data provided by GreatSchools.org © 2026. All rights reserved.
The GreatSchools Rating helps parents compare schools within a state based on a variety of school quality indicators and provides a helpful picture of how effectively each school serves all of its students. Ratings are on a scale of 1 (below average) to 10 (above average) and can include test scores, college readiness, academic progress, advanced courses, equity, discipline and attendance data. We also advise parents to visit schools, consider other information on school performance and programs, and consider family needs as part of the school selection process.
View GreatSchools Rating Methodology
Data provided by GreatSchools.org © 2026. All rights reserved.
Transportation options available in Elkridge include Dorsey, located 3.1 miles from 7721 Valley Oak Dr. 7721 Valley Oak Dr is near Baltimore/Washington International Thurgood Marshall, located 9.1 miles or 18 minutes away, and Ronald Reagan Washington Ntl, located 32.3 miles or 52 minutes away.
| Transit / Subway | Distance | ||
|---|---|---|---|
| Transit / Subway | Distance | ||
|
|
Drive: | 8 min | 3.1 mi |
|
|
Drive: | 18 min | 9.2 mi |
|
|
Drive: | 19 min | 9.4 mi |
|
|
Drive: | 20 min | 11.3 mi |
|
|
Drive: | 21 min | 12.4 mi |
| Commuter Rail | Distance | ||
|---|---|---|---|
| Commuter Rail | Distance | ||
| Drive: | 7 min | 2.9 mi | |
| Drive: | 8 min | 3.1 mi | |
| Drive: | 8 min | 3.2 mi | |
| Drive: | 12 min | 5.7 mi | |
|
Bwi Rail Station Marc Nb
|
Drive: | 18 min | 9.2 mi |
| Airports | Distance | ||
|---|---|---|---|
| Airports | Distance | ||
|
Baltimore/Washington International Thurgood Marshall
|
Drive: | 18 min | 9.1 mi |
|
Ronald Reagan Washington Ntl
|
Drive: | 52 min | 32.3 mi |
Getting Around
 What do Walkability, Transit, Drivability, and Bikeability mean?
Walkability measures the walking distance to day-to-day needs.
Transit measures access to public transportation.
Drivability measures congestion, parking availability, and access to major roads.
Bikeability measures the suitability for cycling.
How It Works
What do Walkability, Transit, Drivability, and Bikeability mean?
Walkability measures the walking distance to day-to-day needs.
Transit measures access to public transportation.
Drivability measures congestion, parking availability, and access to major roads.
Bikeability measures the suitability for cycling.
How It Works
Fairly Walkable
Walkability
40
/ 100
Minimal Public Transit
Transit
10
/ 100
Exceptionally Drivable
Drivability
100
/ 100
Somewhat Bikeable
Bikeability
30
/ 100
Scores provided by
What do Walkability, Transit, Drivability, and Bikeability mean?
Walkability measures the walking distance to day-to-day needs.
Transit measures access to public transportation.
Drivability measures congestion, parking availability, and access to major roads.
Bikeability measures the suitability for cycling.
How It Works
Active
Soundscore™
74
/ 100
Traffic
BusyAirport
CalmBusinesses
CalmScores provided by
HowLoud What is a Sound Score Rating? A Sound Score Rating aggregates noise caused by vehicle traffic, airplane traffic and local sources. How It WorksTime and distance from 7721 Valley Oak Dr.
| Shopping Centers | Distance | ||
|---|---|---|---|
| Shopping Centers | Distance | ||
| Drive: | 3 min | 1.2 mi | |
| Drive: | 5 min | 1.5 mi | |
| Drive: | 5 min | 1.6 mi |
7721 Valley Oak Dr has 3 shopping centers within 1.6 miles, which is about a 5-minute drive. The miles and minutes will be for the farthest away property.
| Parks and Recreation | Distance | ||
|---|---|---|---|
| Parks and Recreation | Distance | ||
|
Clark's Elioak Farm
|
Drive: | 16 min | 8.8 mi |
|
Banneker Planetarium
|
Drive: | 16 min | 9.7 mi |
|
Patuxent Research Refuge - North Tract
|
Drive: | 21 min | 10.5 mi |
|
Carroll Park
|
Drive: | 19 min | 12.1 mi |
|
Benjamin Banneker Historical Park and Museum
|
Drive: | 23 min | 12.5 mi |
7721 Valley Oak Dr has 5 parks within 12.5 miles, including Clark's Elioak Farm, Banneker Planetarium, and Benjamin Banneker Historical Park and Museum.
| Hospitals | Distance | ||
|---|---|---|---|
| Hospitals | Distance | ||
| Drive: | 17 min | 9.0 mi | |
| Drive: | 20 min | 11.2 mi | |
| Drive: | 19 min | 12.4 mi |
7721 Valley Oak Dr has 3 hospitals within 12.4 miles, the nearest is Howard County General Hospital which is 9.0 miles away and a 17 minute drive.
| Military Bases | Distance | ||
|---|---|---|---|
| Military Bases | Distance | ||
| Drive: | 19 min | 8.4 mi | |
| Drive: | 37 min | 24.2 mi | |
| Drive: | 46 min | 30.0 mi |
7721 Valley Oak Dr has 3 military bases within 30.0 miles, the nearest is Fort George Meade which is 8.4 miles away and a 19 minute drive.
You May Also Like
Similar Rentals Nearby

7721 Valley Oak Dr
Elkridge, MD 21075