$4,000
/ Month
765 Kentshire Cir
Elgin, IL 60124
Favorites
312-585-8745
-
Bedrooms
4
-
Bathrooms
3
-
Square Feet
3,044 sq ft
-
Available
Available Aug 1
Highlights
- Open Floorplan
- Vaulted Ceiling
- Loft
- Breakfast Room
- Stainless Steel Appliances
- Butlers Pantry
765 Kentshire Cir

Favorites
About This Home
Available Aug 1
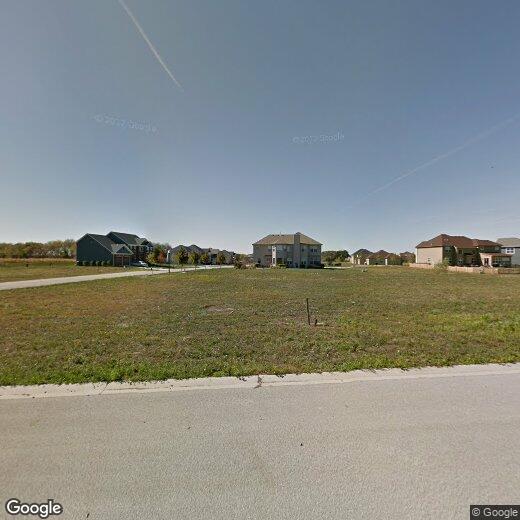
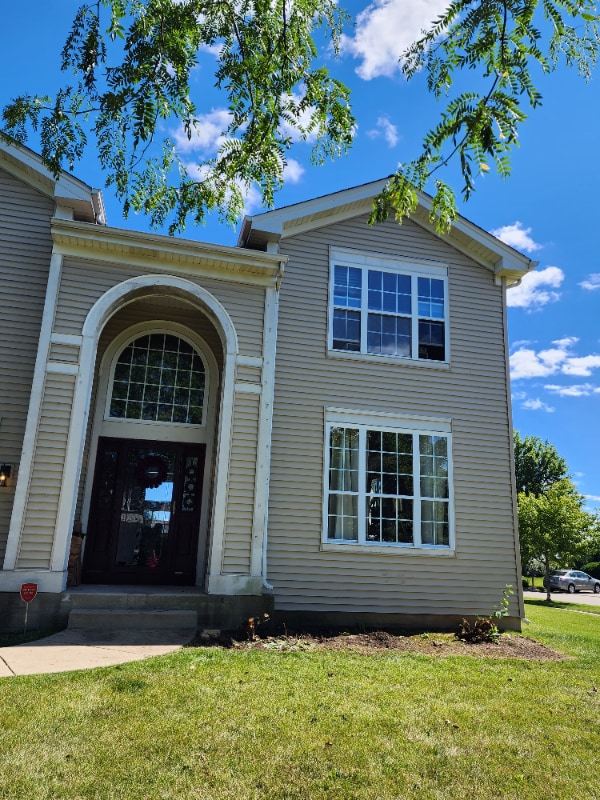
Welcome home to this spectacular,nearly-new construction (built in 2023) Emerson model,perfectly situated on a coveted corner lot in Elgin's premier Highland Woods community. Boasting over 3,044 square feet of brilliantly designed living space,this 4-bedroom,2.5-bath home delivers effortless modern luxury and grand architectural details. Step inside to an impressive two-story foyer featuring soaring vaulted ceilings that flood the entry with natural light. The main level is designed for both high-end entertaining and comfortable daily living. A versatile front flex room flows seamlessly into a dedicated butler's pantry-ideal for a coffee bar or beverage station. Cook like a chef in the dream kitchen,completely outfitted with 42" designer cabinetry,sleek quartz countertops,stainless steel appliances,and a massive walk-in pantry. Just off the kitchen,host memorable gatherings in the distinct,separate dining area positioned beautifully to overlook the spacious backyard. Upstairs,a massive,sun-drenched loft serves as the perfect second family room or media retreat. The luxurious primary suite is a private sanctuary,featuring a spa-like bath with dual vanities,a large stand-up shower,and an expansive walk-in closet. Three additional large bedrooms (two featuring walk-in closets),a second full bath with a separate shower enclosure,and a conveniently located laundry room complete the second floor. Need more space? The full,unfinished basement offers massive storage and endless recreation potential. A 3-car garage rounds out this pristine property. Enjoy resort-style living with Highland Woods amenities,including an on-site elementary school,an incredible clubhouse,a fitness center,pools,tennis courts,and volleyball courts. Available from 8/1/2026. Pet's welcome! Pet fees will apply. Tenant pays all the utilities. Note: The third-car garage stall is manual and does not have an electronic opener.All PMI Chi-Town residents are enrolled in the Resident Benefits Package (RBP) for $35.95/month which includes insurance. If a resident successfully submits their own insurance policy and it is approved,$10.95 will be deducted from the cost. More details upon application. MLS# MRD12698891 Based on information submitted to the MLS GRID as of [see last changed date above]. All data is obtained from various sources and may not have been verified by broker or MLS GRID. Supplied Open House Information is subject to change without notice. All information should be independently reviewed and verified for accuracy. Properties may or may not be listed by the office/agent presenting the information. Some IDX listings have been excluded from this website. Prices displayed on all Sold listings are the Last Known Listing Price and may not be the actual selling price.
765 Kentshire Cir is a house located in Kane County and the 60124 ZIP Code. This area is served by the Central Community Unit School District 301 attendance zone.
* Price shown is base rent. Excludes user-selected optional fees and variable or usage-based fees and required charges due at or prior to move-in or at move-out. Price, availability, fees, and any applicable rent special are subject to change without notice.
* Square footage definitions vary. Displayed square footage is approximate.
Home Details
Year Built
Built in 2023
Bedrooms and Bathrooms
Dual Sinks
3 Full Bathrooms
4 Bedrooms
4 Potential Bedrooms
Home Design
Stone Siding
Asphalt Roof
Concrete Perimeter Foundation
Interior Spaces
Open Floorplan
Great Room with Fireplace
Vaulted Ceiling
Loft
Breakfast Room
Living Room
Dining Room
Family Room
Carpet
3,044 Sq Ft Home
Kitchen
Stainless Steel Appliances
Butlers Pantry
Range
Microwave
Dishwasher
Disposal
Laundry
Laundry Room
Laundry on upper level
Gas Dryer Hookup
Listing and Financial Details
Security Deposit $4,000
Property Available on 8/1/26
Lot Details
Lot Dimensions are 80x125
Parking
3 Car Attached Garage
Parking Available
Driveway
Schools
Country Trails Elementary School
Prairie Knolls Middle School
Central High School
Unfinished Basement
Basement Fills Entire Space Under The House
Crawl Space
Utilities
Forced Air Heating and Cooling System
200+ Amp Service
Heating System Uses Natural Gas
Community Details
Overview
Highland Woods Subdivision
Pet Policy
Dogs and Cats Allowed
Pets up to 50 lbs
Pet Size Limit
Fees and Policies
The fees listed below are community-provided and may exclude utilities or add-ons. All payments are made directly to the property and are non-refundable unless otherwise specified.
-
Dogs
-
Allowed
-
-
Cats
-
Allowed
-
-
Garage Lot
Property Fee Disclaimer: Based on community-supplied data and independent market research. Subject to change without notice. May exclude fees for mandatory or optional services and usage-based utilities.
Contact
- Listed by Meha Parikh | PMI Chi-Town
- Phone Number
- Contact
-
Source
 Midwest Real Estate Data LLC
Copyright © 2026 Midwest Real Estate Data, LLC. All rights reserved. All information provided by the listing agent/broker is deemed reliable but is not guaranteed and should be independently verified.
Location
Get Directions
Located 35 miles northwest of Chicago along the Fox River, Elgin combines historical charm with modern appeal. The revitalized downtown area features preserved architecture now housing local restaurants and entertainment venues. The Grand Victoria Casino anchors the riverfront district, contributing to the area's economic vitality. The cityscape includes preserved Victorian and Queen Anne-style homes in historic districts alongside contemporary residential developments.
Elgin's parks and recreation system includes Lords Park, a 112-acre space home to American bison, while Wing Park features an 18-hole golf course and seasonal swimming pool. The Fox River Trail connects cyclists and pedestrians to the 4,200-acre Poplar Creek Forest Preserve. Cultural attractions include performances by the Elgin Symphony Orchestra at the Hemmens Cultural Center. The city's educational landscape features Elgin Community College, Judson University, and the historic Elgin Academy.
Learn more about living in Elgin
Amenities
- Air Conditioning
- Dishwasher
- Disposal
- Microwave
Education
| Colleges & Universities | Distance | ||
|---|---|---|---|
| Colleges & Universities | Distance | ||
| Drive: | 12 min | 5.5 mi | |
| Drive: | 35 min | 18.9 mi | |
| Drive: | 29 min | 19.8 mi | |
| Drive: | 32 min | 21.1 mi |
765 Kentshire Cir is within 12 minutes or 5.5 miles from Elgin Community College. It is also near McHenry County College and Roosevelt Univ., Schaumburg.
Schools


Public Elementary School
Grades PK-5
740 Students
Attendance Zone
Public Middle School
Grades 6-8
765 Students
Attendance Zone
Public Middle School
Grades 6-8
417 Students
Attendance Zone
Public High School
Grades 9-12
1,542 Students
Attendance Zone
Private Elementary, Middle & High School
Grades PK-12
335 Students
Nearby
School data provided by
 The GreatSchools Rating helps parents compare schools within a state based on a variety of school quality indicators and provides a helpful picture of how effectively each school serves all of its students. Ratings are on a scale of 1 (below average) to 10 (above average) and can include test scores, college readiness, academic progress, advanced courses, equity, discipline and attendance data. We also advise parents to visit schools, consider other information on school performance and programs, and consider family needs as part of the school selection process.
View GreatSchools Rating Methodology
Data provided by GreatSchools.org © 2026. All rights reserved.
The GreatSchools Rating helps parents compare schools within a state based on a variety of school quality indicators and provides a helpful picture of how effectively each school serves all of its students. Ratings are on a scale of 1 (below average) to 10 (above average) and can include test scores, college readiness, academic progress, advanced courses, equity, discipline and attendance data. We also advise parents to visit schools, consider other information on school performance and programs, and consider family needs as part of the school selection process.
View GreatSchools Rating Methodology
Data provided by GreatSchools.org © 2026. All rights reserved.
Getting Around
 What do Walkability, Transit, Drivability, and Bikeability mean?
Walkability measures the walking distance to day-to-day needs.
Transit measures access to public transportation.
Drivability measures congestion, parking availability, and access to major roads.
Bikeability measures the suitability for cycling.
How It Works
What do Walkability, Transit, Drivability, and Bikeability mean?
Walkability measures the walking distance to day-to-day needs.
Transit measures access to public transportation.
Drivability measures congestion, parking availability, and access to major roads.
Bikeability measures the suitability for cycling.
How It Works
Not Walkable
Walkability
10
/ 100
Minimal Public Transit
Transit
0
/ 100
Exceptionally Drivable
Drivability
90
/ 100
Fairly Bikeable
Bikeability
50
/ 100
Scores provided by
What do Walkability, Transit, Drivability, and Bikeability mean?
Walkability measures the walking distance to day-to-day needs.
Transit measures access to public transportation.
Drivability measures congestion, parking availability, and access to major roads.
Bikeability measures the suitability for cycling.
How It Works
Active
Soundscore™
79
/ 100
Traffic
BusyAirport
CalmBusinesses
CalmScores provided by
HowLoud What is a Sound Score Rating? A Sound Score Rating aggregates noise caused by vehicle traffic, airplane traffic and local sources. How It WorksYou May Also Like
Similar Rentals Nearby
-
-
-
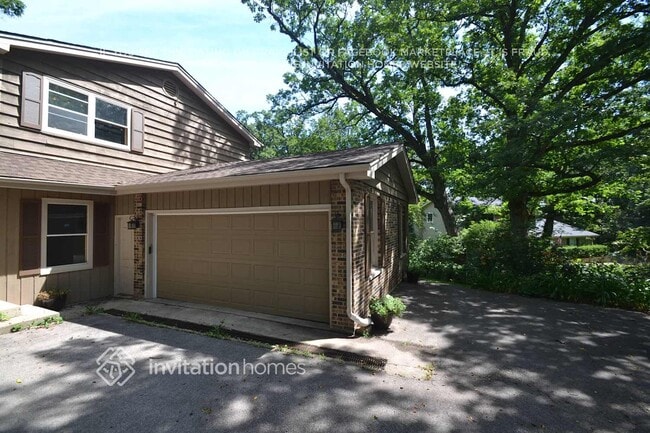
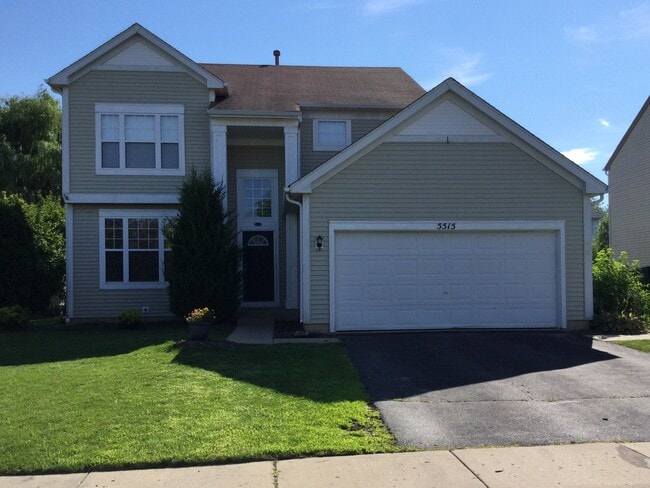 4 Beds$3,410Total Monthly PriceTotal Monthly Price NewPrices include all required monthly fees.House for Rent
 -
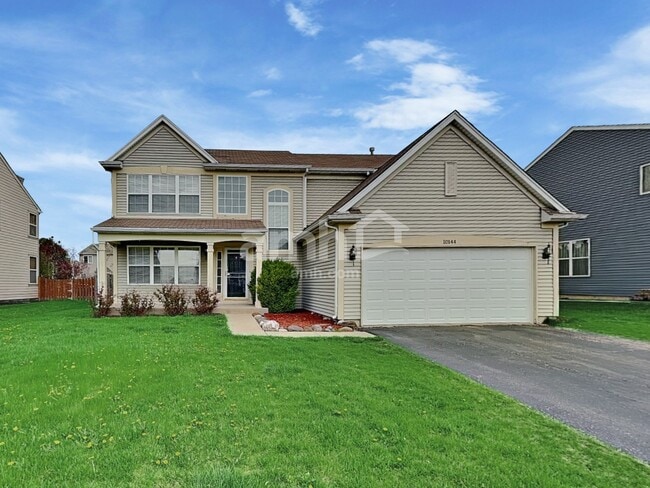 4 Beds$3,530Total Monthly PriceTotal Monthly Price NewPrices include all required monthly fees.House for Rent
 -
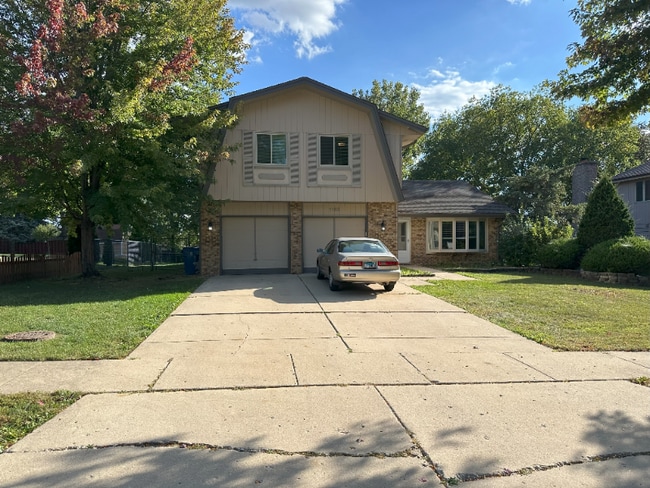
-
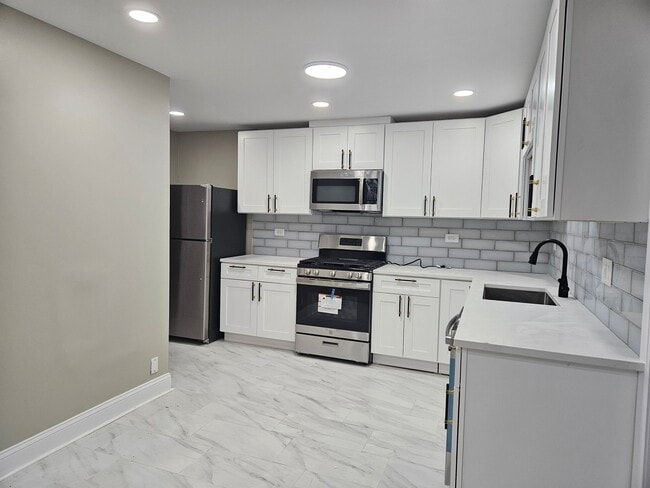
-
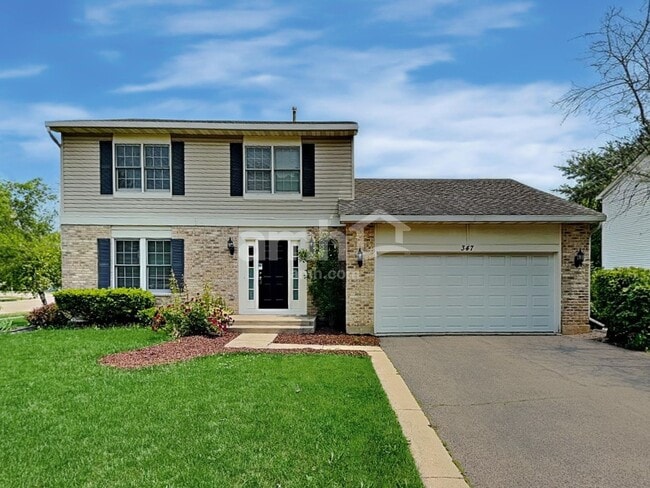 5 Beds$3,190Total Monthly PriceTotal Monthly Price NewPrices include all required monthly fees.House for Rent
 -
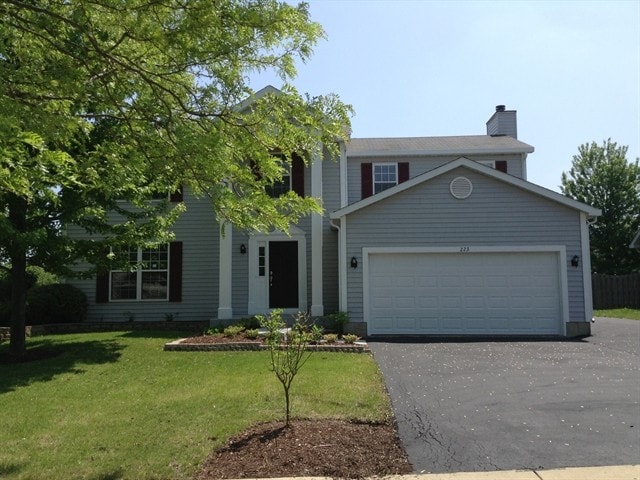 4 Beds$3,365Total Monthly PriceTotal Monthly Price NewPrices include all required monthly fees.House for Rent
 -
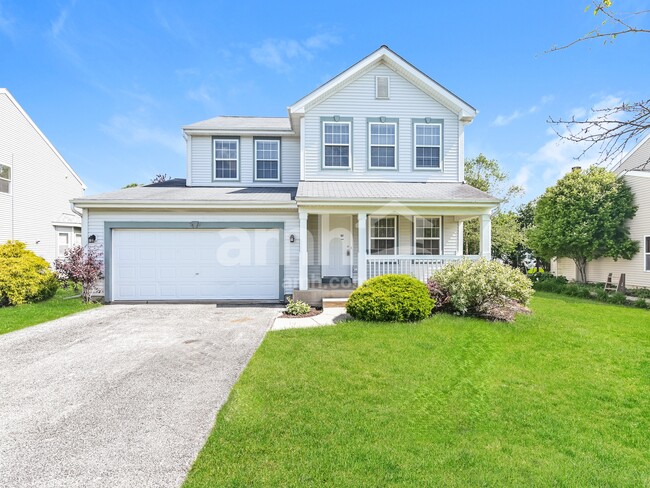 4 Beds$2,815Total Monthly PriceTotal Monthly Price NewPrices include all required monthly fees.House for Rent
 -
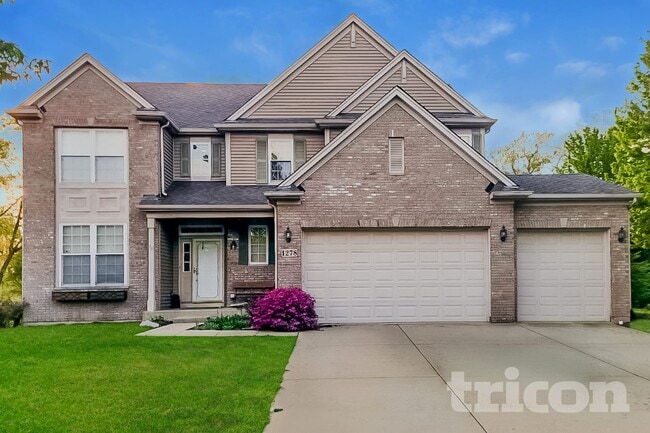
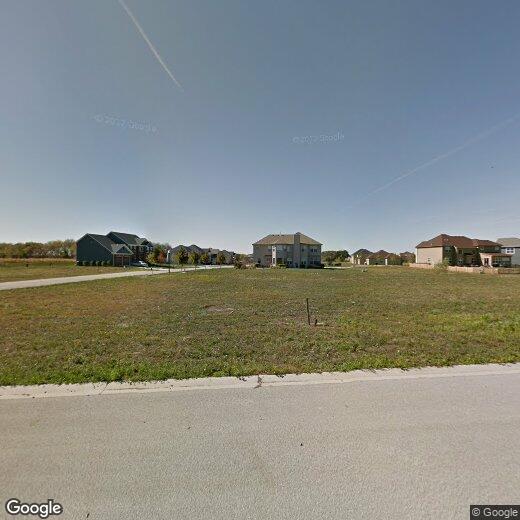
765 Kentshire Cir
Elgin, IL 60124