


76 S Kent Rd
Kent, CT 06757
-
Bedrooms
3
-
Bathrooms
1.5
-
Square Feet
1,056 sq ft
-
Available
Not Available
Highlights
- Ranch Style House
- 1 Fireplace
- Porch
- Baseboard Heating
About This Home
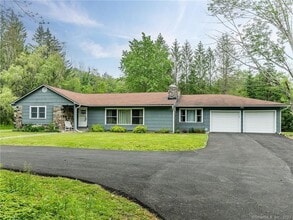
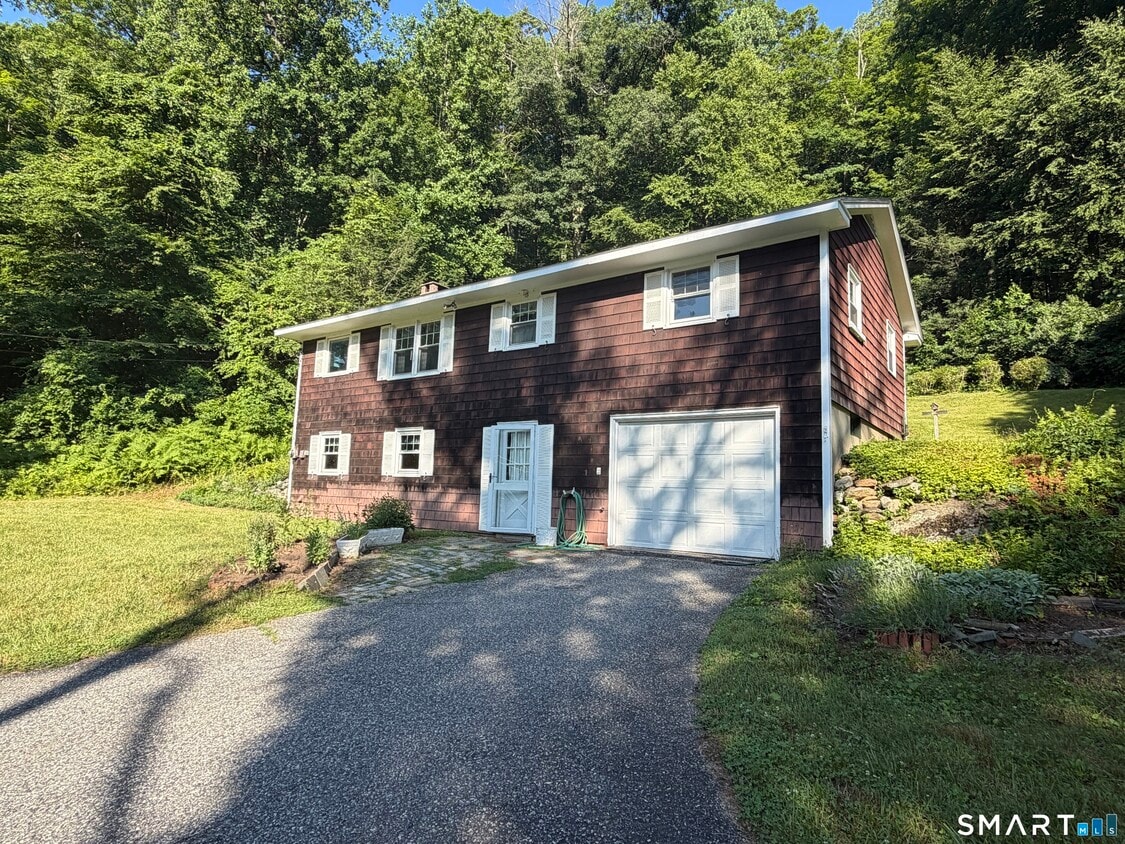
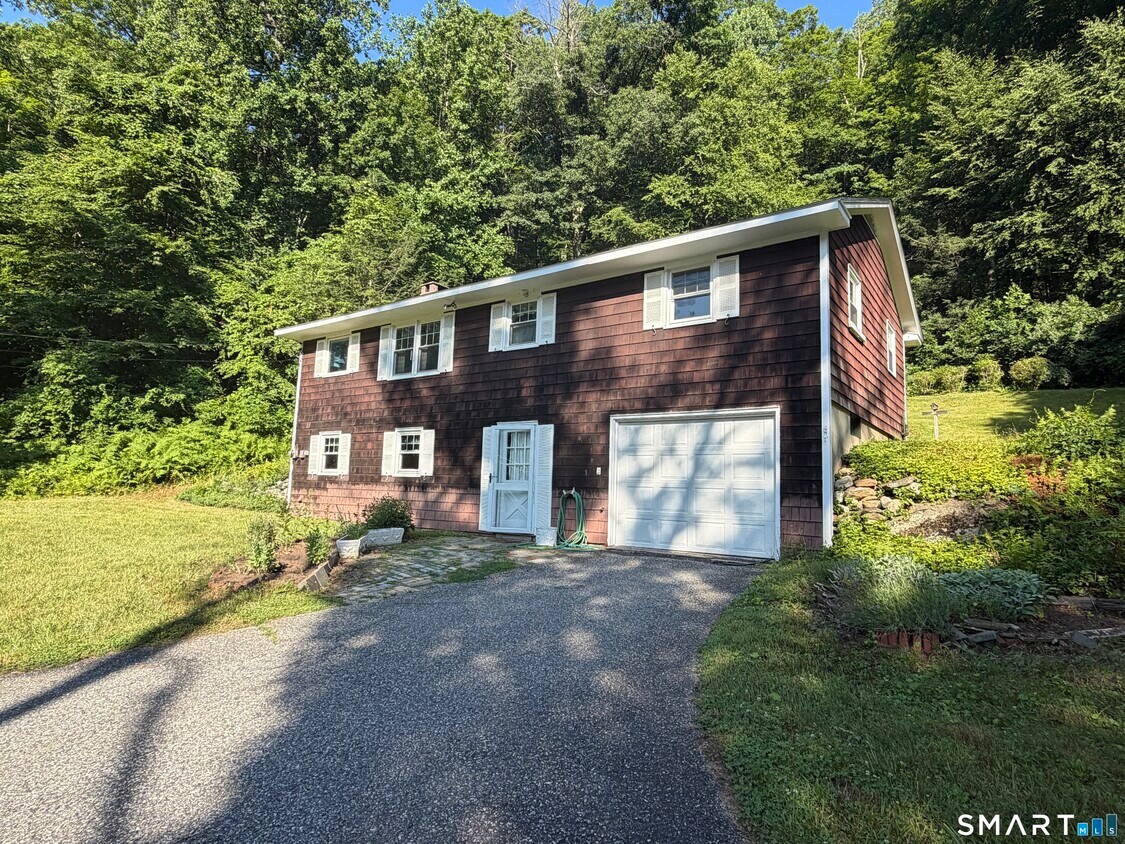
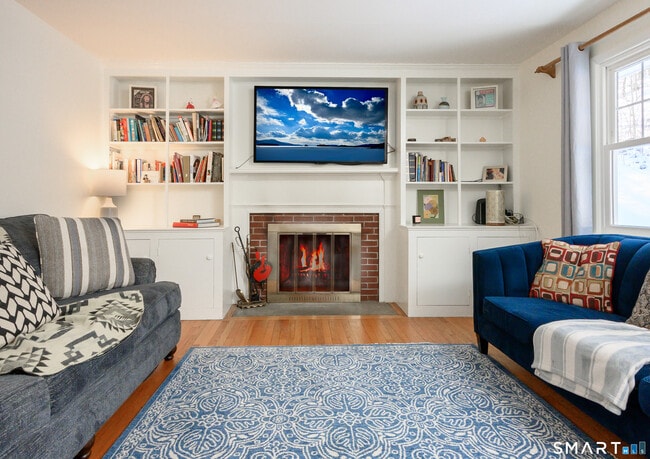
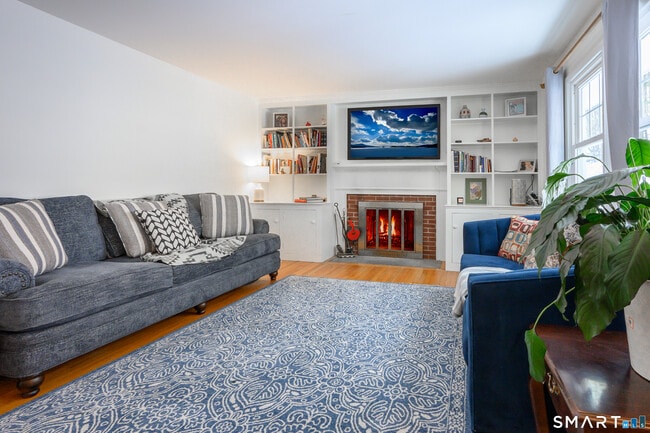
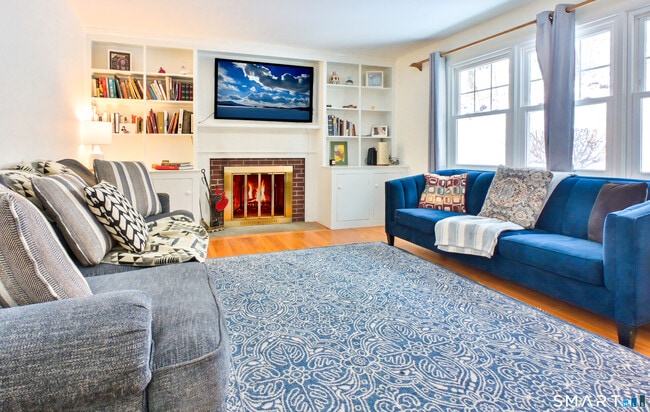
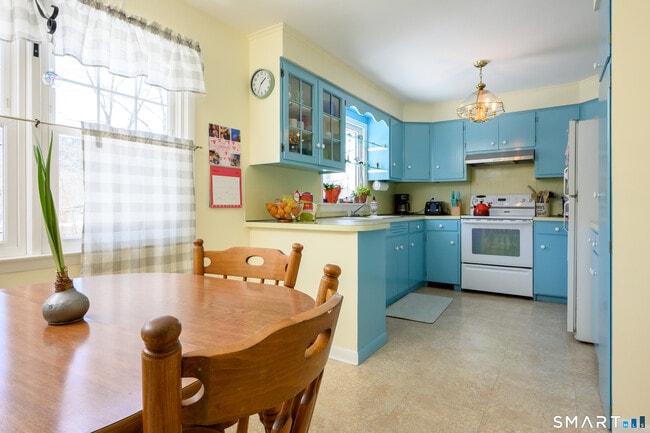
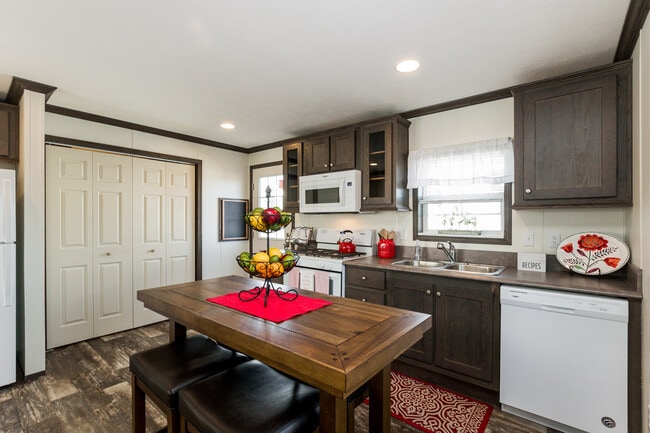
Call for Availability - Serene Countryside Retreat with Mountain Views. Escape to this picturesque 3-bedroom home nestled on 2.6 acres of gently sloping land, just 1.4 miles from the center of Kent. This tranquil oasis offers a perfect blend of natural beauty and modern comfort, making it an ideal retreat for those seeking peace and relaxation. The inviting living space boasts a wood-burning fireplace, perfect for cozy evenings with loved ones. Step onto the screened-in porch from the living room and enjoy all that nature provides. The home features three bedrooms, providing ample space for family and guests. Additionally, the lower level offers potential for an exercise or playroom, adding versatility to the living space. Screened-in porch for outdoor relaxation and entertainment; One-car under house garage with a paved driveway for convenience; Generator for peace of mind during power outages. New windows(2010), submersible well pump(2019), furnace blower replacement, new hot water heater(2022), re-shingled roof with water and ice shield(2016), and new septic system installation (June 2017). Located just a short distance from Kent's center, residents will enjoy easy access to local amenities, shops, and dining establishments, while still relishing the tranquility of countryside living. Don't miss the opportunity to make this dream home your own! Schedule a viewing todayand experience the charm and beauty of this countryside retreat firsthand. Pets allowed on a case by case basis due to Insurance. MLS# 24180241
76 S Kent Rd is a house located in Litchfield County and the 06757 ZIP Code. This area is served by the Kent School District attendance zone.
Home Details
Year Built
Basement
Bedrooms and Bathrooms
Home Design
Interior Spaces
Kitchen
Listing and Financial Details
Lot Details
Outdoor Features
Utilities
Community Details
Pet Policy
Contact
- Listed by Dave Fairty | E.J. Murphy Realty
- Phone Number
- Contact
-
Source
Smart MLS
| Colleges & Universities | Distance | ||
|---|---|---|---|
| Colleges & Universities | Distance | ||
| Drive: | 44 min | 30.4 mi | |
| Drive: | 54 min | 30.4 mi | |
| Drive: | 47 min | 32.0 mi | |
| Drive: | 59 min | 32.6 mi |
The GreatSchools Rating helps parents compare schools within a state based on a variety of school quality indicators and provides a helpful picture of how effectively each school serves all of its students. Ratings are on a scale of 1 (below average) to 10 (above average) and can include test scores, college readiness, academic progress, advanced courses, equity, discipline and attendance data. We also advise parents to visit schools, consider other information on school performance and programs, and consider family needs as part of the school selection process.
View GreatSchools Rating Methodology
Data provided by GreatSchools.org © 2026. All rights reserved.
You May Also Like
Similar Rentals Nearby
-
Total Monthly Price New3 Beds$1,875+Total Monthly Price12 Month LeasePrices include all required monthly fees.
-
-
-
-
3 Beds, 2 Baths, 2,021 sq ft$6,000Total Monthly PriceTotal Monthly Price NewPrices include all required monthly fees.203 Brick School Rd
-
4 Beds, 4 Baths, 2,558 sq ft$5,750Total Monthly PriceTotal Monthly Price NewPrices include all required monthly fees.15 Hopkins Rd
-
3 Beds, 3 Baths, 2,626 sq ft$5,250Total Monthly PriceTotal Monthly Price NewPrices include all required monthly fees.23 Cornwall Rd
-
5 Beds, 7 Baths, 4,937 sq ft$9,950Total Monthly PriceTotal Monthly Price NewPrices include all required monthly fees.12 Fox Run
-
4 Beds, 3 Baths, 2,052 sq ft$3,900Total Monthly PriceTotal Monthly Price NewPrices include all required monthly fees.19 Candlewood Springs Road
-
6 Beds, 5 Baths, 3,285 sq ft$30,000Total Monthly PriceTotal Monthly Price NewPrices include all required monthly fees.91 Lake Dr N